Your Michigan Home Search Starts HERE!

Save
Ask
Tour
Hide
Share
$399,000
71 Days On Site

1970 Country Club Way
Clarence Township, MI 49224

For Sale|Single Family Residence|Active
3
Beds
2
Total Baths
2
Full Baths
1,508
SqFt
$265
/SqFt
1984
Built
County:
Calhoun
Call Now: 810-360-3488
Is this the listing for you? We can help make it yours.
810-360-3488
1970 Country Club Way1970 Country Club Way1970 Country Club Way1970 Country Club Way
Save
Ask
Tour
Hide
Share

Mortgage Calculator

Monthly Payment (Est.)

Enter an interest rate to see your estimated monthly payment.
Calculator powered by Showcase IDX, a Constellation1 Company. Copyright ©2026 Information is deemed reliable but not guaranteed.

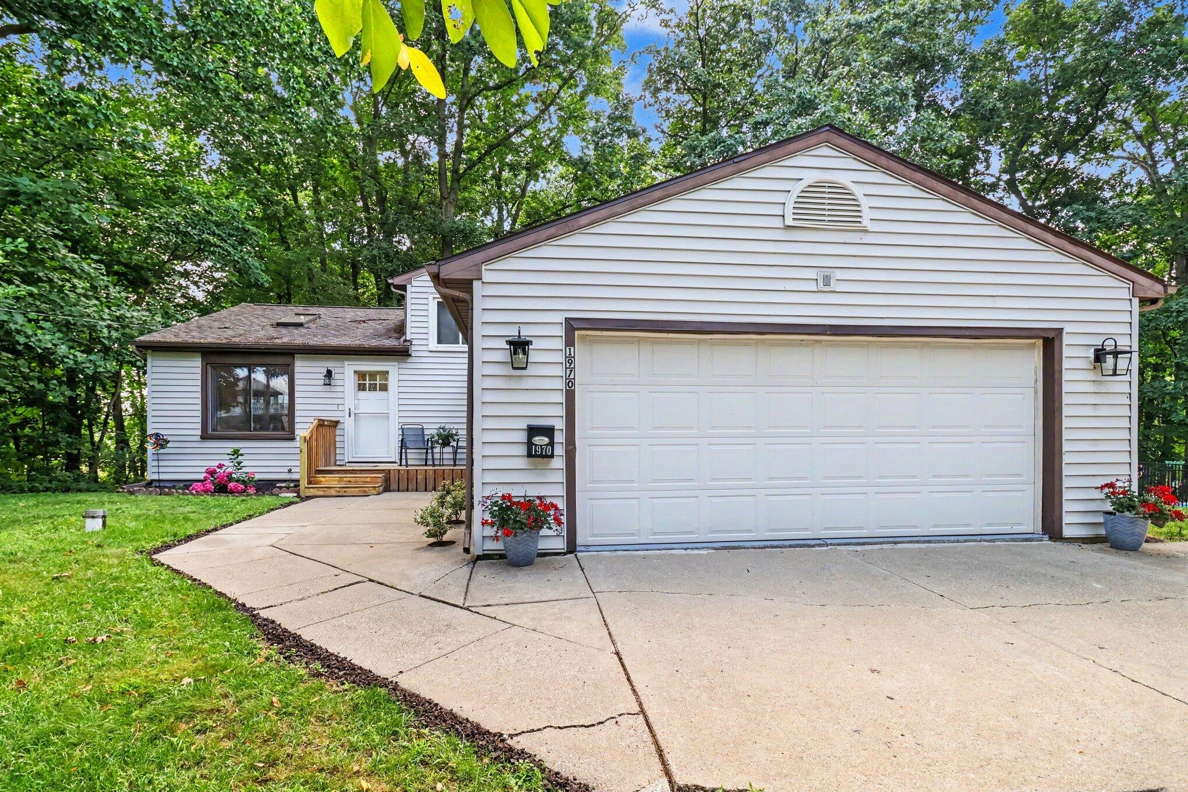
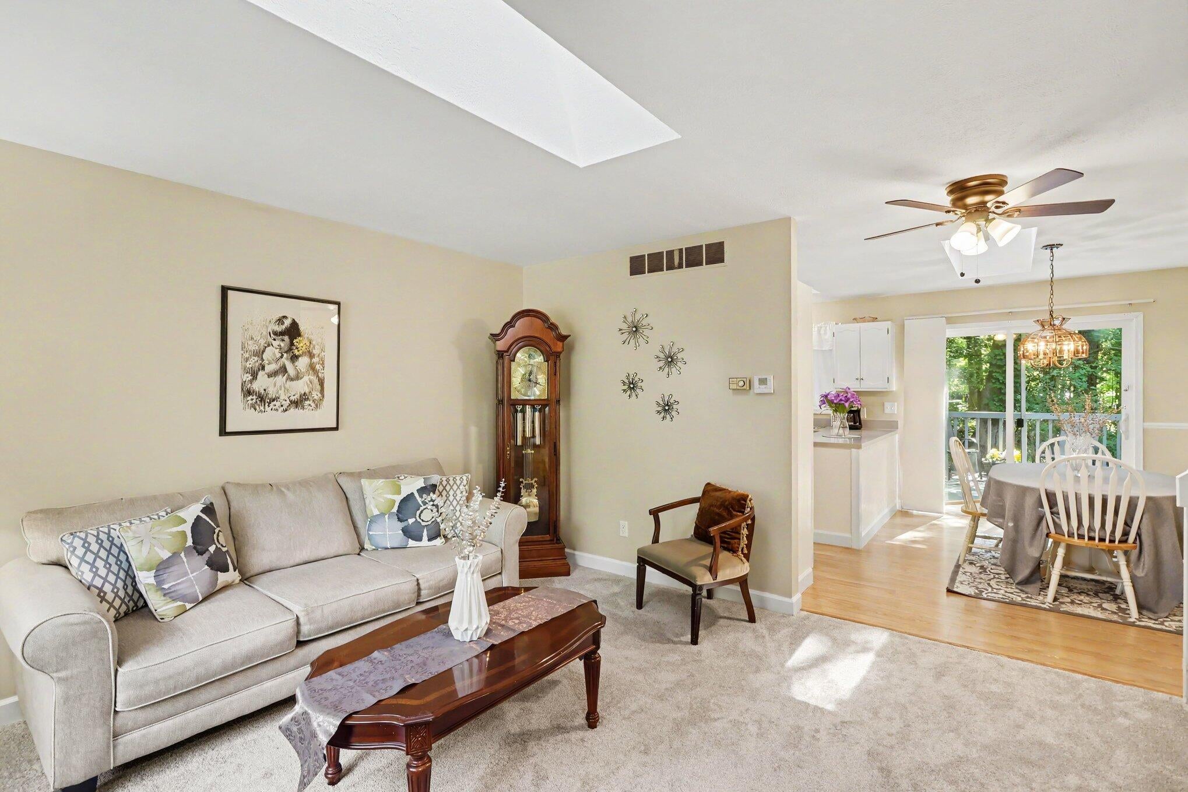
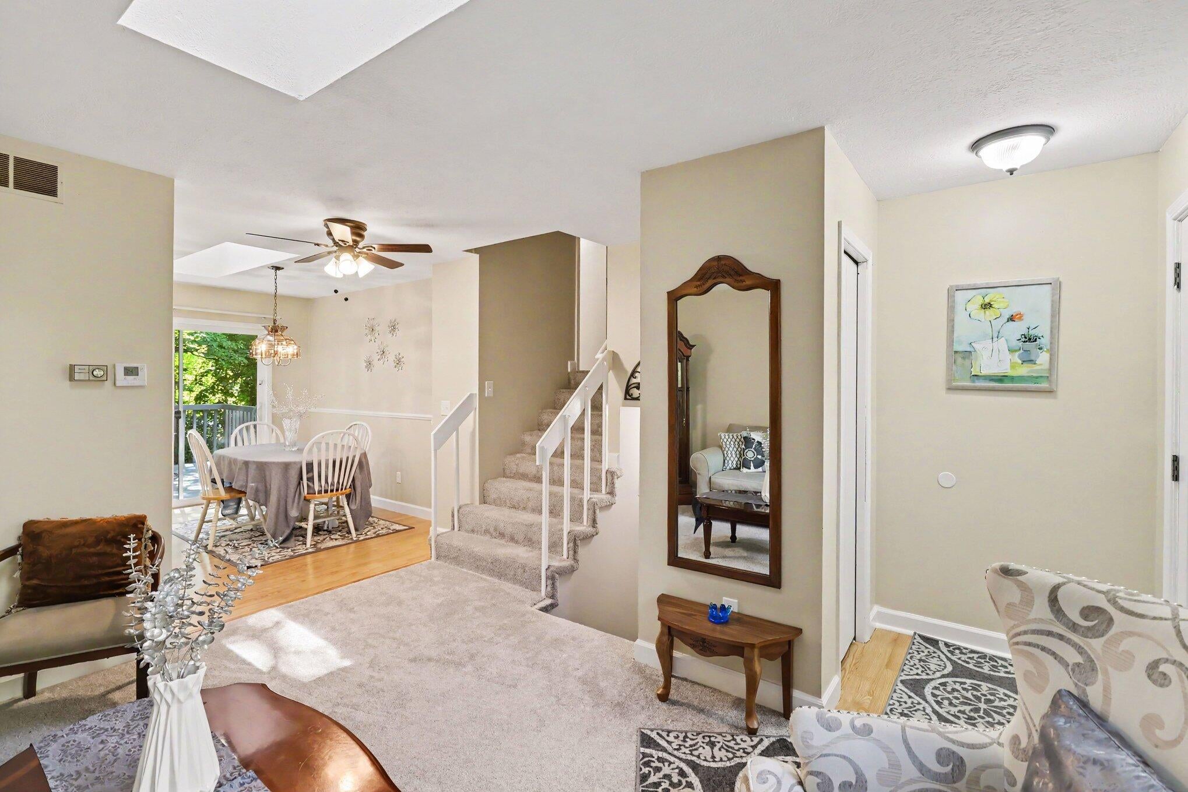
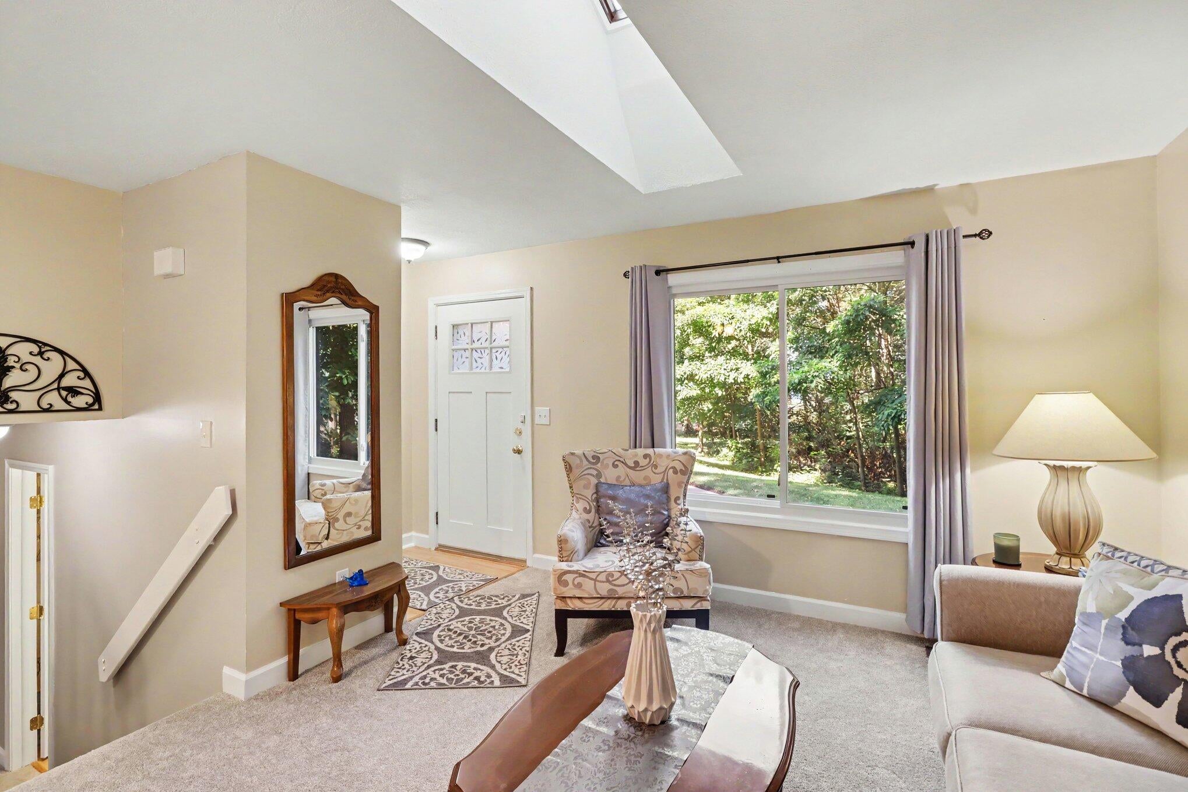
Turn-key, beautifully updated, and nestled in the highly sought-after Duck Lake community! This spacious 3-bedroom, 2-bath quad-level home has been thoughtfully updated throughout and is truly move-in ready. The bright kitchen features stainless steel appliances, abundant cabinetry, skylights, and opens to the dining area with easy access to the backyard deck. The inviting lower-level offers a cozy fireplace, custom wet bar, and plenty of space for hosting. Upstairs you'll find the generous bedrooms with fresh finishes. Whether you're looking for year-round living or a place to enjoy everything Duck Lake has to offer, this home checks all the boxes. For added peace of mind, the seller is including a one-year home warranty! Simply move in, unpack, and enjoy!

Save
Ask
Tour
Hide
Share
Listing Snapshot
Price 
$399,000
Days On Site 
71 Days
Bedrooms 
3
Inside Area (SqFt) 
1,508 sqft
Total Baths 
2
Full Baths 
2
Partial Baths 
N/A
Lot Size 
0.39 Acres
Year Built 
1984
MLS® Number 
64026035601
Status 
Active
Property Tax 
$680
HOA/Condo/Coop Fees 
N/A
Sq Ft Source 
Plans
Friends & Family
Recent Activity
a month agoListing updated with changes from the MLS®
a month agoPrice changed to $399,000
2 months agoListing first seen on site
General Features
Acres 
0.39
Attached Garage 
Yes
Cross Street 
Country Club and R Drive
Garage 
Yes
Garage Spaces 
2
Parking 
AttachedGarage Door Opener
Property Sub Type 
Single Family Residence
Sewer 
Public Sewer
SqFt Above 
1508
SqFt Below 
505
SqFt Total 
1826
Water Source 
PrivateWell
Interior Features
Appliances 
DishwasherDryerMicrowaveOvenRefrigeratorRangeWasher
Basement 
Partial
Cooling 
Ceiling Fan(s)Central Air
Fireplace 
Yes
Fireplace Features 
Family Room
Fireplaces 
1
Flooring 
Carpet
Heating 
Forced AirNatural Gas
Interior 
Wet Bar
Laundry Features 
In Basement
Window Features 
Skylight(s)
BathFull 
Level - Lower
Bedroom 2 
Dimensions - 9.2 x 13.5Level - UpperArea - 124
Bedroom 3 
Dimensions - 9.7 x 10.2Level - UpperArea - 99
Dining Room 
Dimensions - 7.8 x 11.8Level - MainArea - 92
Game Room 
Dimensions - 18.4 x 23.1Level - LowerArea - 425
Kitchen 
Dimensions - 7.8 x 11.9Level - MainArea - 93
Living Room 
Dimensions - 15.5 x 13.8Level - MainArea - 214
Master Bedroom 
Dimensions - 13.3 x 11.9Level - UpperArea - 158
Save
Ask
Tour
Hide
Share
Exterior Features
Construction Details 
Vinyl Siding
Patio And Porch 
DeckPorch
Windows/Doors 
Skylight(s)
Community Features
MLS Area 
Area96051ClarenceTwp
School District 
Springport
Financing Terms Available 
CashConventionalFHAVA Loan
Schools
School District
Springport
Elementary School
Unknown
Middle School
Unknown
High School
Unknown
Listing courtesy of RE/MAX Perrett Associates - Marshall: [email protected]


IDX provided courtesy of Realcomp II Ltd. via BattleCreekAreaAssociationofREALTORS. Copyright © 2026 Realcomp II Ltd. Shareholders.

IDX information is provided exclusively for consumers' personal, non-commercial use and may not be used for any purpose other than to identify prospective properties consumers may be interested in purchasing and that the data is deemed reliable but not guaranteed accurate by the MLS.

Neighborhood & Commute
Source: Walkscore
Save
Ask
Tour
Hide
Share