Your Michigan Home Search Starts HERE!

Save
Ask
Tour
Hide
Share
$279,900
22 Days On Site

147 Cherry Street NW
Sparta Village, MI 49345

Single Family Residence|Pending
4
Beds
2
Total Baths
2
Full Baths
1,544
SqFt
$181
/SqFt
1960
Built
County:
Kent
Call Now: 810-360-3488
Is this the listing for you? We can help make it yours.
810-360-3488
147 Cherry Street NW147 Cherry Street NW147 Cherry Street NW147 Cherry Street NW
Save
Ask
Tour
Hide
Share

Mortgage Calculator

Monthly Payment (Est.)

$1,277
Calculator powered by Showcase IDX, a Constellation1 Company. Copyright ©2026 Information is deemed reliable but not guaranteed.

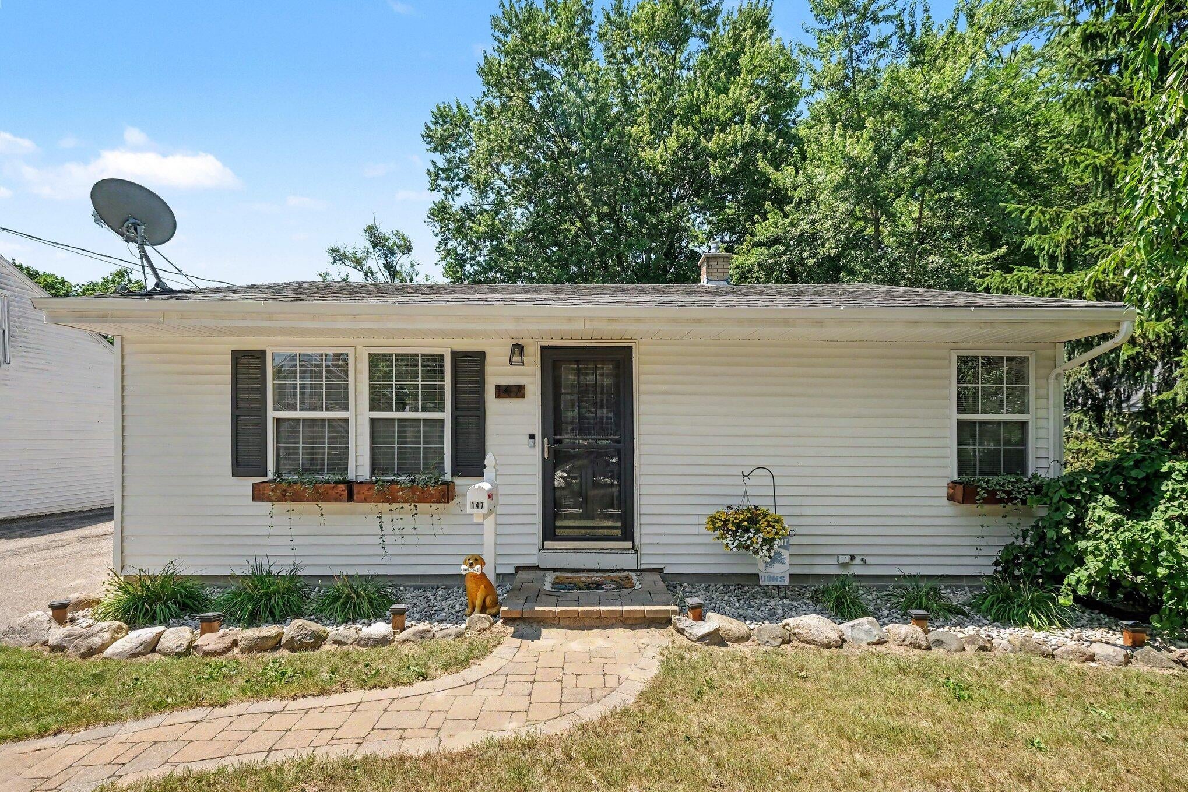
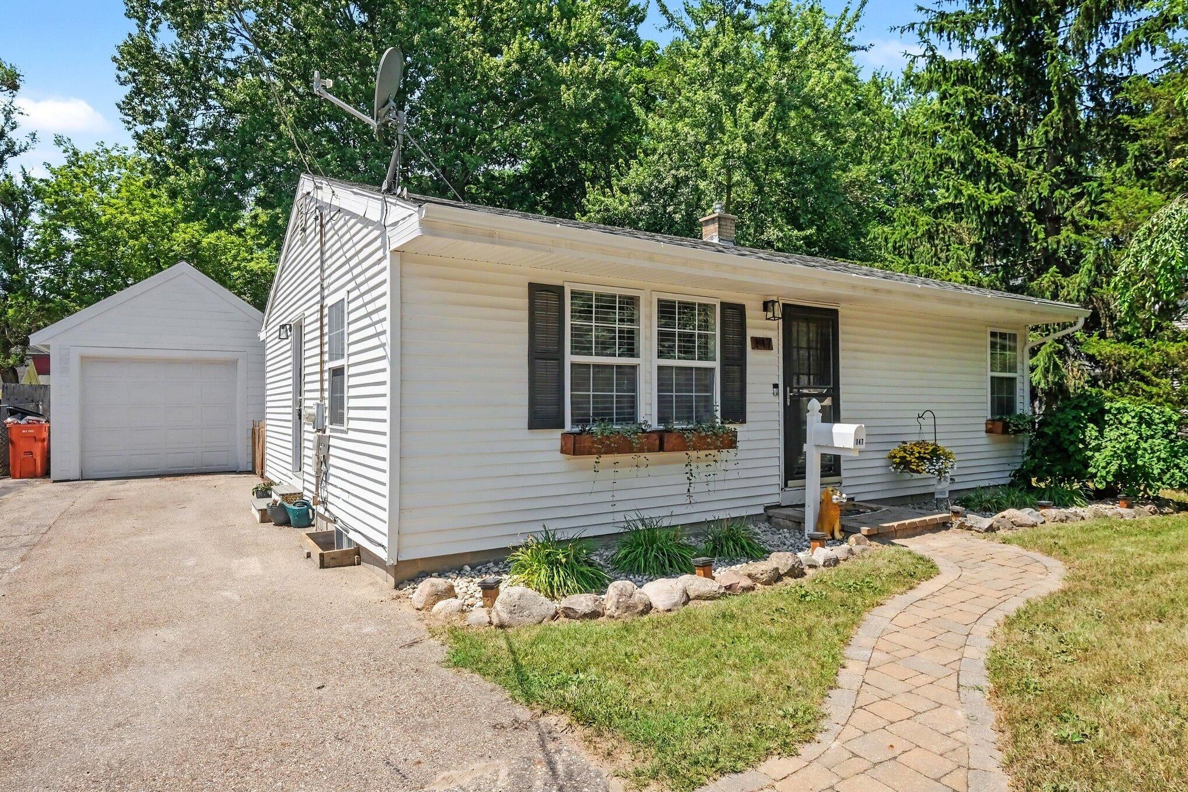
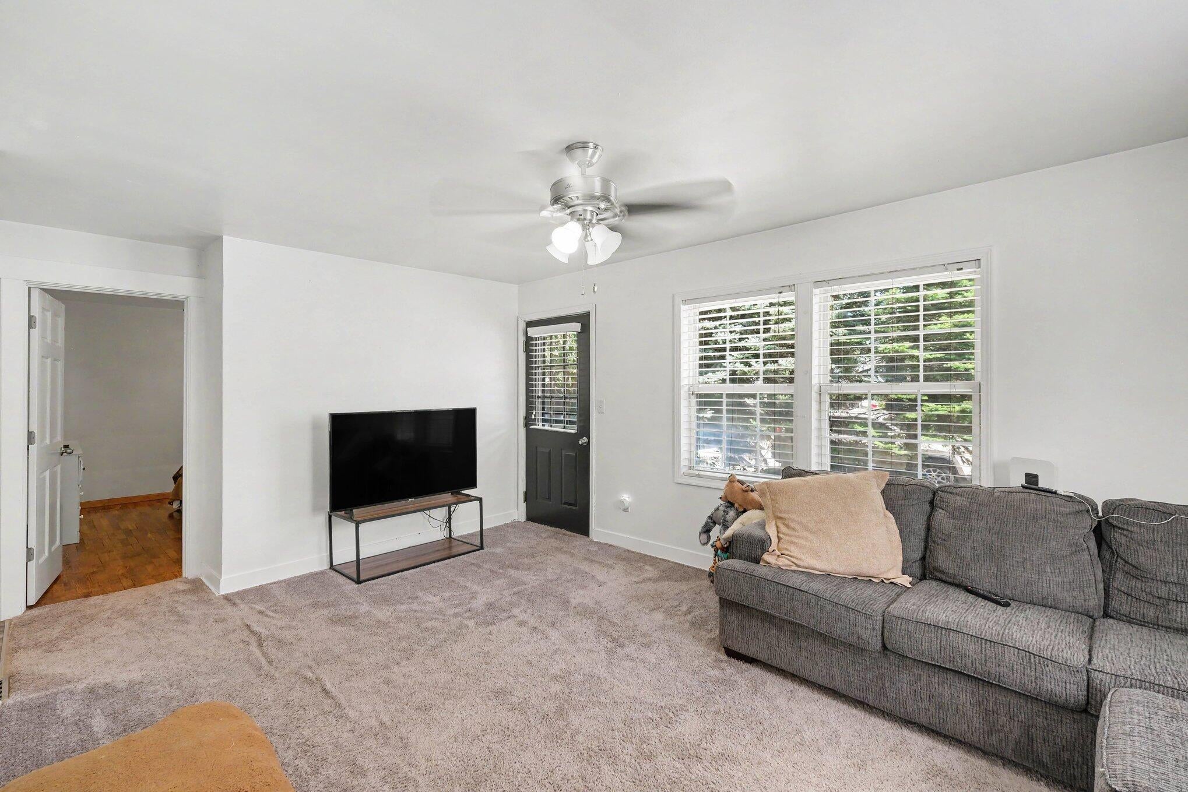
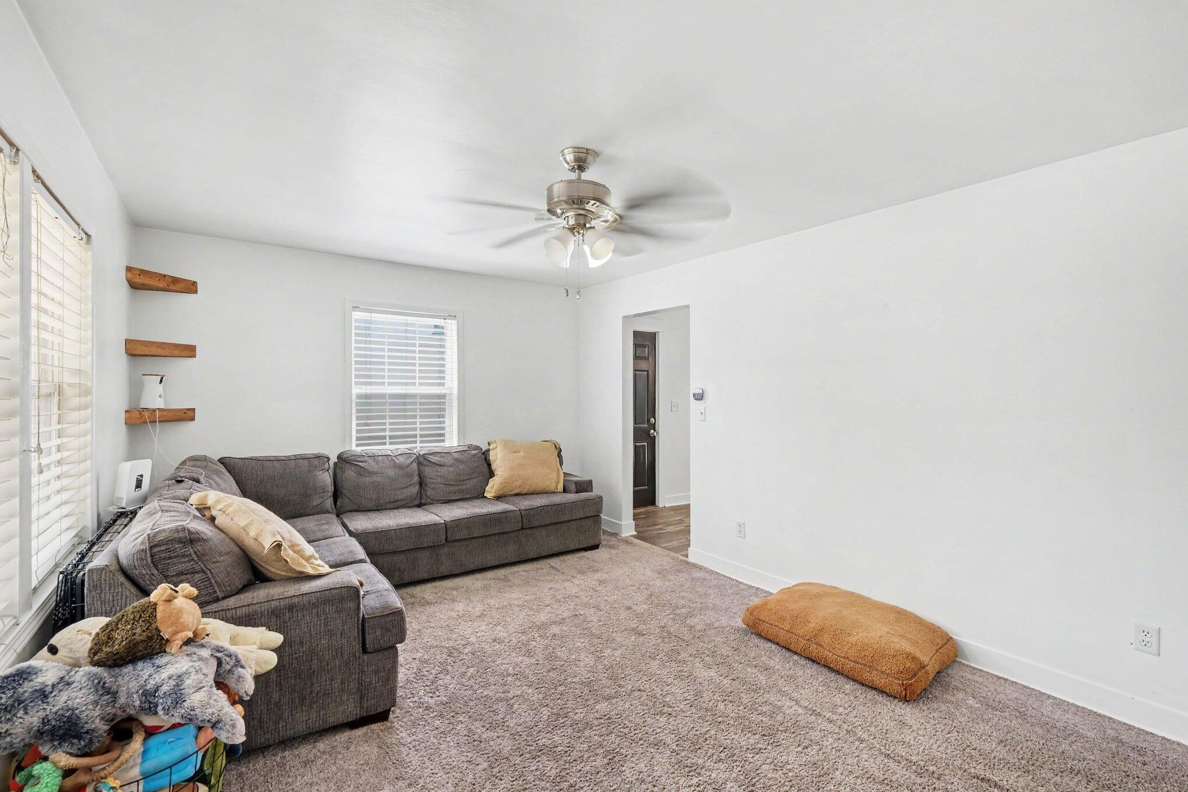
Highest and best offers due by 10 PM on Friday, July 17th, 2026. Seller to respond no later than 5 PM on Saturday, July 18th. A dream come true...boasting 1,544 finished sq feet, your home is completely renovated and fresh with 2 bedrooms and full bath on the main floor and 2 more bedrooms with egress windows and a second full bath in the basement just off the family room. Loads of cabinetry and a dining area in the kitchen, tiled baths, original wood floors, a tandem two car deep garage with ample room for workshop in the back or great storage. The owners created a peaceful patio area with lighting that stays and have enjoyed many entertaining fires in the back secluded firepit area. Your new home just needs you to start packing and take possession at closing. Call your favorite REALTOR for your personal showing. Owners are leaving custom shelving and sofa in the Family Room.

Save
Ask
Tour
Hide
Share
Listing Snapshot
Price 
$279,900
Days On Site 
22 Days
Bedrooms 
4
Inside Area (SqFt) 
1,544 sqft
Total Baths 
2
Full Baths 
2
Partial Baths 
N/A
Lot Size 
0.14 Acres
Year Built 
1960
MLS® Number 
64026035935
Status 
Pending
Property Tax 
$1,418.04
HOA/Condo/Coop Fees 
N/A
Sq Ft Source 
Public Records
Friends & Family
Recent Activity
2 weeks agoListing updated with changes from the MLS®
3 weeks agoStatus changed to Pending
3 weeks agoListing first seen on site
General Features
Acres 
0.14
Cross Street 
Gunn St. & Grove St
Disclosures 
Mineral Rights Excluded
Garage 
Yes
Garage Spaces 
1
Parking 
AsphaltDetachedGarage Faces FrontTandem
Property Sub Type 
Single Family Residence
Security 
Smoke Detector(s)
Sewer 
Public Sewer
Special Circumstances 
Standard
SqFt Above 
832
SqFt Below 
712
SqFt Total 
1664
Style 
Ranch
Utilities 
Cable ConnectedNatural Gas Connected
Water Source 
Public
Zoning 
Residential
Interior Features
Appliances 
Gas Water HeaterDishwasherDryerMicrowaveRefrigeratorRangeWasher
Basement 
Walk-Out AccessDaylightFinishedFullSump Pump
Cooling 
Ceiling Fan(s)Central Air
Flooring 
CarpetLaminateWood
Heating 
Forced AirNatural Gas
Interior 
Pantry
Laundry Features 
In BasementSink
Window Features 
Low Emissivity WindowsScreensWindow Treatments
BathFull 
Level - Basement
Bedroom 2 
Level - MainDescription - Full
Bedroom 3 
Level - BasementDescription - Egress Window
Bedroom 4 
Level - BasementDescription - Egress Window
Family Room 
Level - Basement
Kitchen 
Level - Main
Laundry 
Level - Basement
Living Room 
Level - Main
Master Bathroom 
Level - Main
Master Bedroom 
Level - Main
Other 
Level - Main
Save
Ask
Tour
Hide
Share
Exterior Features
Construction Details 
Vinyl Siding
Fencing 
Back YardFullPrivacy
Lot Features 
Level
Patio And Porch 
Patio
Roof 
AsphaltCompositionShingle
Windows/Doors 
Low Emissivity WindowsScreensWindow Treatments
Community Features
Financing Terms Available 
CashConventionalFHAVA Loan
MLS Area 
Area41052SpartaVlg
Roads 
Paved
School District 
Sparta
Schools
School District
Sparta
Elementary School
Unknown
Middle School
Unknown
High School
Unknown
Listing courtesy of RE/MAX Perrett Associates: [email protected]


IDX provided courtesy of Realcomp II Ltd. via BattleCreekAreaAssociationofREALTORS. Copyright © 2026 Realcomp II Ltd. Shareholders.

IDX information is provided exclusively for consumers' personal, non-commercial use and may not be used for any purpose other than to identify prospective properties consumers may be interested in purchasing and that the data is deemed reliable but not guaranteed accurate by the MLS.

Neighborhood & Commute
Source: Walkscore
Save
Ask
Tour
Hide
Share