Your Michigan Home Search Starts HERE!

Save
Ask
Tour
Hide
Share
$275,000
21 Days On Site

314 Pepperidge Lane
Battle Creek City, MI 49015

For Sale|Single Family Residence|Active Under Contract
3
Beds
2
Total Baths
2
Full Baths
2,531
SqFt
$109
/SqFt
1954
Built
County:
Calhoun
Call Now: 810-360-3488
Is this the listing for you? We can help make it yours.
810-360-3488
314 Pepperidge Lane314 Pepperidge Lane314 Pepperidge Lane314 Pepperidge Lane
Save
Ask
Tour
Hide
Share

Mortgage Calculator

Monthly Payment (Est.)

$1,255
Calculator powered by Showcase IDX, a Constellation1 Company. Copyright ©2026 Information is deemed reliable but not guaranteed.

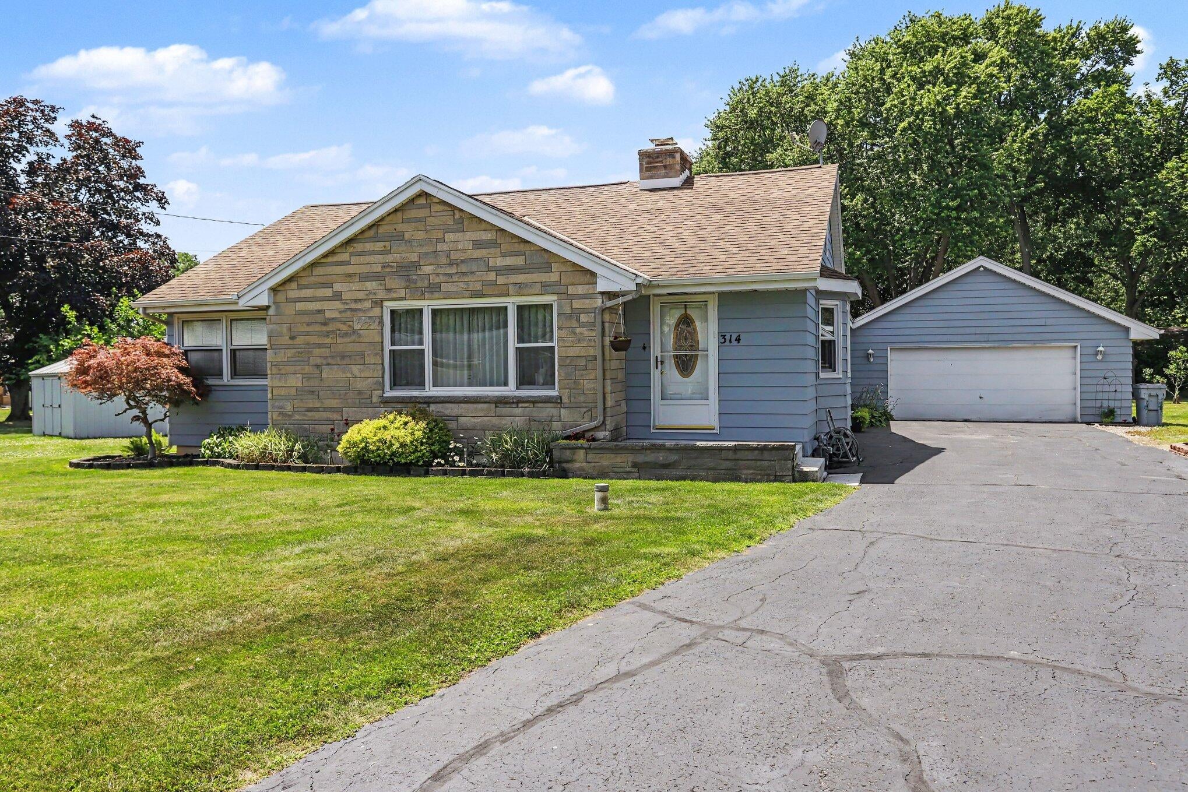
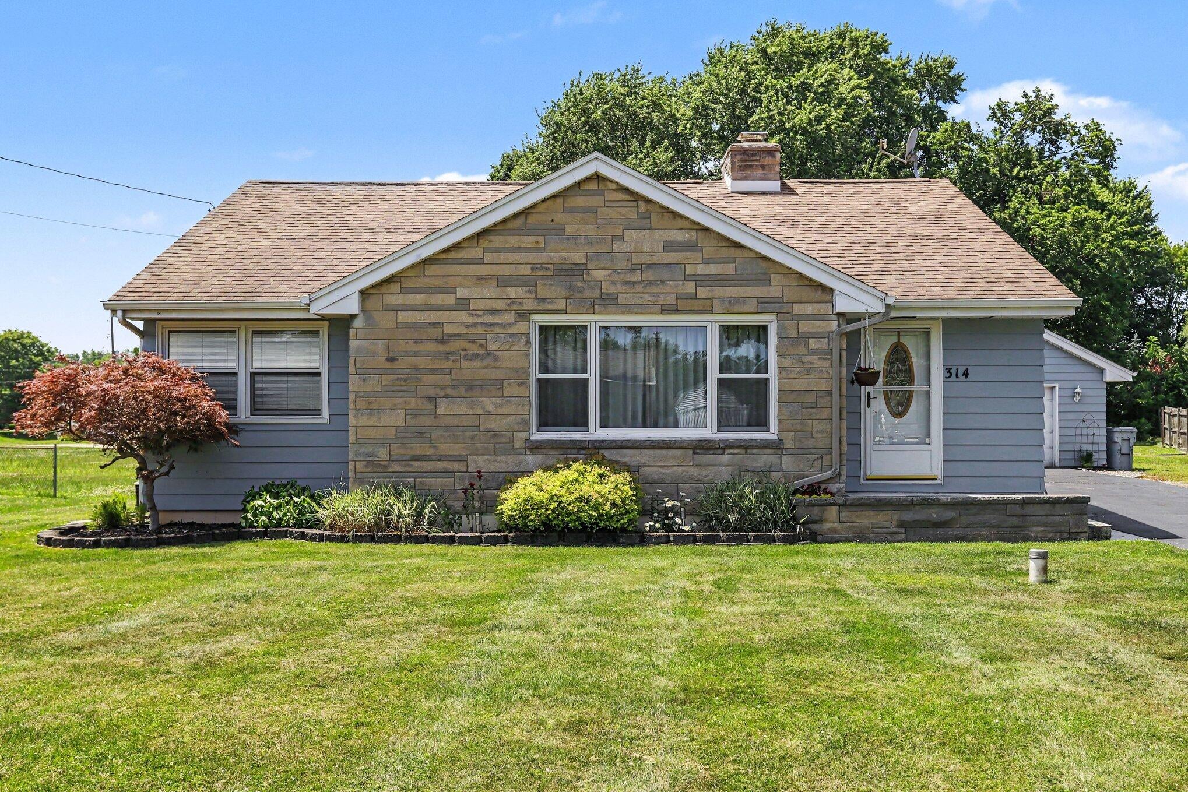
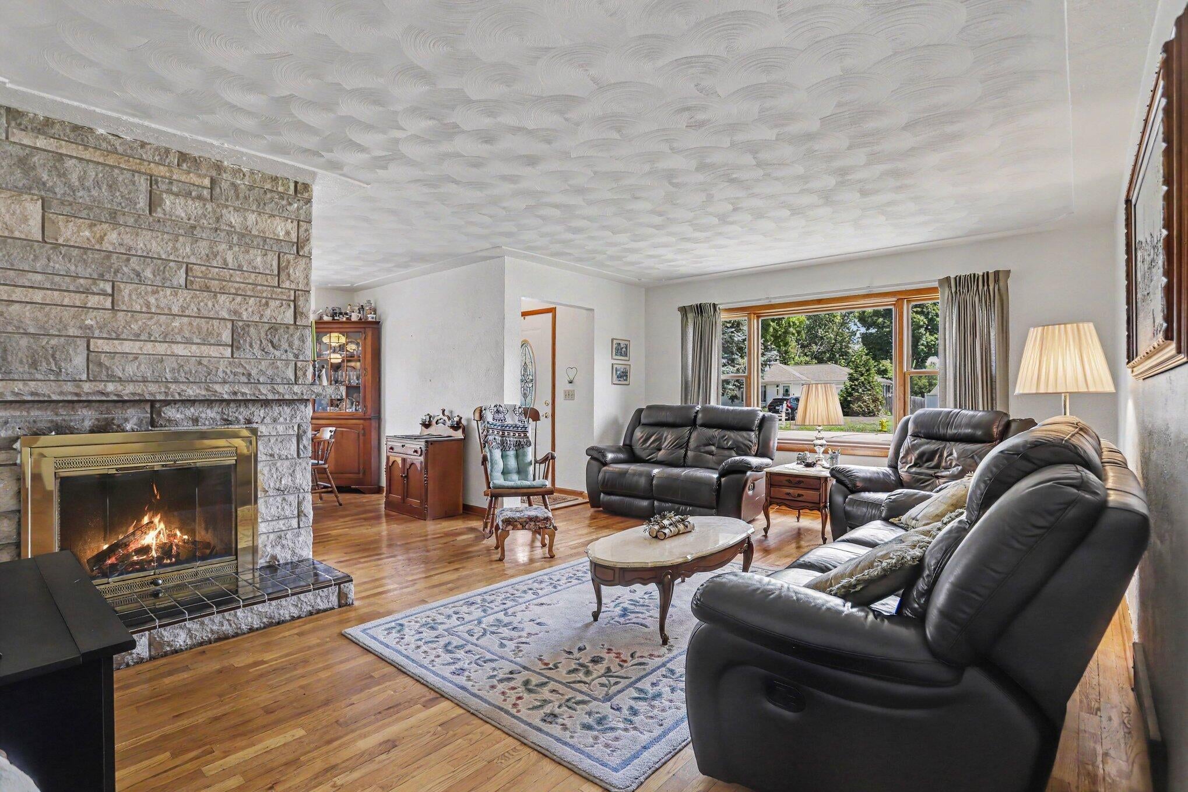
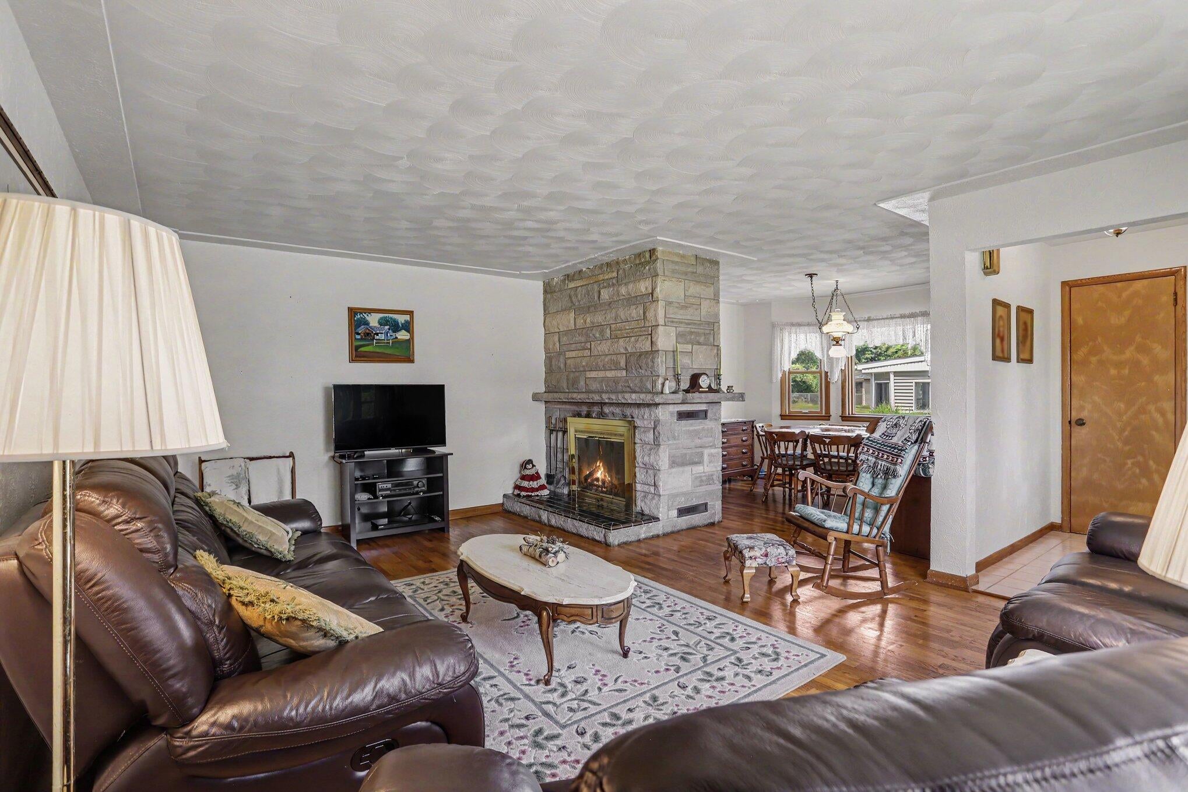
Welcome home to this comfortable ranch in the Lakeview School District! With over 1,400 square feet of living space, this 3-bedroom, 2-bath home features a functional floor plan designed for everyday living and entertaining. The main level has hardwood floors, a bright living room with a wood-burning fireplace, and a kitchen complete with a pass-through window to the living area. The kitchen appliances are included, making your move even easier. Each bedroom has a cedar lined closet with built in dressers. The finished basement expands your living space with a large recreation room, a dedicated workshop area, and an additional finished room that offers flexibility as a home office, hobby room, workout space, or guest area (note: this room does not have an egress window). Step outside and enjoy your own backyard retreat featuring an in-ground swimming pool with a solar cover--perfect for summer gatherings, relaxing weekends, and making lasting memories.Welcome home to this comfortable ranch in the Lakeview School District! With over 1,400 square feet of living space, this 3-bedroom, 2-bath home features a functional floor plan designed for everyday living and entertaining. The main level has hardwood floors, a bright living room with a wood-burning fireplace, and a kitchen complete with a pass-through window to the living area. The kitchen appliances are included, making your move even easier. Each bedroom has a cedar lined closet with built in dressers. The finished basement expands your living space with a large recreation room, a dedicated workshop area, and an additional finished room that offers flexibility as a home office, hobby room, workout space, or guest area (note: this room does not have an egress window). Additional updates include a newer furnace and replacement windows that add comfort and efficiency. There is also access to Goguac Lake.

Save
Ask
Tour
Hide
Share
Listing Snapshot
Price 
$275,000
Days On Site 
21 Days
Bedrooms 
3
Inside Area (SqFt) 
2,531 sqft
Total Baths 
2
Full Baths 
2
Partial Baths 
N/A
Lot Size 
0.35 Acres
Year Built 
1954
MLS® Number 
64026036309
Status 
Active Under Contract
Property Tax 
$3,974
HOA/Condo/Coop Fees 
N/A
Sq Ft Source 
Public Records
Friends & Family
Recent Activity
a week agoListing updated with changes from the MLS®
a week agoStatus changed to Active Under Contract
3 weeks agoListing first seen on site
General Features
Acres 
0.35
Attached Garage 
Yes
Cross Street 
Lakeshore and Charles E
Garage 
Yes
Garage Spaces 
2
Parking 
AsphaltAttachedGarage Faces FrontGarage Door Opener
Property Sub Type 
Single Family Residence
Sewer 
Public Sewer
Special Circumstances 
Standard
SqFt Above 
1421
SqFt Below 
888
SqFt Total 
2531
Style 
Ranch
Water Source 
Public
Zoning 
Residential
Interior Features
Appliances 
Gas Water HeaterDishwasherDisposalDryerMicrowaveOvenRefrigeratorWater Softener Owned
Basement 
FinishedFull
Cooling 
Central Air
Fireplace 
Yes
Fireplace Features 
Living RoomWood Burning
Fireplaces 
1
Flooring 
Simulated Wood
Heating 
Forced AirNatural Gas
Laundry Features 
In Basement
Window Features 
Insulated WindowsScreensWindow Treatments
BathFull 
Level - Main
Bedroom 2 
Dimensions - 9.0 x 10.0Level - MainArea - 90
Bedroom 3 
Dimensions - 10.0 x 12.0Level - MainArea - 120
Dining Room 
Dimensions - 9.0 x 12.0Level - MainArea - 108
Family Room 
Dimensions - 7.0 x 13.0Level - MainArea - 91
Game Room 
Dimensions - 14.0 x 24.0Level - BasementArea - 336
Kitchen 
Dimensions - 9.0 x 11.0Level - MainArea - 99
Living Room 
Dimensions - 13.0 x 19.0Level - MainArea - 247
Master Bedroom 
Dimensions - 12.0 x 13.0Level - MainArea - 156
Other 
Dimensions - 10.0 x 12.0Level - BasementArea - 120
Workshop 
Dimensions - 12.0 x 18.0Level - BasementArea - 216
Save
Ask
Tour
Hide
Share
Exterior Features
Construction Details 
Aluminum SidingStone
Patio And Porch 
PatioPorchScreened
Pool Features 
In Ground
Roof 
Composition
Waterfront Features 
Waterfront Access
Windows/Doors 
Insulated WindowsScreensWindow Treatments
Community Features
Financing Terms Available 
CashConventionalFHAVA Loan
MLS Area 
Area96061BattleCreek
School District 
Lakeview
Schools
School District
Lakeview
Elementary School
Unknown
Middle School
Unknown
High School
Unknown
Listing courtesy of Berkshire Hathaway HomeServices Michigan Real Estate: [email protected]


IDX provided courtesy of Realcomp II Ltd. via BattleCreekAreaAssociationofREALTORS. Copyright © 2026 Realcomp II Ltd. Shareholders.

IDX information is provided exclusively for consumers' personal, non-commercial use and may not be used for any purpose other than to identify prospective properties consumers may be interested in purchasing and that the data is deemed reliable but not guaranteed accurate by the MLS.

Neighborhood & Commute
Source: Walkscore
Save
Ask
Tour
Hide
Share