Your Michigan Home Search Starts HERE!

Save
Ask
Tour
Hide
Share
$249,999
17 Days On Site

7735 E D Avenue
Richland Township, MI 49083

Single Family Residence|Pending
3
Beds
2
Total Baths
2
Full Baths
1,843
SqFt
$136
/SqFt
1971
Built
County:
Kalamazoo
Call Now: 810-360-3488
Is this the listing for you? We can help make it yours.
810-360-3488
7735 E D Avenue7735 E D Avenue7735 E D Avenue7735 E D Avenue
Save
Ask
Tour
Hide
Share

Mortgage Calculator

Monthly Payment (Est.)

$1,141
Calculator powered by Showcase IDX, a Constellation1 Company. Copyright ©2026 Information is deemed reliable but not guaranteed.

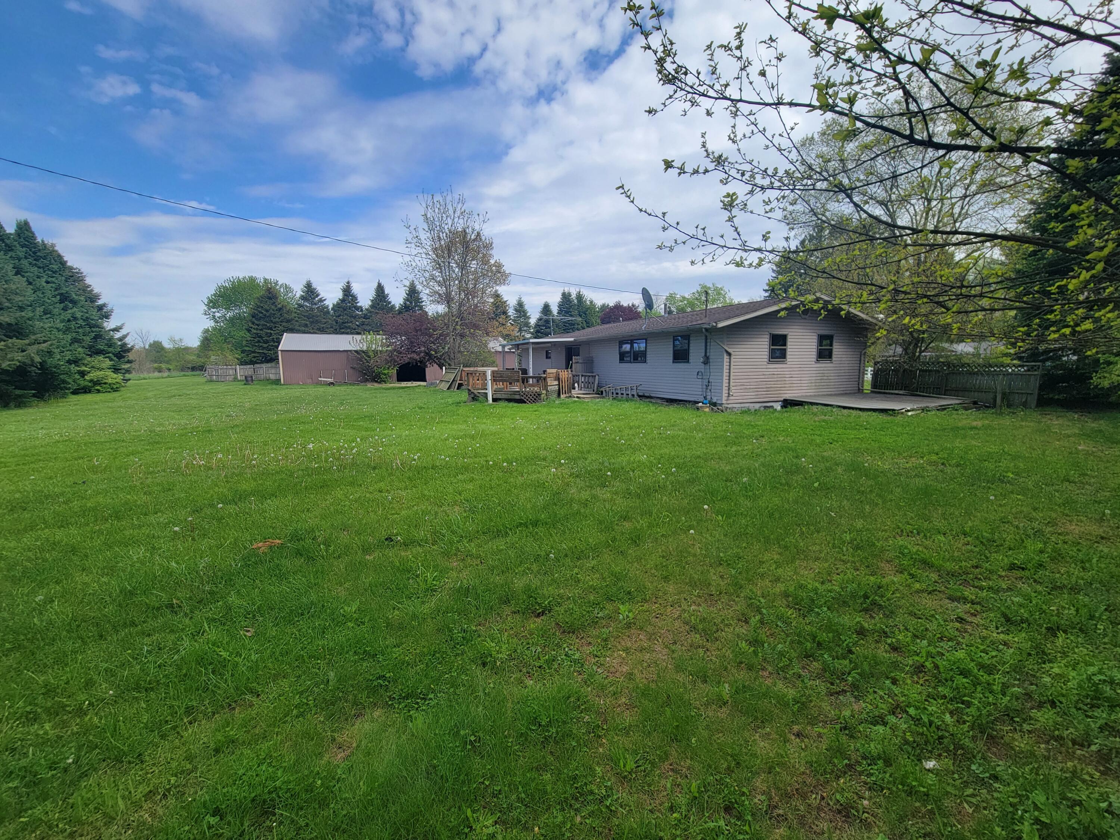
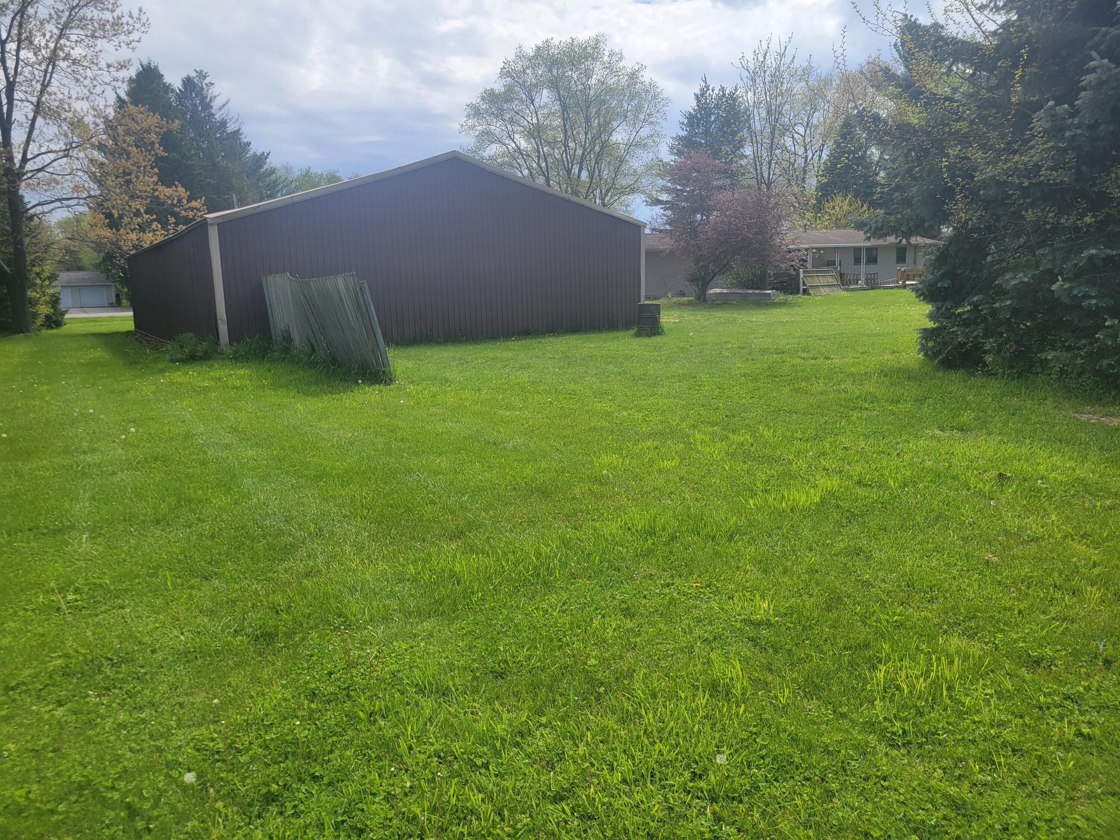
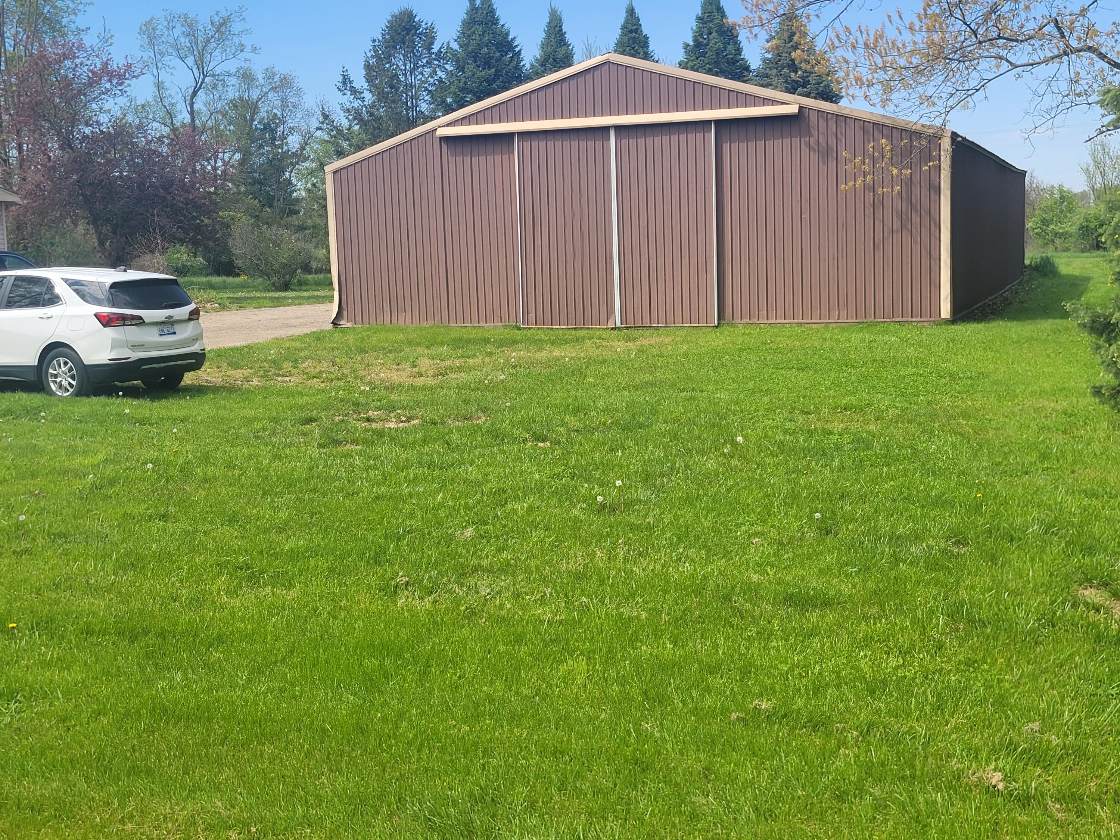
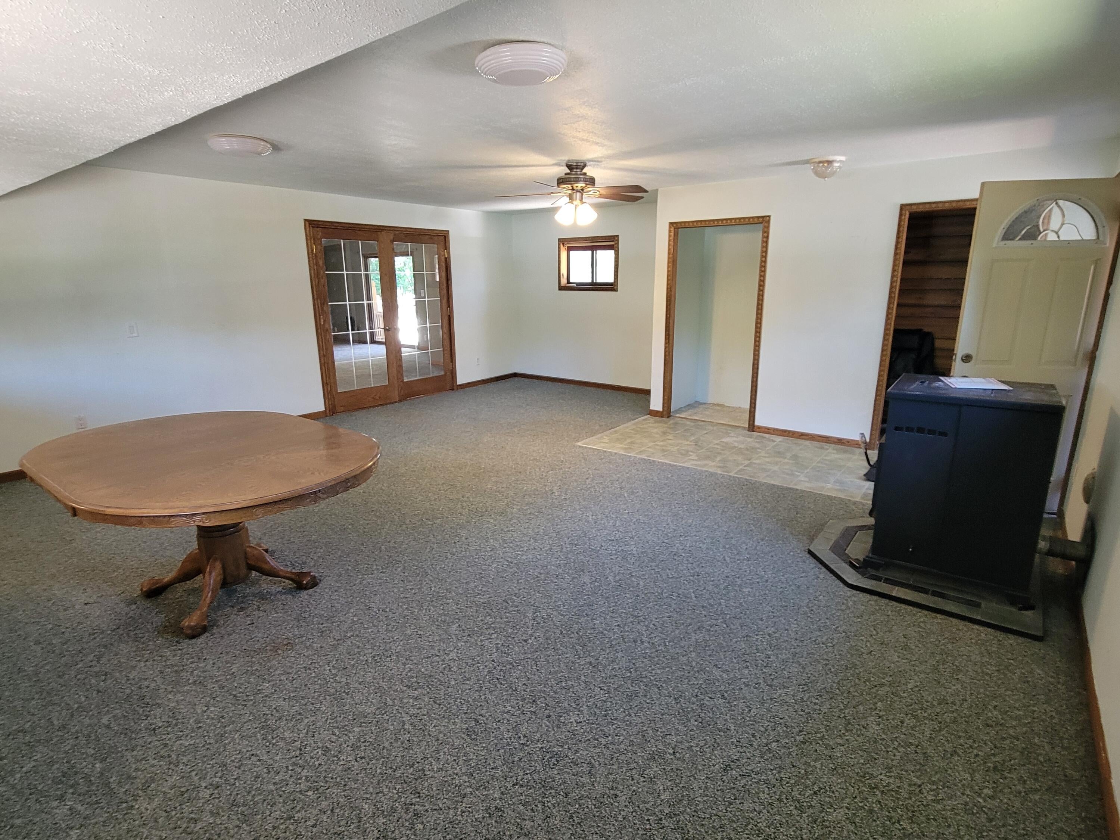
This 3-bedroom, 2-bathroom residence in Richland offers 1,843 square feet of finished living space. Situated on a level 1 acre lot, you'll ample room for outdoor pursuits & comfortable living. The thoughtful floor plan accommodates modern convenience while maintaining generous proportions throughout. Call Matt Lacey 269-207-5076 for your private showing today. This property presents an excellent opportunity for those desiring a yard with space for gardening, a pool, or play equipment . [email protected] There' still some work needed primarily in the basement that could provide another bedroom work storage & recreation area, and a lower outdoor area that once stored wood but could be reimagined for the same, or other purposes. Exterior Decking is old. The pole building garage boast approx. 2880 sf for you to store building materials , vehicles, toys hobbies, there's a paint room and plenty area to repair or create. Buyer to verify all information. Selling "AS IS".

Save
Ask
Tour
Hide
Share
Listing Snapshot
Price 
$249,999
Days On Site 
17 Days
Bedrooms 
3
Inside Area (SqFt) 
1,843 sqft
Total Baths 
2
Full Baths 
2
Partial Baths 
N/A
Lot Size 
1 Acre
Year Built 
1971
MLS® Number 
64026036412
Status 
Pending
Property Tax 
$3,502.39
HOA/Condo/Coop Fees 
N/A
Sq Ft Source 
Public Records
Friends & Family
Recent Activity
4 days agoListing updated with changes from the MLS®
5 days agoStatus changed to Pending
2 weeks agoListing first seen on site
General Features
Acres 
1
Cross Street 
N 30th
Garage 
Yes
Garage Spaces 
4
Parking 
DetachedGravel
Property Sub Type 
Single Family Residence
Sewer 
Private Sewer
Special Circumstances 
Standard
SqFt Above 
1843
SqFt Total 
3110
Style 
Ranch
Utilities 
Natural Gas Connected
Water Source 
Public
Interior Features
Appliances 
Gas Water HeaterCooktopMicrowaveOvenRefrigerator
Basement 
Full
Cooling 
Central Air
Flooring 
CarpetTile
Heating 
Forced AirNatural Gas
Laundry Features 
In HallMain Level
BathFull 
Level - Main
Kitchen 
Living Room 
Master Bedroom 
Save
Ask
Tour
Hide
Share
Exterior Features
Construction Details 
OtherVinyl Siding
Lot Features 
Level
Other Structures 
Barn(s)
Roof 
AsphaltShingle
Community Features
Financing Terms Available 
CashConventional
MLS Area 
Area39031RichlandTwp
Roads 
Paved
School District 
GullLake
Schools
School District
GullLake
Elementary School
Unknown
Middle School
Unknown
High School
Unknown
Listing courtesy of Prime Earth Realty Associates: [email protected]


IDX provided courtesy of Realcomp II Ltd. via BattleCreekAreaAssociationofREALTORS. Copyright © 2026 Realcomp II Ltd. Shareholders.

IDX information is provided exclusively for consumers' personal, non-commercial use and may not be used for any purpose other than to identify prospective properties consumers may be interested in purchasing and that the data is deemed reliable but not guaranteed accurate by the MLS.

Neighborhood & Commute
Source: Walkscore
Save
Ask
Tour
Hide
Share