
8270 Huff RoadAssyria Township, MI 49021
Mortgage Calculator
Monthly Payment (Est.)
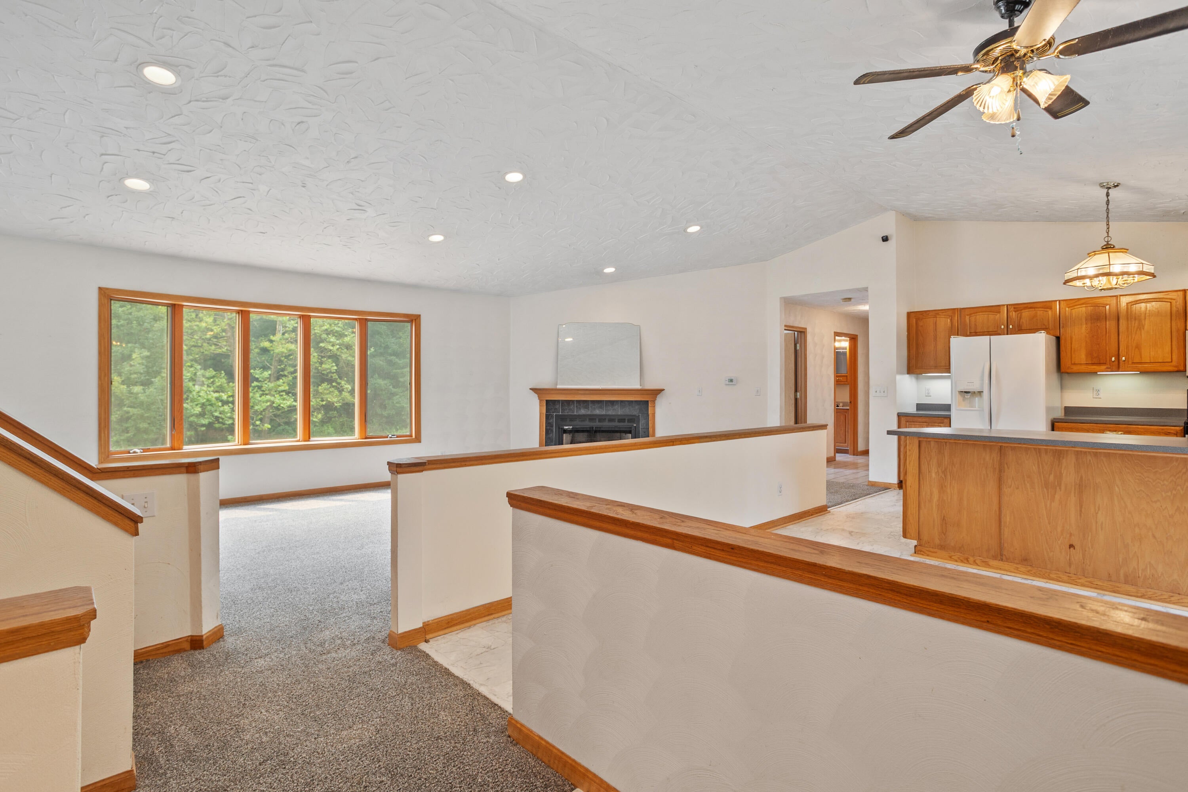
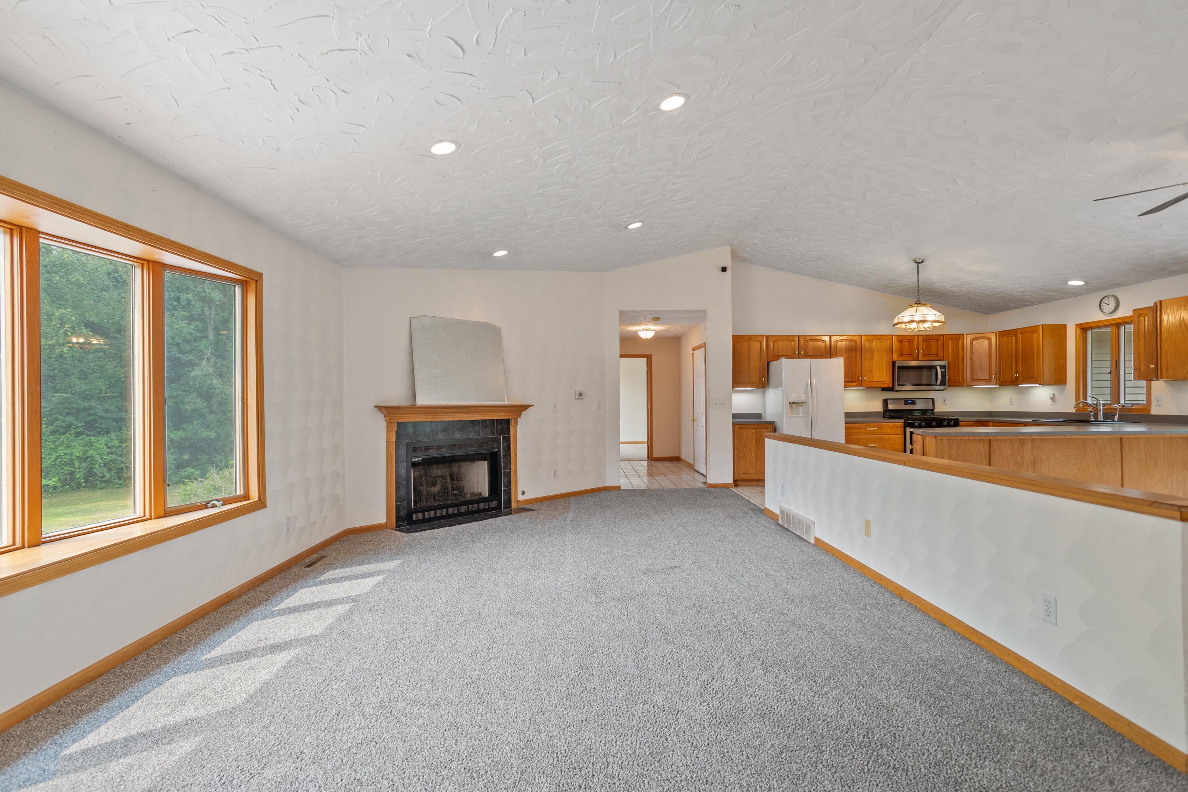
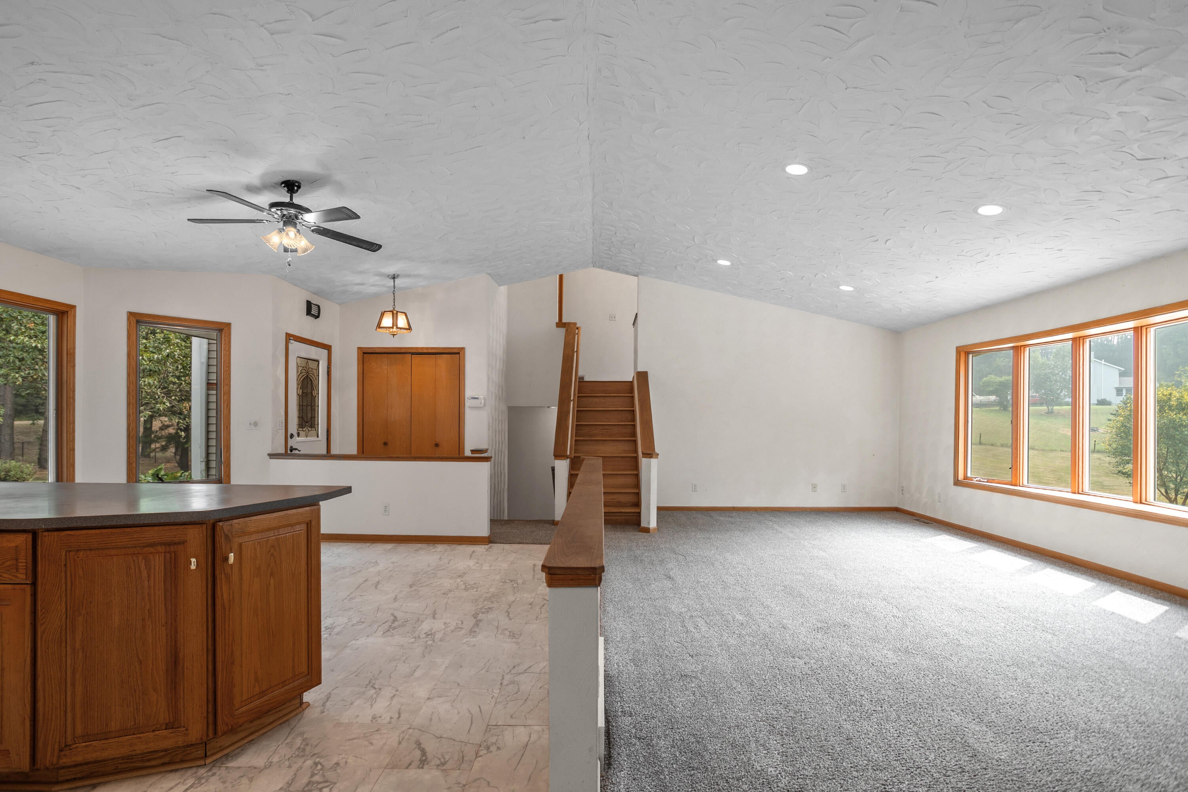
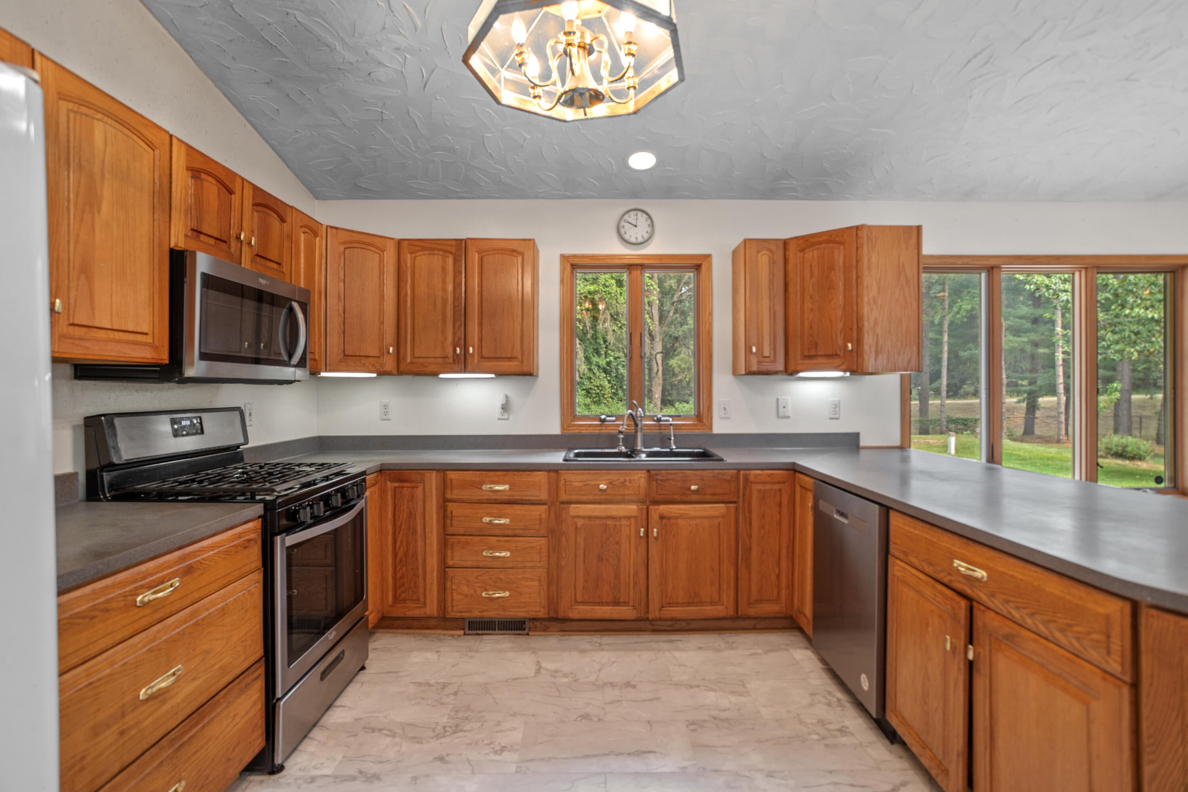
Enter an interest rate to see your estimated monthly payment.PRICE ALERT! Unique One-Owner Custom Quad-Level Home on 10+ Scenic Acres in Bellevue. Nestled into a picturesque hillside on over 10 beautiful acres, this one-owner custom-built quad-level home offers a truly one-of-a-kind opportunity to own a peaceful country retreat in Bellevue. Surrounded by mature trees, fruit trees, established gardens, and breathtaking views, this property provides privacy, tranquility, and endless potential. Inside, you'll find over four levels of thoughtfully designed living space featuring 5 spacious bedrooms and 4 full bathrooms. The open-concept main living area boasts vaulted ceilings, creating an airy and inviting atmosphere perfect for both everyday living and entertaining. The spacious kitchen flows seamlessly into the dining area, A main-floor bedroom and laundry room offer convenience and flexibility for guests or multi-generational living.The private primary suite features an adjoining library/study, creating the perfect space for reading, a home office, or quiet relaxation. With two separate living areas, there's plenty of room for gatherings, recreation, or entertaining. The walkout basement provides additional living space and easy access to the outdoors. while the lower level French doors lead to a porch and deck overlooking the beautiful grounds???an ideal spot to enjoy morning coffee or evening sunsets. Whether you're dreaming of gardening, enjoying the fruit trees, or simply relaxing in the peaceful surroundings, this remarkable property offers a rare combination of custom craftsmanship, natural beauty, and space to make it your own. Property being sold AS IS to settle an estate. This is a rare opportunity to own a truly distinctive home in an exceptional setting with unlimited possibilities. Call your favorite Agent for a tour today!
| a month ago | Listing updated with changes from the MLS® | |
| a month ago | Status changed to Pending | |
| 2 months ago | Price changed to $449,500 | |
| 2 months ago | Listing first seen on site |

IDX provided courtesy of Realcomp II Ltd. via BattleCreekAreaAssociationofREALTORS. Copyright © 2026 Realcomp II Ltd. Shareholders.
IDX information is provided exclusively for consumers' personal, non-commercial use and may not be used for any purpose other than to identify prospective properties consumers may be interested in purchasing and that the data is deemed reliable but not guaranteed accurate by the MLS.
Did you know? You can invite friends and family to your search. They can join your search, rate and discuss listings with you.