Your Michigan Home Search Starts HERE!

Save
Ask
Tour
Hide
Share
$335,000
20 Days On Site

51 Birch Hill Drive
Battle Creek City, MI 49015

For Sale|Single Family Residence|Active
3
Beds
3
Total Baths
2
Full Baths
1
Partial Bath
2,724
SqFt
$123
/SqFt
1965
Built
County:
Calhoun
Call Now: 810-360-3488
Is this the listing for you? We can help make it yours.
810-360-3488
51 Birch Hill Drive51 Birch Hill Drive51 Birch Hill Drive51 Birch Hill Drive
Save
Ask
Tour
Hide
Share

Mortgage Calculator

Monthly Payment (Est.)

$1,528
Calculator powered by Showcase IDX, a Constellation1 Company. Copyright ©2026 Information is deemed reliable but not guaranteed.

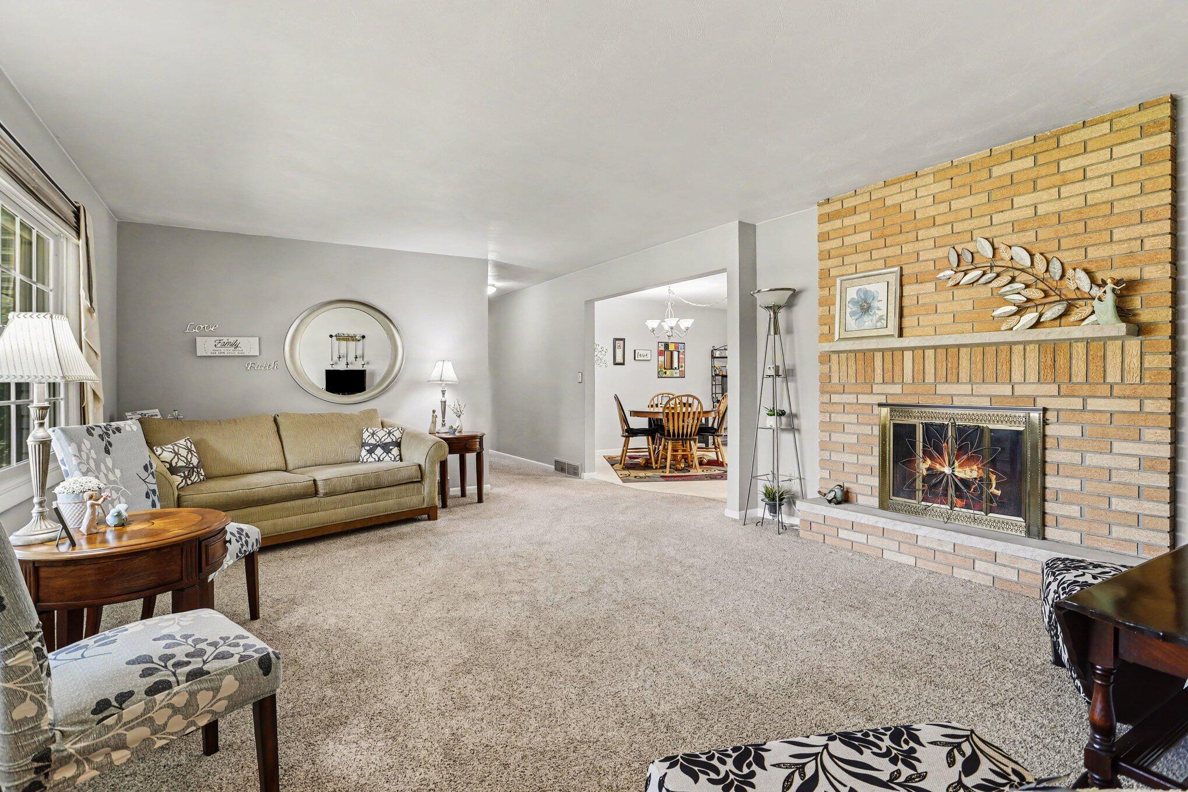
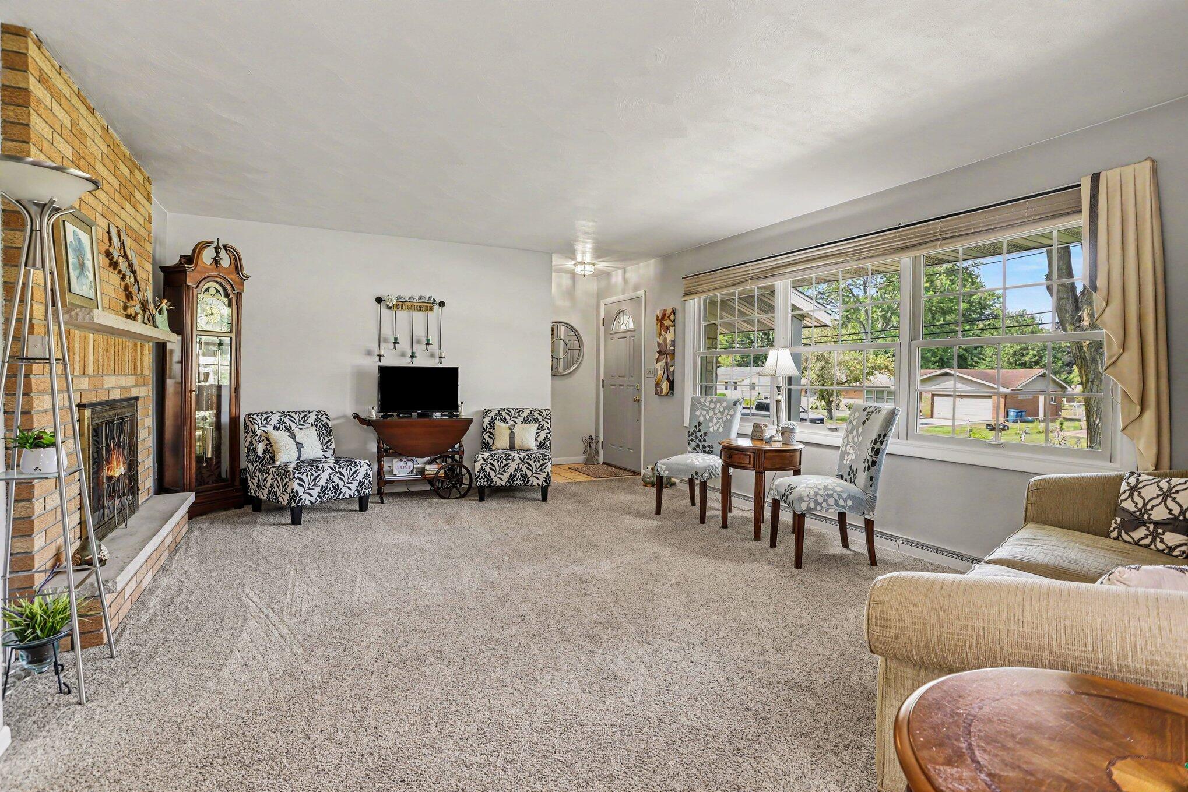
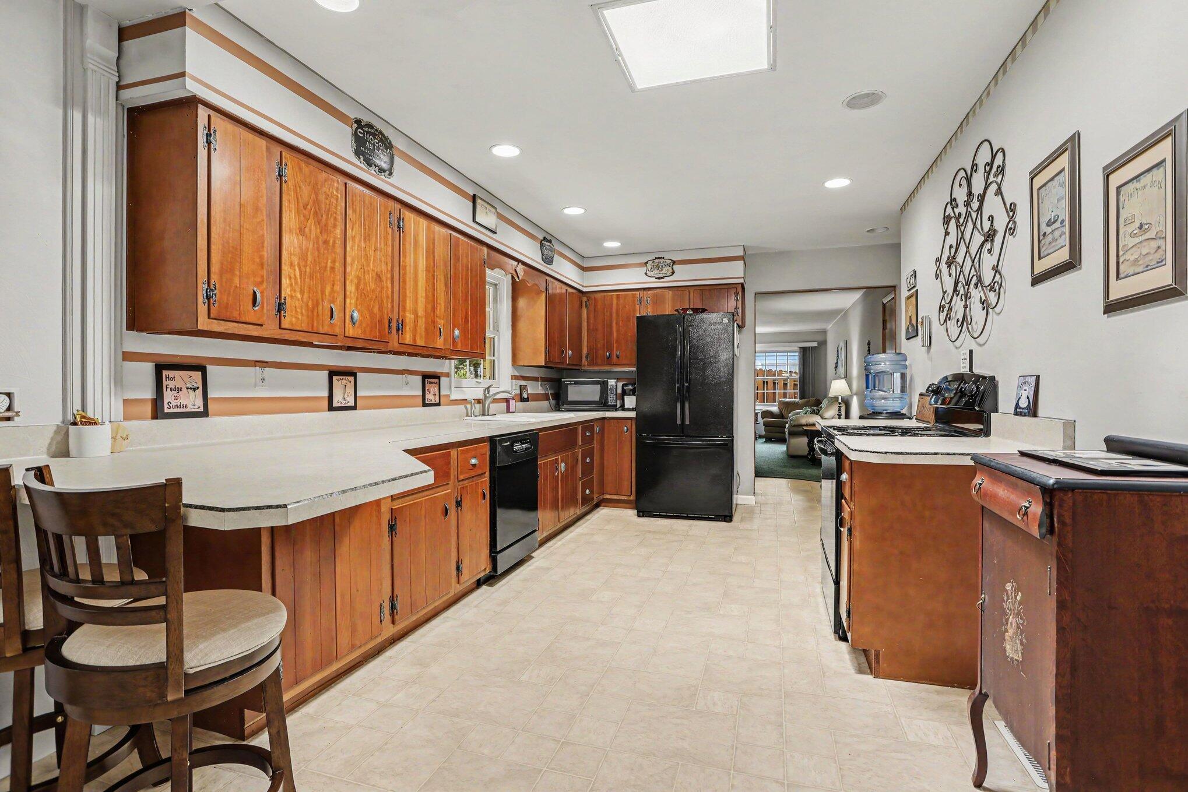
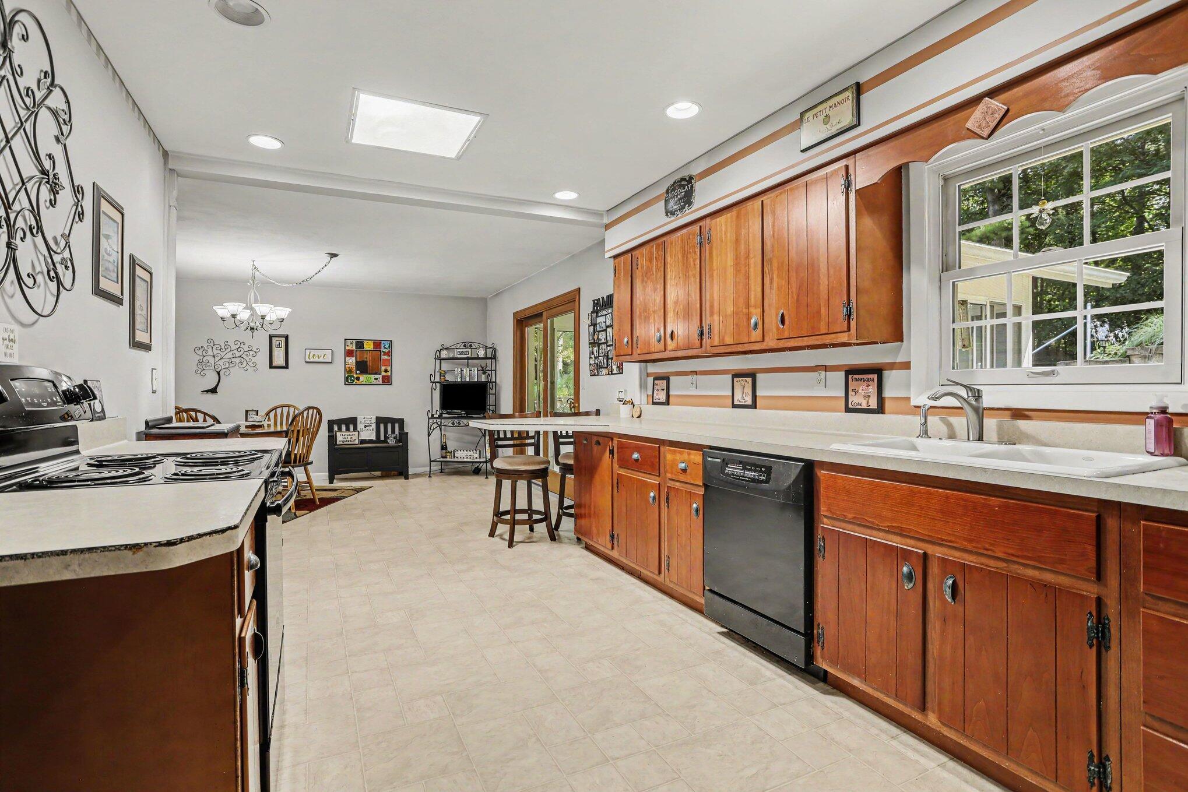
Impeccably maintained and truly move-in ready! This beautiful brick ranch is located in a great neighborhood in the Lakeview School District, offering a convenient location close to shopping, dining, parks, and everyday amenities. Inside, you'll find a welcoming floor plan featuring 3 bedrooms and 21/2 baths. The spacious living room is highlighted by a cozy wood-burning fireplace, while the well-appointed kitchen offers a breakfast bar, skylight, pantry, and plenty of cabinet and counter space. The adjacent dining area features sliding doors leading to a comfortable three-season room, the perfect place to relax and enjoy views of the beautifully landscaped backyard. The primary suite offers a private bath, and the main-floor laundry adds everyday convenience. Storage is abundant throughout the home, including generous attic space, a two-car garage, and an additional storage shed.Numerous updates provide peace of mind, including a newer roof, furnace, central air conditioning, replacement windows, water heater, 200-amp electrical service, gutter guards, and a water treatment system. The professionally landscaped yard is enhanced with an underground sprinkler system, creating outstanding curb appeal with minimal maintenance. Homes offering this level of care, thoughtful updates, and a sought-after location are a rare find. From the inviting living spaces to the beautiful outdoor setting, this home is ready for its next owner. Schedule your private showing today???you won't want to miss it!

Save
Ask
Tour
Hide
Share
Listing Snapshot
Price 
$335,000
Days On Site 
20 Days
Bedrooms 
3
Inside Area (SqFt) 
2,724 sqft
Total Baths 
3
Full Baths 
2
Partial Baths 
1
Lot Size 
0.34 Acres
Year Built 
1965
MLS® Number 
64026036821
Status 
Active
Property Tax 
$4,522
HOA/Condo/Coop Fees 
N/A
Sq Ft Source 
Public Records
Friends & Family
Recent Activity
4 days agoListing updated with changes from the MLS®
4 days agoPrice changed to $335,000
3 weeks agoListing first seen on site
General Features
Acres 
0.34
Attached Garage 
Yes
Cross Street 
Christy Drive and Shortridge
Garage 
Yes
Garage Spaces 
2
Parking 
AttachedConcreteGarage Faces FrontGarage Door Opener
Property Sub Type 
Single Family Residence
Sewer 
Public Sewer
SqFt Above 
1824
SqFt Below 
750
SqFt Total 
3324
Style 
Ranch
Water Source 
PrivateWell
Zoning 
Residential
Interior Features
Appliances 
Gas Water HeaterDishwasherDisposalMicrowaveOvenRefrigeratorWater Softener Owned
Basement 
Crawl SpaceFinishedFull
Cooling 
Central Air
Fireplace 
Yes
Fireplace Features 
Living RoomWood Burning
Fireplaces 
1
Flooring 
CarpetCeramic TileLaminate
Heating 
Forced AirNatural Gas
Interior 
Pantry
Laundry Features 
In BathroomMain Level
Window Features 
Insulated WindowsScreensWindow Treatments
BathFull 
Level - Main
BathLav 
Level - Main
Bedroom 2 
Dimensions - 10.0 x 10.0Level - MainArea - 100
Bedroom 3 
Dimensions - 10.0 x 12.0Level - MainArea - 120
Dining Room 
Dimensions - 13.0 x 14.0Level - MainArea - 182
Family Room 
Dimensions - 11.0 x 18.0Level - MainArea - 198
Game Room 
Dimensions - 13.0 x 13.0Level - BasementArea - 169
Kitchen 
Dimensions - 14.0 x 16.0Level - MainArea - 224
Living Room 
Dimensions - 14.0 x 19.0Level - MainArea - 266
Master Bedroom 
Dimensions - 11.0 x 14.0Level - MainArea - 154
Other 
Dimensions - 13.0 x 29.0Level - BasementArea - 377
ThreeSeasonRoom 
Save
Ask
Tour
Hide
Share
Exterior Features
Construction Details 
BrickStone
Other Structures 
Shed(s)
Patio And Porch 
Patio
Roof 
Composition
Windows/Doors 
Insulated WindowsScreensWindow Treatments
Community Features
Financing Terms Available 
CashConventionalFHAVA Loan
MLS Area 
Area96061BattleCreek
Roads 
Paved
School District 
Lakeview
Schools
School District
Lakeview
Elementary School
Unknown
Middle School
Unknown
High School
Unknown
Listing courtesy of Berkshire Hathaway HomeServices Michigan Real Estate: [email protected]


IDX provided courtesy of Realcomp II Ltd. via BattleCreekAreaAssociationofREALTORS. Copyright © 2026 Realcomp II Ltd. Shareholders.

IDX information is provided exclusively for consumers' personal, non-commercial use and may not be used for any purpose other than to identify prospective properties consumers may be interested in purchasing and that the data is deemed reliable but not guaranteed accurate by the MLS.

Neighborhood & Commute
Source: Walkscore
Save
Ask
Tour
Hide
Share