Your Michigan Home Search Starts HERE!

Save
Ask
Tour
Hide
Share
$240,000
20 Days On Site

9310 Verona Road
Emmett Charter Township, MI 49014

Single Family Residence|Pending
3
Beds
2
Total Baths
2
Full Baths
1,972
SqFt
$122
/SqFt
1945
Built
County:
Calhoun
Call Now: 810-360-3488
Is this the listing for you? We can help make it yours.
810-360-3488
9310 Verona Road9310 Verona Road9310 Verona Road9310 Verona Road
Save
Ask
Tour
Hide
Share

Mortgage Calculator

Monthly Payment (Est.)

$1,095
Calculator powered by Showcase IDX, a Constellation1 Company. Copyright ©2026 Information is deemed reliable but not guaranteed.

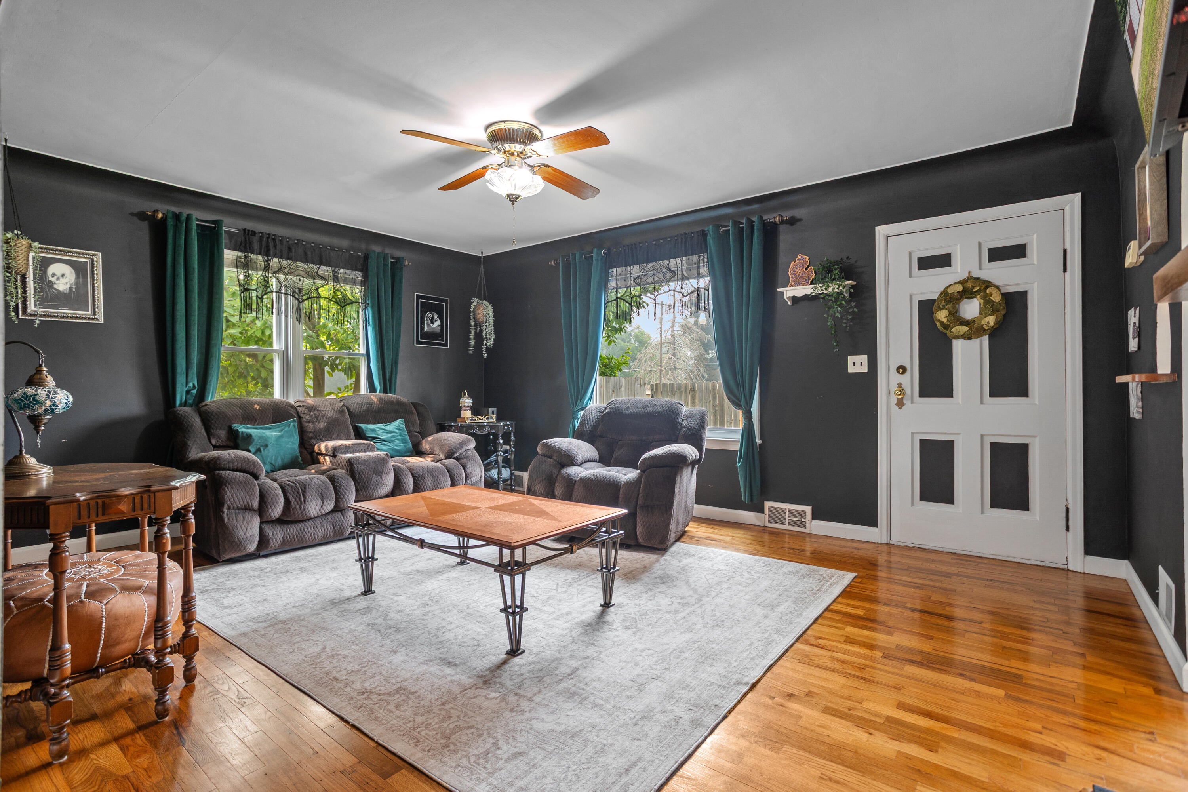
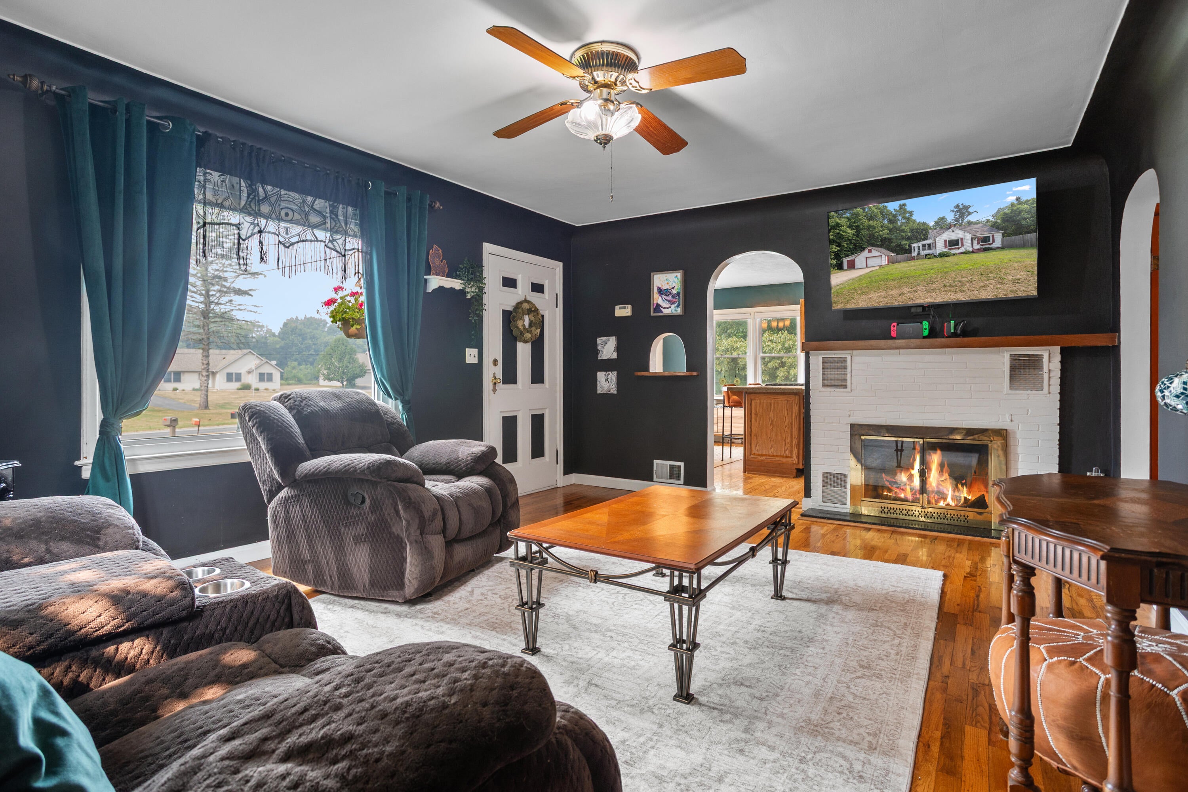
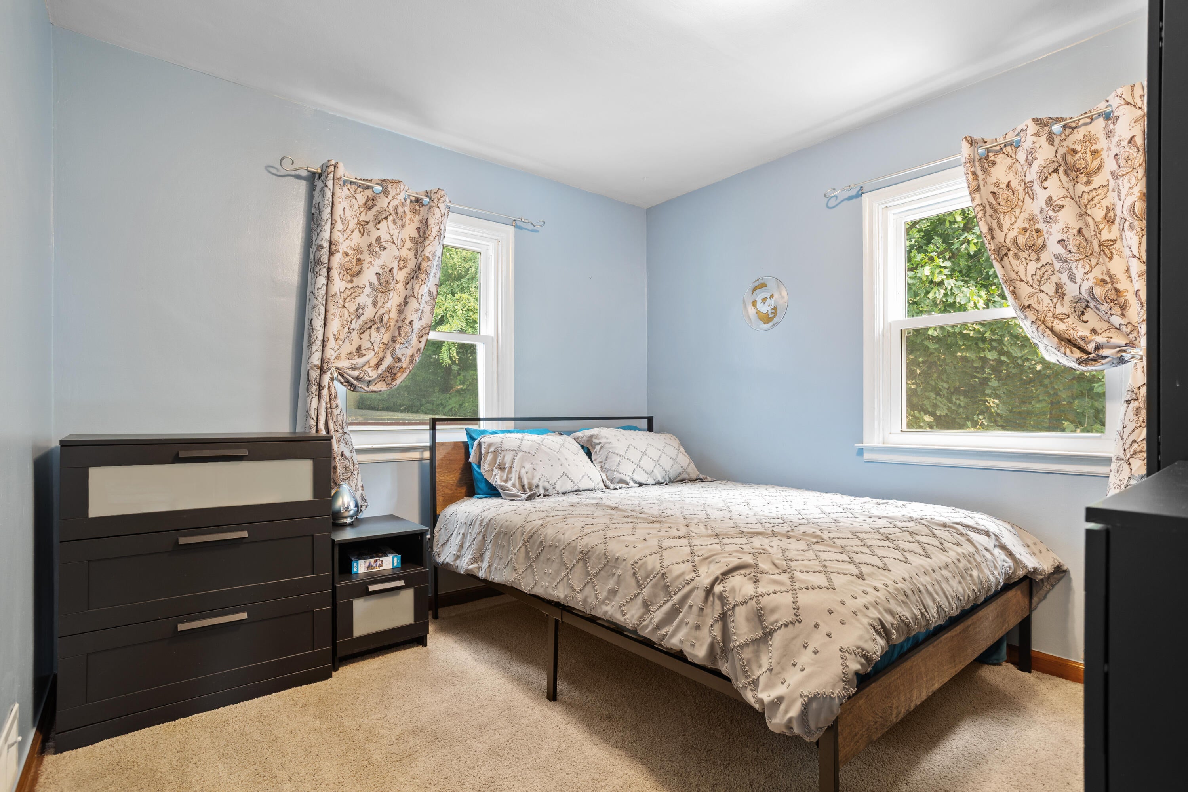
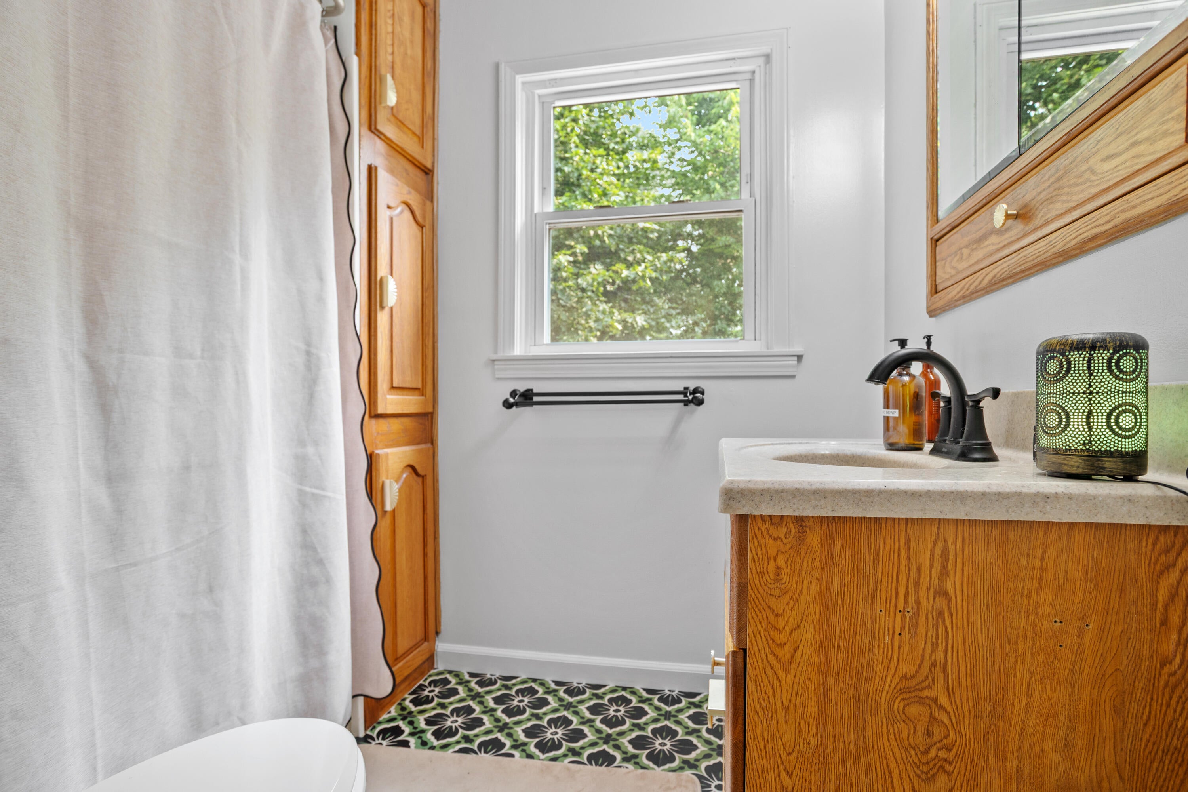
HIGHEST AND BEST OFFERS DUE MONDAY, 7/20/26 AT 10AM. Charming 3-bedroom, 2-full-bath home set on nearly 3 acres in the desirable Harper Creek School District. A lovely 3 season room welcomes you to the gorgeous eat-in kitchen, featuring solid-surface counters, a snack bar, abundant cabinetry, and natural light pouring in from every angle. Recent updates include a new refrigerator and gas range. The inviting living area features a cozy fireplace complemented by numerous upgrades throughout the home, including a 50-year roof with a transferable warranty, replacement windows, generator hook-up, and privacy fencing. Step out onto the deck and enjoy peaceful views of wildlife and wooded surroundings. The spacious primary bedroom offers double closets with private deck access. The walkout basement could accommodate a 4th bedroom or flexible living space. All appliances are included. A one-plus-car garage with extra storage completes the property.

Save
Ask
Tour
Hide
Share
Listing Snapshot
Price 
$240,000
Days On Site 
20 Days
Bedrooms 
3
Inside Area (SqFt) 
1,972 sqft
Total Baths 
2
Full Baths 
2
Partial Baths 
N/A
Lot Size 
2.8 Acres
Year Built 
1945
MLS® Number 
64026036874
Status 
Pending
Property Tax 
$2,630
HOA/Condo/Coop Fees 
N/A
Sq Ft Source 
Public Records
Friends & Family
Recent Activity
2 weeks agoListing updated with changes from the MLS®
2 weeks agoStatus changed to Pending
3 weeks agoListing first seen on site
General Features
Acres 
2.8
Cross Street 
Wattles and Verona
Garage 
Yes
Garage Spaces 
1
Parking 
AsphaltDetachedGarage Door Opener
Property Sub Type 
Single Family Residence
Sewer 
Septic Tank
Special Circumstances 
Standard
SqFt Above 
1472
SqFt Below 
500
SqFt Total 
2396
Style 
Bungalow
Water Source 
PrivateWell
Interior Features
Appliances 
Gas Water HeaterDishwasherDryerRefrigeratorRangeWasherWater Softener Rented
Basement 
Walk-Out Access
Cooling 
Central Air
Fireplace 
Yes
Fireplace Features 
Gas LogLiving Room
Fireplaces 
1
Flooring 
Ceramic TileWood
Heating 
Forced AirNatural Gas
Laundry Features 
In Basement
Window Features 
Window Treatments
BathFull 
Level - Main
Bedroom 2 
Level - Main
Bedroom 3 
Level - Upper
Game Room 
Level - Lower
Kitchen 
Level - Main
Living Room 
Level - Main
Master Bedroom 
Level - Main
Other 
Level - Main
ThreeSeasonRoom 
Save
Ask
Tour
Hide
Share
Exterior Features
Construction Details 
Aluminum Siding
Fencing 
Privacy
Lot Features 
Wooded
Other Structures 
Shed(s)
Patio And Porch 
DeckPatio
Roof 
Composition
Windows/Doors 
Window Treatments
Community Features
Financing Terms Available 
CashConventionalFHAVA Loan
MLS Area 
Area96071EmmettTwp
Roads 
Paved
School District 
HarperCreek
Schools
School District
HarperCreek
Elementary School
Unknown
Middle School
Unknown
High School
Unknown
Listing courtesy of RE/MAX Perrett Associates: [email protected]


IDX provided courtesy of Realcomp II Ltd. via BattleCreekAreaAssociationofREALTORS. Copyright © 2026 Realcomp II Ltd. Shareholders.

IDX information is provided exclusively for consumers' personal, non-commercial use and may not be used for any purpose other than to identify prospective properties consumers may be interested in purchasing and that the data is deemed reliable but not guaranteed accurate by the MLS.

Neighborhood & Commute
Source: Walkscore
Save
Ask
Tour
Hide
Share