Your Michigan Home Search Starts HERE!

Save
Ask
Tour
Hide
Share
$230,000
15 Days On Site

830 Pinewood Avenue
Emmett Charter Township, MI 49014

Single Family Residence|Pending
4
Beds
3
Total Baths
3
Full Baths
3,618
SqFt
$64
/SqFt
1991
Built
County:
Calhoun
Call Now: 810-360-3488
Is this the listing for you? We can help make it yours.
810-360-3488
830 Pinewood Avenue830 Pinewood Avenue830 Pinewood Avenue830 Pinewood Avenue
Save
Ask
Tour
Hide
Share

Mortgage Calculator

Monthly Payment (Est.)

$1,049
Calculator powered by Showcase IDX, a Constellation1 Company. Copyright ©2026 Information is deemed reliable but not guaranteed.

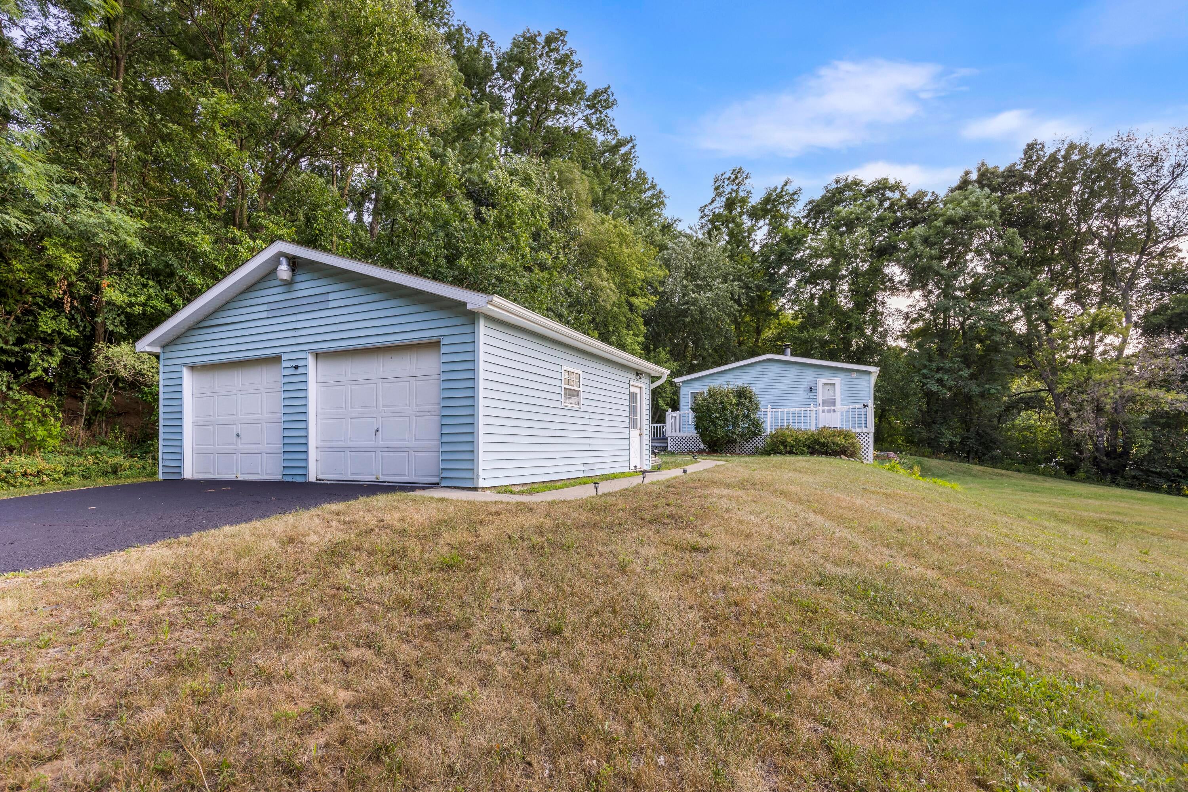
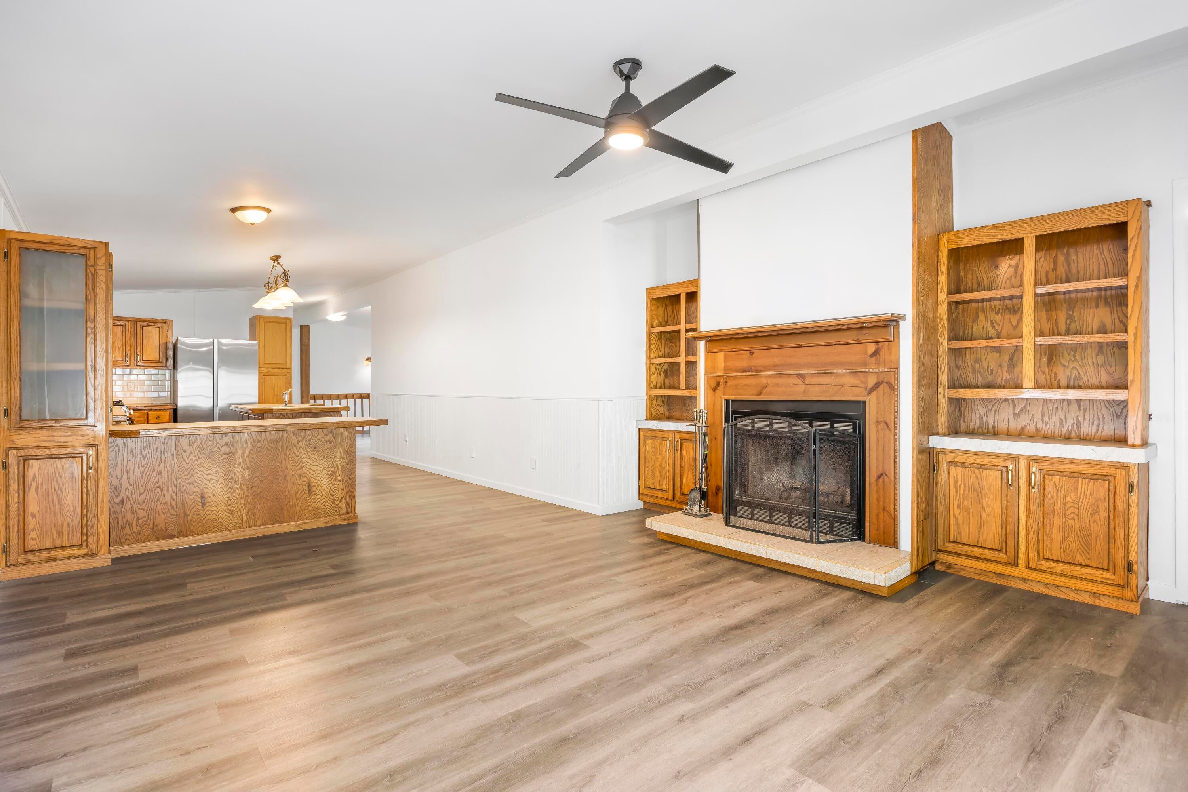
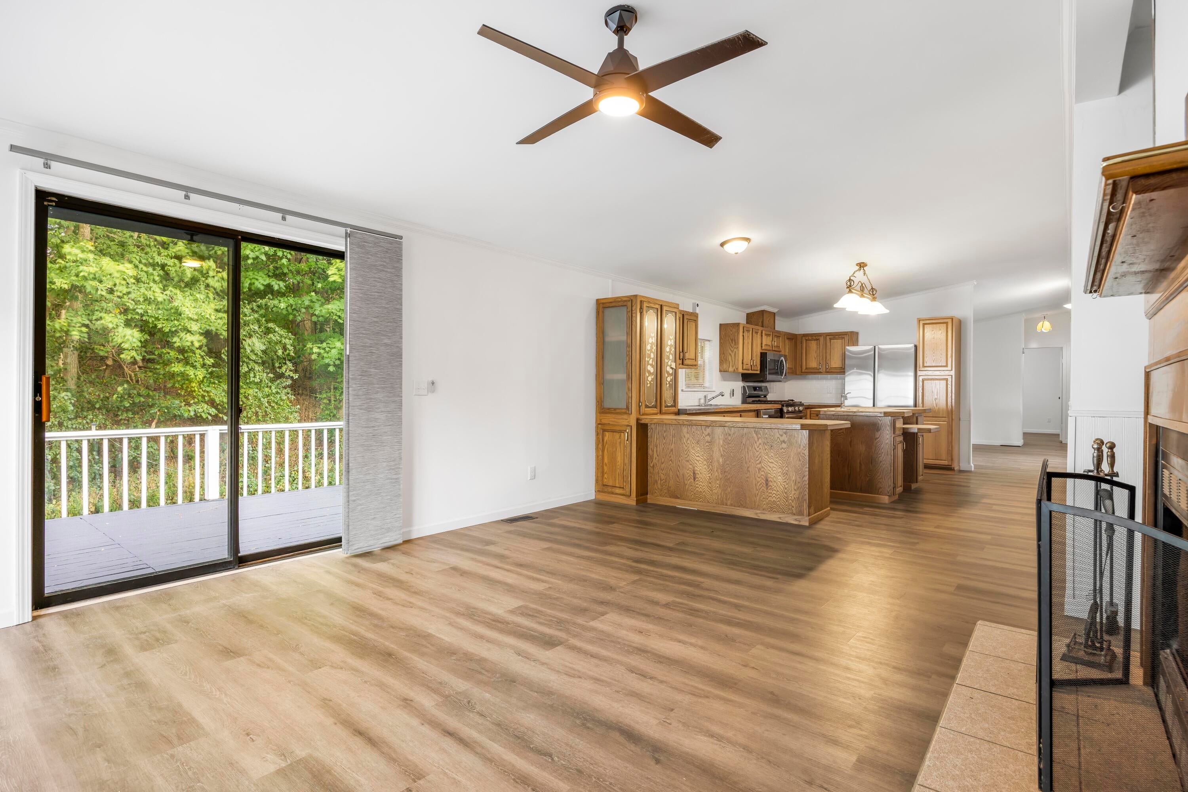
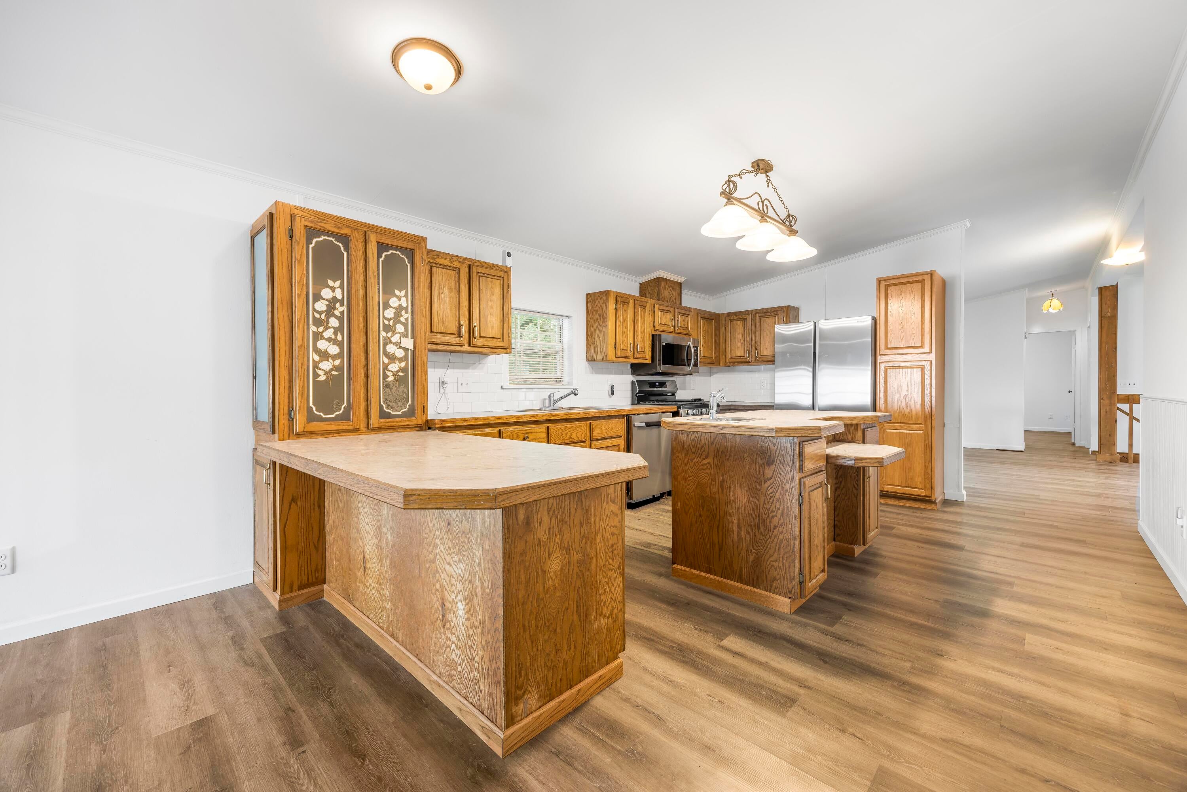
PLEASE turn in all offers by 6:30 PM on 7/27/26. This HUGE Harper Creek ranch makes excellent use of more than 3,600 finished square feet. The main level includes three bedrooms, two full baths, laundry, an open kitchen with center island and snack seating, a dining area, and two great living spaces with tons of natural light. Sliding doors connect the interior to a substantial rear deck and over an acre lot. The full walkout lower level nearly doubles the usable living area, adding potential bedroom spaces, a third full bath, a 24x40 recreation room, and kitchenette space for entertaining, hobbies, or extended-family use. A detached oversized two-car garage provides room for vehicles, tools, and storage, while the paved drive offers ample parking. This is a practical choice for buyers who need real space, both inside and out, and offers flexibility that smaller homes cannot match. Call us today to take a look!This is a permanently affixed manufactured home. We have already discussed FHA financing with a lender and it is an option, but we are not sure about VA.

Save
Ask
Tour
Hide
Share
Listing Snapshot
Price 
$230,000
Days On Site 
15 Days
Bedrooms 
4
Inside Area (SqFt) 
3,618 sqft
Total Baths 
3
Full Baths 
3
Partial Baths 
N/A
Lot Size 
1.03 Acres
Year Built 
1991
MLS® Number 
64026037681
Status 
Pending
Property Tax 
$4,574.1
HOA/Condo/Coop Fees 
N/A
Sq Ft Source 
Public Records
Friends & Family
Recent Activity
a week agoListing updated with changes from the MLS®
2 weeks agoStatus changed to Pending
2 weeks agoListing first seen on site
General Features
Acres 
1.03
Cross Street 
Fruin & Cherokee
Garage 
Yes
Garage Spaces 
2
Parking 
DetachedPaved
Property Sub Type 
Single Family Residence
Sewer 
Public Sewer
Special Circumstances 
Standard
SqFt Above 
1809
SqFt Below 
1809
SqFt Total 
3618
Style 
Ranch
Water Source 
PrivateWell
Zoning 
Other
Interior Features
Appliances 
DishwasherDryerMicrowaveRefrigeratorRangeWasher
Basement 
FinishedFullWalk-Out Access
Cooling 
Ceiling Fan(s)Central Air
Fireplace 
Yes
Fireplace Features 
Living RoomWood Burning
Fireplaces 
1
Flooring 
Wood
Heating 
Forced AirNatural Gas
Interior 
Pantry
Laundry Features 
Laundry RoomMain Level
Window Features 
Window Treatments
BathFull 
Level - Main
Save
Ask
Tour
Hide
Share
Exterior Features
Construction Details 
Vinyl Siding
Patio And Porch 
Deck
Windows/Doors 
Window Treatments
Community Features
Financing Terms Available 
CashConventionalFHA
MLS Area 
Area96071EmmettTwp
Roads 
Paved
School District 
HarperCreek
Schools
School District
HarperCreek
Elementary School
Unknown
Middle School
Unknown
High School
Unknown
Listing courtesy of RE/MAX Perrett Associates: [email protected]


IDX provided courtesy of Realcomp II Ltd. via BattleCreekAreaAssociationofREALTORS. Copyright © 2026 Realcomp II Ltd. Shareholders.

IDX information is provided exclusively for consumers' personal, non-commercial use and may not be used for any purpose other than to identify prospective properties consumers may be interested in purchasing and that the data is deemed reliable but not guaranteed accurate by the MLS.

Neighborhood & Commute
Source: Walkscore
Save
Ask
Tour
Hide
Share