Your Michigan Home Search Starts HERE!

Save
Ask
Tour
Hide
Share
$295,000
13 Days On Site

732 E Green Street
Marshall City, MI 49068

For Sale|Single Family Residence|Active
3
Beds
2
Total Baths
2
Full Baths
1,187
SqFt
$249
/SqFt
1862
Built
County:
Calhoun
Call Now: 810-360-3488
Is this the listing for you? We can help make it yours.
810-360-3488
732 E Green Street732 E Green Street732 E Green Street732 E Green Street
Save
Ask
Tour
Hide
Share

Mortgage Calculator

Monthly Payment (Est.)

$1,346
Calculator powered by Showcase IDX, a Constellation1 Company. Copyright ©2026 Information is deemed reliable but not guaranteed.

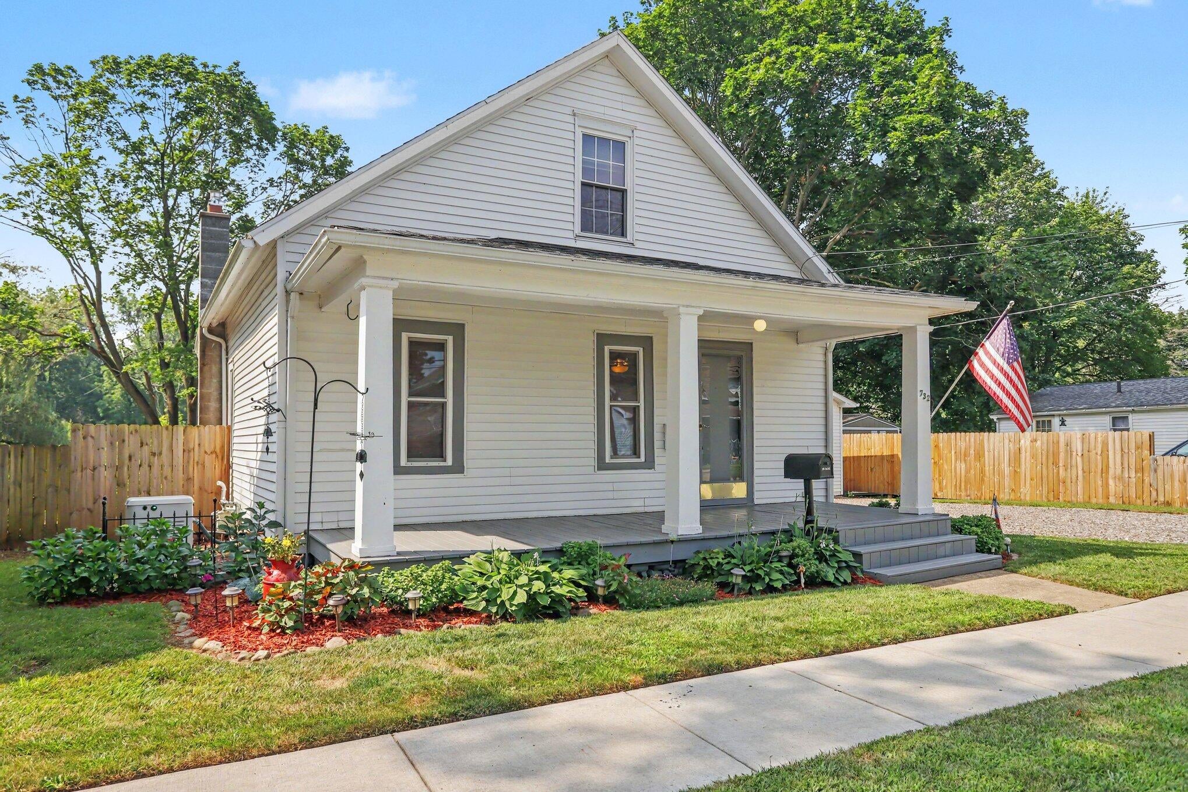
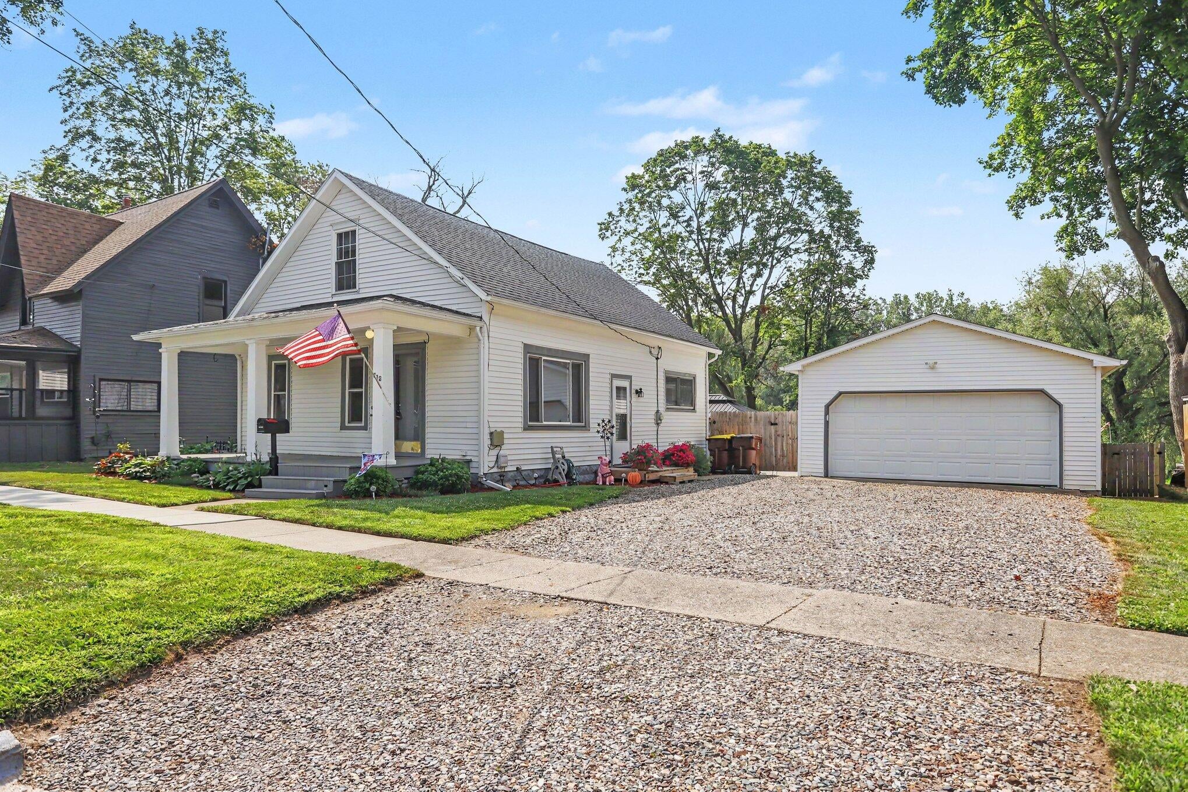
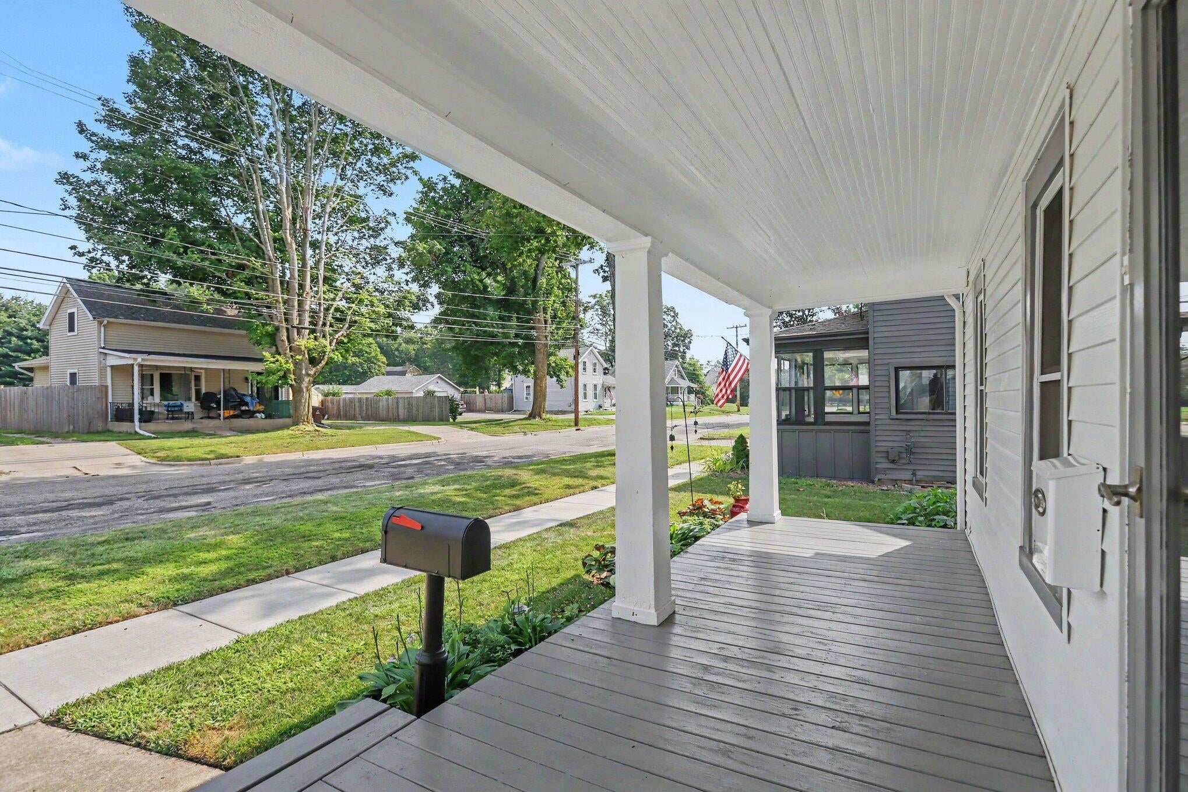
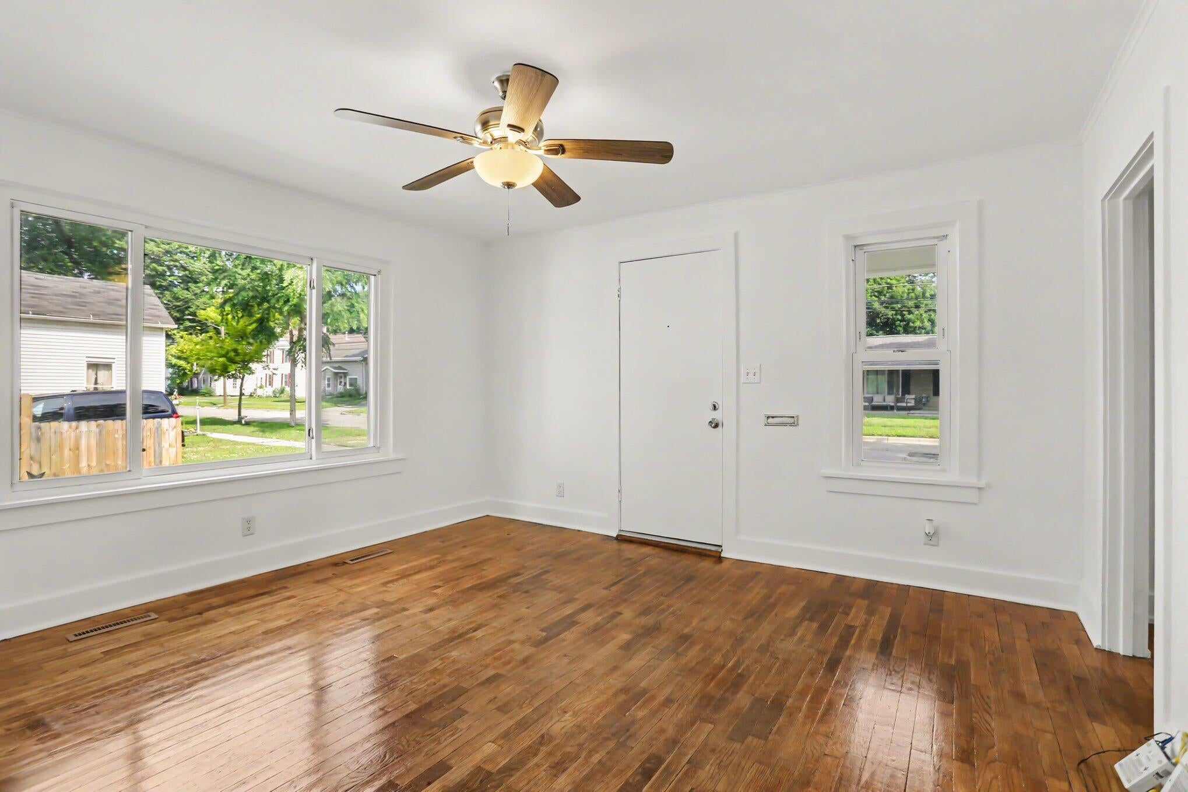
Welcome to 732 E. Green Street in Marshall, where timeless bungalow charm meets extensive modern updates, exceptional outdoor living, and one of the most impressive backyard settings you'll find within the city. Beautifully renovated and thoughtfully updated throughout, this move-in-ready home offers 3 bedrooms, 2 full bathrooms, a massive detached 4+ car garage, and picturesque Rice Creek frontage, all just minutes from downtown Marshall, schools, parks, and I-94. From the moment you arrive, you'll appreciate the inviting covered front porch, attractive landscaping, newer roofs on both the home and garage, and outstanding curb appeal. Inside, the home blends original character with modern convenience, featuring beautifully refinished hardwood floors, abundant natural light, fresh updates, and a spacious floor plan designed for comfortable everyday living. Two additional bedrooms and a second full bathroom have been added, creating exceptional flexibility for families, guests, or a home office. The updated kitchen serves as the heart of the home, featuring painted cabinetry, newer appliances, updated countertops, modern fixtures, abundant workspace, and a dedicated coffee bar. The adjoining dining area flows effortlessly into the bright four-season room, providing additional living space, convenient main-floor laundry, and beautiful views overlooking the backyard. Recent improvements include updated plumbing, new electrical service, a whole-house generator, laundry facilities on both the main level and basement, newer fencing, updated bathrooms, and countless additional updates that make this home truly move-in ready. Step outside and experience your own private backyard retreat. The expansive new deck leads to a covered swim spa, creating the perfect place to relax and entertain year-round. Beyond, you'll find an oversized fenced backyard featuring mature shade trees, apple, peach, and cherry trees, raised vegetable gardens, a fire pit, and endless room for outdoor recreation. The property extends to scenic Rice

Save
Ask
Tour
Hide
Share
Listing Snapshot
Price 
$295,000
Days On Site 
13 Days
Bedrooms 
3
Inside Area (SqFt) 
1,187 sqft
Total Baths 
2
Full Baths 
2
Partial Baths 
N/A
Lot Size 
0.29 Acres
Year Built 
1862
MLS® Number 
64026037927
Status 
Active
Property Tax 
$3,064
HOA/Condo/Coop Fees 
N/A
Sq Ft Source 
N/A
Friends & Family
Recent Activity
2 weeks agoListing first seen on site
2 weeks agoListing updated with changes from the MLS®
General Features
Acres 
0.29
Cross Street 
Gordon & Lincoln
Garage 
Yes
Garage Spaces 
4
Parking 
DetachedGarage Faces FrontGarage Door Opener
Property Sub Type 
Single Family Residence
Sewer 
Public Sewer
SqFt Above 
1187
SqFt Total 
1708
Style 
Bungalow
Utilities 
Natural Gas Connected
Water Source 
Public
Interior Features
Appliances 
Gas Water HeaterDryerMicrowaveRefrigeratorRangeWasher
Basement 
Full
Cooling 
Ceiling Fan(s)Central Air
Flooring 
CarpetTileWood
Heating 
Forced AirNatural Gas
Laundry Features 
In BasementMain Level
Spa 
Yes
Window Features 
Garden Window(s)
BathFull 
Level - Main
Bedroom 2 
Dimensions - 13.0 x 8.0Level - UpperArea - 104
Bedroom 3 
Dimensions - 13.0 x 12.0Level - UpperArea - 156
Kitchen 
Dimensions - 18.0 x 8.0Level - MainArea - 144
Laundry 
Dimensions - 13.0 x 8.0Level - MainArea - 104
Living Room 
Dimensions - 13.0 x 13.0Level - MainArea - 169
Master Bedroom 
Dimensions - 11.0 x 8.0Level - MainArea - 88
Other 
Dimensions - 11.0 x 8.0Level - MainArea - 88
ThreeSeasonRoom 
Save
Ask
Tour
Hide
Share
Exterior Features
Construction Details 
Vinyl Siding
Exterior 
Garden
Fencing 
Back YardPrivacy
Other Structures 
Gazebo
Patio And Porch 
DeckPorch
Pool Features 
Outdoor Pool
Roof 
Composition
Spa 
Yes
View 
Water
Waterfront 
Yes
Waterfront Features 
StreamWaterfrontWaterfront Access
Waterview 
Water
Windows/Doors 
Garden Window(s)
Community Features
Community Features 
Sidewalks
Financing Terms Available 
CashConventionalFHAUSDA LoanVA Loan
MLS Area 
Area96082Marshall
Roads 
Paved
School District 
MarshallAlbion
Schools
School District
MarshallAlbion
Elementary School
Unknown
Middle School
Unknown
High School
Unknown
Listing courtesy of Berkshire Hathaway HomeServices Michigan Real Estate: [email protected]


IDX provided courtesy of Realcomp II Ltd. via BattleCreekAreaAssociationofREALTORS. Copyright © 2026 Realcomp II Ltd. Shareholders.

IDX information is provided exclusively for consumers' personal, non-commercial use and may not be used for any purpose other than to identify prospective properties consumers may be interested in purchasing and that the data is deemed reliable but not guaranteed accurate by the MLS.

Neighborhood & Commute
Source: Walkscore
Save
Ask
Tour
Hide
Share