Your Michigan Home Search Starts HERE!

Save
Ask
Tour
Hide
Share
$425,000
104 Days On Site

135 Tiffany Lane
Battle Creek City, MI 49015

For Sale|Single Family Residence|Active
4
Beds
3
Total Baths
2
Full Baths
1
Partial Bath
3,163
SqFt
$134
/SqFt
1990
Built
Subdivision:
MINGES HILLS
County:
Calhoun
Call Now: 810-360-3488
Is this the listing for you? We can help make it yours.
810-360-3488
135 Tiffany Lane135 Tiffany Lane135 Tiffany Lane135 Tiffany Lane
Save
Ask
Tour
Hide
Share

Mortgage Calculator

Monthly Payment (Est.)

Enter an interest rate to see your estimated monthly payment.
Calculator powered by Showcase IDX, a Constellation1 Company. Copyright ©2026 Information is deemed reliable but not guaranteed.

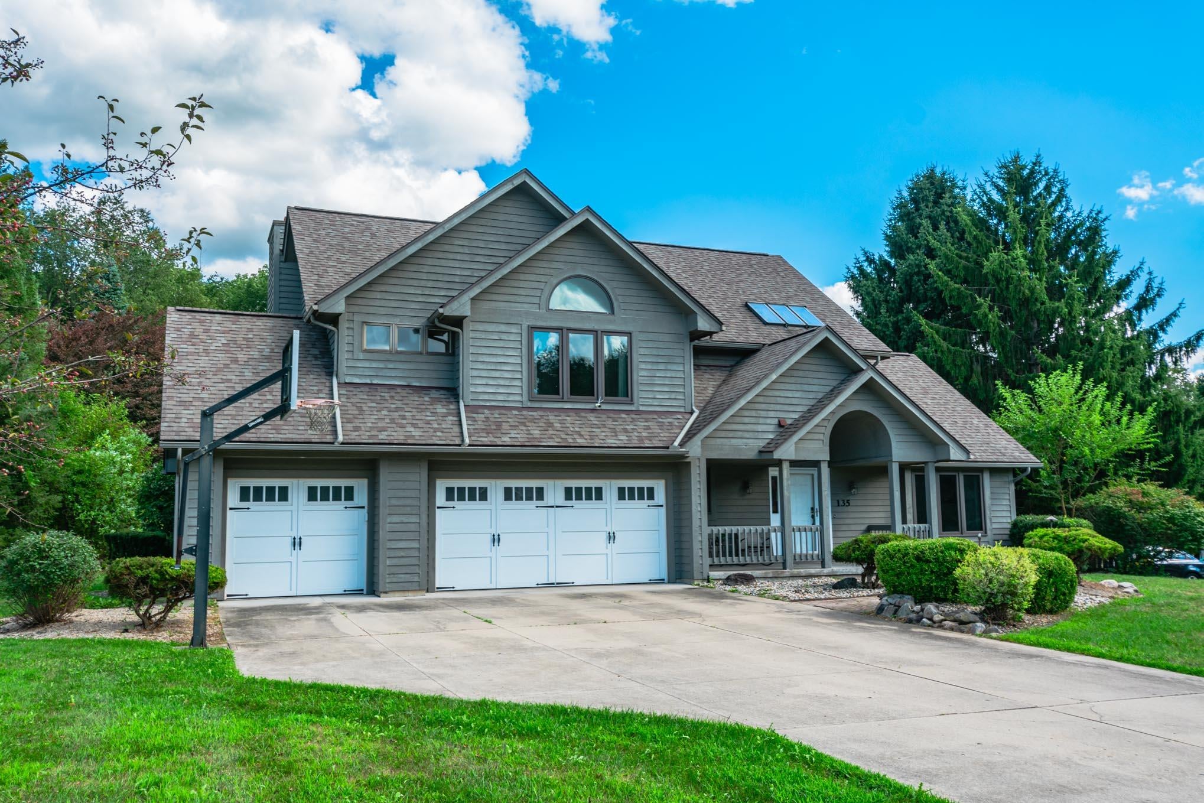
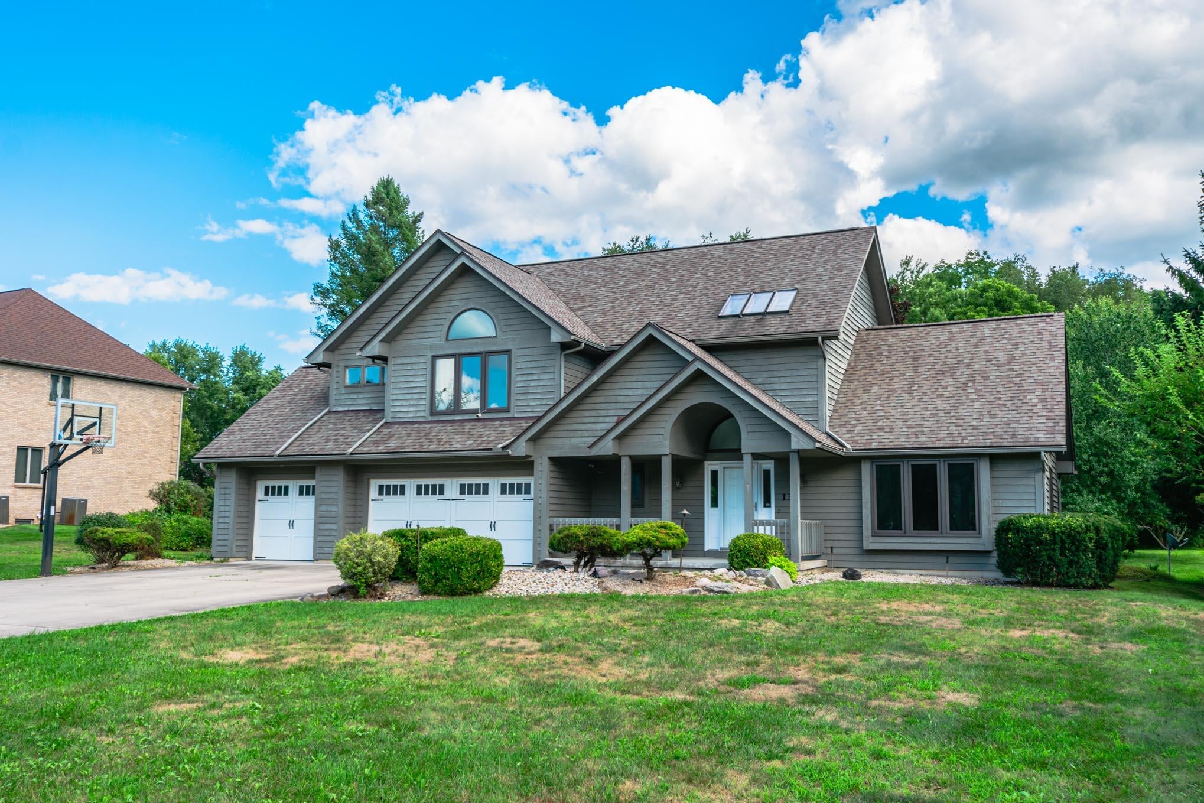
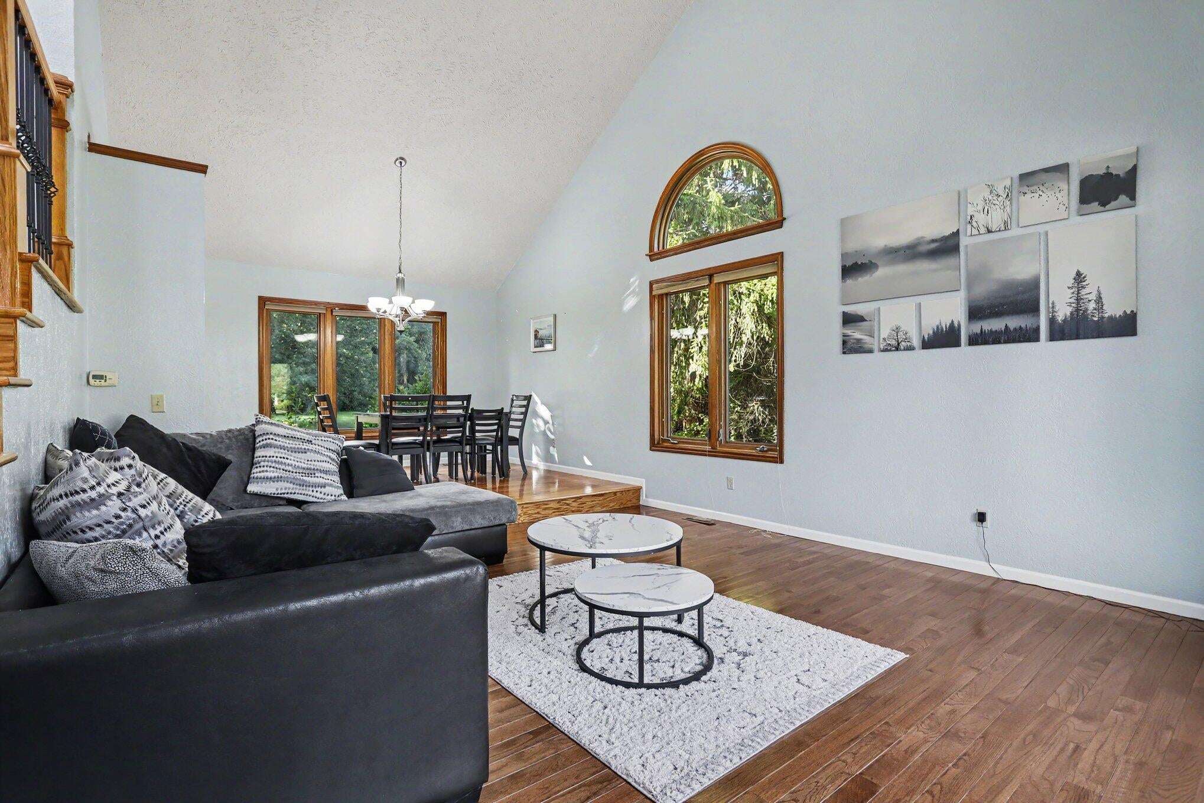
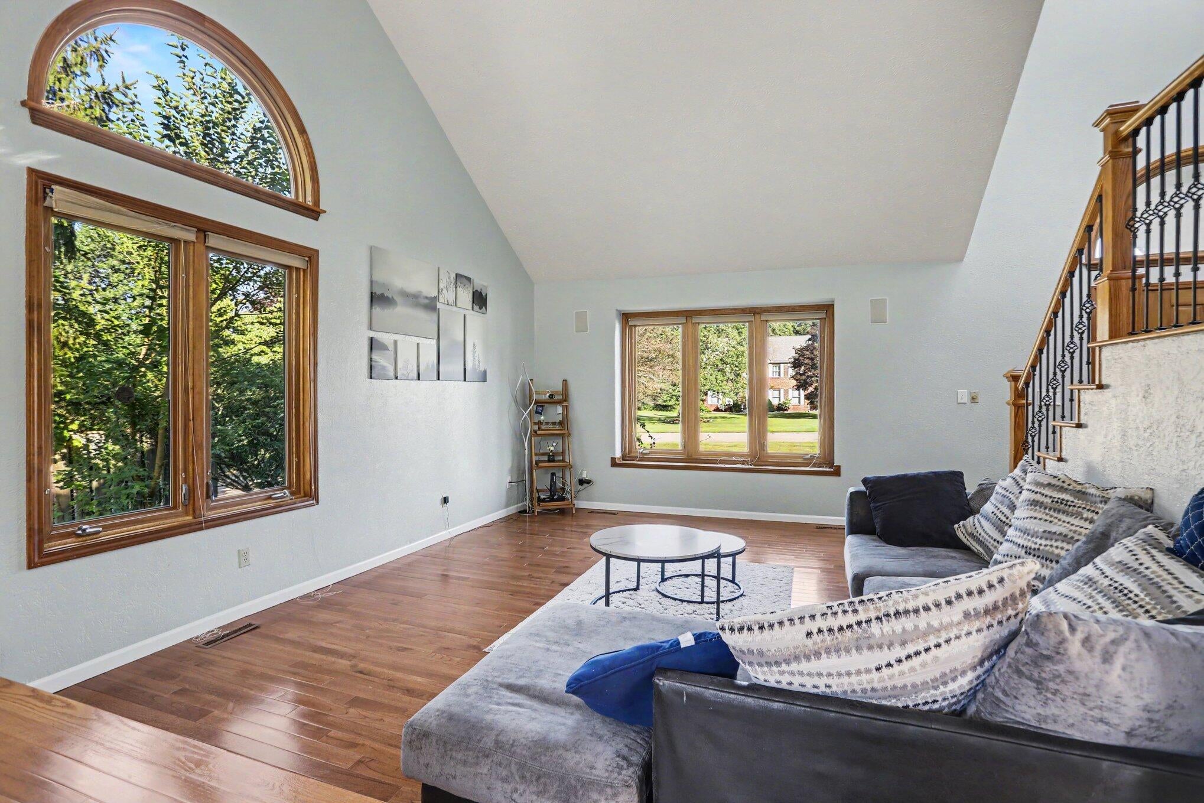
Welcome to this beautifully maintained 4-bedroom, 2.5-bath home in desirable Minges Hills. Offering 3,163 sq ft of finished living space, this home sits on one of the best lots in the area, backing up to the 60-acre Kiwanis Outdoor Center for privacy and a beautiful natural setting. The spacious floor plan features a grand entry, sunken living and family rooms, vaulted ceilings, skylights, and tons of natural light. The family room includes a gas-log fireplace and French doors to the deck. The updated kitchen offers a snack bar, countertops, new backsplash, flooring, and convenient coffee bar. The massive primary suite features a remodeled designer bathroom with heated floors, custom tile and glass shower with built-in bench, and double vanity. Freshly painted throughout with brand-new flooring upstairs. Enjoy the 30,492 sq ft lot and three-stall heated garage with water. With its incredible setting and thoughtful updates, this move-in-ready home is a must-see!

Save
Ask
Tour
Hide
Share
Listing Snapshot
Price 
$425,000
Days On Site 
104 Days
Bedrooms 
4
Inside Area (SqFt) 
3,163 sqft
Total Baths 
3
Full Baths 
2
Partial Baths 
1
Lot Size 
0.7 Acres
Year Built 
1990
MLS Number 
64026037959
Status 
Active
Property Tax 
$7,546.72
HOA/Condo/Coop Fees 
$25 monthly
Sq Ft Source 
N/A
Friends & Family
Recent Activity
2 months agoListing updated with changes from the MLS
2 months agoPrice changed to $425,000
3 months agoStatus changed to Active
3 months agoListing first seen on site
General Features
Acres 
0.7
Attached Garage 
Yes
Cross Street 
Minges Hills & Helmer
Garage 
Yes
Garage Spaces 
3
Parking 
AttachedPaved
Property Sub Type 
Single Family Residence
Security 
Security System
Sewer 
Septic Tank
SqFt Above 
2543
SqFt Below 
620
SqFt Total 
3885
Style 
Traditional
Utilities 
Natural Gas ConnectedPhone Available
Water Source 
PrivateWell
Interior Features
Appliances 
Gas Water HeaterDishwasherDryerMicrowaveOvenRefrigeratorWasherWater Softener Owned
Basement 
FullPartially Finished
Cooling 
Ceiling Fan(s)Central Air
Fireplace 
Yes
Fireplace Features 
Gas LogLiving Room
Fireplaces 
1
Flooring 
Ceramic TileVinylWood
Heating 
Forced AirNatural Gas
Laundry Features 
In HallLaundry RoomMain Level
Window Features 
Bay Window(s)Insulated WindowsSkylight(s)
BathFull 
Level - Upper
BathLav 
Level - Main
Save
Ask
Tour
Hide
Share
Exterior Features
Construction Details 
Wood Siding
Patio And Porch 
DeckPorch
Roof 
Composition
Windows/Doors 
Bay Window(s)Insulated WindowsSkylight(s)
Community Features
Association Fee 
$300.0
Association Fee Frequency 
Annually
MLS Area 
Area96061BattleCreek
School District 
Lakeview
Financing Terms Available 
CashConventionalFHAVA Loan
Roads 
Paved
Schools
School District
Lakeview
Elementary School
Unknown
Middle School
Unknown
High School
Unknown
Listing courtesy of eXp Realty: [email protected]


IDX provided courtesy of Realcomp II Ltd. via BattleCreekAreaAssociationofREALTORS. Copyright © 2026 Realcomp II Ltd. Shareholders.

IDX information is provided exclusively for consumers' personal, non-commercial use and may not be used for any purpose other than to identify prospective properties consumers may be interested in purchasing and that the data is deemed reliable but not guaranteed accurate by the MLS.

Neighborhood & Commute
Source: Walkscore
Save
Ask
Tour
Hide
Share