Your Michigan Home Search Starts HERE!

Save
Ask
Tour
Hide
Share
$379,000
11 Days On Site

1194 Laurabelle Drive
Johnstown Township, MI 49017

Single Family Residence|Pending
4
Beds
2
Total Baths
2
Full Baths
1,496
SqFt
$253
/SqFt
1998
Built
County:
Barry
Call Now: 810-360-3488
Is this the listing for you? We can help make it yours.
810-360-3488
1194 Laurabelle Drive1194 Laurabelle Drive1194 Laurabelle Drive1194 Laurabelle Drive
Save
Ask
Tour
Hide
Share

Mortgage Calculator

Monthly Payment (Est.)

$1,729
Calculator powered by Showcase IDX, a Constellation1 Company. Copyright ©2026 Information is deemed reliable but not guaranteed.

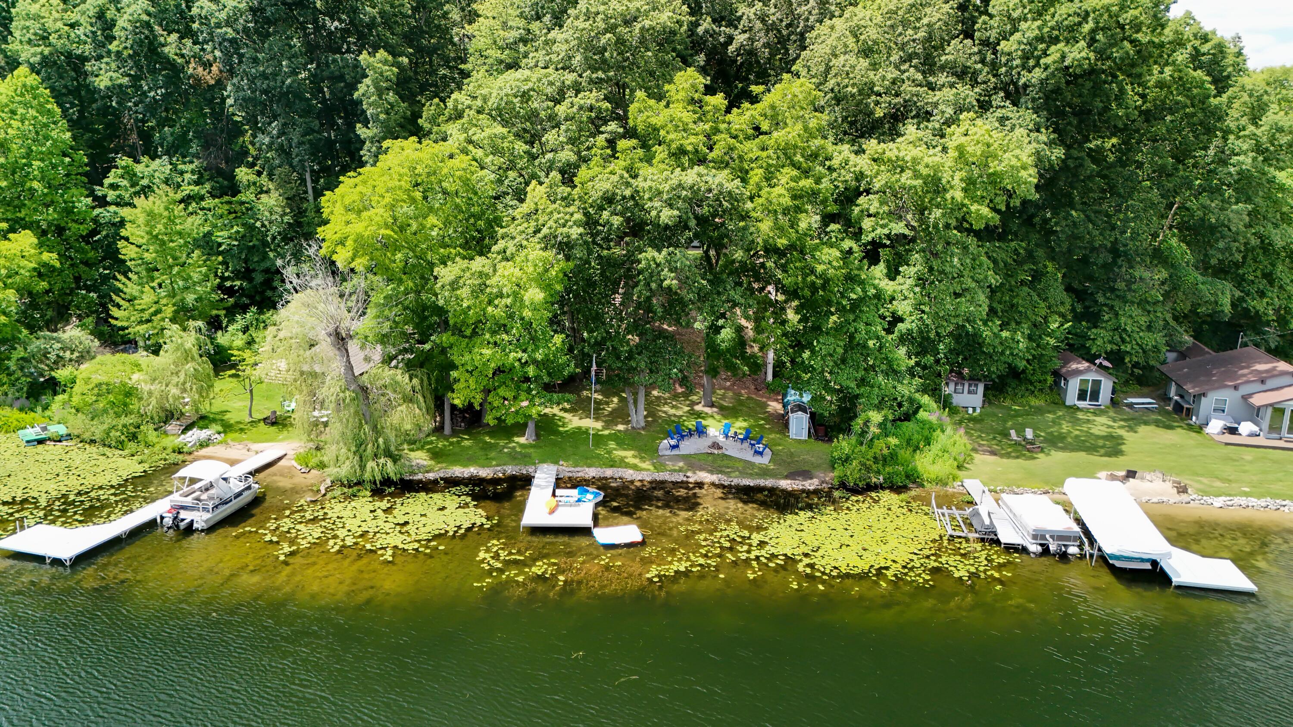
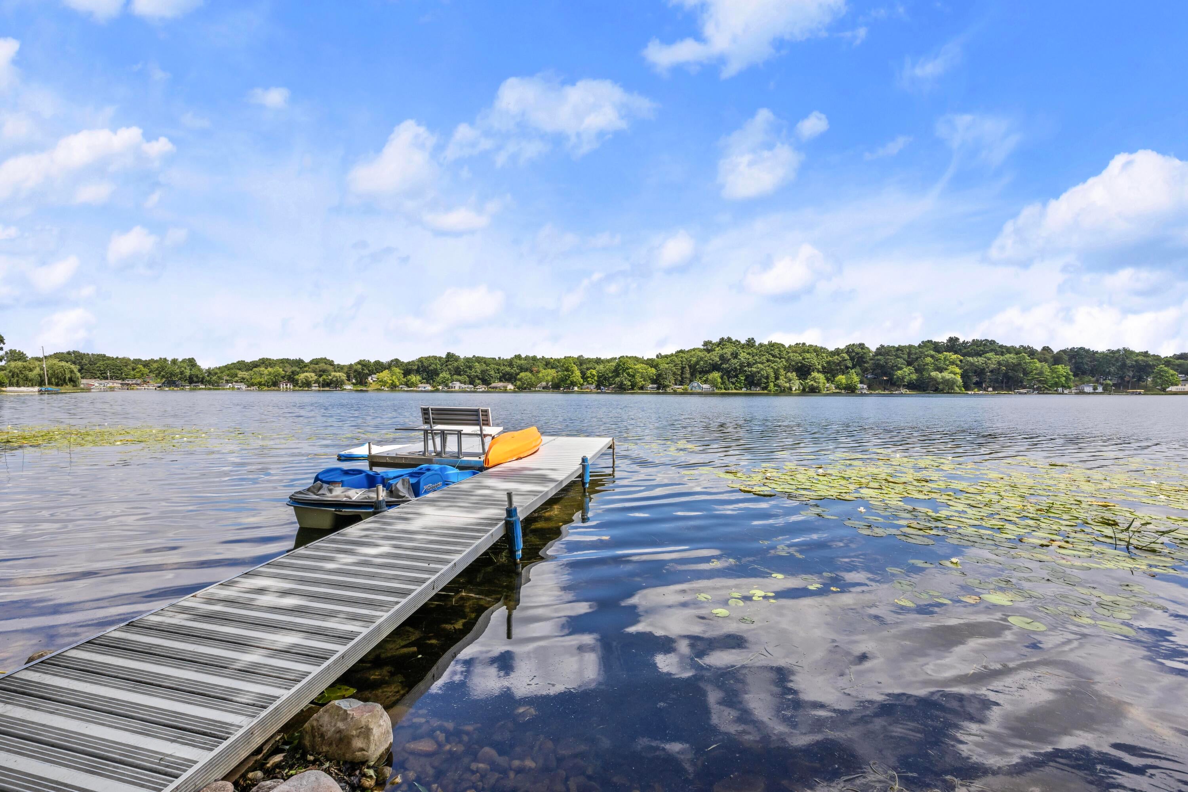
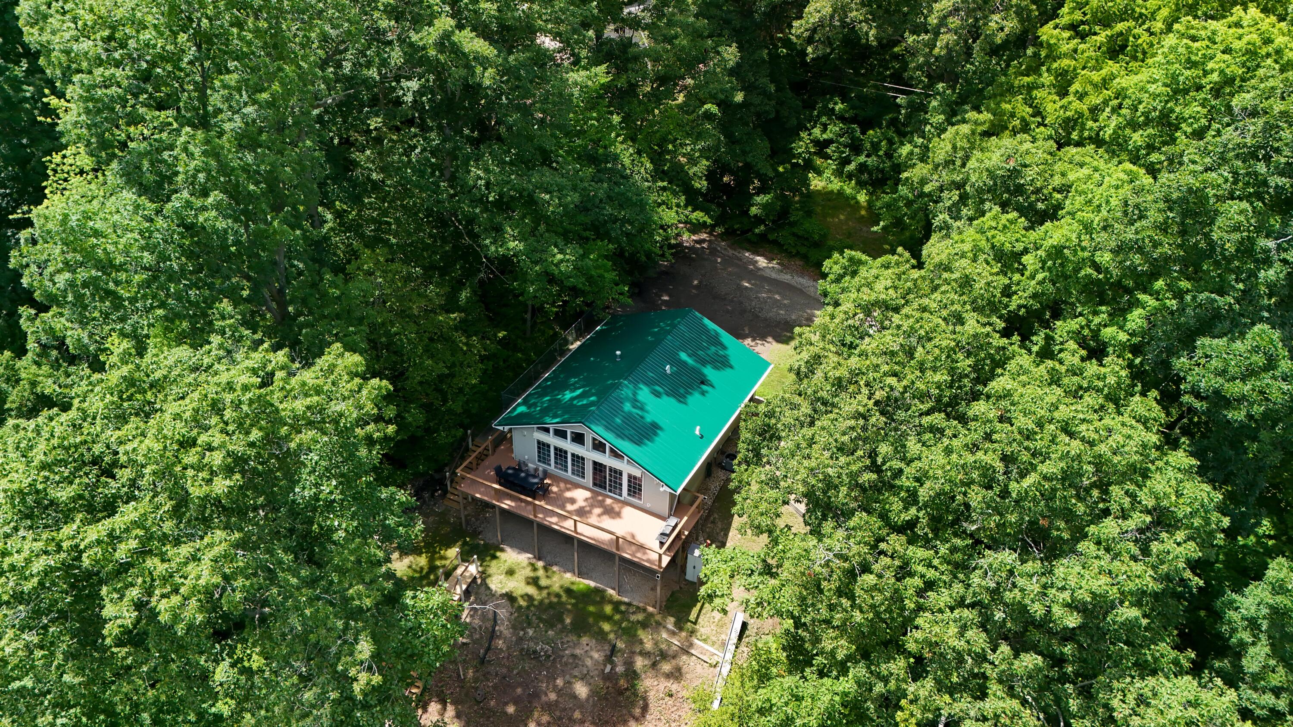
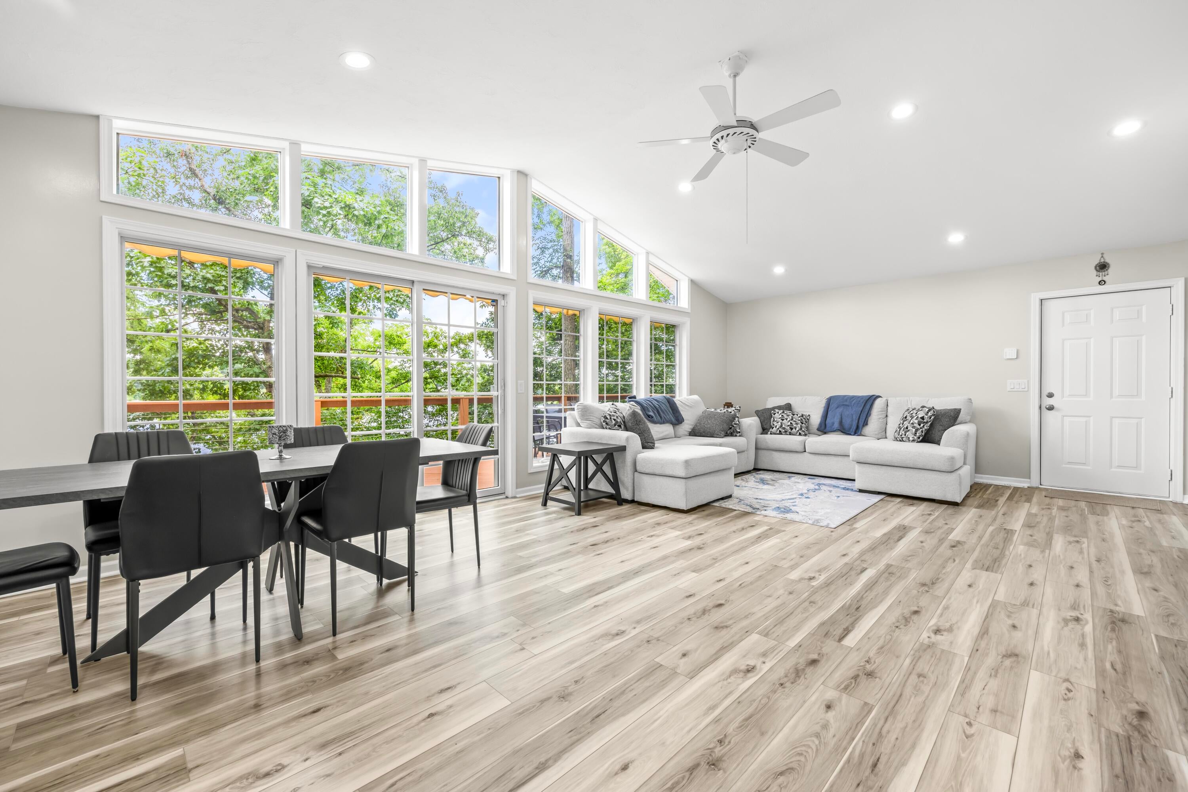
This MILL LAKE WALKOUT RANCH doesn't make you choose between a beautifully remodeled home and an unforgettable waterfront setting. Perched on a hill with 84 feet of private frontage, it has been completely reimagined with bright, open living spaces and floor-to-ceiling windows that keep the lake in full view. The remodeled kitchen features quartz counters, new appliances, and a layout made for gathering, while both bathrooms have been beautifully redone, including a tiled walk-in shower. Four bedrooms and a finished walkout level provide plenty of room to spread out. Outside, new deck railings, lighted steps, a new seawall, firepit seating, and a motorized awning make lake days easy. A year-round dock, paddle boat, kayak, and floating dock are included. For an acceptable offer, the seller would also consider selling the home fully furnished. With a Generac generator, 2019 furnace and AC, and Mill Lake sunrises waiting for you each morning, the work is finished and the living can begin.

Save
Ask
Tour
Hide
Share
Listing Snapshot
Price 
$379,000
Days On Site 
11 Days
Bedrooms 
4
Inside Area (SqFt) 
1,496 sqft
Total Baths 
2
Full Baths 
2
Partial Baths 
N/A
Lot Size 
0.34 Acres
Year Built 
1998
MLS® Number 
64026038614
Status 
Pending
Property Tax 
$2,845.48
HOA/Condo/Coop Fees 
N/A
Sq Ft Source 
N/A
Friends & Family
Recent Activity
a week agoListing updated with changes from the MLS®
a week agoStatus changed to Pending
2 weeks agoListing first seen on site
General Features
Acres 
0.34
Cross Street 
M37 & Mill Lake Rd
Parking 
See Remarks
Property Sub Type 
Single Family Residence
Sewer 
Septic Tank
Special Circumstances 
Standard
SqFt Above 
916
SqFt Below 
580
SqFt Total 
1775
Style 
Ranch
Water Source 
Private
Interior Features
Appliances 
DryerOvenRefrigeratorWasher
Basement 
FinishedFullWalk-Out Access
Cooling 
Ceiling Fan(s)Central Air
Fireplace 
Yes
Fireplace Features 
Gas LogLiving Room
Fireplaces 
1
Flooring 
Vinyl
Heating 
Forced AirNatural Gas
Laundry Features 
In Basement
Window Features 
Window Treatments
BathFull 
Level - Main
Save
Ask
Tour
Hide
Share
Exterior Features
Construction Details 
Vinyl Siding
Roof 
Metal
Waterfront 
Yes
Waterfront Features 
Lake FrontWaterfrontWaterfront Access
Windows/Doors 
Window Treatments
Community Features
Financing Terms Available 
CashConventionalFHAVA Loan
MLS Area 
Area91151JohnstownTwp
School District 
DeltonKellogg
Schools
School District
DeltonKellogg
Elementary School
Unknown
Middle School
Unknown
High School
Unknown
Listing courtesy of RE/MAX Perrett Associates: [email protected]


IDX provided courtesy of Realcomp II Ltd. via BattleCreekAreaAssociationofREALTORS. Copyright © 2026 Realcomp II Ltd. Shareholders.

IDX information is provided exclusively for consumers' personal, non-commercial use and may not be used for any purpose other than to identify prospective properties consumers may be interested in purchasing and that the data is deemed reliable but not guaranteed accurate by the MLS.

Neighborhood & Commute
Source: Walkscore
Save
Ask
Tour
Hide
Share