Your Michigan Home Search Starts HERE!

Save
Ask
Tour
Hide
Share
$475,000
7 Days On Site

8037 Engelwood Avenue
Richland Township, MI 49083

Single Family Residence|Pending
4
Beds
4
Total Baths
4
Full Baths
2,932
SqFt
$162
/SqFt
2006
Built
County:
Kalamazoo
Call Now: 810-360-3488
Is this the listing for you? We can help make it yours.
810-360-3488
8037 Engelwood Avenue8037 Engelwood Avenue8037 Engelwood Avenue8037 Engelwood Avenue
Save
Ask
Tour
Hide
Share

Mortgage Calculator

Monthly Payment (Est.)

$2,167
Calculator powered by Showcase IDX, a Constellation1 Company. Copyright ©2026 Information is deemed reliable but not guaranteed.

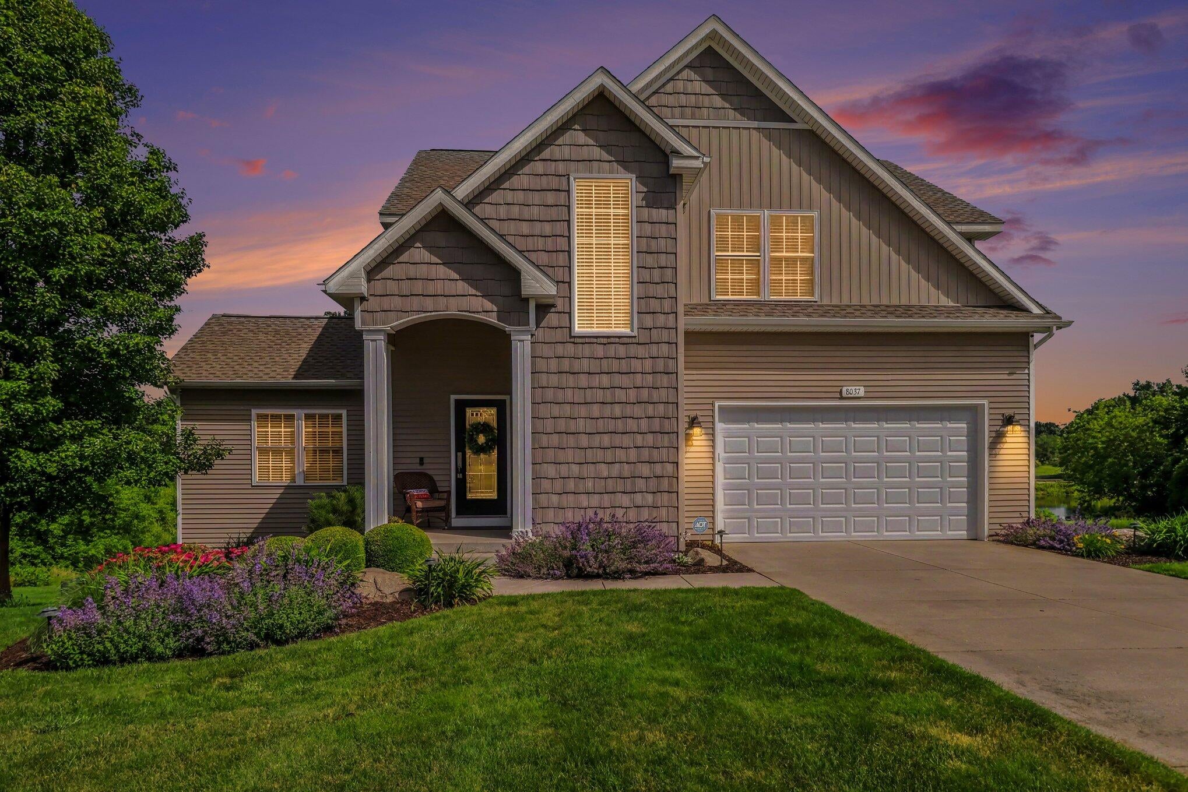
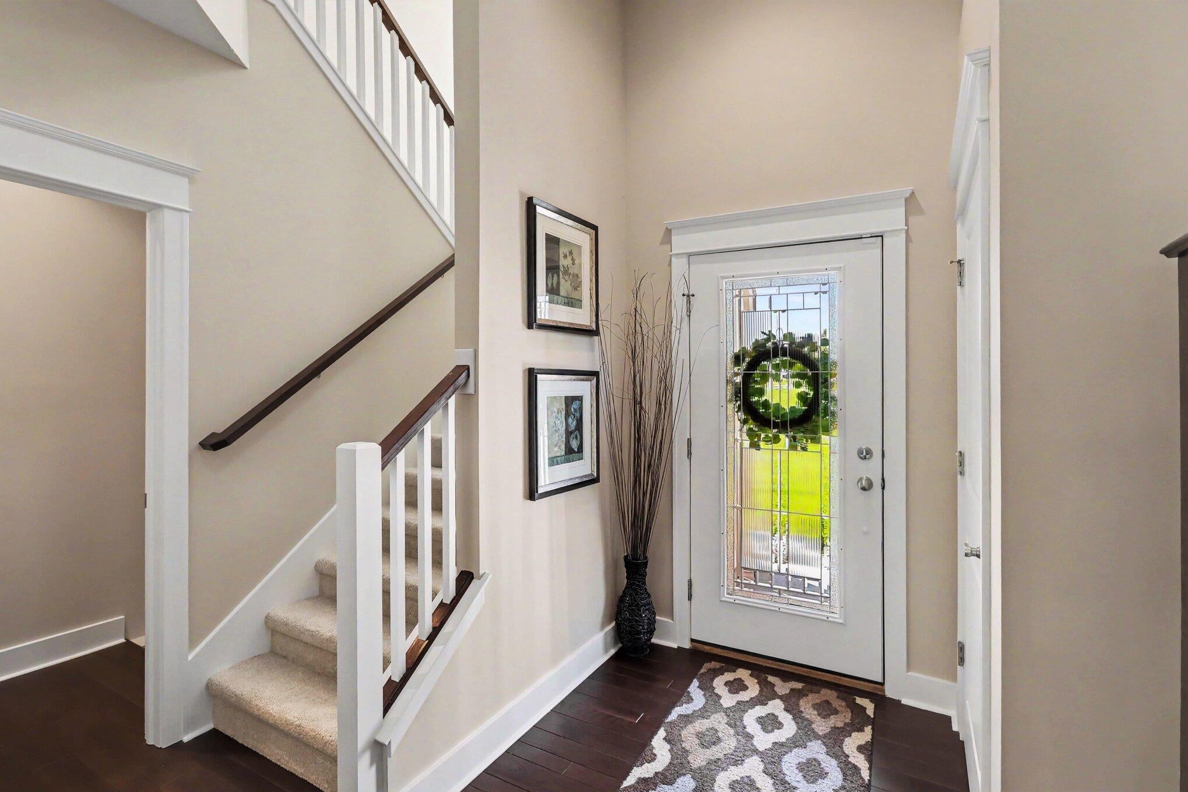
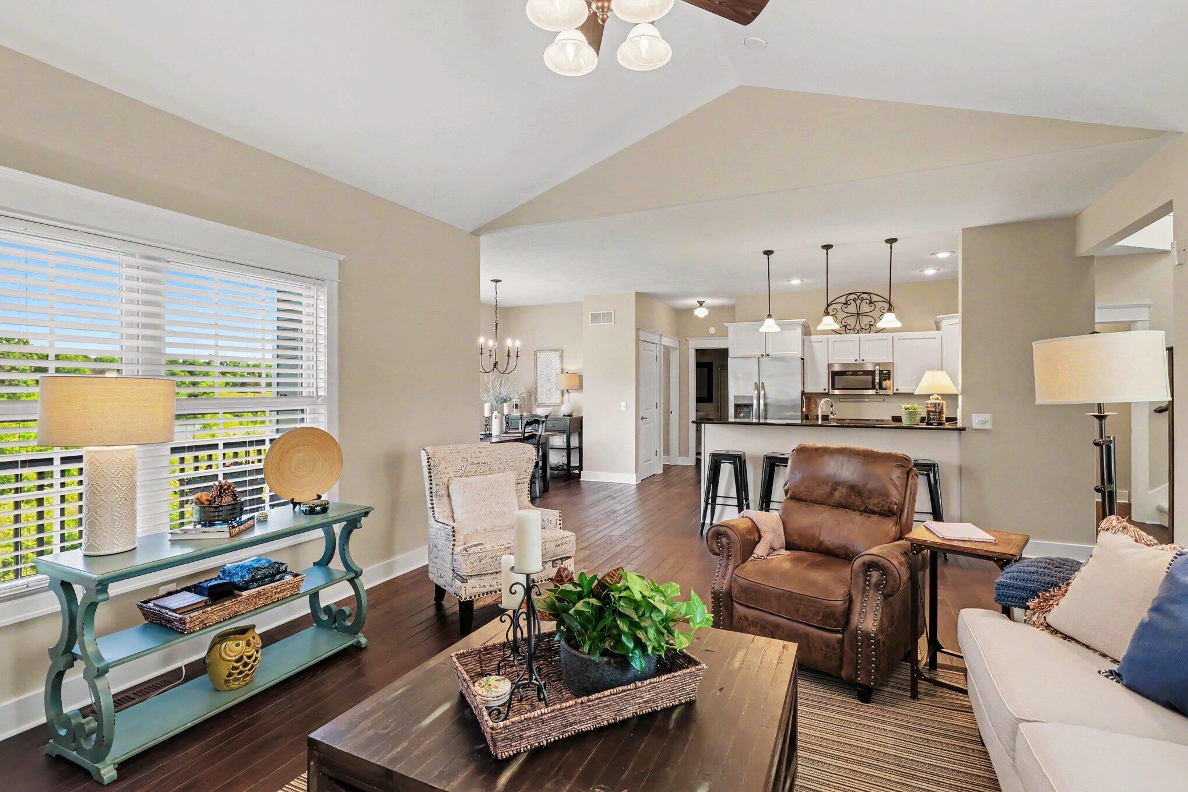
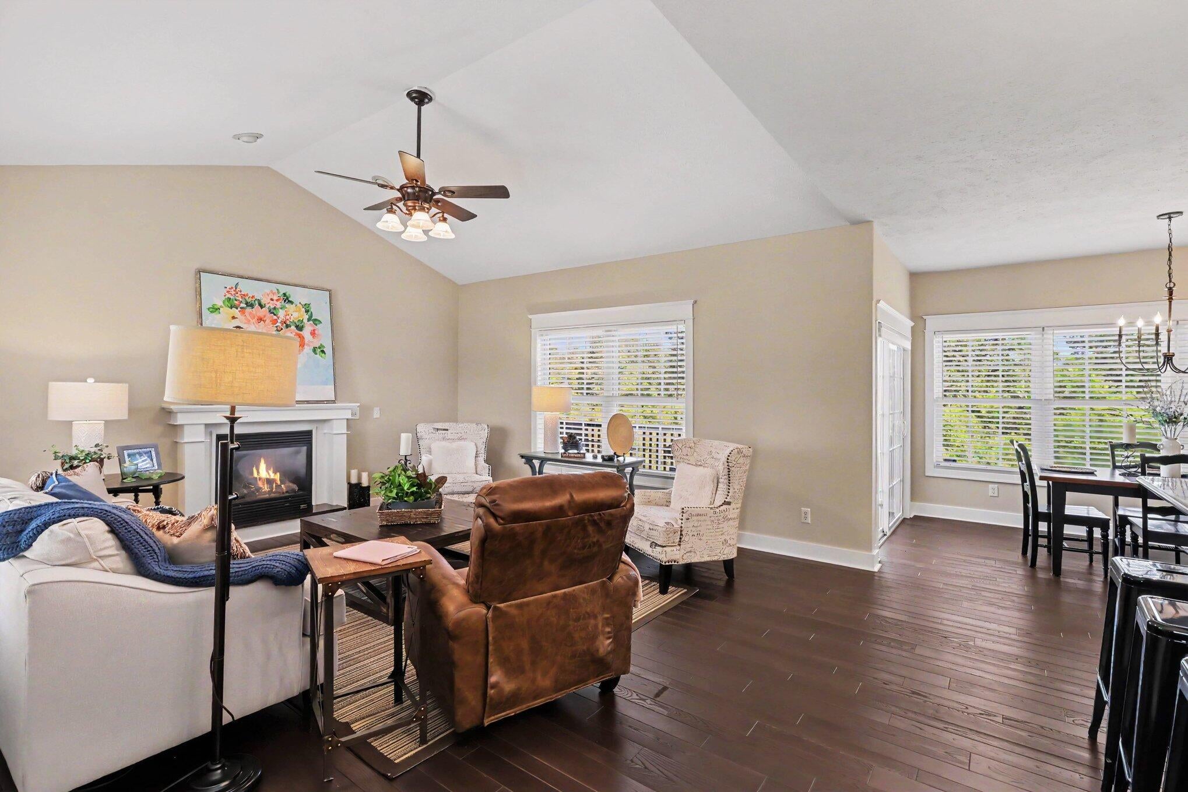
Beautifully maintained 4-bedroom, 4-bath home in the highly sought-after Gull Lake School District. This spacious, impeccably updated property backs up to a serene pond and offers potential additional bedrooms in the walkout lower level. The owner has taken meticulous care, resulting in a true showpiece. A warm and inviting living area features a beautiful fireplace, creating the perfect gathering space. Enjoy a long list of upgrades, including new appliances, a Generac generator, professional landscaping with ambient outdoor lighting, fresh interior paint throughout, a newer roof, brand-new beautiful hardwood flooring, and new mechanicals. The deck overlooks the peaceful pond, creating an ideal space for morning coffee or evening relaxation. A 3-car garage, walkout basement, and beautifully manicured neighborhood complete the package. This home blends comfort, style, and thoughtful updates, move in ready and truly stunning.

Save
Ask
Tour
Hide
Share
Listing Snapshot
Price 
$475,000
Days On Site 
7 Days
Bedrooms 
4
Inside Area (SqFt) 
2,932 sqft
Total Baths 
4
Full Baths 
4
Partial Baths 
N/A
Lot Size 
0.31 Acres
Year Built 
2006
MLS® Number 
64026038672
Status 
Pending
Property Tax 
$4,422
HOA/Condo/Coop Fees 
N/A
Sq Ft Source 
N/A
Friends & Family
Recent Activity
5 days agoListing updated with changes from the MLS®
6 days agoPrice changed to $475,000
6 days agoStatus changed to Pending
a week agoListing first seen on site
General Features
Acres 
0.31
Attached Garage 
Yes
Cross Street 
N 30th & Foxwood
Garage 
Yes
Garage Spaces 
3
Parking 
AttachedGarage Door OpenerPaved
Property Sub Type 
Single Family Residence
Sewer 
Public Sewer
Special Circumstances 
Standard
SqFt Above 
2032
SqFt Below 
900
SqFt Total 
3104
Style 
Traditional
Utilities 
Natural Gas Connected
Water Source 
Public
Interior Features
Appliances 
DishwasherDisposalMicrowaveRefrigeratorRangeWater Softener Rented
Basement 
FinishedFullWalk-Out Access
Cooling 
Ceiling Fan(s)Central Air
Fireplace 
Yes
Fireplace Features 
Gas LogLiving Room
Fireplaces 
1
Flooring 
CarpetCeramic TileWood
Heating 
Forced AirNatural Gas
Interior 
Pantry
Laundry Features 
Main Level
BathFull 
Level - Upper
Bedroom 2 
Level - Upper
Bedroom 3 
Level - Upper
Bedroom 4 
Level - Main
Family Room 
Level - Lower
Kitchen 
Level - Main
Living Room 
Level - Main
Master Bathroom 
Level - Upper
Master Bedroom 
Level - Upper
Other 
Level - Main
Save
Ask
Tour
Hide
Share
Exterior Features
Construction Details 
Vinyl Siding
Patio And Porch 
DeckPatio
Roof 
Composition
Community Features
Financing Terms Available 
CashConventionalFHAVA Loan
MLS Area 
Area39031RichlandTwp
Roads 
Paved
School District 
GullLake
Schools
School District
GullLake
Elementary School
Unknown
Middle School
Unknown
High School
Unknown
Listing courtesy of RE/MAX Perrett Associates: [email protected]


IDX provided courtesy of Realcomp II Ltd. via BattleCreekAreaAssociationofREALTORS. Copyright © 2026 Realcomp II Ltd. Shareholders.

IDX information is provided exclusively for consumers' personal, non-commercial use and may not be used for any purpose other than to identify prospective properties consumers may be interested in purchasing and that the data is deemed reliable but not guaranteed accurate by the MLS.

Neighborhood & Commute
Source: Walkscore
Save
Ask
Tour
Hide
Share