Your Michigan Home Search Starts HERE!

Save
Ask
Tour
Hide
Share
$294,900
7 Days On Site

145 Lincolnwood Drive
Battle Creek City, MI 49015

For Sale|Single Family Residence|Active
3
Beds
3
Total Baths
2
Full Baths
1
Partial Bath
2,310
SqFt
$128
/SqFt
1965
Built
County:
Calhoun
Call Now: 810-360-3488
Is this the listing for you? We can help make it yours.
810-360-3488
145 Lincolnwood Drive145 Lincolnwood Drive145 Lincolnwood Drive145 Lincolnwood Drive
Save
Ask
Tour
Hide
Share

Mortgage Calculator

Monthly Payment (Est.)

$1,345
Calculator powered by Showcase IDX, a Constellation1 Company. Copyright ©2026 Information is deemed reliable but not guaranteed.

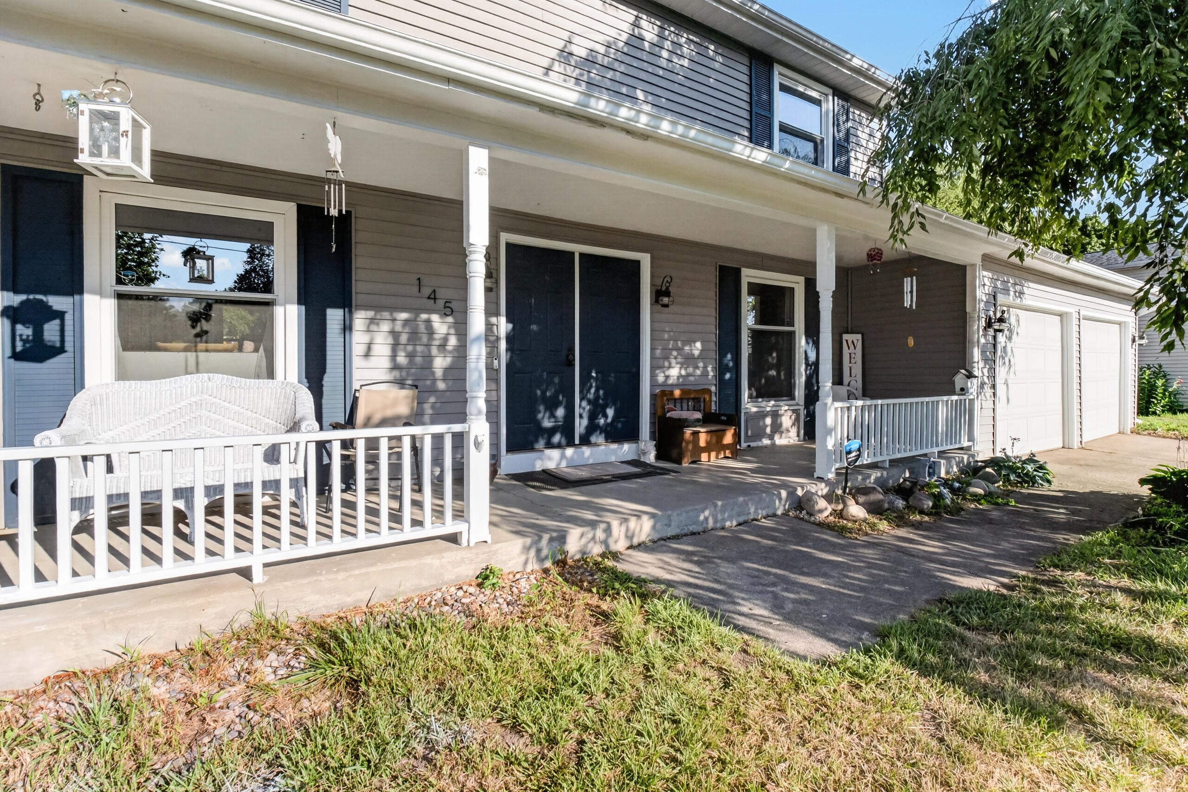
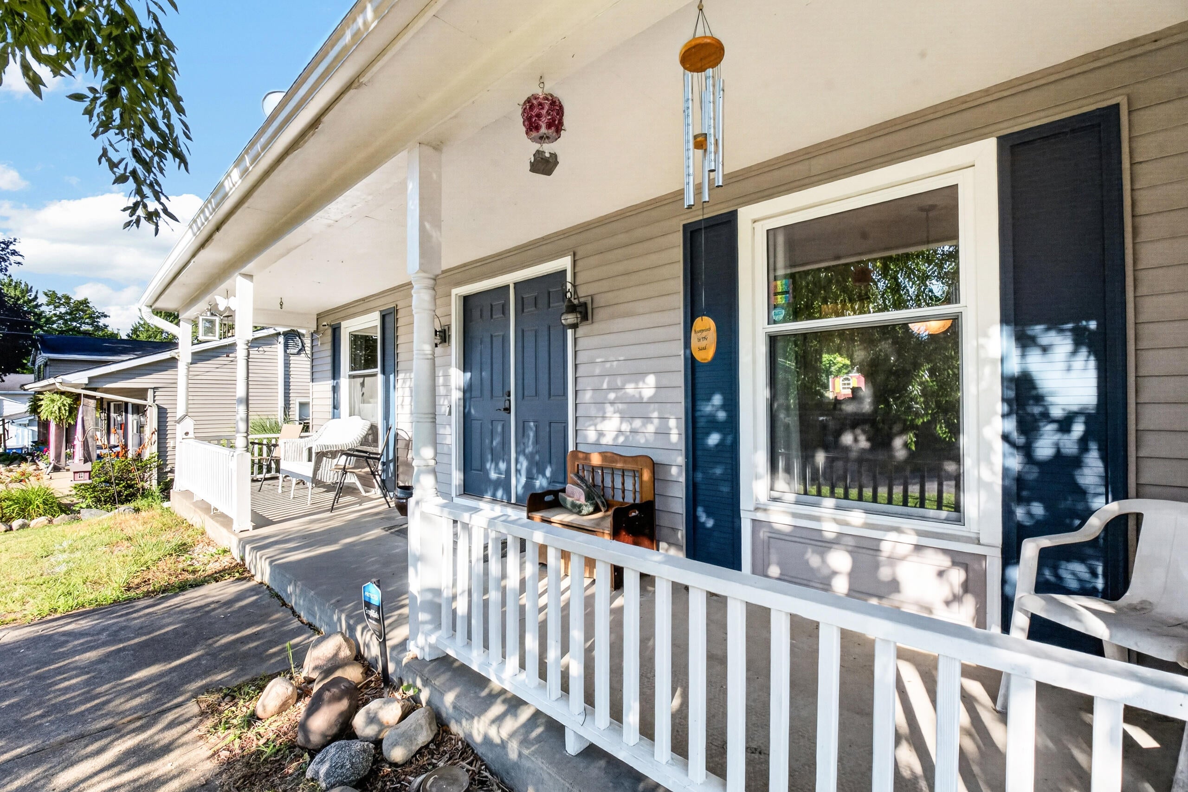
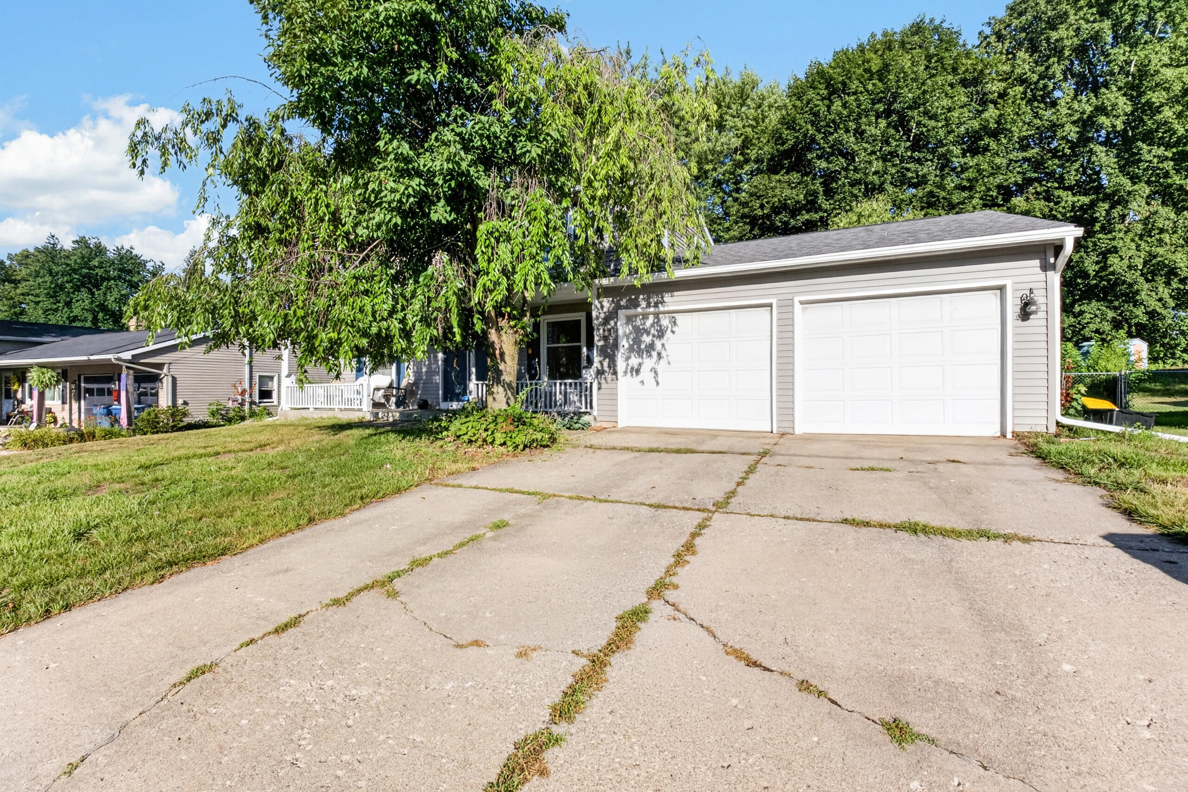
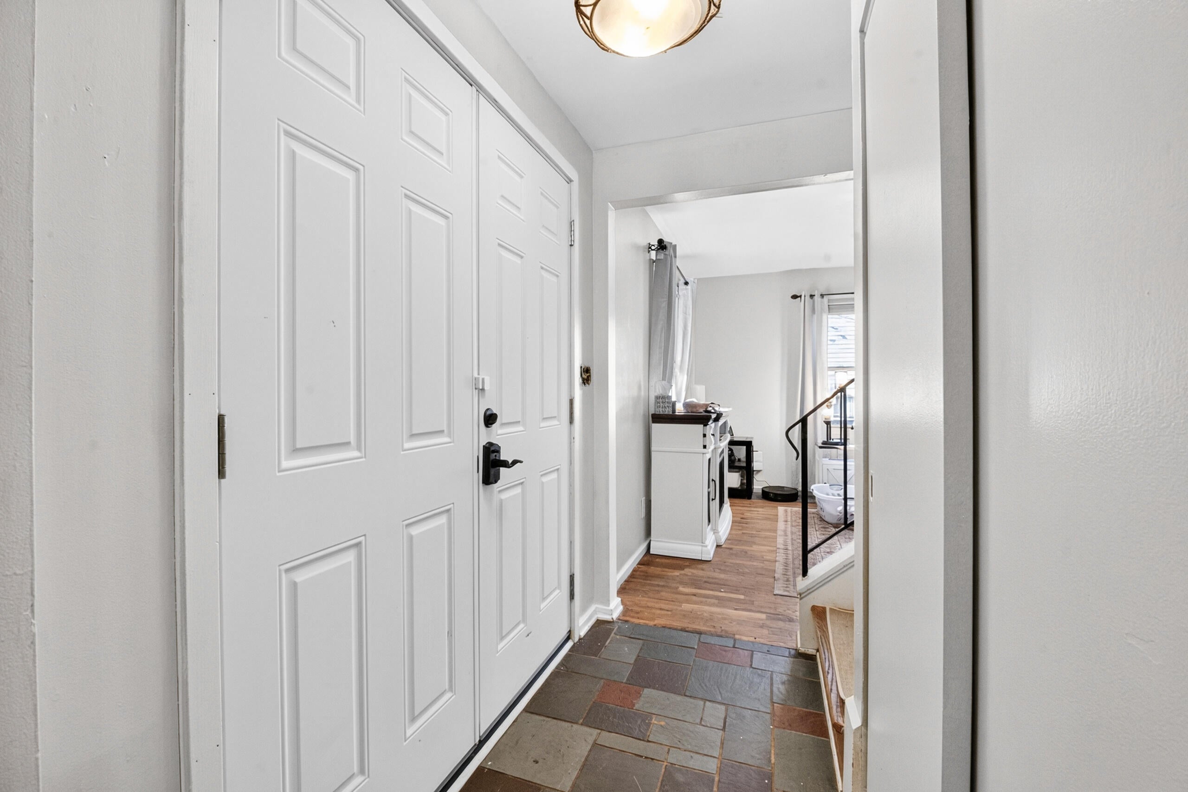
Now on the market in desirable Birchwood Estates, Lakeview school neighborhood that offers walking distance to Westlake elementary, junior high and high school. This 2 story beauty offers a spacious LR, Formal DR w/beautiful hardwood floors, main floor 1/2 bath & family room w/wood insert fireplace. Sliders take you into a 9 x 20 enclosed patio area that overlooks the fenced yard! Upstairs you are treated to an enlarged master bedroom with full bath, 2 more bedrooms with refinished hard wood floors! The partially finished lower level offers added space along with the laundry area which can easily be moved to the main floor (hook ups in the family room closet). Well desired area, beautiful home, priced to sell! call Cindy Artis at 269-420-1265 for your personal tour.

Save
Ask
Tour
Hide
Share
Listing Snapshot
Price 
$294,900
Days On Site 
7 Days
Bedrooms 
3
Inside Area (SqFt) 
2,310 sqft
Total Baths 
3
Full Baths 
2
Partial Baths 
1
Lot Size 
0.3 Acres
Year Built 
1965
MLS® Number 
64026039593
Status 
Active
Property Tax 
$4,204
HOA/Condo/Coop Fees 
N/A
Sq Ft Source 
N/A
Friends & Family
Recent Activity
a week agoListing first seen on site
a week agoListing updated with changes from the MLS®
General Features
Acres 
0.3
Attached Garage 
Yes
Cross Street 
Gethings and Chalmers
Garage 
Yes
Garage Spaces 
2
Parking 
AttachedGarage Door OpenerPaved
Property Sub Type 
Single Family Residence
Security 
Security System
Sewer 
Public Sewer
SqFt Above 
1628
SqFt Below 
682
SqFt Total 
2310
Style 
Traditional
Utilities 
Cable Connected
Water Source 
Public
Interior Features
Appliances 
DishwasherDryerMicrowaveRefrigeratorRangeWasher
Basement 
FullPartial
Cooling 
Ceiling Fan(s)Central Air
Fireplace 
Yes
Fireplace Features 
Family RoomWood Burning
Fireplaces 
1
Flooring 
Ceramic TileVinylWood
Heating 
Forced AirNatural Gas
Laundry Features 
In BasementMain Level
Window Features 
Window Treatments
BathFull 
Level - Upper
BathLav 
Level - Main
Bedroom 2 
Dimensions - 11.0 x 11.0Level - UpperArea - 121
Bedroom 3 
Dimensions - 10.0 x 9.0Level - UpperArea - 90
Dining Room 
Dimensions - 11.0 x 12.0Level - MainArea - 132Description - Formal
Family Room 
Dimensions - 11.0 x 18.0Level - MainArea - 198
Kitchen 
Dimensions - 18.0 x 9.0Level - MainArea - 162
Living Room 
Dimensions - 21.0 x 12.0Level - MainArea - 252
Master Bedroom 
Dimensions - 22.0 x 13.0Level - UpperArea - 286
ThreeSeasonRoom 
Save
Ask
Tour
Hide
Share
Exterior Features
Construction Details 
BrickVinyl Siding
Exterior 
Garden
Fencing 
Back Yard
Other Structures 
Shed(s)
Patio And Porch 
Patio
Pool Features 
Above Ground
Roof 
Composition
Windows/Doors 
Window Treatments
Community Features
Financing Terms Available 
CashConventionalFHAVA Loan
MLS Area 
Area96061BattleCreek
Roads 
Paved
School District 
Lakeview
Schools
School District
Lakeview
Elementary School
Unknown
Middle School
Unknown
High School
Unknown
Listing courtesy of Jaqua REALTORS: [email protected]


IDX provided courtesy of Realcomp II Ltd. via BattleCreekAreaAssociationofREALTORS. Copyright © 2026 Realcomp II Ltd. Shareholders.

IDX information is provided exclusively for consumers' personal, non-commercial use and may not be used for any purpose other than to identify prospective properties consumers may be interested in purchasing and that the data is deemed reliable but not guaranteed accurate by the MLS.

Neighborhood & Commute
Source: Walkscore
Save
Ask
Tour
Hide
Share