Your Michigan Home Search Starts HERE!

Save
Ask
Tour
Hide
Share
$399,999
6 Days On Site

95 Jennings Road
Battle Creek City, MI 49015

For Sale|Single Family Residence|Active
5
Beds
4
Total Baths
3
Full Baths
1
Partial Bath
2,102
SqFt
$190
/SqFt
1983
Built
Subdivision:
CASCADE HILLS
County:
Calhoun
Call Now: 810-360-3488
Is this the listing for you? We can help make it yours.
810-360-3488
95 Jennings Road95 Jennings Road95 Jennings Road95 Jennings Road
Save
Ask
Tour
Hide
Share

Mortgage Calculator

Monthly Payment (Est.)

$1,825
Calculator powered by Showcase IDX, a Constellation1 Company. Copyright ©2026 Information is deemed reliable but not guaranteed.

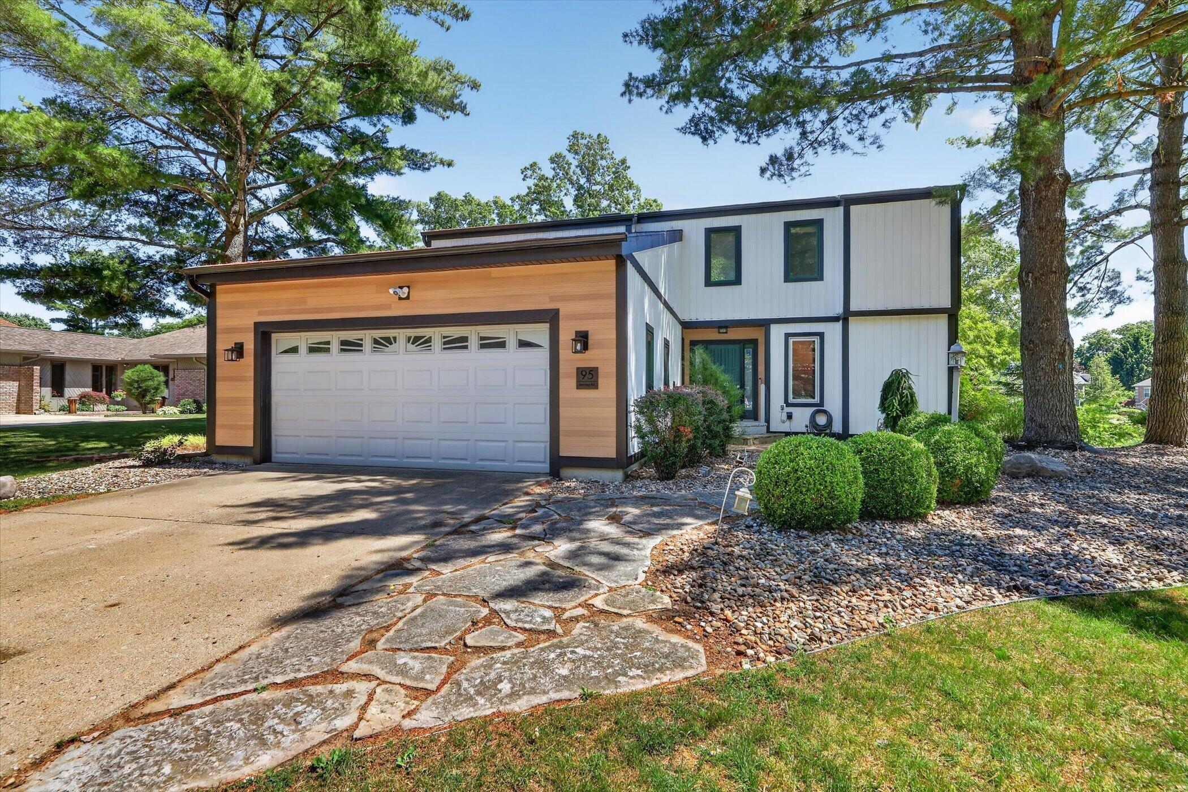
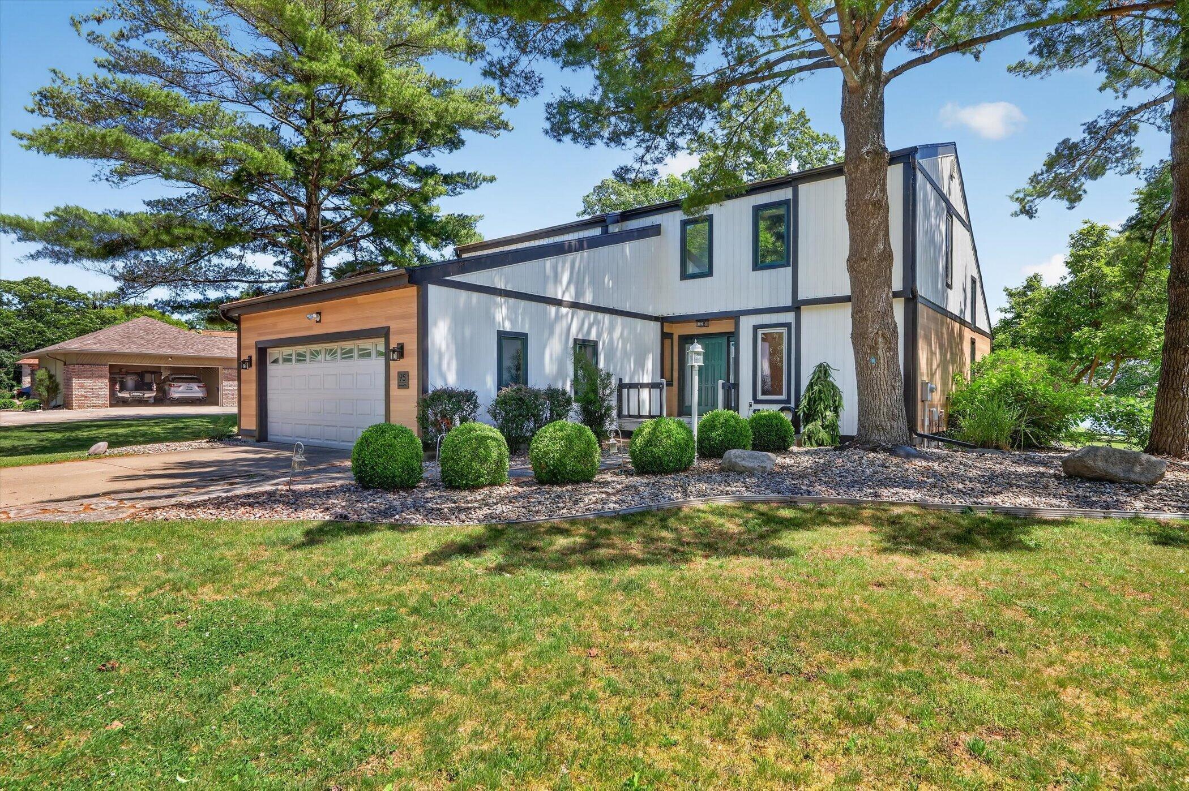
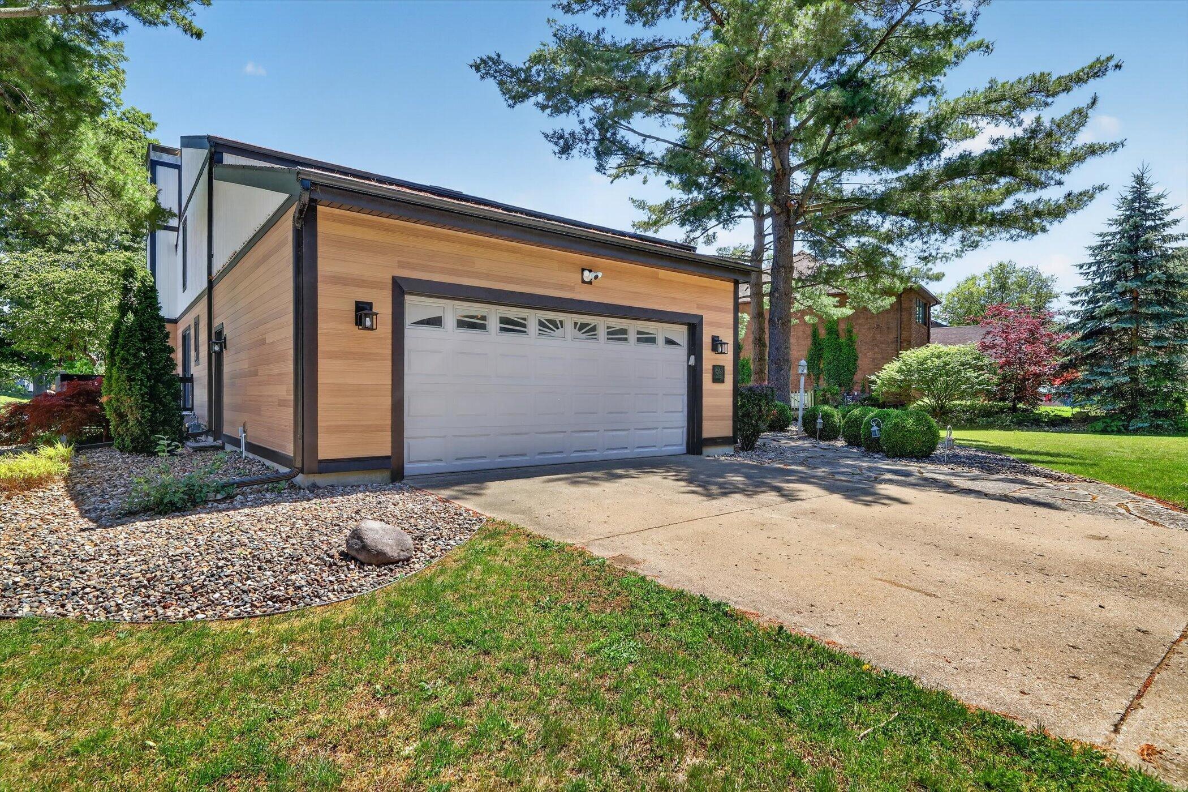
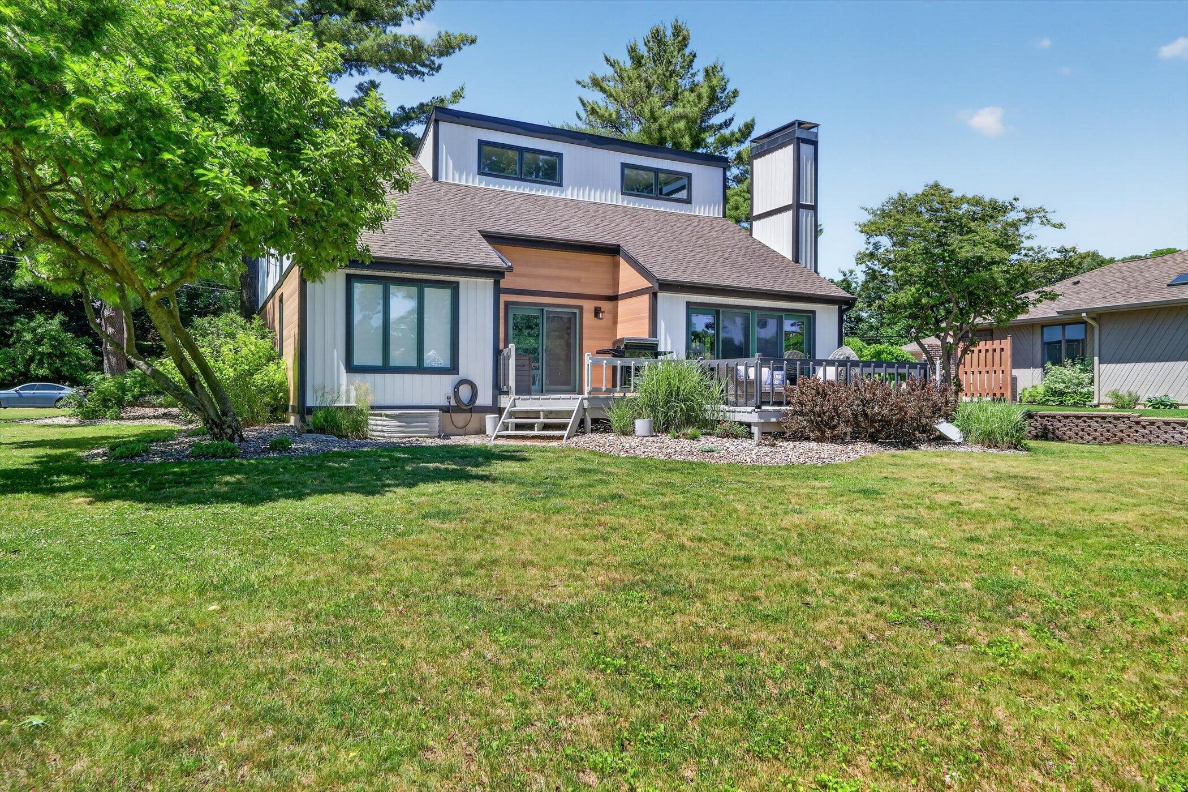
Welcome to this 5 bedroom, 3 and a half bathroom residence in Cascade Hills, Battle Creek, offering 2,262 square feet of finished living space on a generous 13,068 square-foot lot. This single family home features a 2-car garage and the exceptional advantage of waterfront access to Laird Lake with scenic surroundings with personal beach. The thoughtful layout combines comfortable living quarters with ample space for entertaining and outdoor entertainment. Whether you're seeking a peaceful retreat or a functional residence with distinctive waterfront character, this property in Cascade Hills delivers both. Discover the possibilities this Battle Creek waterfront home presents.Association fee of $400 a year is for the care of the lake: treat algae, maintain aerators and pumps. Features include: Recently resided with steel and premium vinyl siding, a new water softener, a split water line dividing interior vs exterior water usage. Fishing, boating, and kayaking are allowed but no motors on the boats. Extra Siding, flooring and lights will be left with the house for future use. There is a New ADT system that will need a subscription service and Garage door opening system that can be linked to Amazon Delivery Services and is app controlled so all of your packages can be delivered securely.

Save
Ask
Tour
Hide
Share
Listing Snapshot
Price 
$399,999
Days On Site 
6 Days
Bedrooms 
5
Inside Area (SqFt) 
2,102 sqft
Total Baths 
4
Full Baths 
3
Partial Baths 
1
Lot Size 
0.3 Acres
Year Built 
1983
MLS® Number 
64026039834
Status 
Active
Property Tax 
$7,752
HOA/Condo/Coop Fees 
$33.33 monthly
Sq Ft Source 
N/A
Friends & Family
Recent Activity
7 days agoListing first seen on site
7 days agoListing updated with changes from the MLS®
General Features
Acres 
0.3
Attached Garage 
Yes
Cross Street 
Capital Ave SW
Garage 
Yes
Garage Spaces 
2
Parking 
AttachedConcreteGarage Faces FrontGarage Door OpenerPaved
Property Sub Type 
Single Family Residence
Security 
Carbon Monoxide Detector(s)Security SystemSmoke Detector(s)
Sewer 
Public Sewer
SqFt Above 
2104
SqFt Below 
140
SqFt Total 
3414
Style 
Contemporary
Utilities 
Cable ConnectedNatural Gas ConnectedPhone Available
Water Source 
Public
Zoning 
Residential
Interior Features
Appliances 
Gas Water HeaterBuilt-In Gas OvenDishwasherDryerHumidifierMicrowaveRefrigeratorRangeWasherWater Softener Owned
Basement 
FullPartially Finished
Cooling 
Ceiling Fan(s)Central Air
Fireplace 
Yes
Fireplace Features 
Gas LogLiving Room
Fireplaces 
1
Flooring 
CarpetCeramic TileOtherSimulated WoodTileVinyl
Heating 
Forced AirNatural Gas
Interior 
Pantry
Laundry Features 
Gas Dryer HookupLaundry RoomMain LevelWasher Hookup
Window Features 
Insulated Windows
BathFull 
Level - Main
BathLav 
Level - Main
Bedroom 2 
Dimensions - 11.0 x 10.0Level - UpperArea - 110Description - Estimate
Bedroom 3 
Dimensions - 12.0 x 11.0Level - UpperArea - 132Description - Estimate
Bedroom 4 
Dimensions - 14.0 x 10.0Level - BasementArea - 140Description - Estimate
Bedroom 5 
Den 
Dimensions - 11.0 x 11.0Level - MainArea - 121Description - Estimate
Dining Room 
Dimensions - 12.0 x 9.0Level - MainArea - 108Description - Formal; Estimate
Family Room 
Dimensions - 22.0 x 17.0Level - MainArea - 374Description - Estimate
Game Room 
Kitchen 
Dimensions - 12.0 x 11.0Level - MainArea - 132Description - Estimate
Laundry 
Living Room 
Dimensions - 15.0 x 11.0Level - MainArea - 165Description - Estimate
Master Bathroom 
Master Bedroom 
Dimensions - 15.0 x 13.0Level - UpperArea - 195Description - Estimate
Other 
Save
Ask
Tour
Hide
Share
Exterior Features
Construction Details 
OtherVinyl Siding
Fencing 
Invisible
Lot Features 
Other
Patio And Porch 
Deck
Roof 
Composition
View 
Water
Waterfront 
Yes
Waterfront Features 
Lake FrontWaterfrontLakeWaterfront Access
Waterview 
Water
Windows/Doors 
Insulated Windows
Community Features
Association Dues 
400
Financing Terms Available 
CashConventionalFHAUSDA LoanVA Loan
HOA Fee Frequency 
Annually
MLS Area 
Area96061BattleCreek
Roads 
Paved
School District 
Lakeview
Schools
School District
Lakeview
Elementary School
Unknown
Middle School
Unknown
High School
Unknown
Listing courtesy of eXp Realty: [email protected]


IDX provided courtesy of Realcomp II Ltd. via BattleCreekAreaAssociationofREALTORS. Copyright © 2026 Realcomp II Ltd. Shareholders.

IDX information is provided exclusively for consumers' personal, non-commercial use and may not be used for any purpose other than to identify prospective properties consumers may be interested in purchasing and that the data is deemed reliable but not guaranteed accurate by the MLS.

Neighborhood & Commute
Source: Walkscore
Save
Ask
Tour
Hide
Share