
216 W Chestnut StreetAlbion City, MI 49224
Mortgage Calculator
Monthly Payment (Est.)
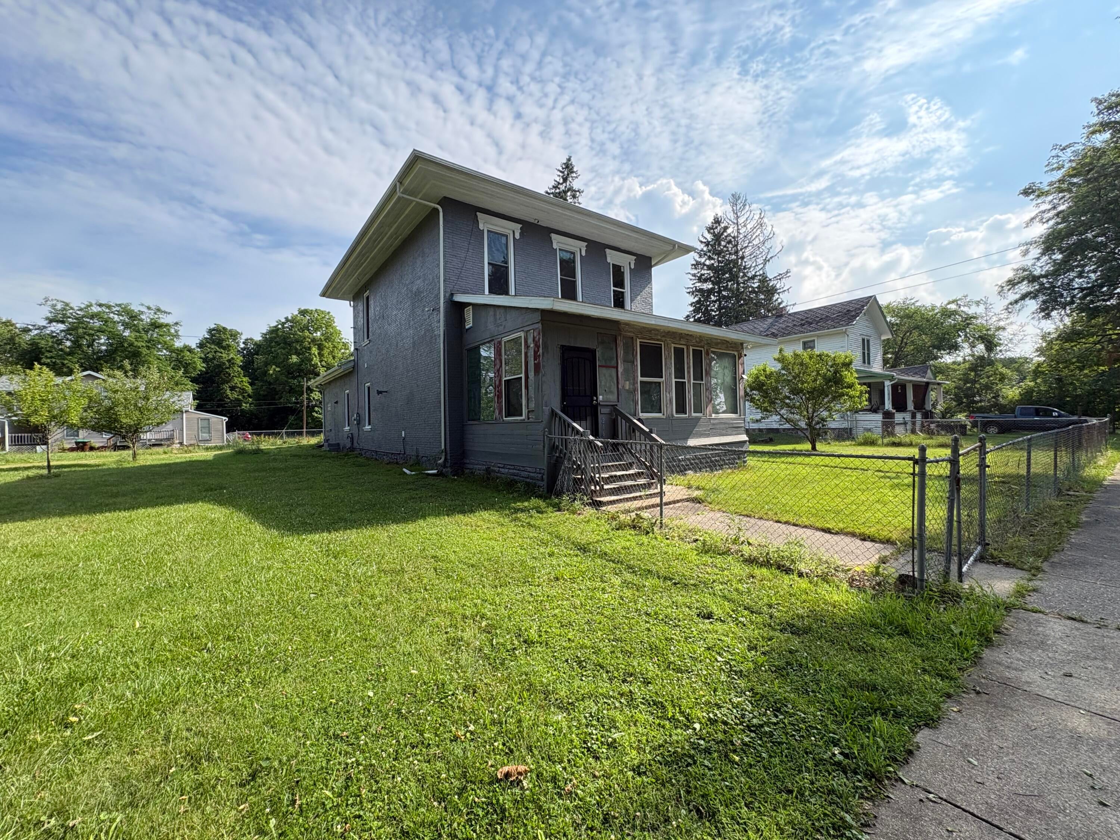
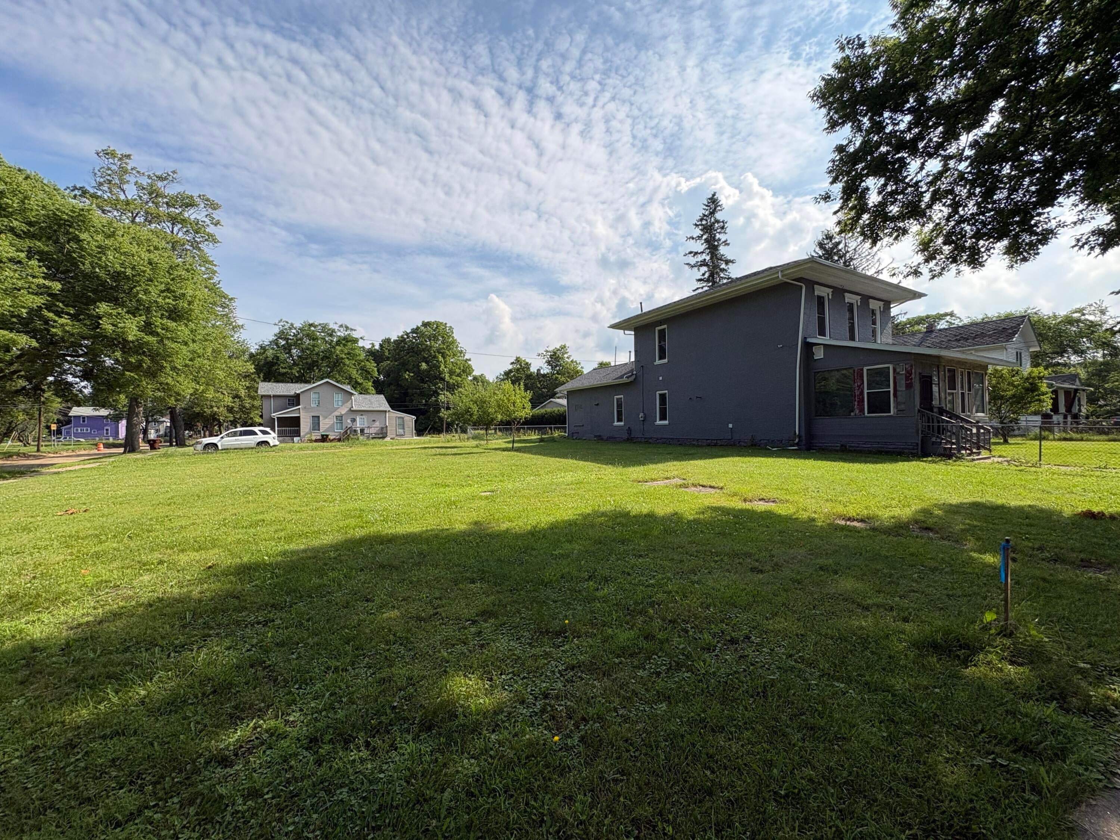
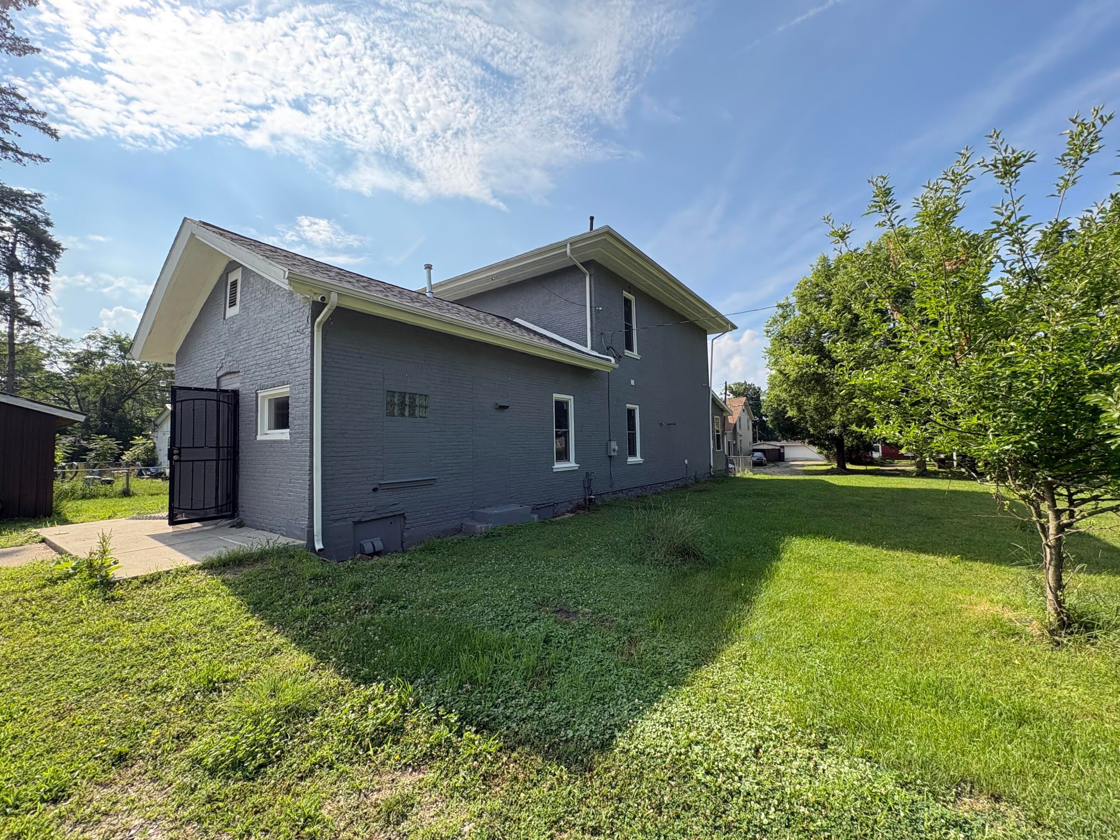
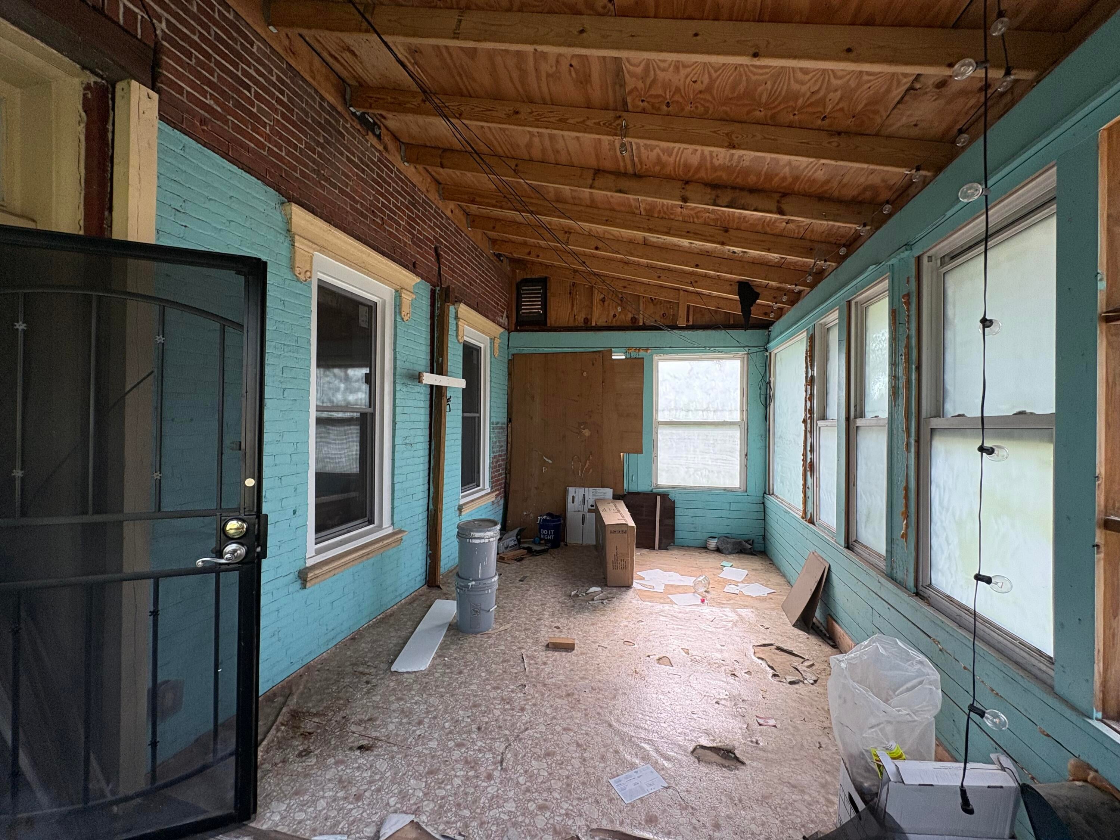
Enter an interest rate to see your estimated monthly payment.Set on a double lot in Albion, this large brick home has already had several of the expensive pieces addressed, including a new furnace, water heater, and electrical system. Inside, much of the renovation has been started, with rooms opened up, newer flooring in places, and original details like wood floors and built-ins still waiting to be brought back to life. The enclosed front porch, sizable yard, and extra lot create room for gardening, pets, play, or future ideas. This is not the house for someone looking to unpack on closing day. It is for an investor, landlord, or hands-on buyer who understands the numbers and can see past the unfinished walls. Finish it well, and the combination of low purchase price, extra land, and completed mechanical updates could make this a strong flip, rental, or equity-building home. Call us today to take a look!
| 2 weeks ago | Listing updated with changes from the MLS® | |
| 2 weeks ago | Status changed to Pending | |
| 2 months ago | Listing first seen on site |

IDX provided courtesy of Realcomp II Ltd. via BattleCreekAreaAssociationofREALTORS. Copyright © 2026 Realcomp II Ltd. Shareholders.
IDX information is provided exclusively for consumers' personal, non-commercial use and may not be used for any purpose other than to identify prospective properties consumers may be interested in purchasing and that the data is deemed reliable but not guaranteed accurate by the MLS.
Did you know? You can invite friends and family to your search. They can join your search, rate and discuss listings with you.