
Save
Ask
Tour
Hide
$239,000
1 Day On Site
414 N Mulberry StreetMarshall City, MI 49068
For Sale|Single Family Residence|Active
4
Beds
2
Total Baths
1
Full Bath
1
Partial Bath
1,436
SqFt
$166
/SqFt
1880
Built
County:
Calhoun
Call Now: 810-360-3488
Is this the listing for you? We can help make it yours.
810-360-3488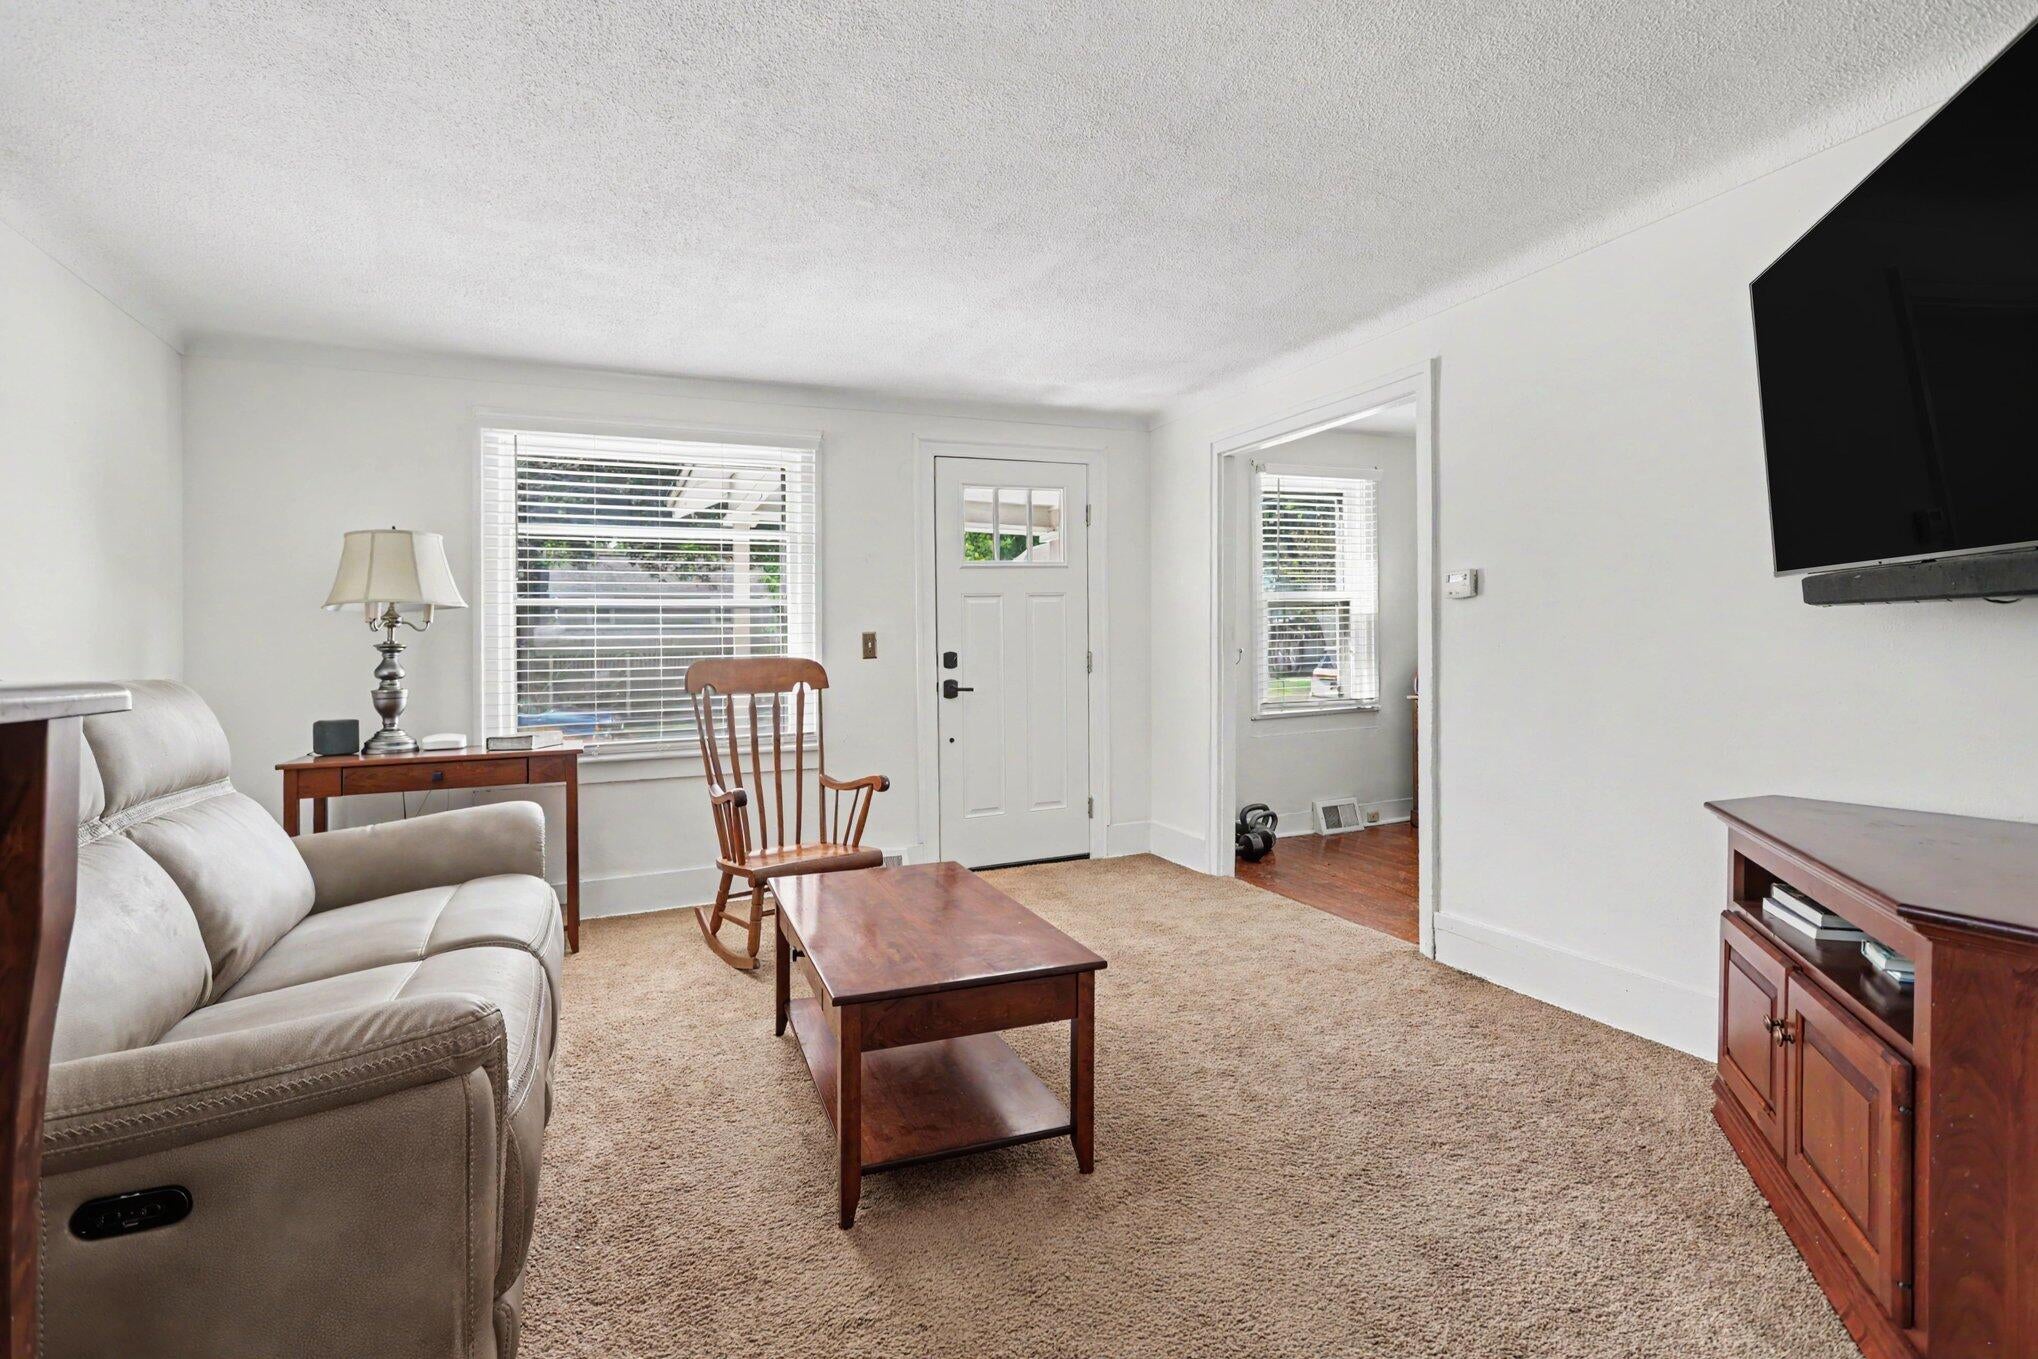
Save
Ask
Tour
Hide
Mortgage Calculator
Monthly Payment (Est.)
$1,090Calculator powered by Showcase IDX, a Constellation1 Company. Copyright ©2026 Information is deemed reliable but not guaranteed.
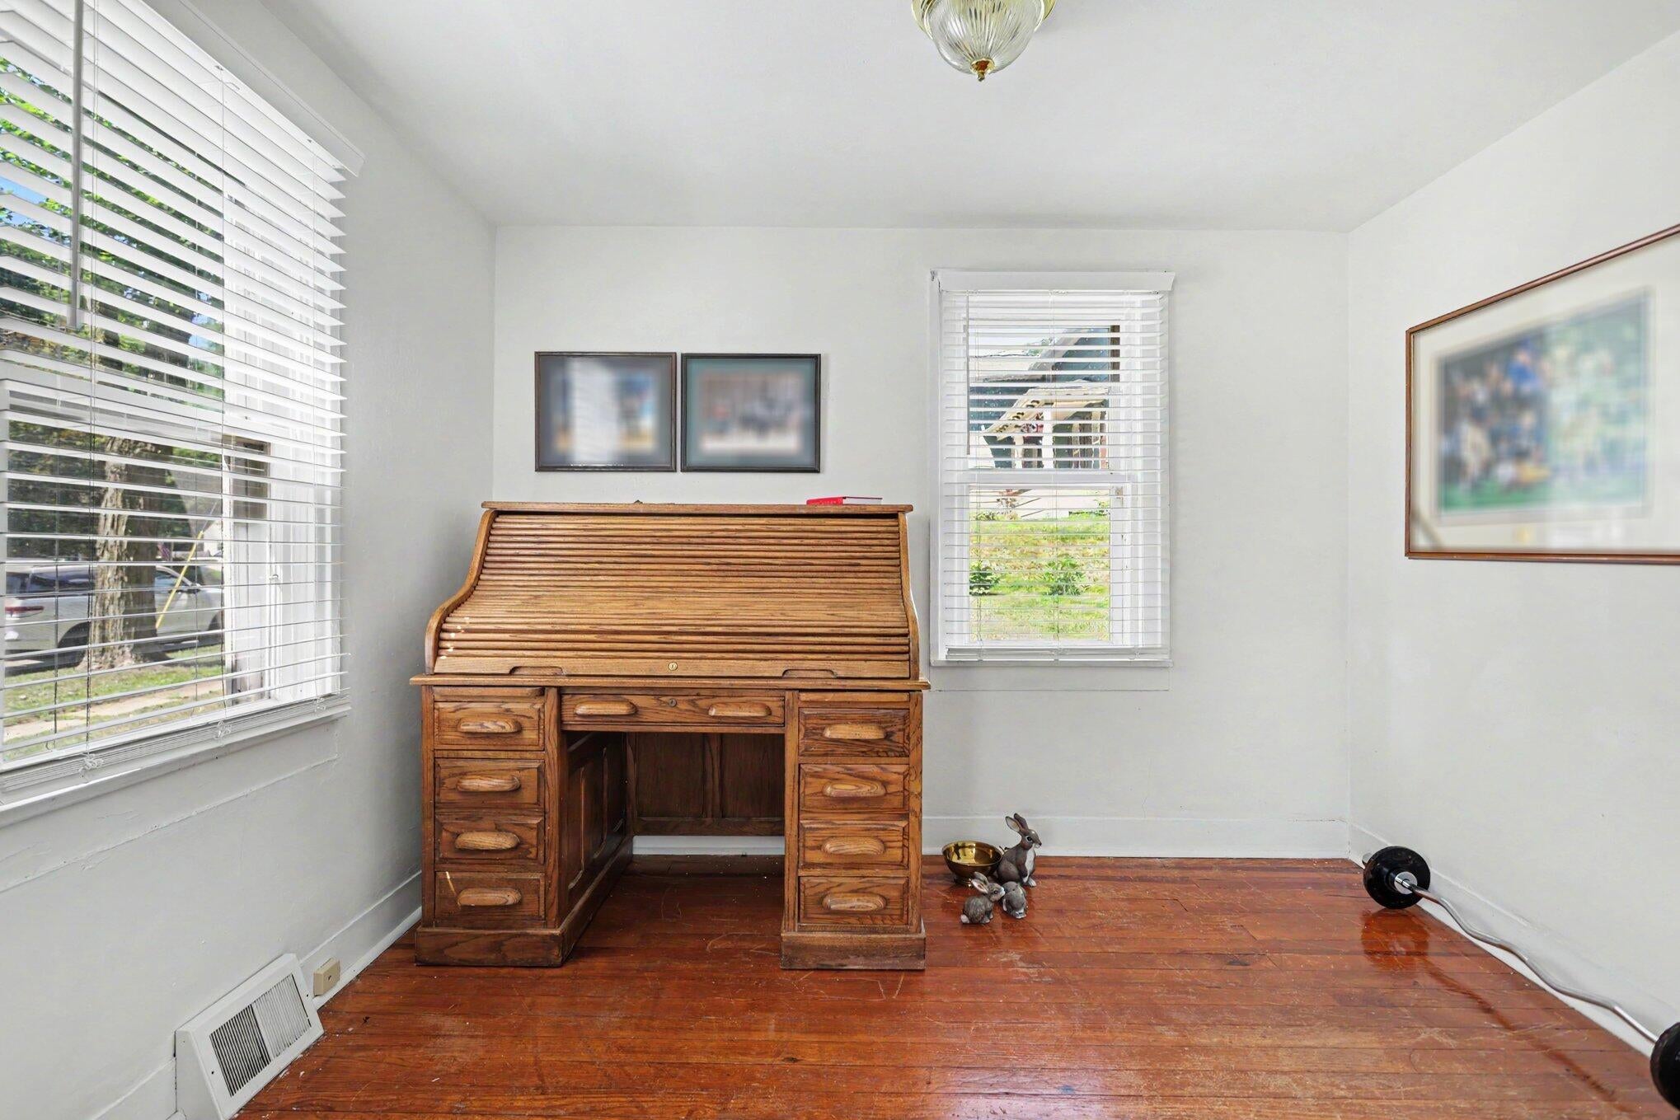

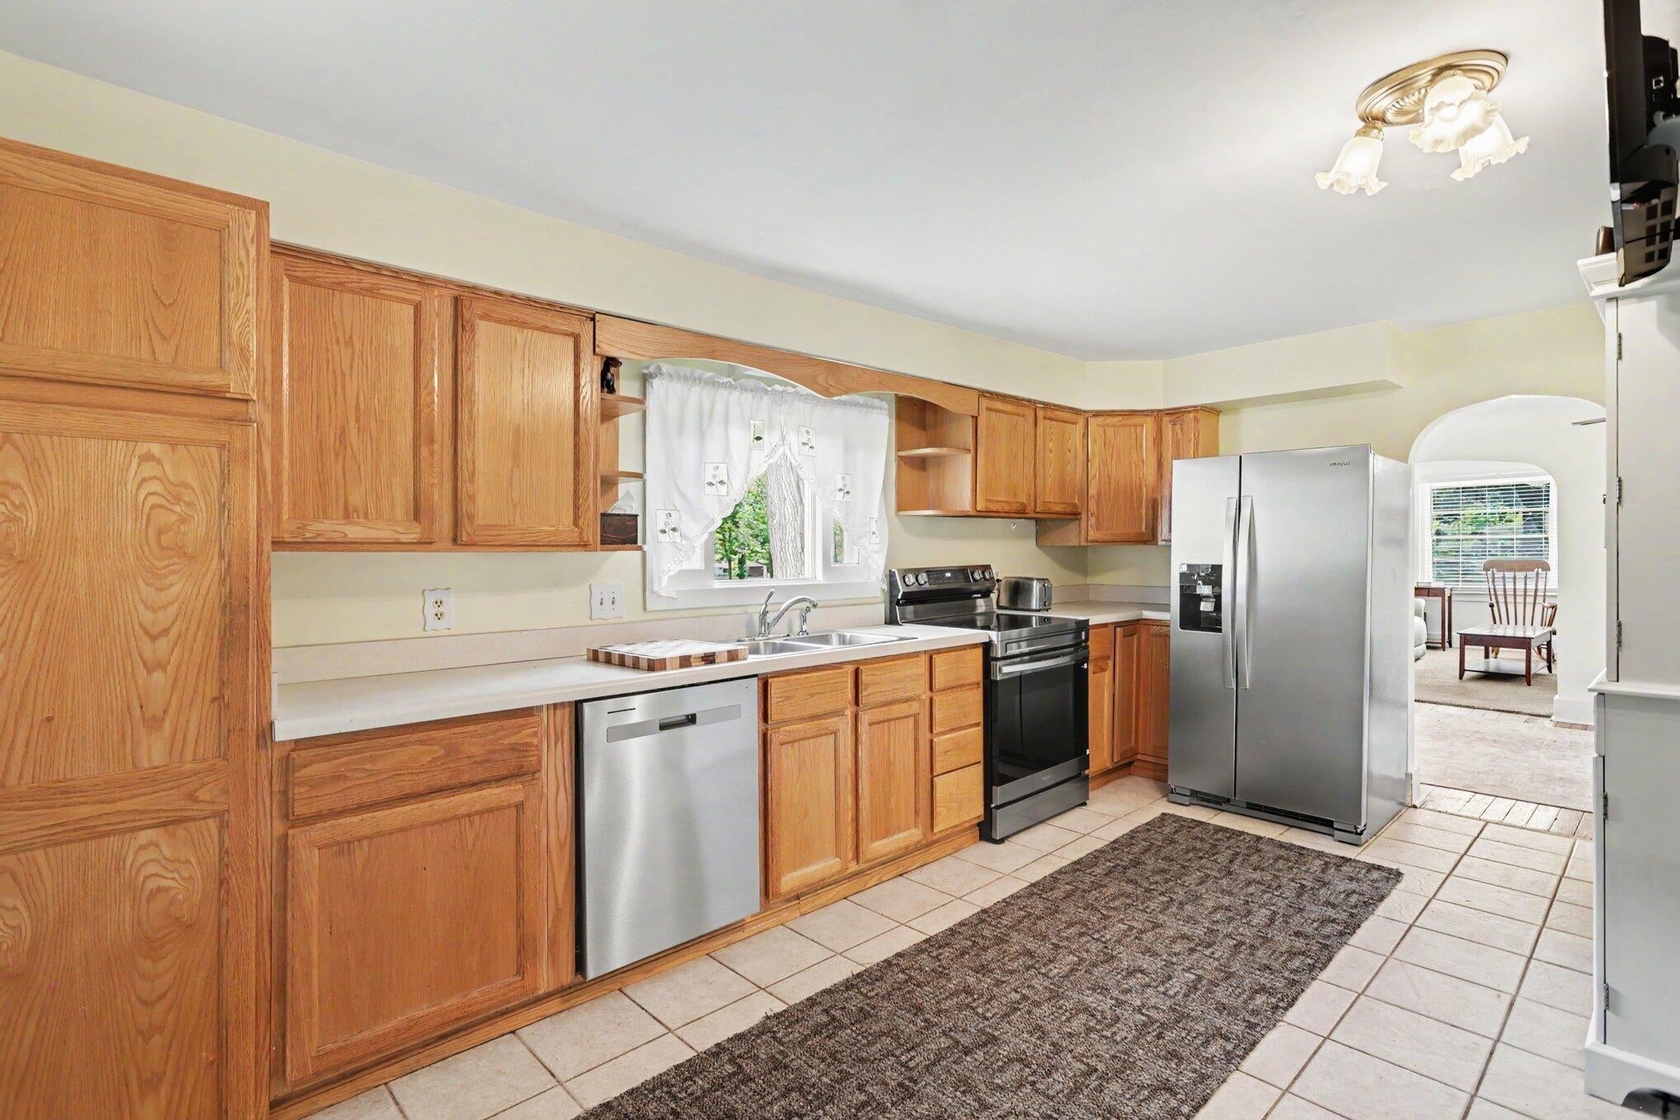
Charming two-story home offering the perfect blend of character and functionality! Step inside to find spacious living and family rooms, beautiful hardwood flooring, abundant natural light, and classic architectural details. The large kitchen features plenty of cabinet and counter space, stainless steel appliances, and the convenience of main floor laundry. Upstairs, you'll find comfortable bedrooms with room to fit your lifestyle. Outside, enjoy a large fenced backyard that's perfect for entertaining, gardening, pets, or play, along with mature trees and inviting curb appeal. With generous living spaces, timeless charm, and practical updates, this move-in ready home is ready for its next owners. Don't forget the generously sized garage!
Save
Ask
Tour
Hide
Listing Snapshot
Price
$239,000
Days On Site
1 Day
Bedrooms
4
Inside Area (SqFt)
1,436 sqft
Total Baths
2
Full Baths
1
Partial Baths
1
Lot Size
0.36 Acres
Year Built
1880
MLS® Number
64026040358
Status
Active
Property Tax
$4,333
HOA/Condo/Coop Fees
N/A
Sq Ft Source
Public Records
Friends & Family
Recent Activity
| yesterday | Listing updated with changes from the MLS® | |
| yesterday | Listing first seen on site |
General Features
Acres
0.36
Cross Street
Union St & Birch St
Garage
Yes
Garage Spaces
2
Parking
DetachedPaved
Property Sub Type
Single Family Residence
Sewer
Public Sewer
Special Circumstances
Standard
SqFt Above
1436
SqFt Total
1800
Style
Traditional
Utilities
Natural Gas Connected
Water Source
Public
Interior Features
Appliances
DishwasherDryerOvenRefrigeratorRangeWasherWater Softener Rented
Basement
Full
Cooling
Ceiling Fan(s)Central Air
Flooring
CarpetTileWood
Heating
Forced AirNatural Gas
Laundry Features
In KitchenMain Level
Window Features
ScreensStorm Window(s)Window Treatments
BathLav
Level - Main
Bedroom 2
Dimensions - 6.0 x 10.0Level - MainArea - 60
Bedroom 3
Dimensions - 7.0 x 11.0Level - UpperArea - 77
Bedroom 4
Dimensions - 10.0 x 11.0Level - UpperArea - 110
Dining Room
Dimensions - 21.0 x 11.0Level - MainArea - 231Description - Formal
Kitchen
Dimensions - 16.0 x 11.0Level - MainArea - 176
Laundry
Dimensions - 5.0 x 8.0Level - MainArea - 40
Living Room
Dimensions - 13.0 x 13.0Level - MainArea - 169
Master Bathroom
Dimensions - 10.0 x 6.0Level - UpperArea - 60
Master Bedroom
Dimensions - 12.0 x 10.0Level - UpperArea - 120
Save
Ask
Tour
Hide
Exterior Features
Construction Details
Wood Siding
Exterior
Garden
Fencing
FullWrought Iron
Patio And Porch
PorchScreened
Roof
Composition
Windows/Doors
ScreensStorm Window(s)Window Treatments
Community Features
Community Features
Sidewalks
Financing Terms Available
CashConventionalFHAUSDA LoanVA Loan
MLS Area
Area96082Marshall
Roads
Paved
School District
MarshallAlbion
Schools
School District
MarshallAlbion
Elementary School
Unknown
Middle School
Unknown
High School
Unknown
Listing courtesy of RE/MAX Perrett Associates: [email protected]

IDX provided courtesy of Realcomp II Ltd. via BattleCreekAreaAssociationofREALTORS. Copyright © 2026 Realcomp II Ltd. Shareholders.
IDX information is provided exclusively for consumers' personal, non-commercial use and may not be used for any purpose other than to identify prospective properties consumers may be interested in purchasing and that the data is deemed reliable but not guaranteed accurate by the MLS.
IDX provided courtesy of Realcomp II Ltd. via BattleCreekAreaAssociationofREALTORS. Copyright © 2026 Realcomp II Ltd. Shareholders.
IDX information is provided exclusively for consumers' personal, non-commercial use and may not be used for any purpose other than to identify prospective properties consumers may be interested in purchasing and that the data is deemed reliable but not guaranteed accurate by the MLS.
Neighborhood & Commute
Source: Walkscore
Save
Ask
Tour
Hide
Did you know? You can invite friends and family to your search. They can join your search, rate and discuss listings with you.