Your Michigan Home Search Starts HERE!

Save
Ask
Tour
Hide
Share
$275,000
2 Days On Site

341 Country Club Terrace
Battle Creek City, MI 49015

For Sale|Single Family Residence|Active
3
Beds
2
Total Baths
2
Full Baths
1,932
SqFt
$142
/SqFt
1956
Built
County:
Calhoun
Call Now: 810-360-3488
Is this the listing for you? We can help make it yours.
810-360-3488
341 Country Club Terrace341 Country Club Terrace341 Country Club Terrace341 Country Club Terrace
Save
Ask
Tour
Hide
Share

Mortgage Calculator

Monthly Payment (Est.)

$1,255
Calculator powered by Showcase IDX, a Constellation1 Company. Copyright ©2026 Information is deemed reliable but not guaranteed.

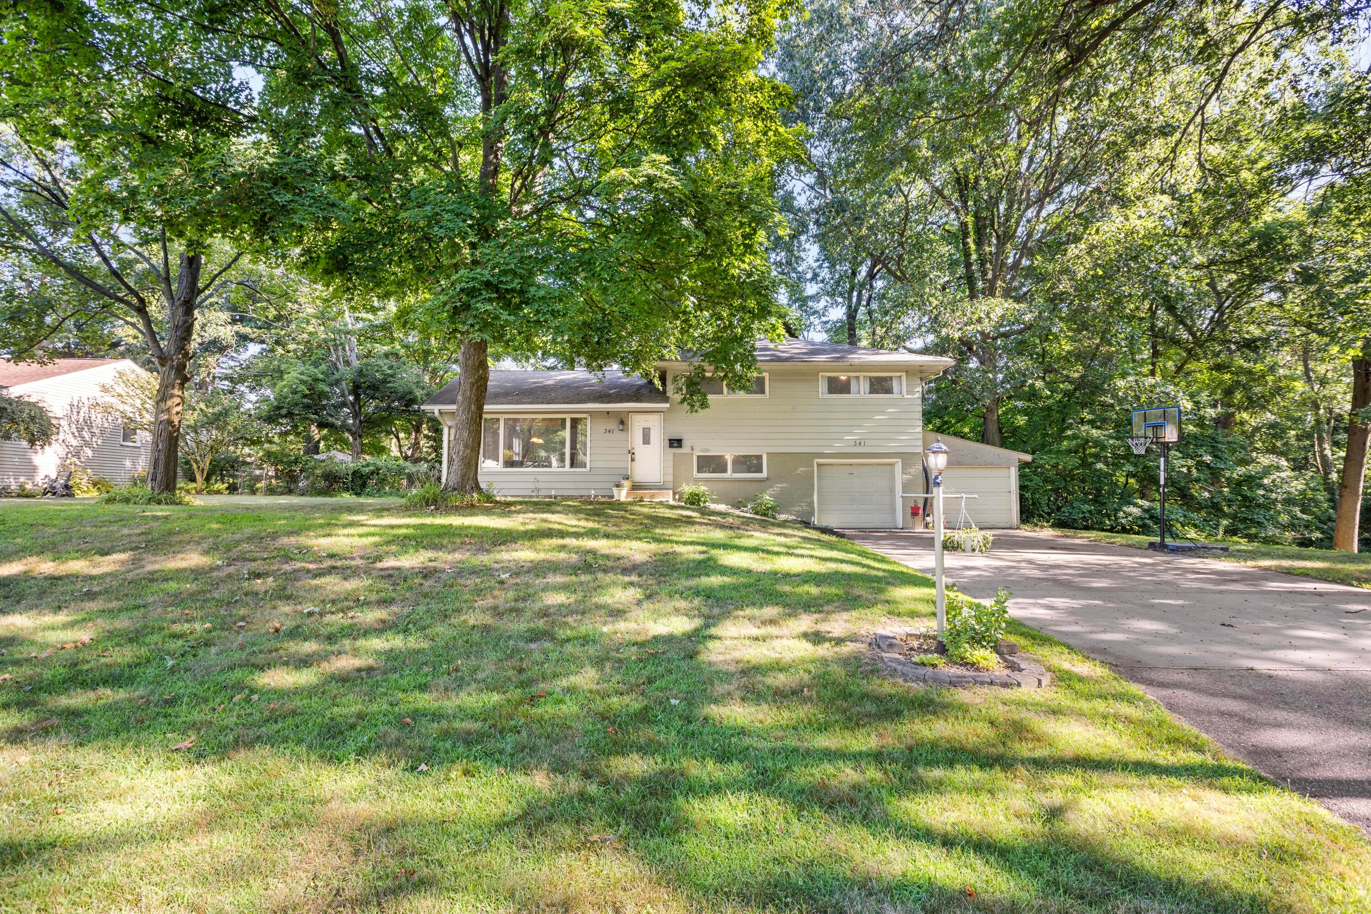
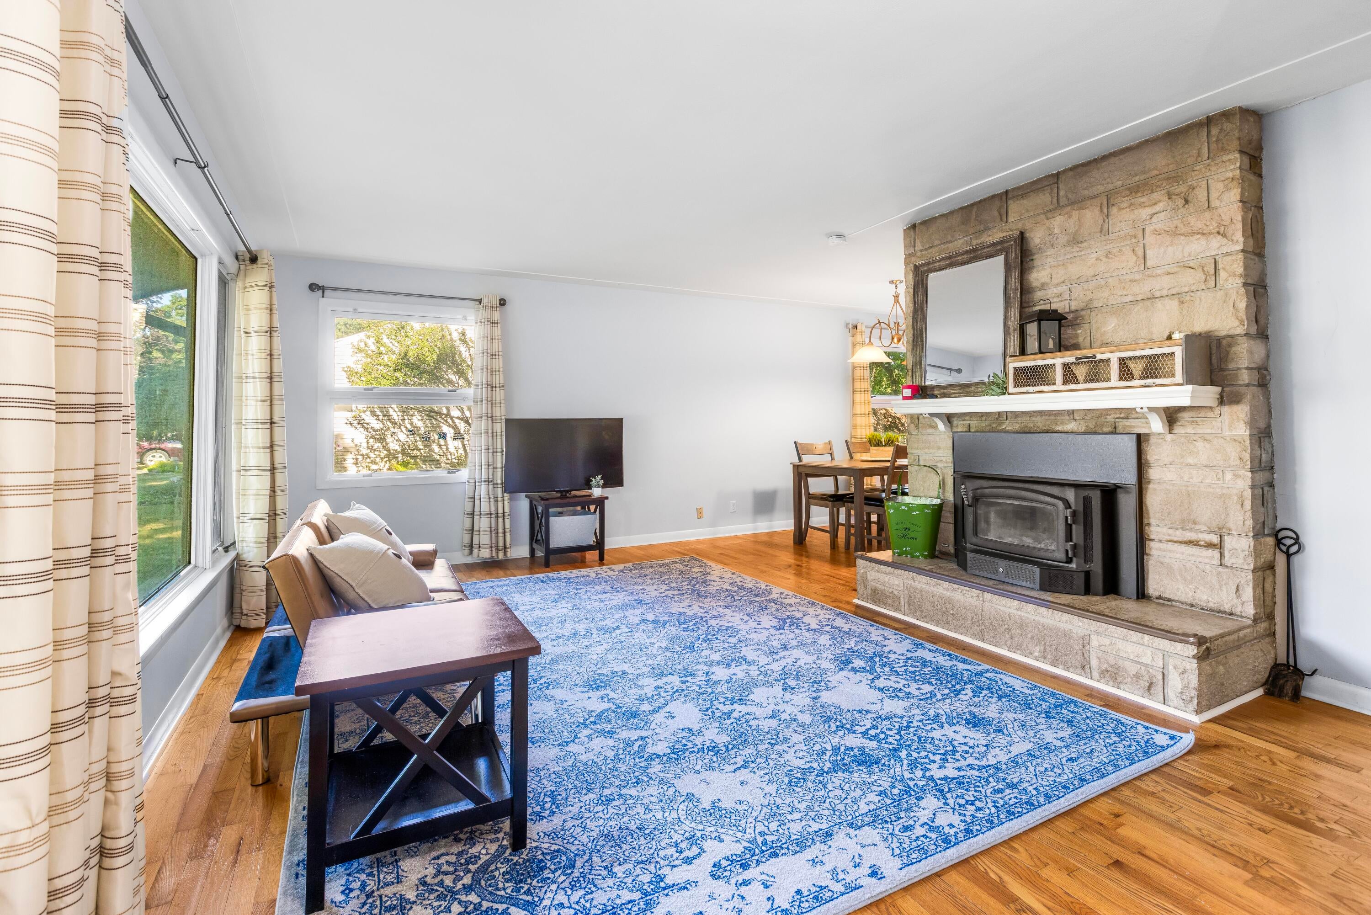
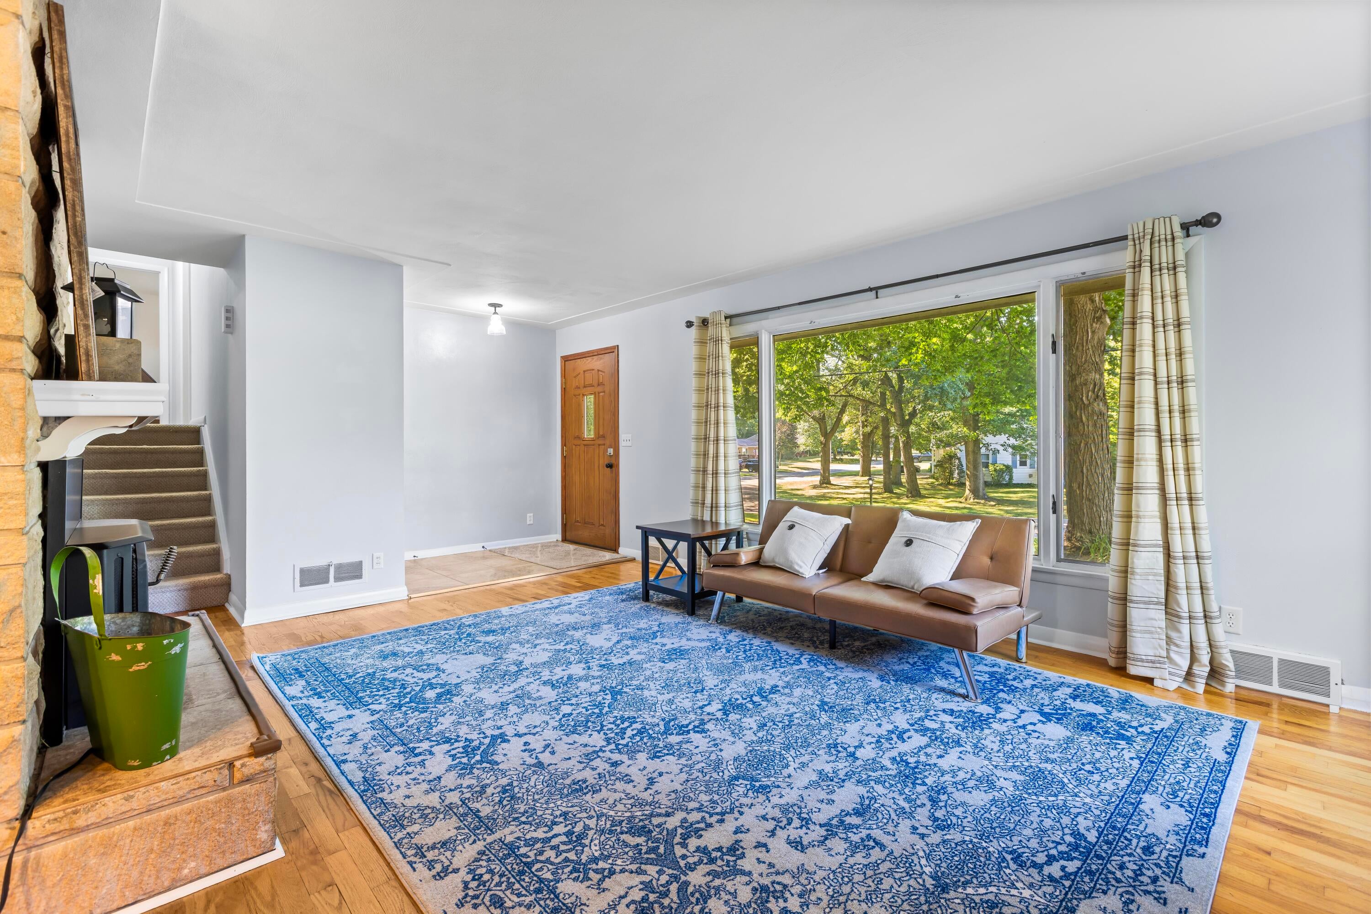
This LAKEVIEW 3 BED, 2 BATH quad-level has been in the same hands for nearly 20 years, and it has been cared for along the way. Inside, there is plenty of room to spread out, with multiple living areas, two full bathrooms, hardwood floors, a stone fireplace, and a lower level that could work well for a rec room, office, guests, or hobbies. The screened porch adds another comfortable place to relax, especially when the weather is nice. Out back, the large fenced yard is shaded by mature trees and has plenty of space for pets, kids, gardening, or gatherings. The sellers have updated the central air, the water heater, and the sump pump during their ownership. With an attached garage and a layout that keeps the bedrooms separate from the main gathering spaces, the home feels practical without being plain. It has been well maintained, has plenty of character, and offers the kind of usable space that is hard to find. Call us today to take a look!

Save
Ask
Tour
Hide
Share
Listing Snapshot
Price 
$275,000
Days On Site 
2 Days
Bedrooms 
3
Inside Area (SqFt) 
1,932 sqft
Total Baths 
2
Full Baths 
2
Partial Baths 
N/A
Lot Size 
0.33 Acres
Year Built 
1956
MLS® Number 
64026040451
Status 
Active
Property Tax 
$5,117
HOA/Condo/Coop Fees 
N/A
Sq Ft Source 
N/A
Friends & Family
Recent Activity
3 days agoListing first seen on site
3 days agoListing updated with changes from the MLS®
General Features
Acres 
0.33
Attached Garage 
Yes
Cross Street 
Cherry Lane
Garage 
Yes
Garage Spaces 
2
Parking 
AttachedPaved
Property Sub Type 
Single Family Residence
Sewer 
Public Sewer
SqFt Above 
1060
SqFt Below 
872
SqFt Total 
2204
Utilities 
Cable ConnectedNatural Gas Connected
Water Source 
Public
Interior Features
Appliances 
DishwasherDryerMicrowaveOvenRefrigeratorRangeWasher
Basement 
Walk-Out AccessDaylightFinishedFull
Cooling 
Central Air
Fireplace 
Yes
Fireplace Features 
Living RoomWood Burning
Fireplaces 
1
Flooring 
CarpetTileVinylWood
Heating 
Forced AirNatural Gas
Laundry Features 
In BathroomLaundry RoomLower Level
Window Features 
Window Treatments
BathFull 
Level - Lower
Bedroom 2 
Dimensions - 10.0 x 10.0Level - UpperArea - 100
Bedroom 3 
Dimensions - 13.0 x 10.0Level - UpperArea - 130
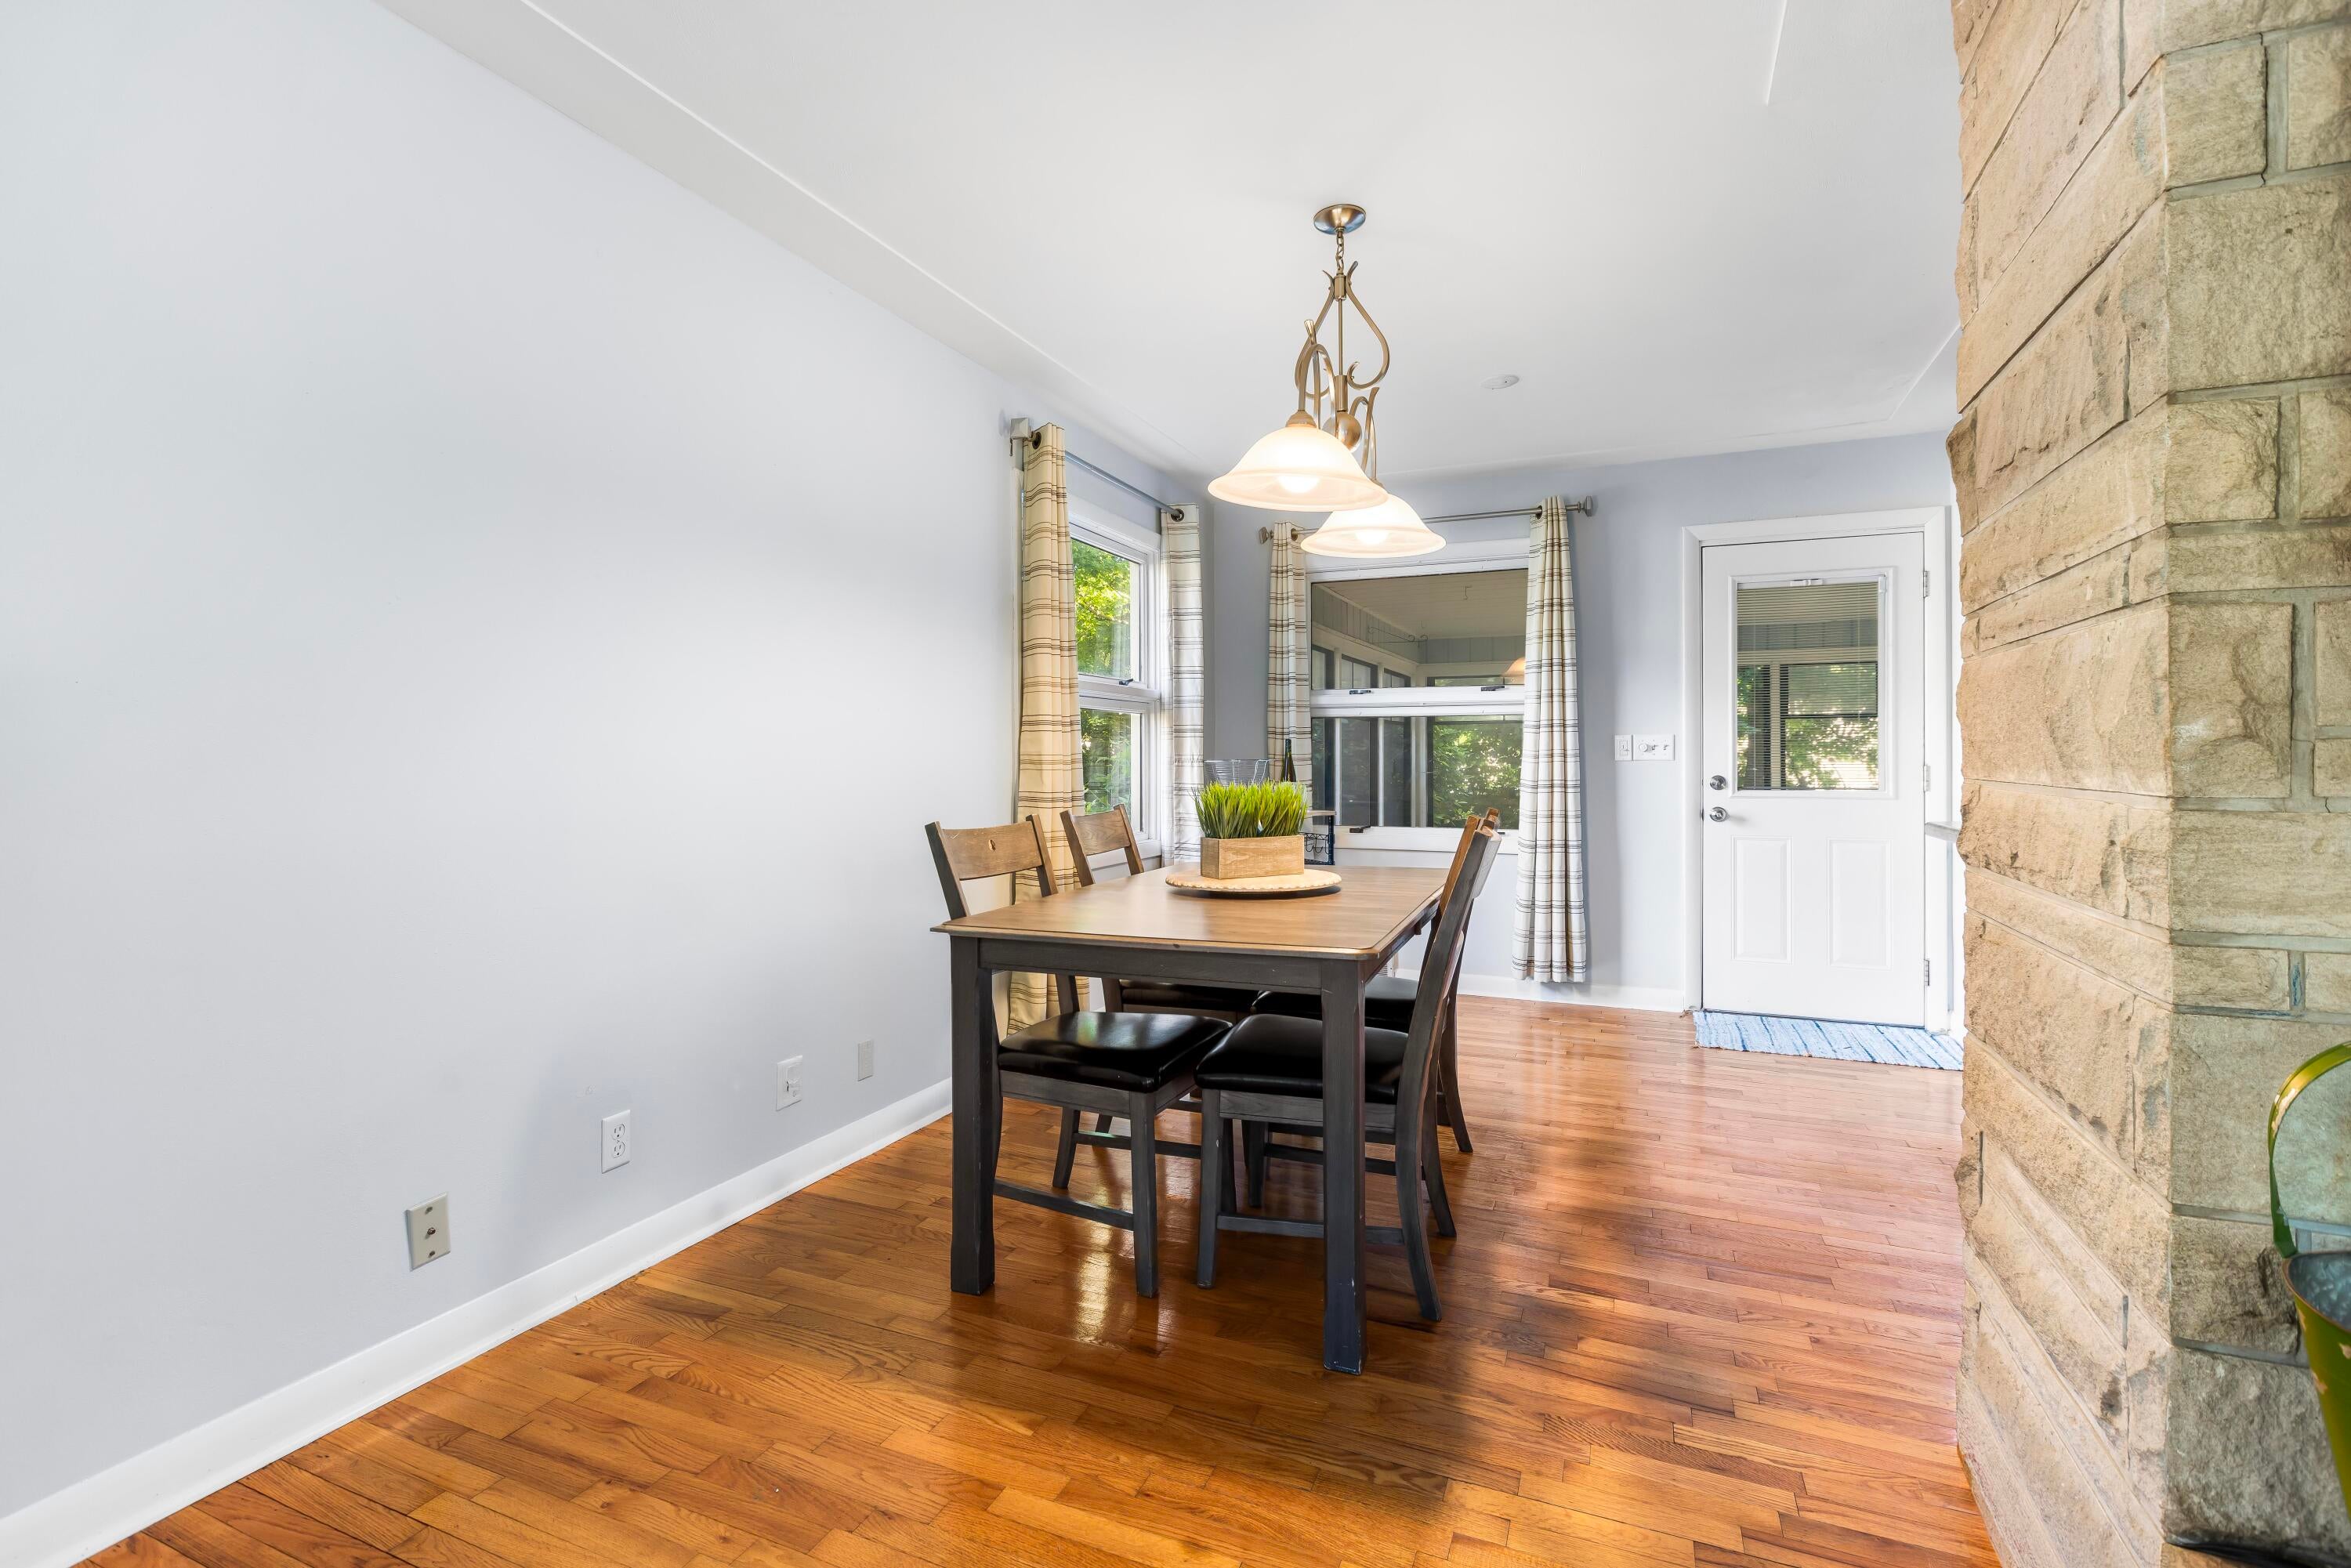
Dining Room 
Dimensions - 10.0 x 12.0Level - MainArea - 120Description - Formal
Family Room 
Dimensions - 11.0 x 17.0Level - LowerArea - 187
Kitchen 
Dimensions - 9.0 x 11.0Level - MainArea - 99
Living Room 
Dimensions - 17.0 x 13.0Level - MainArea - 221
Master Bathroom 
Dimensions - 8.0 x 8.0Level - UpperArea - 64
Master Bedroom 
Dimensions - 11.0 x 15.0Level - UpperArea - 165
Save
Ask
Tour
Hide
Share
Exterior Features
Construction Details 
BrickWood Siding
Fencing 
Back Yard
Lot Features 
Wooded
Patio And Porch 
DeckEnclosedPorchScreened
Roof 
CompositionShingle
Windows/Doors 
Window Treatments
Community Features
Financing Terms Available 
CashConventional
MLS Area 
Area96061BattleCreek
Roads 
Paved
School District 
Lakeview
Schools
School District
Lakeview
Elementary School
Unknown
Middle School
Unknown
High School
Unknown
Listing courtesy of RE/MAX Perrett Associates: [email protected]


IDX provided courtesy of Realcomp II Ltd. via BattleCreekAreaAssociationofREALTORS. Copyright © 2026 Realcomp II Ltd. Shareholders.

IDX information is provided exclusively for consumers' personal, non-commercial use and may not be used for any purpose other than to identify prospective properties consumers may be interested in purchasing and that the data is deemed reliable but not guaranteed accurate by the MLS.

Neighborhood & Commute
Source: Walkscore
Save
Ask
Tour
Hide
Share