Your Michigan Home Search Starts HERE!

Save
Ask
Tour
Hide
Share
$289,900
2 Days On Site

372 South Hills Drive
Battle Creek City, MI 49015

For Sale|Single Family Residence|Active
3
Beds
3
Total Baths
2
Full Baths
1
Partial Bath
1,604
SqFt
$181
/SqFt
1970
Built
Subdivision:
COUNTRY HILLS NO. 2
County:
Calhoun
Call Now: 810-360-3488
Is this the listing for you? We can help make it yours.
810-360-3488
372 South Hills Drive372 South Hills Drive372 South Hills Drive372 South Hills Drive
Save
Ask
Tour
Hide
Share

Mortgage Calculator

Monthly Payment (Est.)

$1,323
Calculator powered by Showcase IDX, a Constellation1 Company. Copyright ©2026 Information is deemed reliable but not guaranteed.

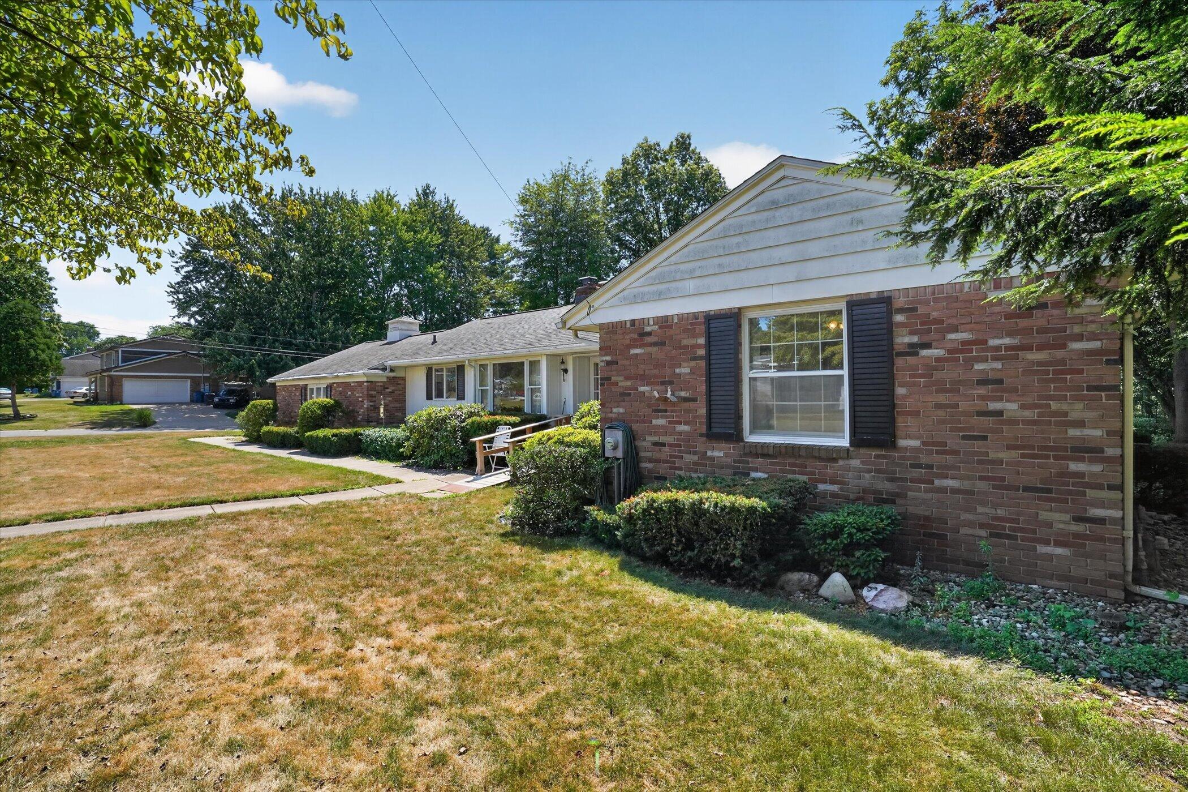
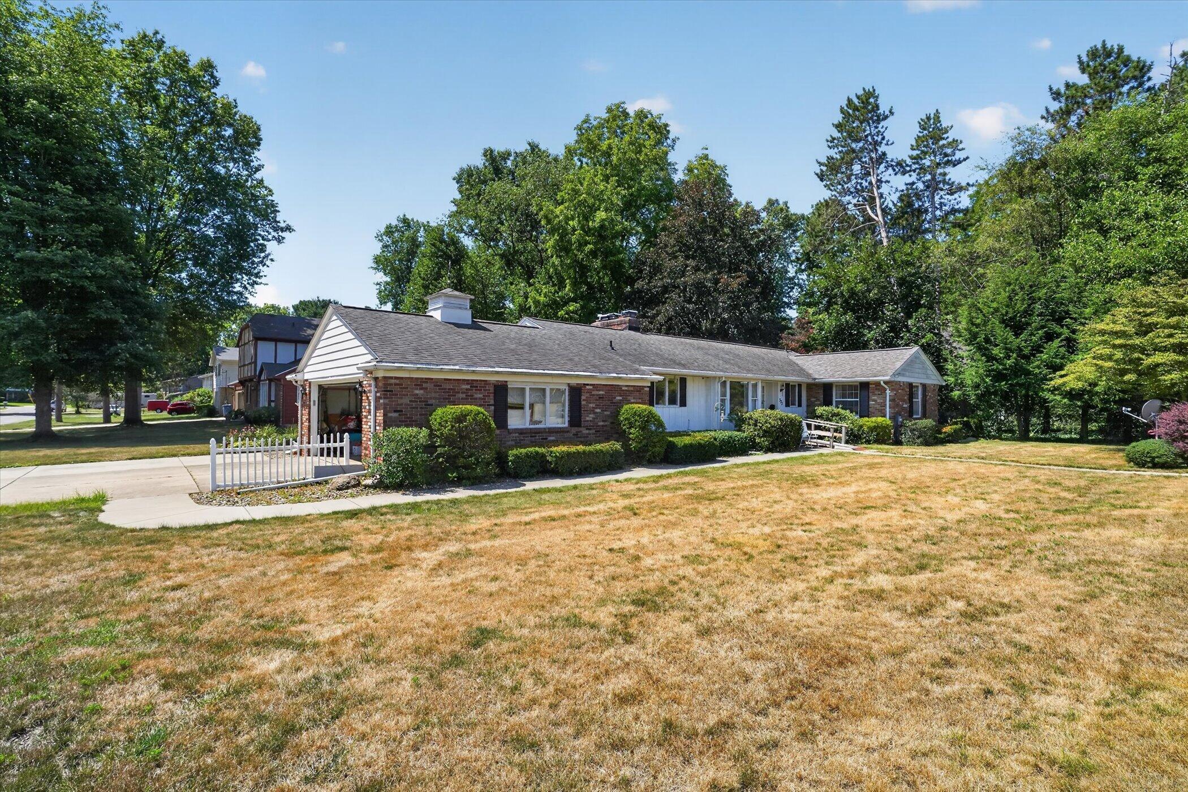
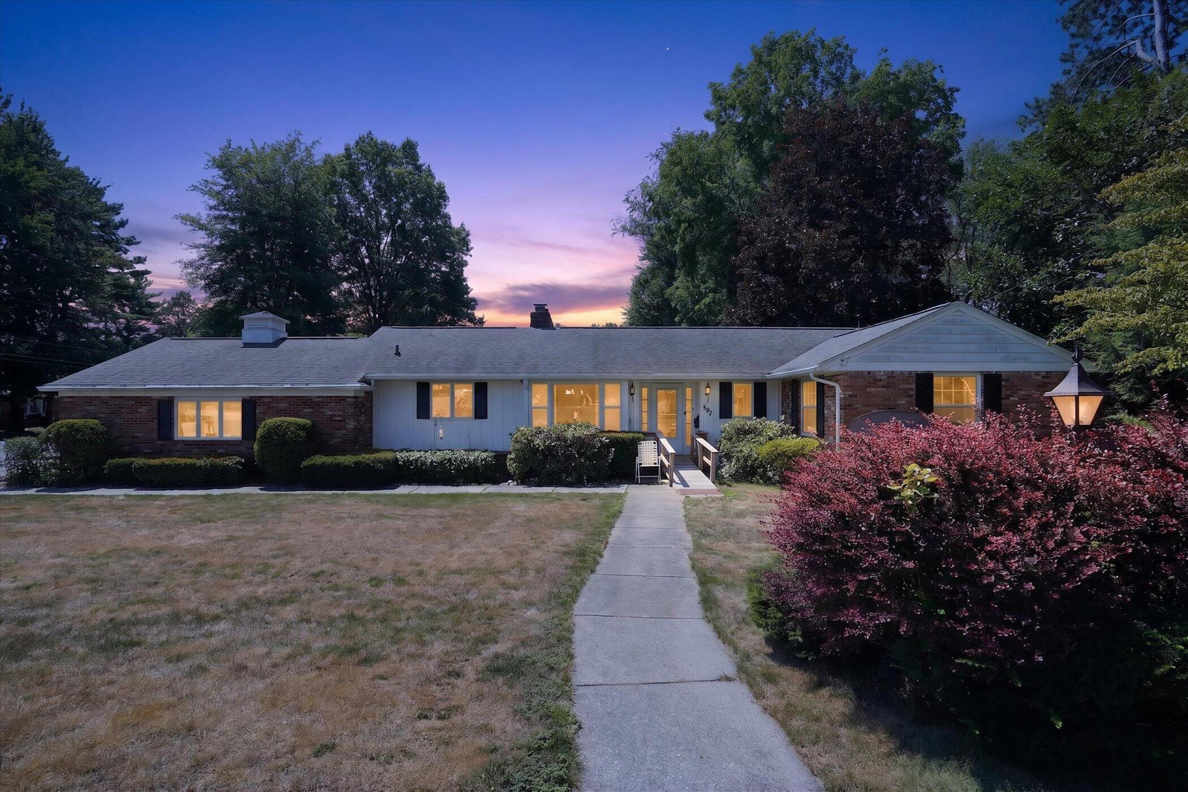
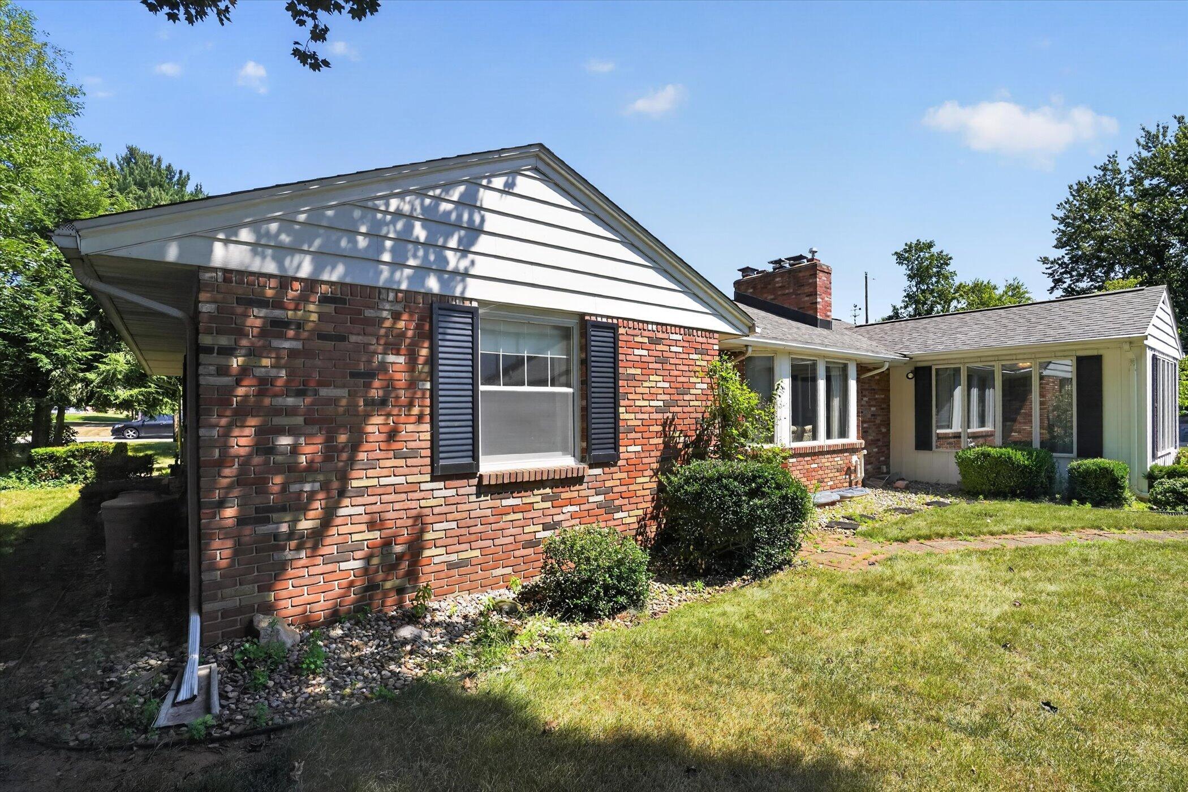
$289,900.00: Welcome to this charming 3-bedroom, 2.5-bathroom residence located in Country Hills No. 2 in Battle Creek, Michigan. This single-family home offers 1,604 square feet of finished living space, providing comfortable and efficient accommodation for various living arrangements. The property sits on a generous 13,068-square-foot lot, offering ample outdoor space for recreation and relaxation. With a 2-car garage and thoughtfully designed interior, this home combines practicality with livable comfort. Discover these additional features including: 3 seasons room, formal & informal dining (pantry & Jenn-air grill), kitchen appliances (plus stacked washer & dryer), formal entry, central air, LR w/fireplace & mounted television, central air, 3 car wide driveway, patio, etc. The home is in relative close proximity to schools, I-94 and the Beckley Road/B Drive North retail areas. Make your appointment to see this property today.

Save
Ask
Tour
Hide
Share
Listing Snapshot
Price 
$289,900
Days On Site 
2 Days
Bedrooms 
3
Inside Area (SqFt) 
1,604 sqft
Total Baths 
3
Full Baths 
2
Partial Baths 
1
Lot Size 
0.3 Acres
Year Built 
1970
MLS® Number 
64026040501
Status 
Active
Property Tax 
$4,369
HOA/Condo/Coop Fees 
N/A
Sq Ft Source 
Public Records
Friends & Family
Recent Activity
2 days agoListing first seen on site
2 days agoListing updated with changes from the MLS®
General Features
Acres 
0.3
Attached Garage 
Yes
Cross Street 
S. Moorland Dr. & Lincoln Hill
Garage 
Yes
Garage Spaces 
2
Parking 
AttachedConcreteGarage Door OpenerPavedGarage Faces Side
Property Sub Type 
Single Family Residence
Sewer 
Public Sewer
Special Circumstances 
Standard
SqFt Above 
1604
SqFt Total 
2552
Style 
Ranch
Utilities 
Natural Gas ConnectedPhone AvailablePhone Connected
Water Source 
Public
Zoning 
Residential
Interior Features
Appliances 
Gas Water HeaterDishwasherDisposalDryerRefrigeratorRangeWasherWater Softener Owned
Basement 
Crawl SpacePartial
Cooling 
Ceiling Fan(s)Central Air
Fireplace 
Yes
Fireplace Features 
Living Room
Fireplaces 
1
Flooring 
Carpet
Heating 
Forced AirNatural Gas
Laundry Features 
In BasementMain LevelSee RemarksSinkWasher Hookup
Window Features 
ScreensStorm Window(s)
BathFull 
Level - Main
BathLav 
Level - Main
Bedroom 2 
Level - MainDescription - North bedroom w/ceiling fan & a double closet
Bedroom 3 
Level - MainDescription - Middle bedroom w/ceiling fan, double closet & a stacked washer & dryer (electric)
Dining Room 
Level - MainDescription - Between the formal entry and kitchen
Kitchen 
Level - MainDescription - Includes electric range, refrigerator, dishwasher & garage disposal
Living Room 
Level - MainDescription - Fireplace w/electric insert
Master Bathroom 
Level - MainDescription - 3/4 bath
Master Bedroom 
Level - MainDescription - Ceiling fan, 2 double closets & a single closet
Other 
Level - MainDescription - 3 seasons room w/access from the dining area & a ceiling fan
ThreeSeasonRoom 
Save
Ask
Tour
Hide
Share
Exterior Features
Construction Details 
Aluminum SidingBrick
Lot Features 
Corner LotLevel
Patio And Porch 
Patio
Roof 
Shingle
Windows/Doors 
ScreensStorm Window(s)
Community Features
Accessibility Features 
Accessible EntranceAccessible Approach with Ramp
Financing Terms Available 
CashConventional
MLS Area 
Area96061BattleCreek
Roads 
Paved
School District 
Lakeview
Schools
School District
Lakeview
Elementary School
Unknown
Middle School
Unknown
High School
Unknown
Listing courtesy of RE/MAX Perrett Associates: [email protected]


IDX provided courtesy of Realcomp II Ltd. via BattleCreekAreaAssociationofREALTORS. Copyright © 2026 Realcomp II Ltd. Shareholders.

IDX information is provided exclusively for consumers' personal, non-commercial use and may not be used for any purpose other than to identify prospective properties consumers may be interested in purchasing and that the data is deemed reliable but not guaranteed accurate by the MLS.

Neighborhood & Commute
Source: Walkscore
Save
Ask
Tour
Hide
Share