Your Michigan Home Search Starts HERE!

Save
Ask
Tour
Hide
Share
$293,900
1 Day On Site

13084 Hoyt Drive
Emmett Charter Township, MI 49014

For Sale|Single Family Residence|Active
4
Beds
2
Total Baths
1
Full Bath
1
Partial Bath
2,090
SqFt
$141
/SqFt
1958
Built
County:
Calhoun
Call Now: 810-360-3488
Is this the listing for you? We can help make it yours.
810-360-3488
13084 Hoyt Drive13084 Hoyt Drive13084 Hoyt Drive13084 Hoyt Drive
Save
Ask
Tour
Hide
Share

Mortgage Calculator

Monthly Payment (Est.)

$1,341
Calculator powered by Showcase IDX, a Constellation1 Company. Copyright ©2026 Information is deemed reliable but not guaranteed.

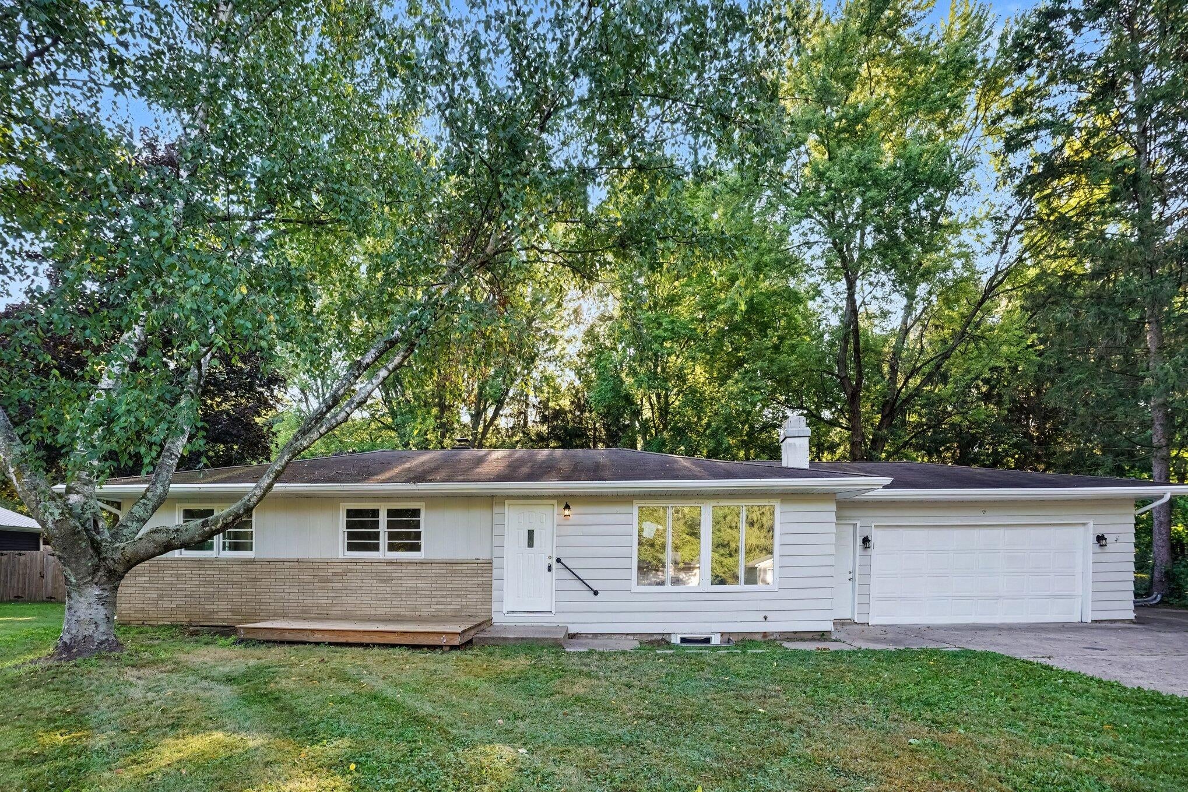
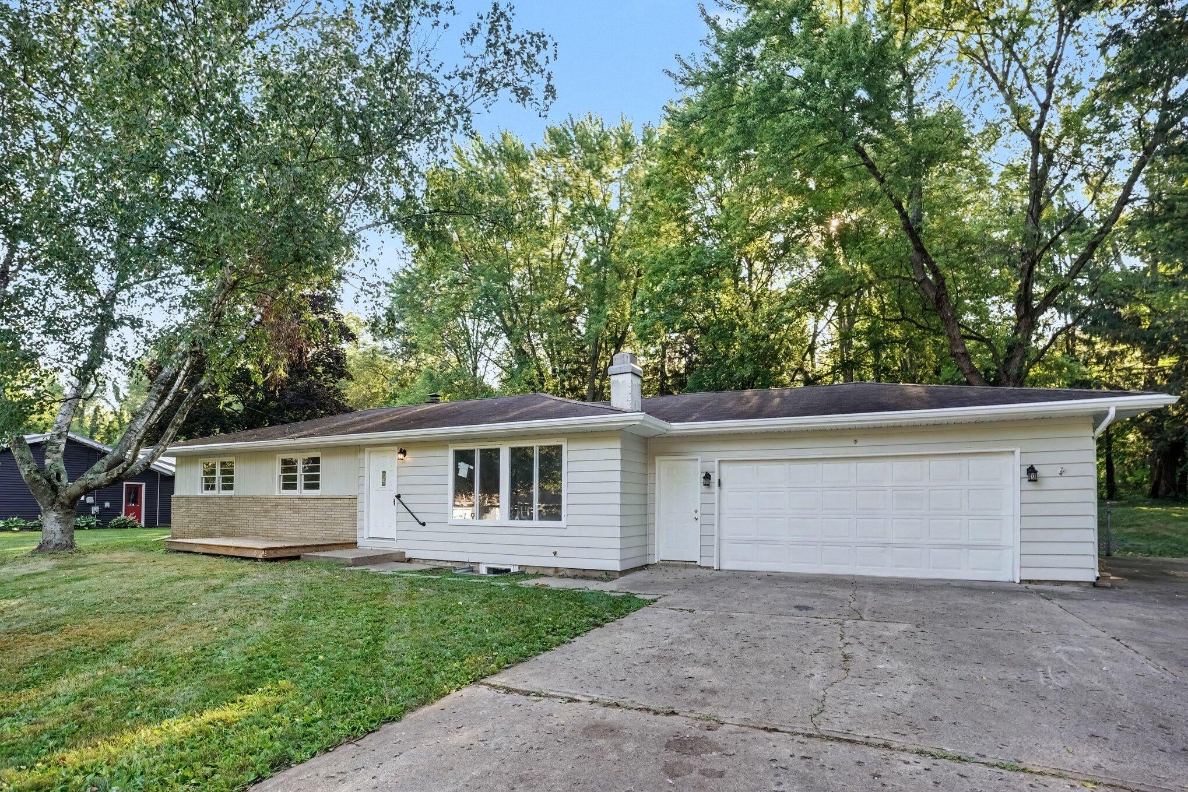
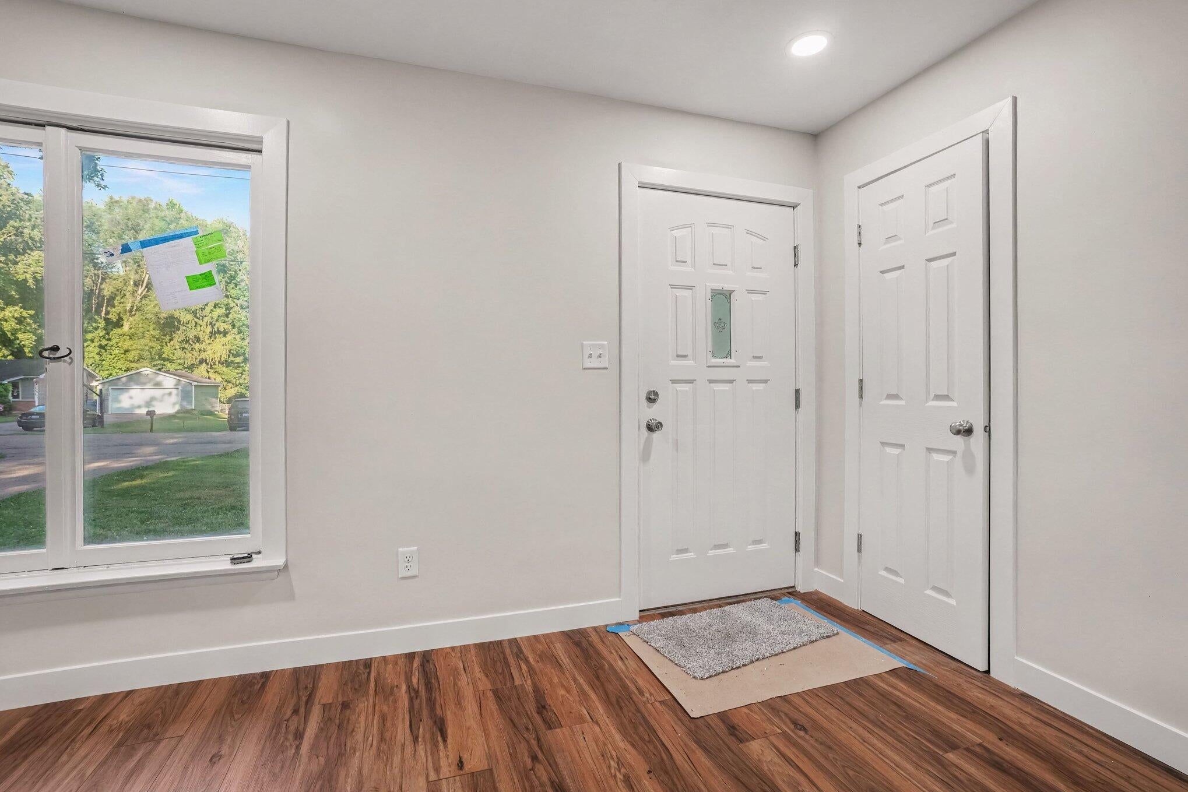
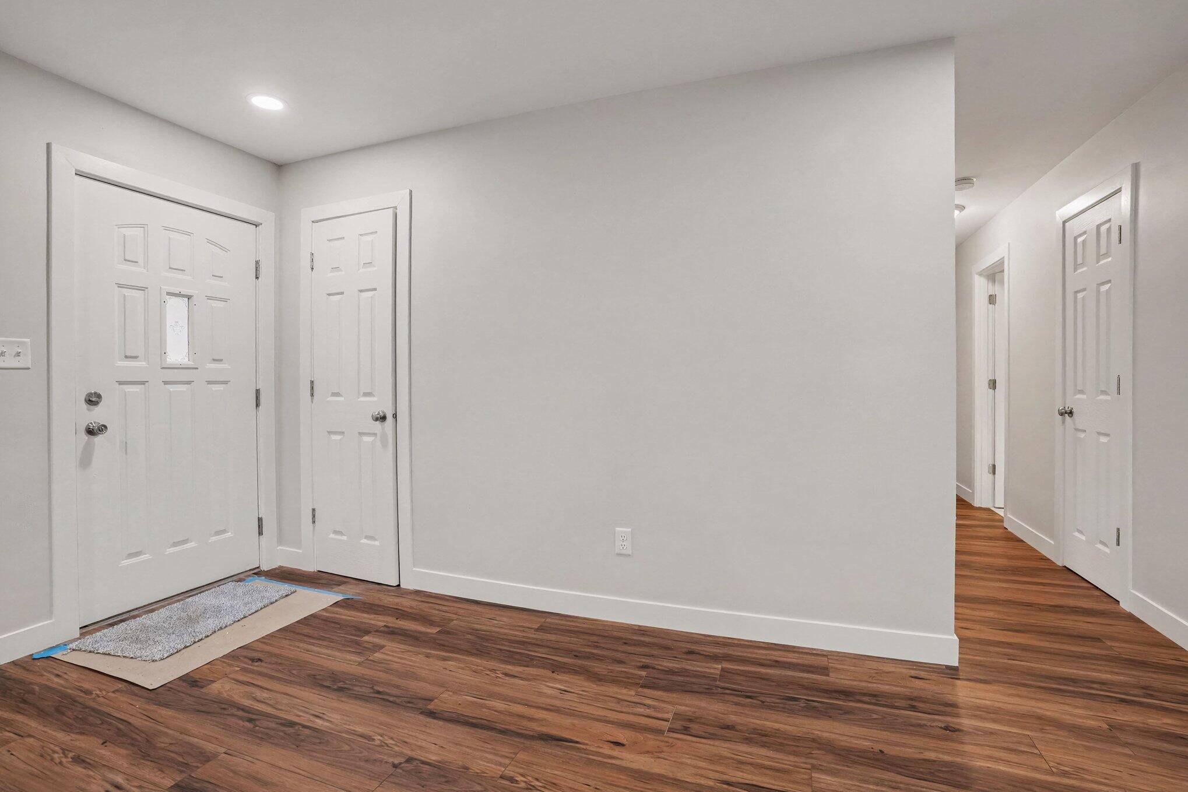
Welcome home to this beautifully renovated 4-bedroom home with over 2,000 square feet of living space in the desirable Harper Creek School District! Need even more room? The finished basement offers a potential 5th bedroom, making this home perfect for growing families, guests, or a home office. You'll love the spacious sunroom, which is already equipped with a gas line, making it easy to add heat and enjoy it year-round. The finished basement also features a large family room and a fourth bedroom with an egress window. Outside, you'll find a 2-car attached garage, a large fenced backyard, and a patio just off the sunroom--perfect for entertaining, relaxing, or letting kids and pets play. The hard work has already been done! Enjoy a brand-new kitchen, updated bathrooms, new flooring, fresh paint, and a home that's truly move-in ready. Don't miss your opportunity to own this beautifully updated home. Contact your favorite REALTOR(r) today to schedule your private showing!

Save
Ask
Tour
Hide
Share
Listing Snapshot
Price 
$293,900
Days On Site 
1 Day
Bedrooms 
4
Inside Area (SqFt) 
2,090 sqft
Total Baths 
2
Full Baths 
1
Partial Baths 
1
Lot Size 
0.49 Acres
Year Built 
1958
MLS® Number 
64026040555
Status 
Active
Property Tax 
$3,368.73
HOA/Condo/Coop Fees 
N/A
Sq Ft Source 
N/A
Friends & Family
Recent Activity
yesterdayListing updated with changes from the MLS®
yesterdayListing first seen on site
General Features
Acres 
0.49
Attached Garage 
Yes
Cross Street 
B Dr. N. and Hoyt
Garage 
Yes
Garage Spaces 
2
Parking 
AttachedPaved
Property Sub Type 
Single Family Residence
Sewer 
Septic Tank
Special Circumstances 
Standard
SqFt Above 
1296
SqFt Below 
794
SqFt Total 
2592
Style 
Ranch
Water Source 
PrivateWell
Zoning 
Other
Interior Features
Appliances 
Gas Water Heater
Basement 
FullPartially Finished
Cooling 
Central Air
Fireplace 
Yes
Fireplace Features 
Living RoomWood Burning
Fireplaces 
1
Heating 
Forced AirNatural Gas
Laundry Features 
In Basement
BathFull 
Level - Main
BathLav 
Level - Main
Bedroom 2 
Dimensions - 12.0 x 10.0Level - MainArea - 120
Bedroom 3 
Dimensions - 10.0 x 10.0Level - MainArea - 100
Bonus Room 
Dimensions - 31.0 x 12.0Area - 372Description - Sun Room
Dining Room 
Dimensions - 11.0 x 10.0Level - MainArea - 110Description - Formal
Family Room 
Dimensions - 25.0 x 13.0Level - BasementArea - 325
Kitchen 
Dimensions - 12.0 x 10.0Level - MainArea - 120
Laundry 
Level - Basement
Living Room 
Dimensions - 20.0 x 14.0Level - MainArea - 280
Master Bedroom 
Dimensions - 13.0 x 10.0Level - MainArea - 130
Save
Ask
Tour
Hide
Share
Exterior Features
Construction Details 
BrickWood Siding
Fencing 
Back Yard
Lot Features 
Cul-De-SacWooded
Patio And Porch 
PorchScreened
Roof 
Composition
Community Features
Financing Terms Available 
CashConventionalFHAVA Loan
MLS Area 
Area96071EmmettTwp
Roads 
Paved
School District 
HarperCreek
Schools
School District
HarperCreek
Elementary School
Unknown
Middle School
Unknown
High School
Unknown
Listing courtesy of RE/MAX Perrett Associates: [email protected]


IDX provided courtesy of Realcomp II Ltd. via BattleCreekAreaAssociationofREALTORS. Copyright © 2026 Realcomp II Ltd. Shareholders.

IDX information is provided exclusively for consumers' personal, non-commercial use and may not be used for any purpose other than to identify prospective properties consumers may be interested in purchasing and that the data is deemed reliable but not guaranteed accurate by the MLS.

Neighborhood & Commute
Source: Walkscore
Save
Ask
Tour
Hide
Share