Your Michigan Home Search Starts HERE!

Save
Ask
Tour
Hide
Share
$289,900
1 Day On Site

111 W Hamilton Lane
Battle Creek City, MI 49015

For Sale|Single Family Residence|Active
4
Beds
2
Total Baths
2
Full Baths
1,430
SqFt
$203
/SqFt
1988
Built
County:
Calhoun
Call Now: 810-360-3488
Is this the listing for you? We can help make it yours.
810-360-3488
111 W Hamilton Lane111 W Hamilton Lane111 W Hamilton Lane111 W Hamilton Lane
Save
Ask
Tour
Hide
Share

Mortgage Calculator

Monthly Payment (Est.)

$1,323
Calculator powered by Showcase IDX, a Constellation1 Company. Copyright ©2026 Information is deemed reliable but not guaranteed.

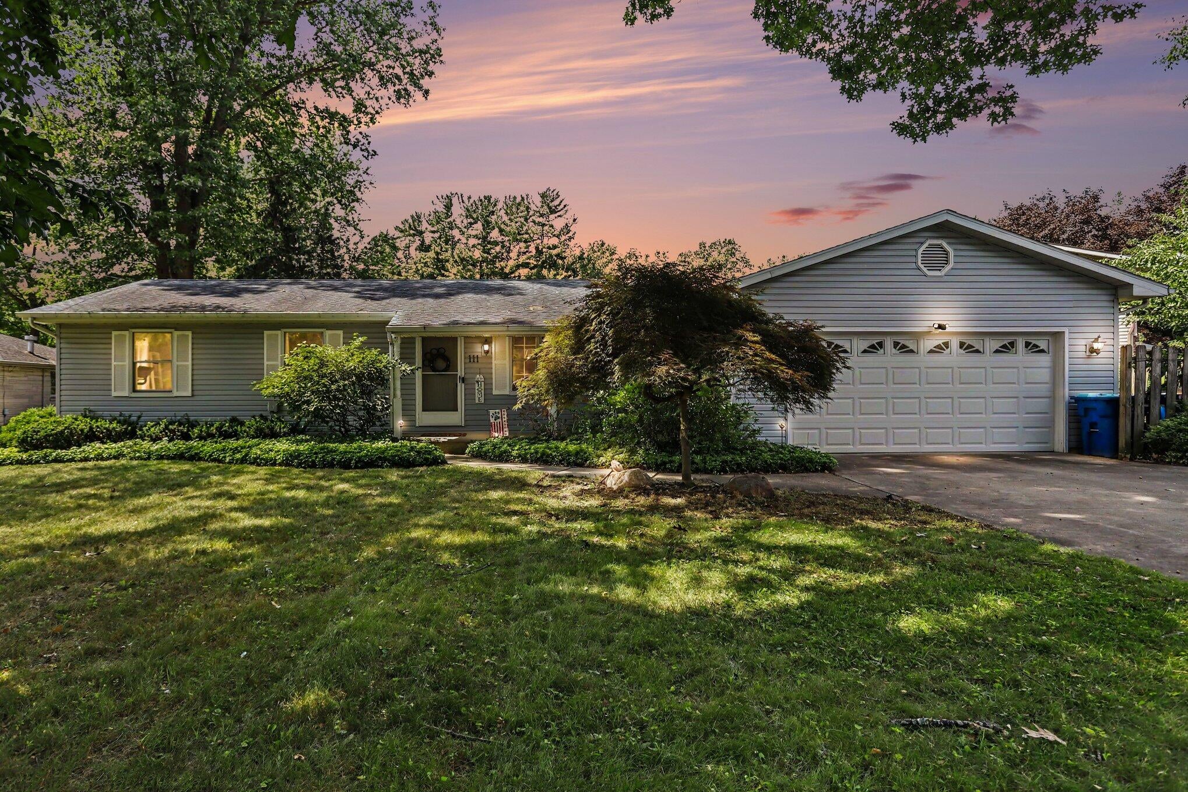
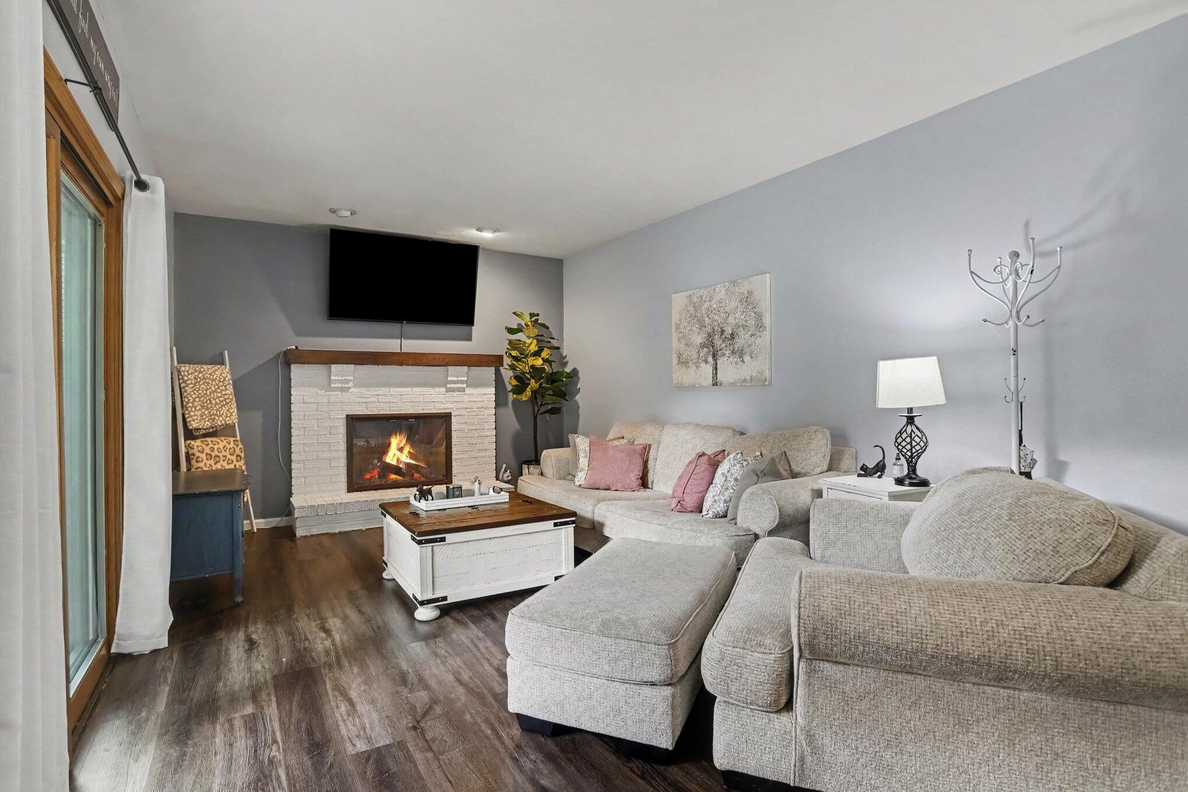
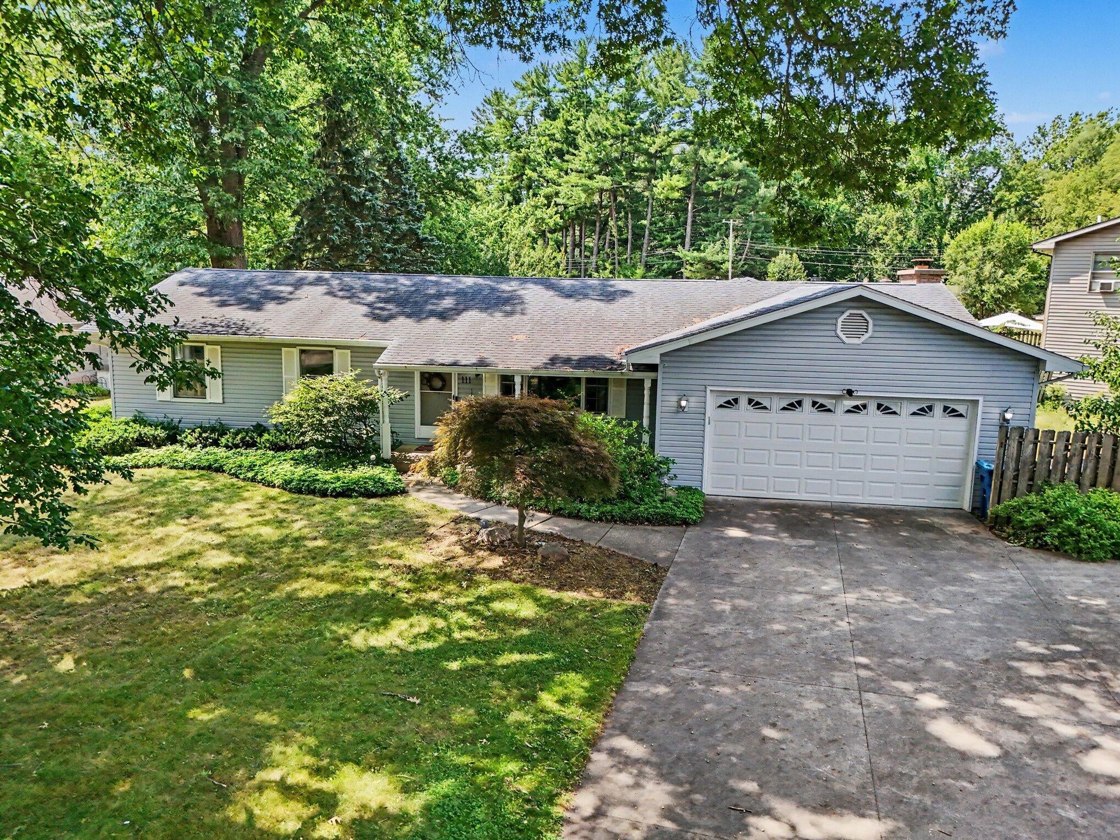
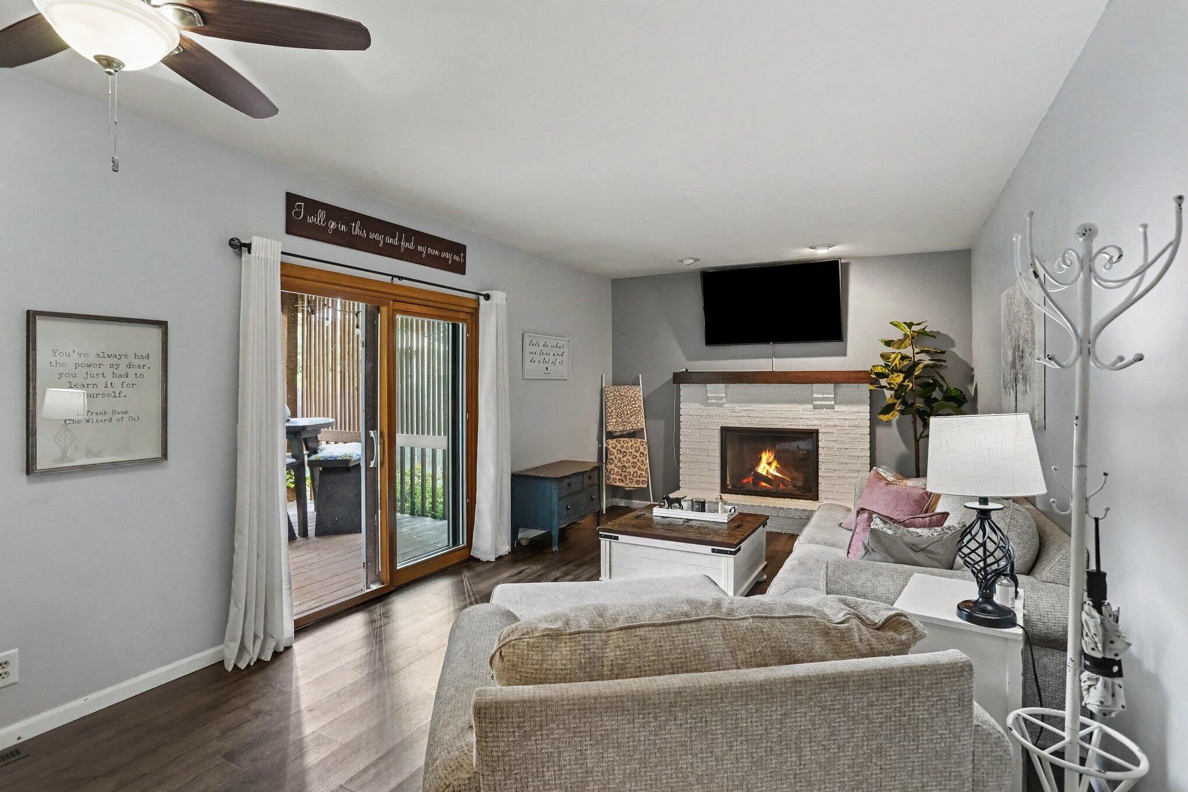
Welcome home to this beautifully maintained 3-4 bedroom, 2-bath gem that's truly move in ready! Pride of ownership shines throughout this entire home. The updated open kitchen flows seamlessly into the inviting family room featuring a cozy fireplace, while both formal and informal dining areas provide plenty of space for everyday living and entertaining. The finished basement offers exceptional additional living space, including a large recreation room, potential 4th bedroom, laundry room, and flexible bonus rooms. Outside, you'll love the nicely landscaped yard with underground sprinklers, frequent visits from local wildlife, a privacy-fenced backyard, and a beautiful covered deck that's perfect for relaxing or hosting guests. Situated on a spacious lot in a highly desirable neighborhood, this low-maintenance home is one you won't want to miss! REAL ESTATE WITH RAY 517-937-2408

Save
Ask
Tour
Hide
Share
Listing Snapshot
Price 
$289,900
Days On Site 
1 Day
Bedrooms 
4
Inside Area (SqFt) 
1,430 sqft
Total Baths 
2
Full Baths 
2
Partial Baths 
N/A
Lot Size 
0.38 Acres
Year Built 
1988
MLS® Number 
64026040658
Status 
Active
Property Tax 
$5,487
HOA/Condo/Coop Fees 
N/A
Sq Ft Source 
N/A
Friends & Family
Recent Activity
yesterdayListing first seen on site
yesterdayListing updated with changes from the MLS®
General Features
Acres 
0.38
Attached Garage 
Yes
Cross Street 
Hamilton & Capital SW
Garage 
Yes
Garage Spaces 
2
Parking 
AttachedGarage Door OpenerPaved
Property Sub Type 
Single Family Residence
Sewer 
Public Sewer
SqFt Above 
1430
SqFt Below 
1200
SqFt Total 
2860
Style 
Ranch
Utilities 
Cable ConnectedNatural Gas Connected
Water Source 
Public
Interior Features
Appliances 
Gas Water HeaterDishwasherDisposalDryerMicrowaveRefrigeratorRangeWasher
Basement 
Full
Cooling 
Ceiling Fan(s)Central Air
Fireplace 
Yes
Fireplace Features 
Family Room
Fireplaces 
1
Heating 
Forced AirNatural Gas
Laundry Features 
In Basement
Window Features 
Insulated WindowsWindow Treatments
BathFull 
Level - Main
Save
Ask
Tour
Hide
Share
Exterior Features
Construction Details 
Vinyl Siding
Fencing 
Back Yard
Lot Features 
Flag Lot
Patio And Porch 
Deck
Windows/Doors 
Insulated WindowsWindow Treatments
Community Features
Financing Terms Available 
CashConventionalFHAVA Loan
MLS Area 
Area96061BattleCreek
Roads 
Paved
School District 
Lakeview
Schools
School District
Lakeview
Elementary School
Unknown
Middle School
Unknown
High School
Unknown
Listing courtesy of eXp Realty: [email protected]


IDX provided courtesy of Realcomp II Ltd. via BattleCreekAreaAssociationofREALTORS. Copyright © 2026 Realcomp II Ltd. Shareholders.

IDX information is provided exclusively for consumers' personal, non-commercial use and may not be used for any purpose other than to identify prospective properties consumers may be interested in purchasing and that the data is deemed reliable but not guaranteed accurate by the MLS.

Neighborhood & Commute
Source: Walkscore
Save
Ask
Tour
Hide
Share