Your Michigan Home Search Starts HERE!

Save
Ask
Tour
Hide
Share
$219,900
47 Days On Site

241 Jamesway
St Joseph Charter Township, MI 49022
For Sale|Single Family Residence|Active
3
Beds
2
Total Baths
2
Full Baths
1,279
SqFt
$172
/SqFt
1955
Built
County:
Berrien
Call Now: 810-360-3488
Is this the listing for you? We can help make it yours.
810-360-3488
241 Jamesway241 Jamesway241 Jamesway241 Jamesway
Save
Ask
Tour
Hide
Share

Mortgage Calculator

Monthly Payment (Est.)

Enter an interest rate to see your estimated monthly payment.
Calculator powered by Showcase IDX, a Constellation1 Company. Copyright ©2026 Information is deemed reliable but not guaranteed.

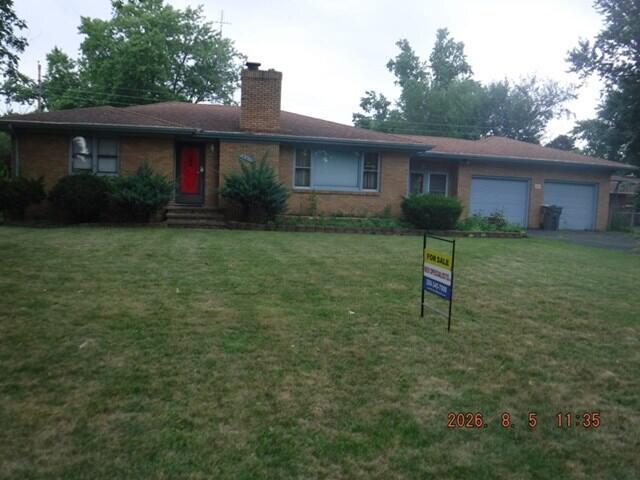
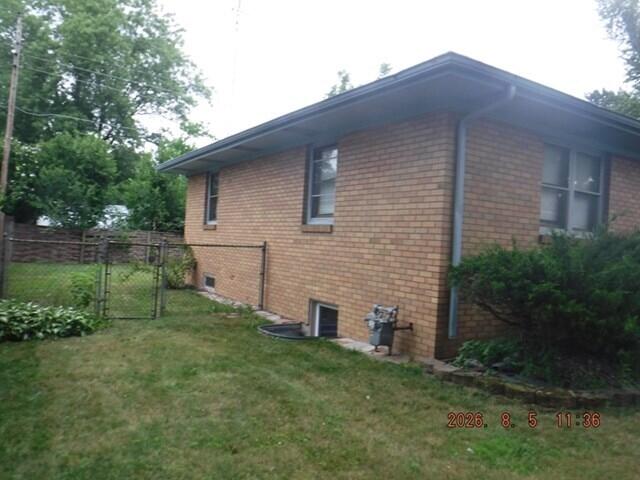
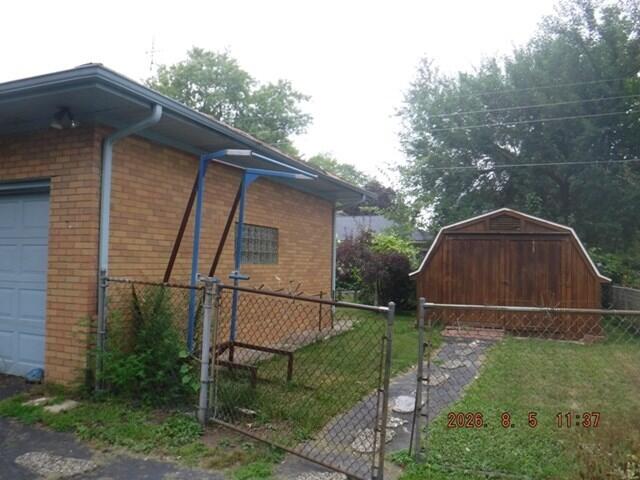
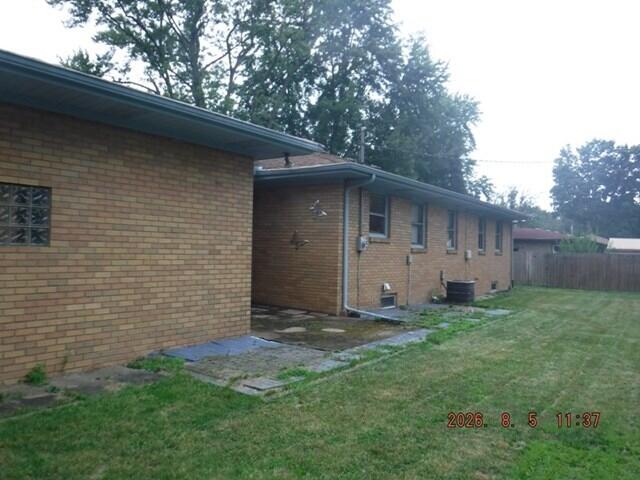
Solid Brick Ranch with Endless Potential! Welcome to 241 Jamesway St in Benton Harbor! This spacious 3-to-4 bedroom, 2-full-bath brick ranch offers classic durability and a functional floor plan ready for your personal touch. Key Features Include: Outdoor Living: Fully fenced backyard, ideal for pets, play, or summer entertaining, complete with a dedicated storage shed. Parking & Storage: Attached 2-car garage with a paved driveway offering plenty of off-street parking. Flexible Space: Generous layout with a potential 4th bedroom, home office, or hobby room. Financing Opportunities: Ask about low-down-payment FHA 203(k) renovation financing options to customize this home to your exact taste! Don't miss out on this fantastic opportunity--schedule your private tour today! Richard Stewart 269-345-7000 REO Specialists llc

Save
Ask
Tour
Hide
Share
Listing Snapshot
Price 
$219,900
Days On Site 
47 Days
Bedrooms 
3
Inside Area (SqFt) 
1,279 sqft
Total Baths 
2
Full Baths 
2
Partial Baths 
N/A
Lot Size 
0.24 Acres
Year Built 
1955
MLS® Number 
64026040920
Status 
Active
Property Tax 
$2,649
HOA/Condo/Coop Fees 
N/A
Sq Ft Source 
Public Records
Friends & Family
Recent Activity
2 weeks agoListing updated with changes from the MLS®
2 weeks agoPrice changed to $219,900
2 months agoListing first seen on site
General Features
Acres 
0.24
Attached Garage 
Yes
Cross Street 
Russell Rd
Garage 
Yes
Garage Spaces 
2
Parking 
AttachedPaved
Property Sub Type 
Single Family Residence
Sewer 
Public Sewer
Special Circumstances 
Real Estate Owned
SqFt Above 
1279
SqFt Below 
1279
SqFt Total 
2488
Style 
Ranch
Utilities 
Natural Gas Connected
Water Source 
Public
Interior Features
Appliances 
Gas Water Heater
Basement 
Full
Cooling 
Central Air
Fireplace 
Yes
Fireplace Features 
Family Room
Fireplaces 
1
Heating 
Forced AirNatural Gas
Laundry Features 
In Basement
BathFull 
Level - Main
Bedroom 2 
Dimensions - 10.0 x 13.0Level - MainArea - 130
Bedroom 3 
Level - Main
Bedroom 4 
Level - Main
Kitchen 
Dimensions - 10.0 x 15.0Level - MainArea - 150
Living Room 
Dimensions - 13.0 x 26.0Level - MainArea - 338
Master Bedroom 
Dimensions - 12.0 x 15.0Level - MainArea - 180
Save
Ask
Tour
Hide
Share
Exterior Features
Construction Details 
Brick
Fencing 
Chain Link
Lot Features 
Level
Patio And Porch 
PatioPorchScreened
Roof 
Asphalt
Community Features
MLS Area 
Area94061StJosephTwp
School District 
BentonHarbor
Financing Terms Available 
CashConventionalFHA
Roads 
Paved
Schools
School District
BentonHarbor
Elementary School
Unknown
Middle School
Unknown
High School
Unknown
Listing courtesy of REO Specialists, L.L.C.: [email protected]


IDX provided courtesy of Realcomp II Ltd. via BattleCreekAreaAssociationofREALTORS. Copyright © 2026 Realcomp II Ltd. Shareholders.

IDX information is provided exclusively for consumers' personal, non-commercial use and may not be used for any purpose other than to identify prospective properties consumers may be interested in purchasing and that the data is deemed reliable but not guaranteed accurate by the MLS.

Neighborhood & Commute
Source: Walkscore
Save
Ask
Tour
Hide
Share