
710 N Monroe StreetAlbion Township, MI 49224
Mortgage Calculator
Monthly Payment (Est.)
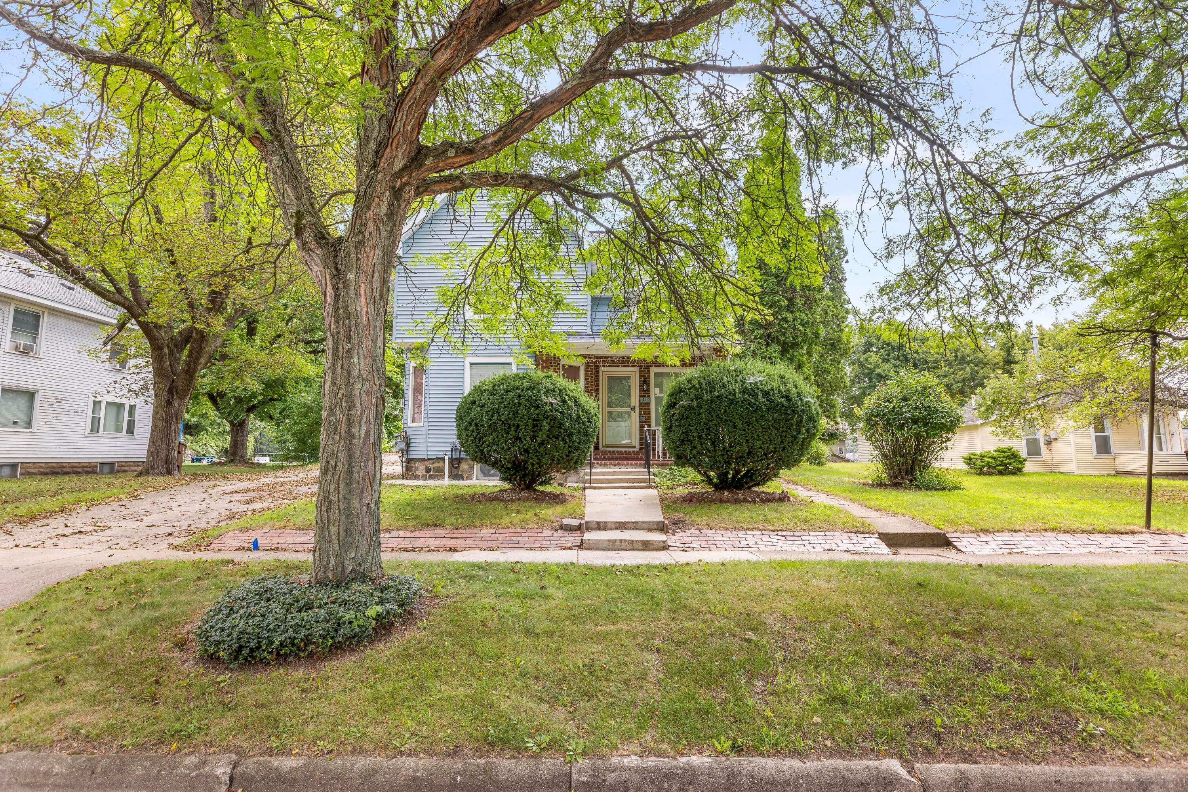
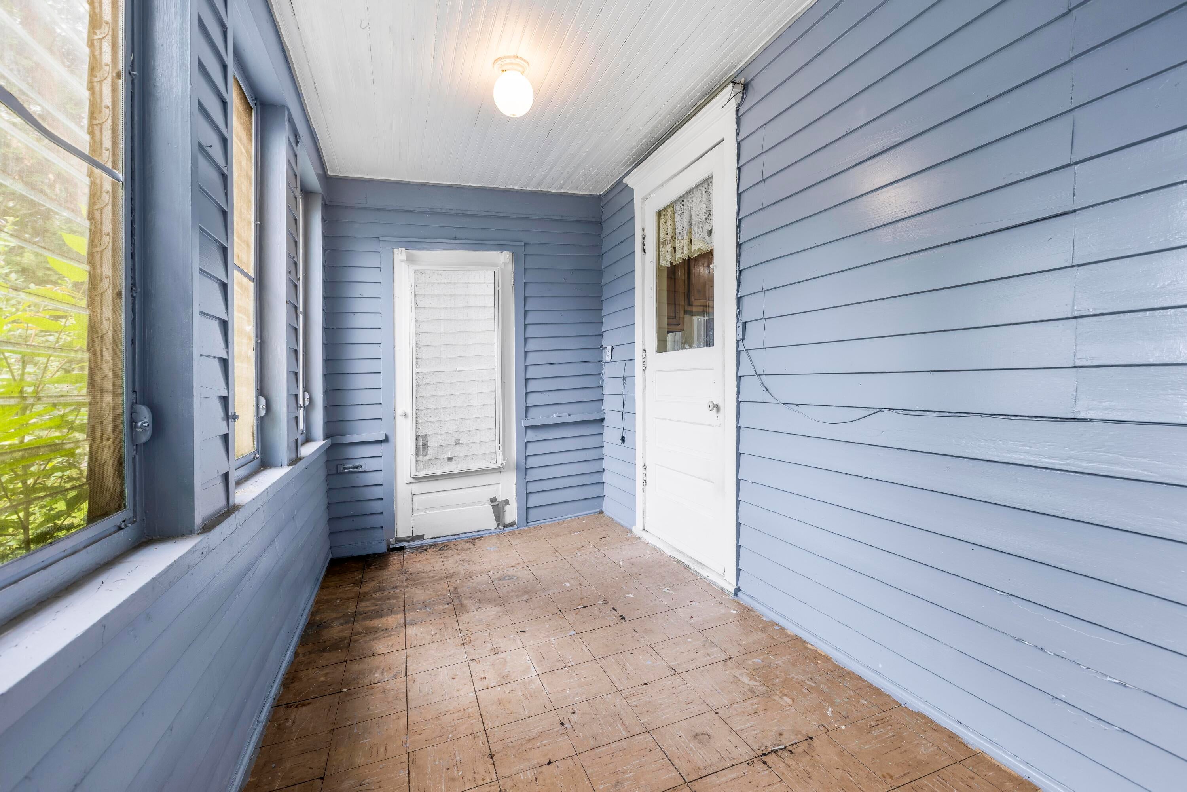
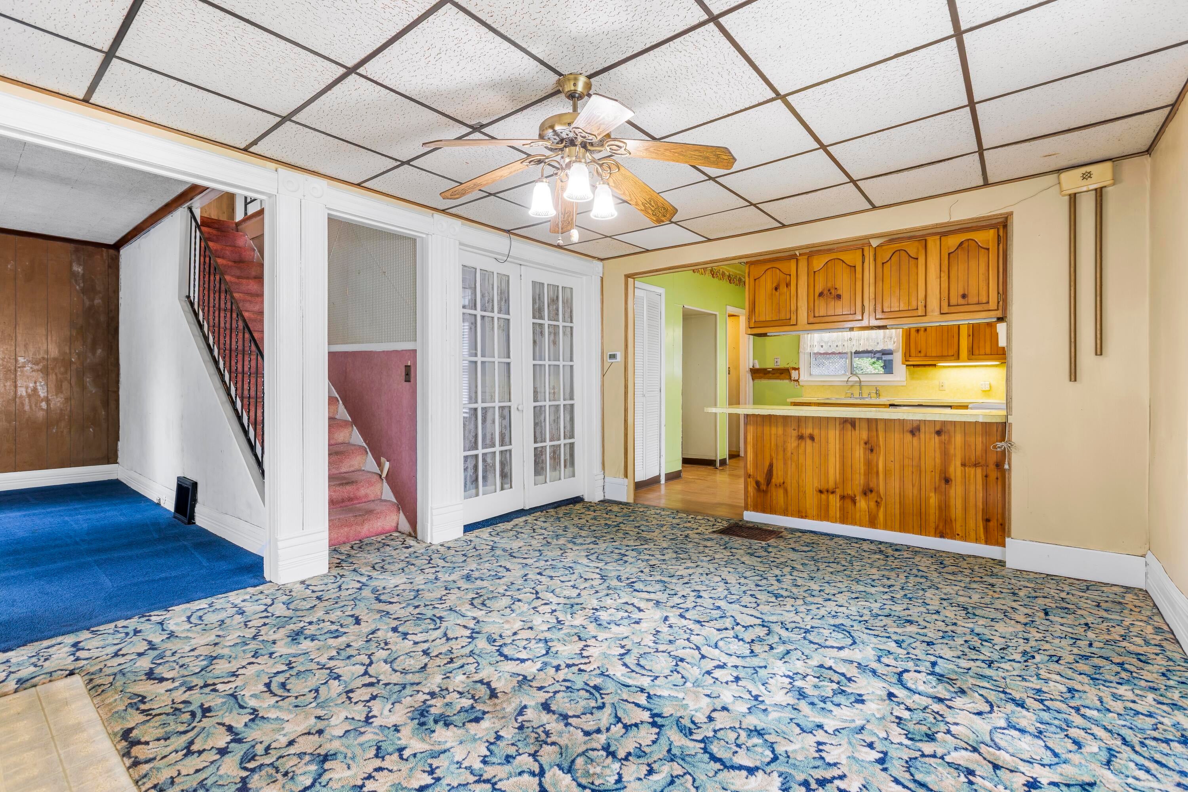
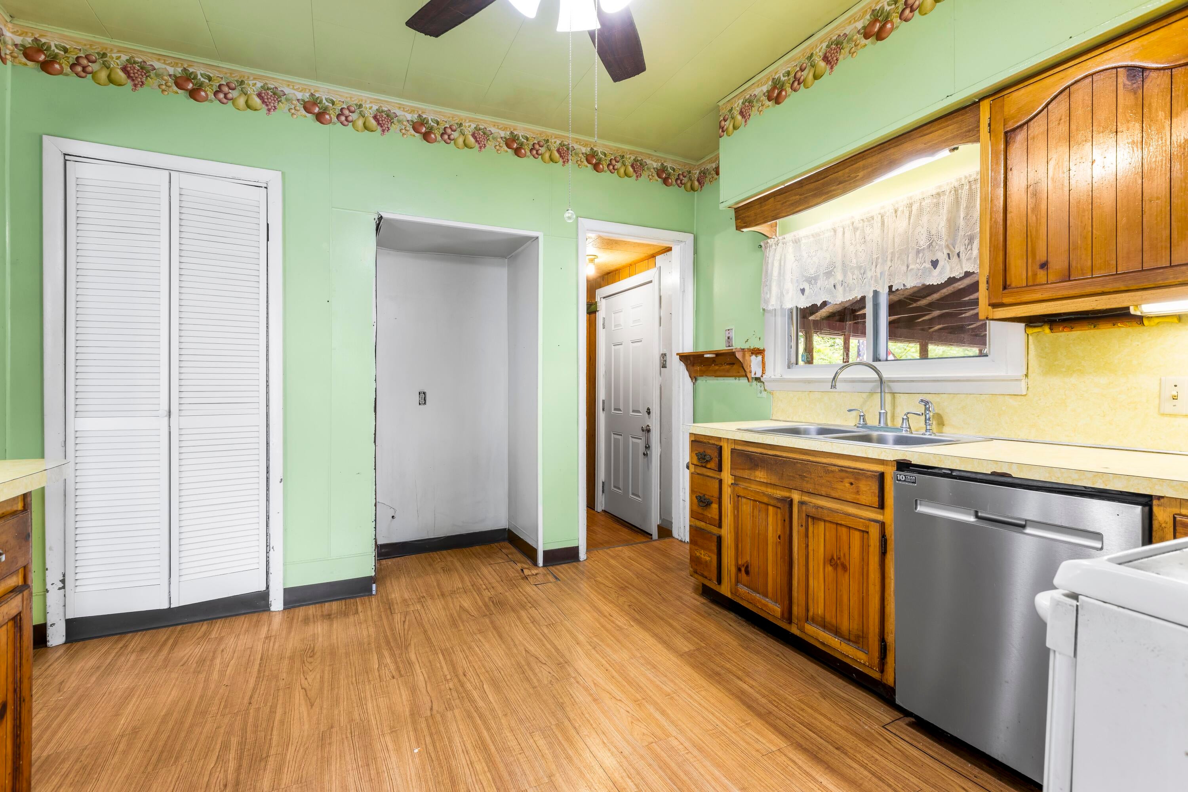
Enter an interest rate to see your estimated monthly payment.This Albion home has been part of the same family for generations and offers the kind of space that is hard to recreate at this price. The rooms are surprisingly large, with high ceilings, a main-floor bedroom, laundry, and a half bath, plus two bedrooms and a full bath upstairs. One bedroom includes a generous walk-in closet with additional attic storage. The enclosed front porch adds a comfortable place to sit, while the large backyard gives you room for pets, gardening, or gatherings. A detached two-car garage includes workshop space, and the wide driveway makes parking easy. The home does need updating, including cosmetic work and repairs around the rear patio area, so cash or conventional financing will likely be the best fit. Still, with newer mechanical and electrical improvements, city utilities, and plenty of usable square footage, this is a home with real character and room to build equity over time. Call us today to take a look!There may be some repairs needed for financing (peeling paint areas and some damage to the back overhang between the house and garage). Sellers do not have funds to do repairs but are willing to look at repair loans or let a buyer do what's necessary.
| 7 days ago | Listing updated with changes from the MLS® | |
| 7 days ago | Price changed to $85,000 | |
| a month ago | Status changed to Active | |
| 2 months ago | Listing first seen on site |

IDX provided courtesy of Realcomp II Ltd. via BattleCreekAreaAssociationofREALTORS. Copyright © 2026 Realcomp II Ltd. Shareholders.
IDX information is provided exclusively for consumers' personal, non-commercial use and may not be used for any purpose other than to identify prospective properties consumers may be interested in purchasing and that the data is deemed reliable but not guaranteed accurate by the MLS.
Did you know? You can invite friends and family to your search. They can join your search, rate and discuss listings with you.