
742 Greenridge RoadBattle Creek City, MI 49015
Mortgage Calculator
Monthly Payment (Est.)
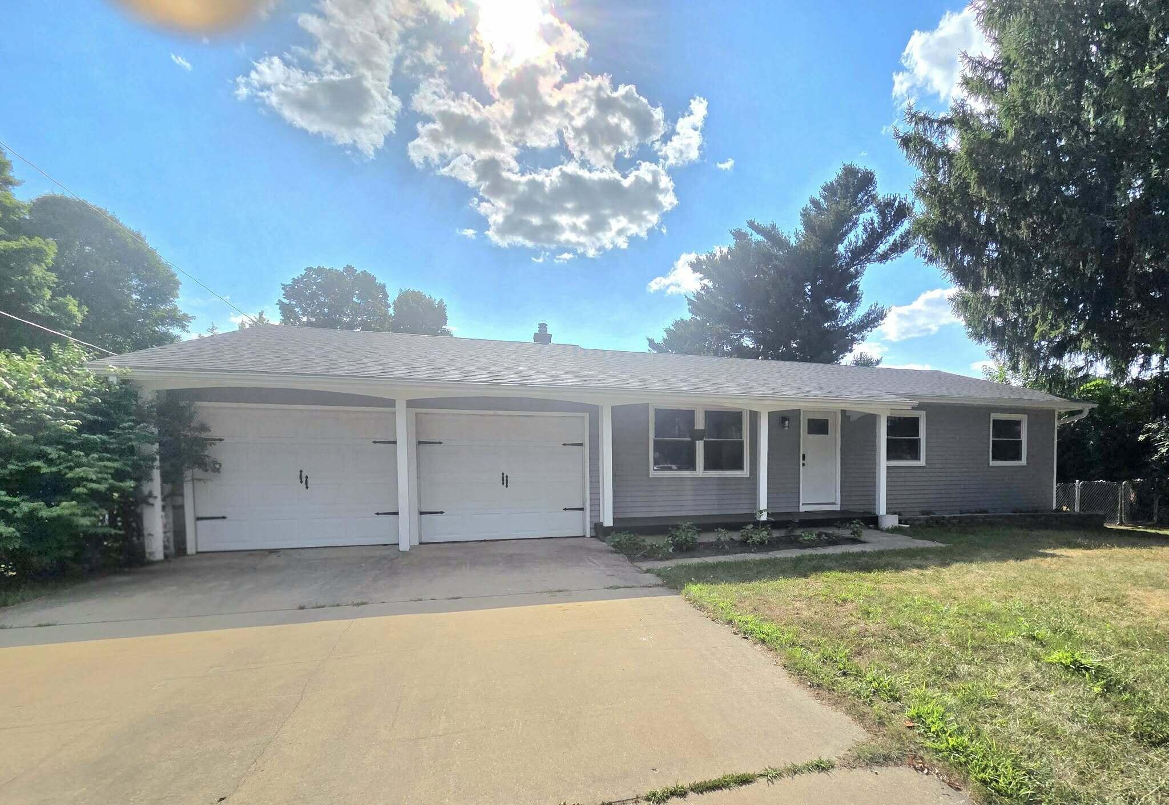
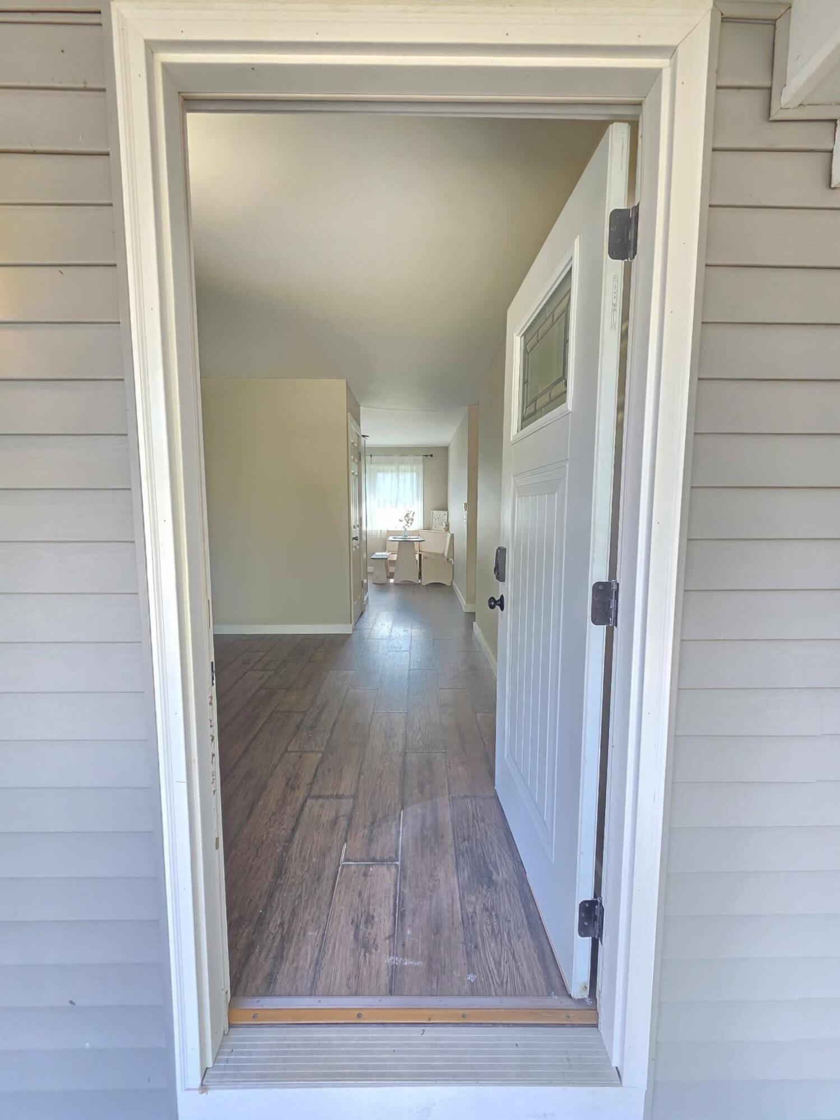
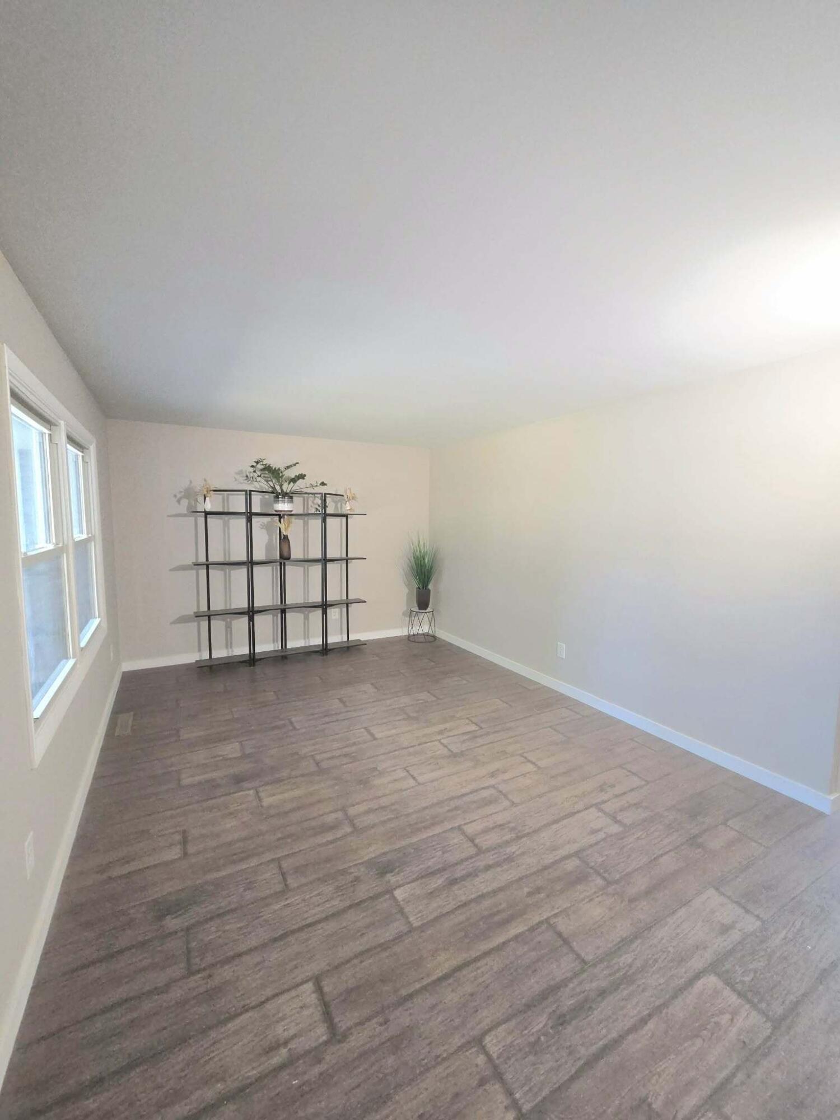
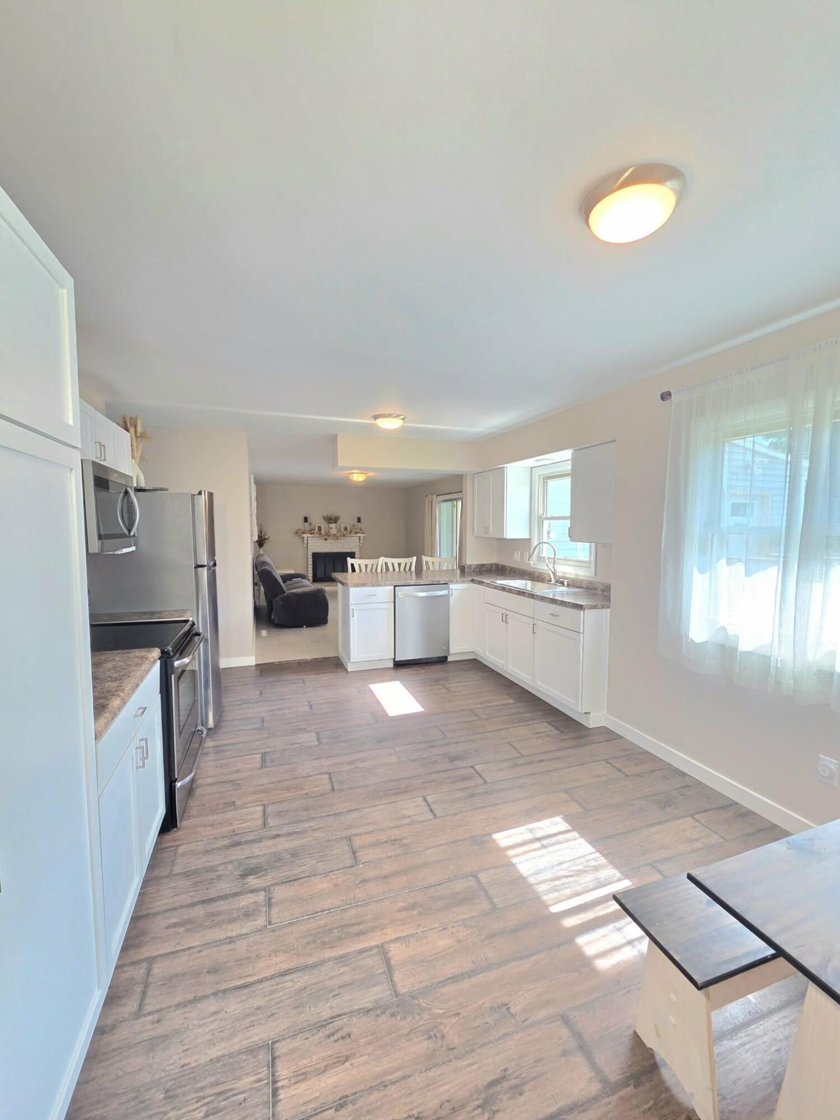
$1,346OPENHOUSE 8/9/26 from 2pm to 4pm. Welcome home to this beautifully updated property that feels nearly brand new! Offering 3 bedrooms with the flexibility of 2 additional rooms that can easily serve as bedrooms, home offices, or hobby spaces, this home has the potential to accommodate up to 5 bedrooms. Inside, you'll find 2 full bathrooms and 1 half bath, along with durable vinyl tile and luxury vinyl plank flooring throughout for a modern, low-maintenance finish. Major exterior updates include new vinyl siding completed in 2021 and a new roof with Arch shingles installed in 2024, providing peace of mind for years to come. Designed with space and versatility in mind, the home features two separate living areas on the main floor plus an additional living space in the basement, giving everyone room to spread out. The rear addition offers endless possibilities--it can serve as a primary bedroom, game room, media room, home gym, or the perfect space for entertaining.Step outside to enjoy the fully fenced backyard surrounded by mature trees and landscaping that create a private, peaceful setting. Whether you're hosting gatherings, letting pets play, or simply relaxing outdoors, this backyard is ready to be enjoyed. With extensive updates, flexible living spaces, and a private backyard retreat, this move-in-ready home is one you won't want to miss!
| 7 hours ago | Listing first seen on site | |
| 7 hours ago | Listing updated with changes from the MLS® |

IDX provided courtesy of Realcomp II Ltd. via BattleCreekAreaAssociationofREALTORS. Copyright © 2026 Realcomp II Ltd. Shareholders.
IDX information is provided exclusively for consumers' personal, non-commercial use and may not be used for any purpose other than to identify prospective properties consumers may be interested in purchasing and that the data is deemed reliable but not guaranteed accurate by the MLS.
Did you know? You can invite friends and family to your search. They can join your search, rate and discuss listings with you.