Your Michigan Home Search Starts HERE!

Save
Ask
Tour
Hide
Share
$280,000
43 Days On Site

3006 Arctic Avenue
Cooper Charter Township, MI 49004

Single Family Residence|Pending
4
Beds
2
Total Baths
2
Full Baths
1,660
SqFt
$169
/SqFt
2005
Built
County:
Kalamazoo
Call Now: 810-360-3488
Is this the listing for you? We can help make it yours.
810-360-3488
3006 Arctic Avenue3006 Arctic Avenue3006 Arctic Avenue3006 Arctic Avenue
Save
Ask
Tour
Hide
Share

Mortgage Calculator

Monthly Payment (Est.)

Enter an interest rate to see your estimated monthly payment.
Calculator powered by Showcase IDX, a Constellation1 Company. Copyright ©2026 Information is deemed reliable but not guaranteed.

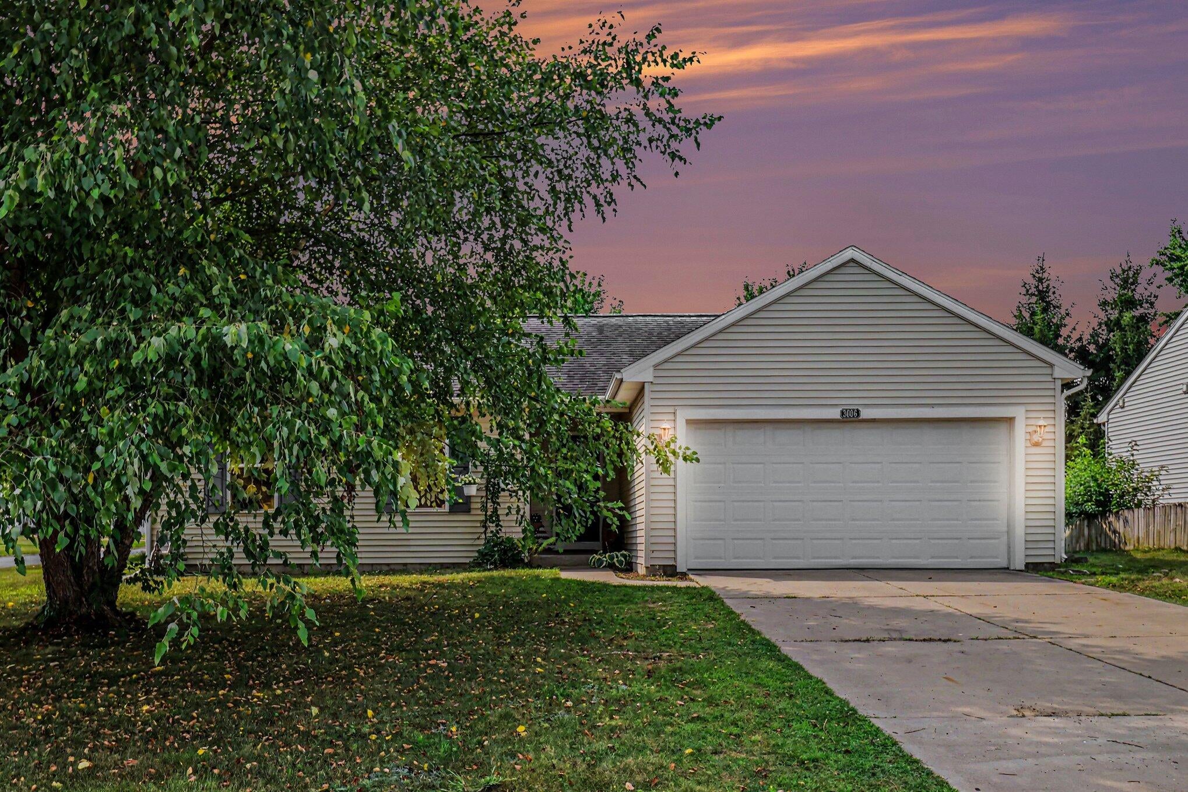
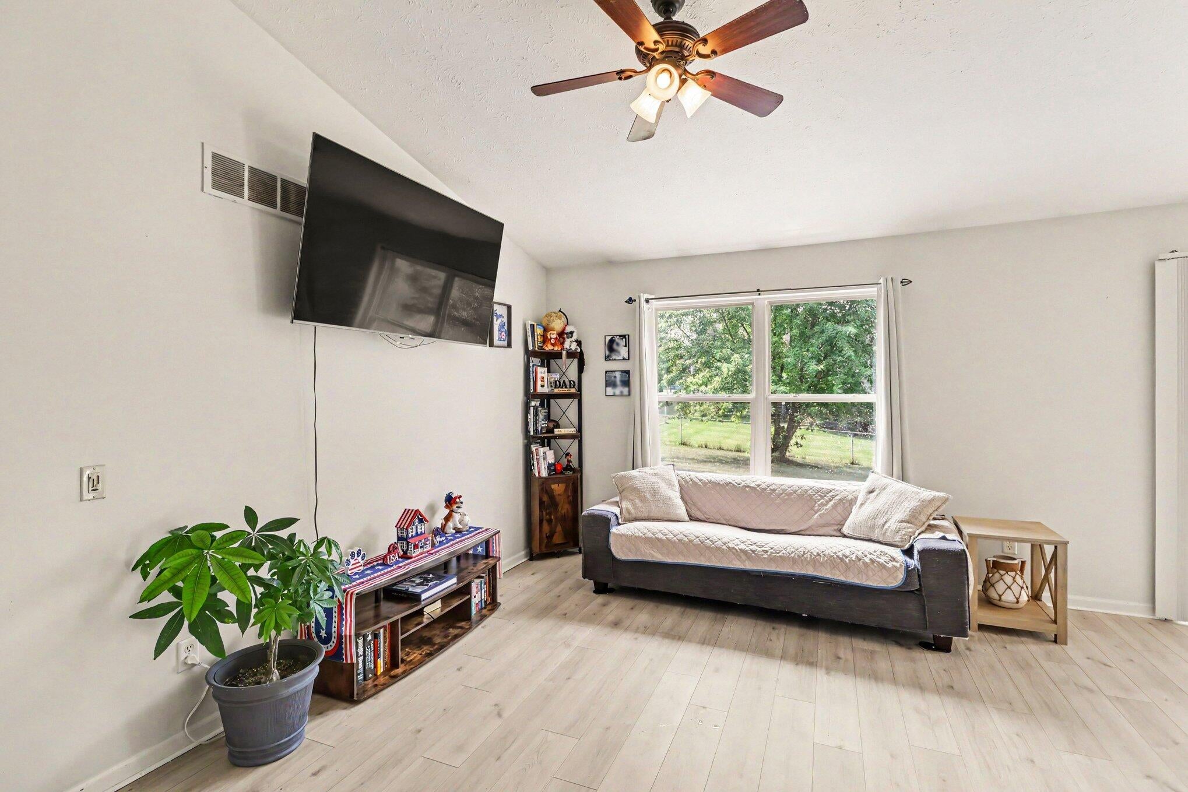
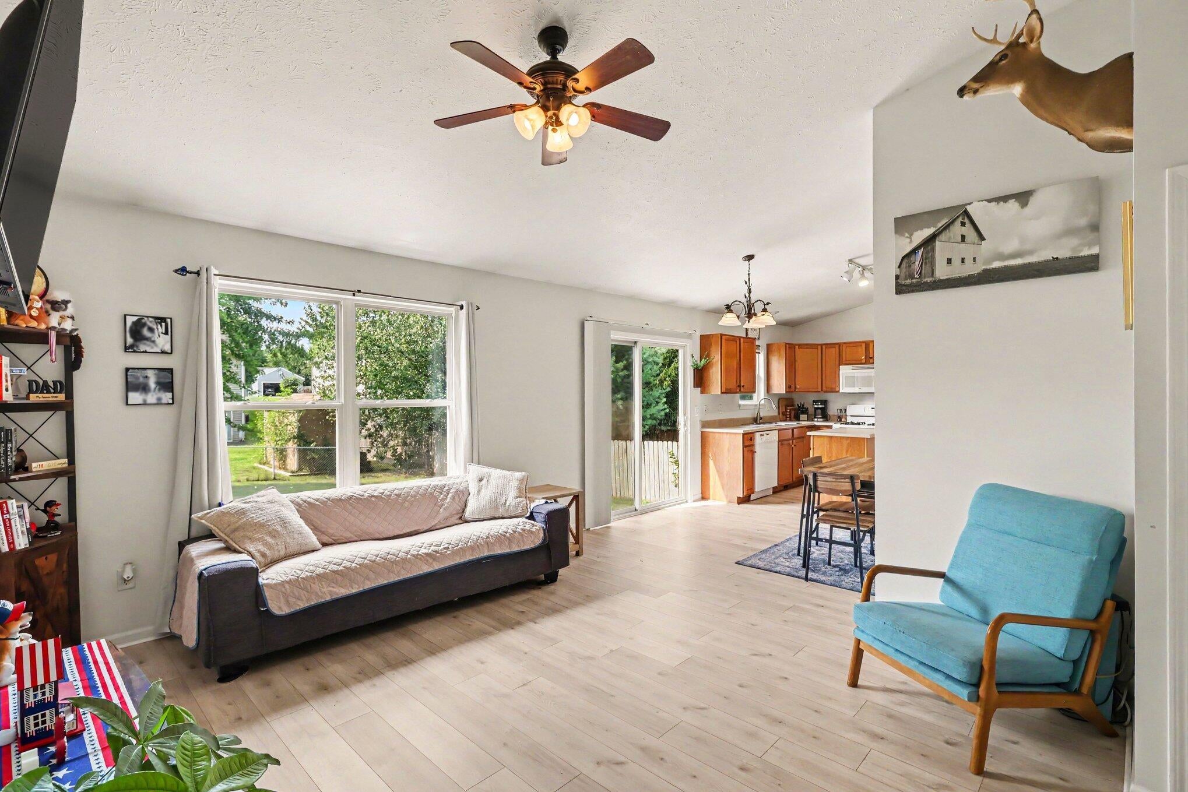
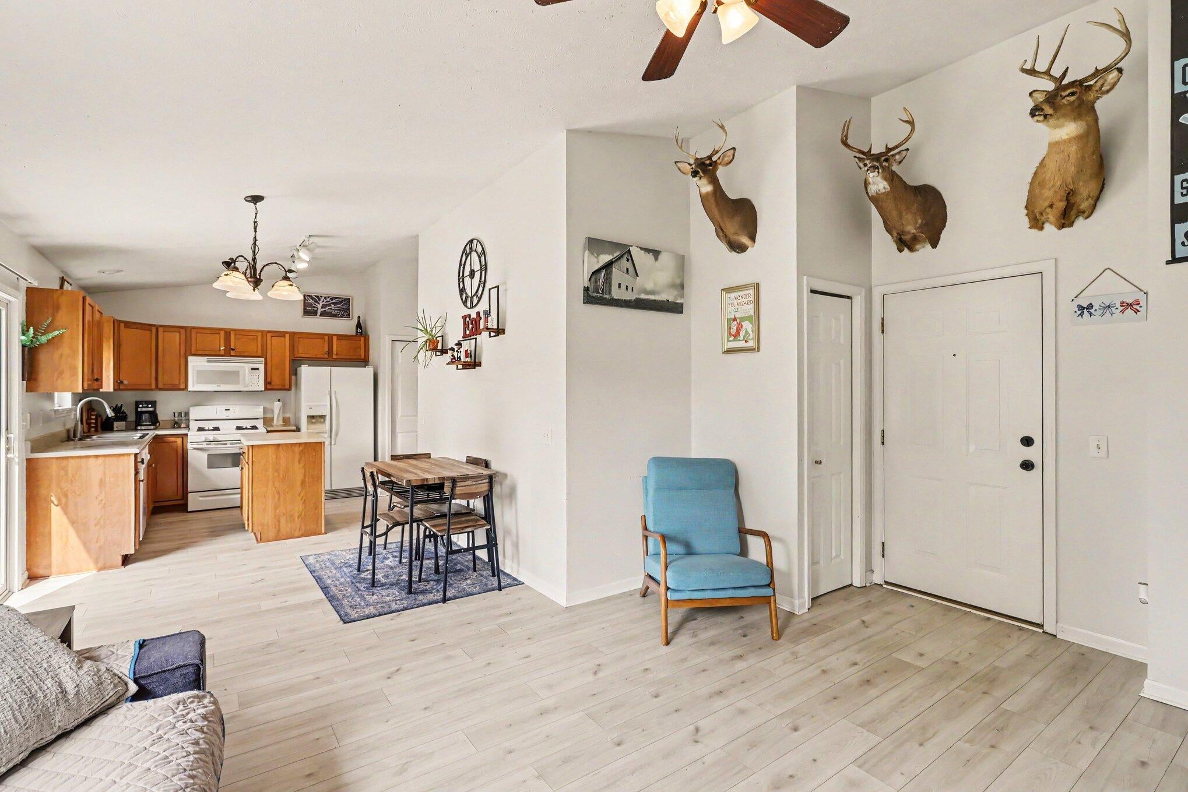
Welcome home to this wonderful 3 bedroom, 2 bath Belmont Design featuring a spacious open-concept layout and plenty of room to make your own! Step inside to a ceramic tile entry with a bright, inviting living space. The kitchen features a center island, dishwasher, range hood, and pantry/closet combination for additional storage. The primary bedroom offers a large walk-in closet, while a full basement provides a full bathroom, laundry, excellent storage, and a finished bonus room perfect for a home office, workout space, or guest room. Additional features include cathedral ceilings, central A/C, insulated windows, vinyl siding, and an attached 2-car garage. A great combination of space, functionality, and value they you don't want to miss your opportunity to make this home yours! REAL ESTATE WITH RAY 517-937-2408

Save
Ask
Tour
Hide
Share
Listing Snapshot
Price 
$280,000
Days On Site 
43 Days
Bedrooms 
4
Inside Area (SqFt) 
1,660 sqft
Total Baths 
2
Full Baths 
2
Partial Baths 
N/A
Lot Size 
0.26 Acres
Year Built 
2005
MLS® Number 
64026041791
Status 
Pending
Property Tax 
$3,407
HOA/Condo/Coop Fees 
N/A
Sq Ft Source 
N/A
Friends & Family
Recent Activity
a month agoListing updated with changes from the MLS®
a month agoStatus changed to Pending
a month agoListing first seen on site
General Features
Acres 
0.26
Attached Garage 
Yes
Cross Street 
North Peak & end
Garage 
Yes
Garage Spaces 
2
Parking 
AttachedPaved
Property Sub Type 
Single Family Residence
Sewer 
Public Sewer
SqFt Above 
960
SqFt Below 
350
SqFt Total 
1920
Style 
Ranch
Utilities 
Natural Gas Connected
Water Source 
Public
Interior Features
Appliances 
Dishwasher
Basement 
Full
Cooling 
Central Air
Flooring 
Ceramic Tile
Heating 
Forced AirNatural Gas
Interior 
Pantry
Laundry Features 
In Basement
Window Features 
Insulated WindowsScreens
BathFull 
Level - Main
Save
Ask
Tour
Hide
Share
Exterior Features
Construction Details 
Vinyl Siding
Lot Features 
Corner Lot
Patio And Porch 
PatioPorch
Roof 
Composition
Windows/Doors 
Insulated WindowsScreens
Community Features
MLS Area 
Area39021CooperTwp
School District 
Parchment
Financing Terms Available 
CashConventionalFHAVA Loan
Roads 
Paved
Schools
School District
Parchment
Elementary School
Unknown
Middle School
Unknown
High School
Unknown
Listing courtesy of eXp Realty: [email protected]


IDX provided courtesy of Realcomp II Ltd. via BattleCreekAreaAssociationofREALTORS. Copyright © 2026 Realcomp II Ltd. Shareholders.

IDX information is provided exclusively for consumers' personal, non-commercial use and may not be used for any purpose other than to identify prospective properties consumers may be interested in purchasing and that the data is deemed reliable but not guaranteed accurate by the MLS.

Neighborhood & Commute
Source: Walkscore
Save
Ask
Tour
Hide
Share