Your Michigan Home Search Starts HERE!

Save
Ask
Tour
Hide
Share
$424,900
34 Days On Site

18541 26 1/2 Mile Road
Clarence Township, MI 49224

For Sale|Single Family Residence|Active
4
Beds
2
Total Baths
1
Full Bath
1
Partial Bath
1,772
SqFt
$240
/SqFt
1900
Built
County:
Calhoun
Call Now: 810-360-3488
Is this the listing for you? We can help make it yours.
810-360-3488
18541 26 1/2 Mile Road18541 26 1/2 Mile Road18541 26 1/2 Mile Road18541 26 1/2 Mile Road
Save
Ask
Tour
Hide
Share

Mortgage Calculator

Monthly Payment (Est.)

Enter an interest rate to see your estimated monthly payment.
Calculator powered by Showcase IDX, a Constellation1 Company. Copyright ©2026 Information is deemed reliable but not guaranteed.

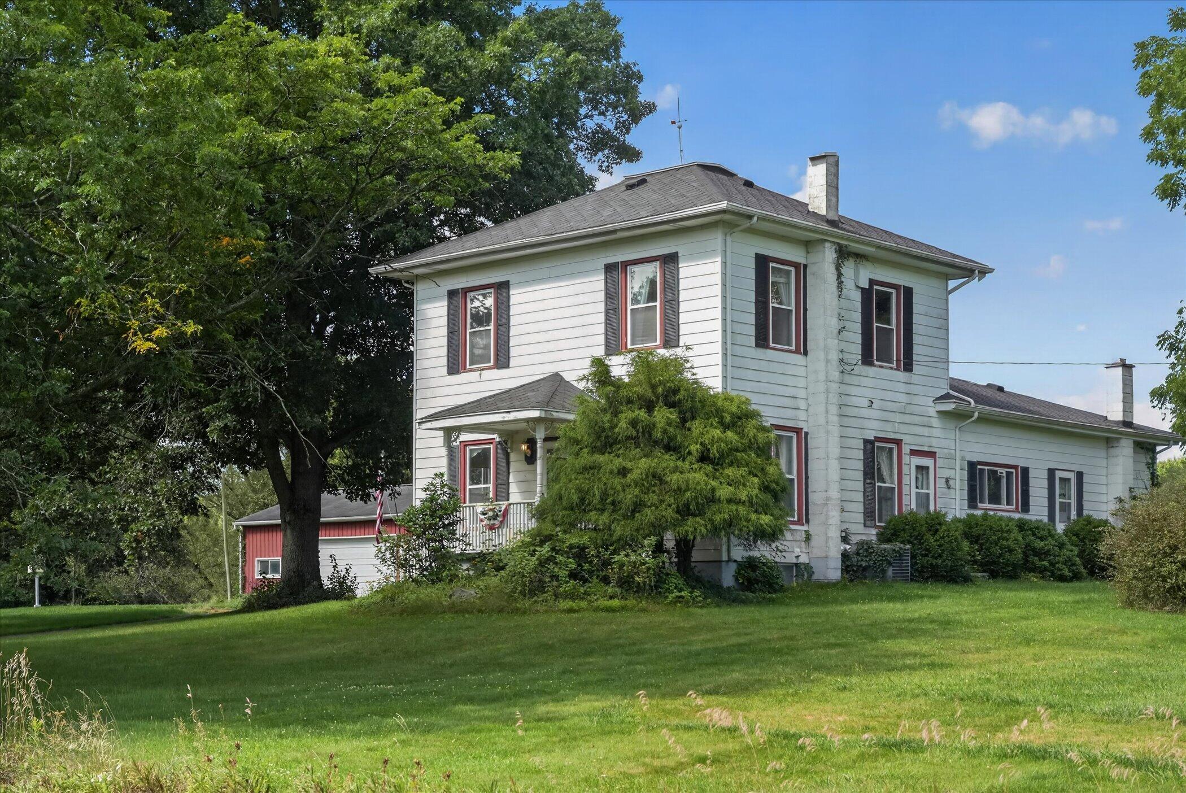
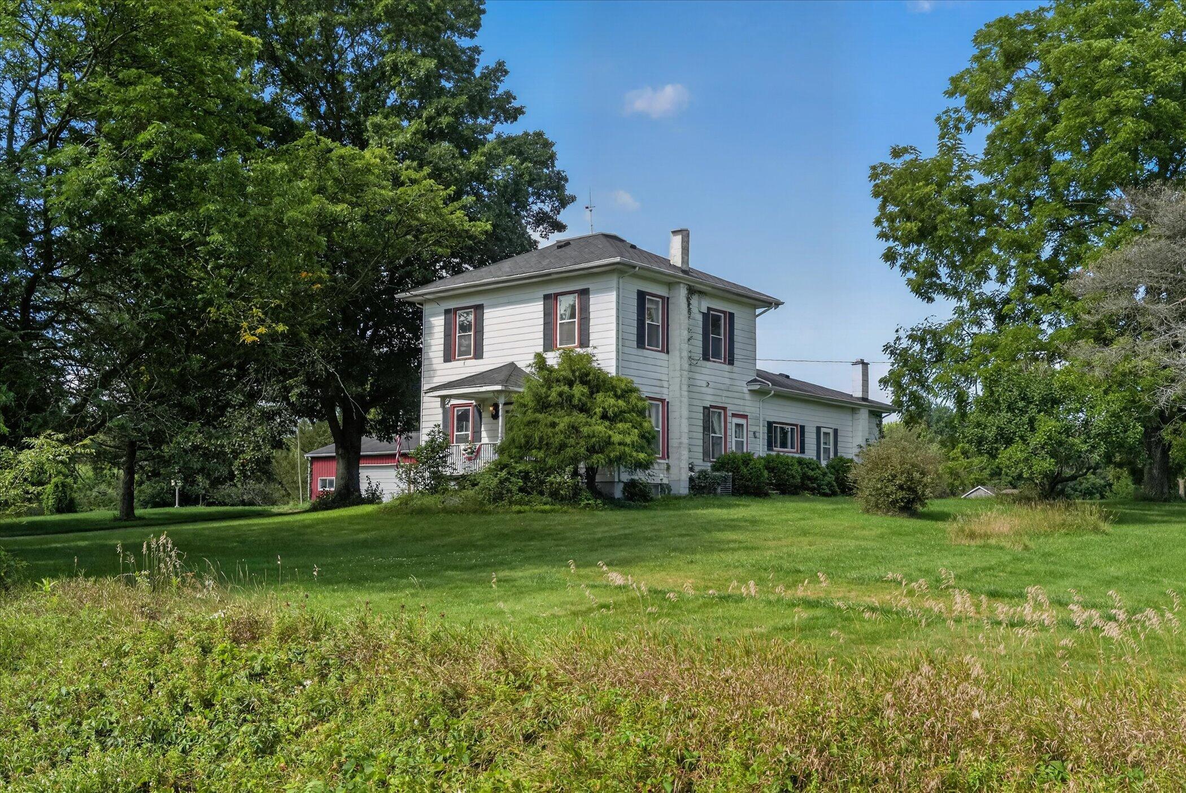
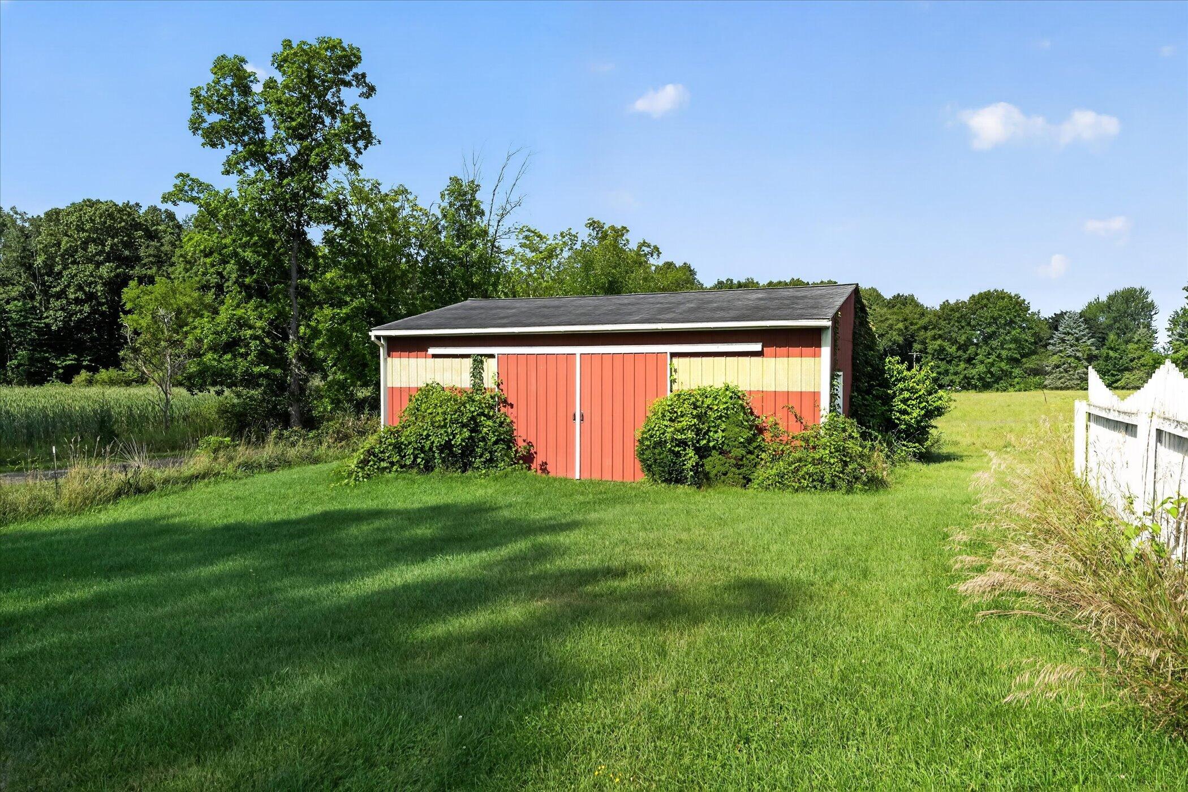
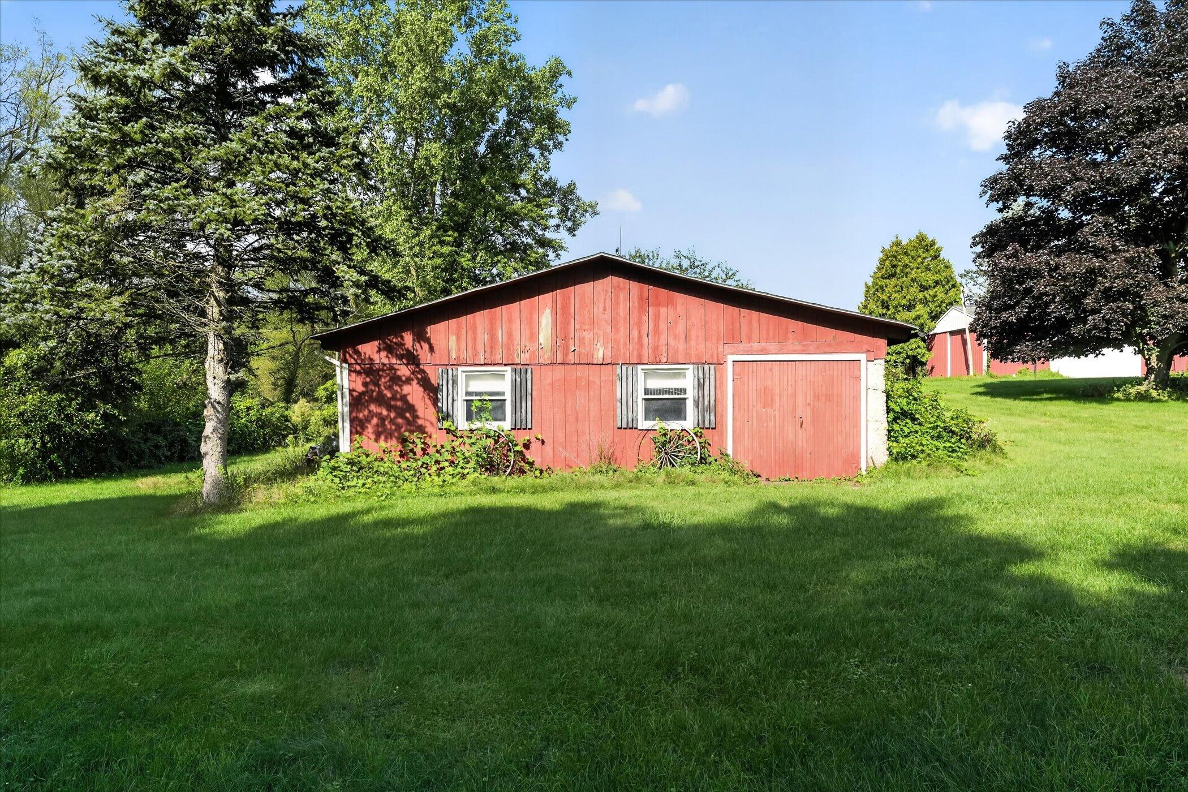
What a find. Farm house that sits on 10.460 acres which includes a lot on Prairie Lake that you could put a dock in or build a little cottage on. Has an Artisan well on the lake lots. Home has 3 bedrooms up with a half bath. Main level owner used a small room for closet and what was the living room as their bedroom which was small and a curtain to divide the rooms. Full bath, dining room, lg kitchen and a nice size family room in the back with a gas log fireplace. Newer windows throughout, water heater & furnace approx. 6 yrs old. Roof approx 7 yrs old on house. Newer roof on 24 x 32 barn for farm equipment. Workshop close to road was owners workshop has a woodstove in it. 2 car detached garage has elec. box & 220. Owner mowed approx. 3.5 acres and farmed the rest. Lake Lot photo to follow!!

Save
Ask
Tour
Hide
Share
Listing Snapshot
Price 
$424,900
Days On Site 
34 Days
Bedrooms 
4
Inside Area (SqFt) 
1,772 sqft
Total Baths 
2
Full Baths 
1
Partial Baths 
1
Lot Size 
10.46 Acres
Year Built 
1900
MLS® Number 
64026043726
Status 
Active
Property Tax 
$2,115.7
HOA/Condo/Coop Fees 
N/A
Sq Ft Source 
Public Records
Friends & Family
Recent Activity
2 weeks agoListing updated with changes from the MLS®
2 weeks agoPrice changed to $424,900
a month agoListing first seen on site
General Features
Acres 
10.46
Cross Street 
L Drive North
Garage 
Yes
Garage Spaces 
2
Parking 
DetachedGarage Faces FrontGarage Door OpenerPaved
Property Sub Type 
Single Family Residence
Security 
Smoke Detector(s)
Sewer 
Septic Tank
Special Circumstances 
Standard
SqFt Above 
1772
SqFt Total 
1772
Style 
Farmhouse
Utilities 
Natural Gas Connected
Water Source 
PrivateWell
Zoning 
Residential
Interior Features
Appliances 
Gas Water HeaterDryerRefrigeratorRangeWasher
Fireplace 
Yes
Fireplace Features 
Family RoomGas LogLiving Room
Fireplaces 
1
Flooring 
CarpetLinoleumVinyl
Heating 
Forced AirNatural Gas
Laundry Features 
In Basement
Window Features 
Window Treatments
BathFull 
Level - Main
BathLav 
Level - Upper
Save
Ask
Tour
Hide
Share
Exterior Features
Construction Details 
Aluminum Siding
Patio And Porch 
Porch
Roof 
CompositionShingle
View 
Water
Waterfront 
Yes
Waterfront Features 
LakeWaterfrontWaterfront Access
Waterview 
Water
Windows/Doors 
Window Treatments
Community Features
MLS Area 
Area96051ClarenceTwp
School District 
Springport
Financing Terms Available 
CashConventional
Roads 
Paved
Schools
School District
Springport
Elementary School
Unknown
Middle School
Unknown
High School
Unknown
Listing courtesy of Real Estate One Rosemary Davis: [email protected]


IDX provided courtesy of Realcomp II Ltd. via BattleCreekAreaAssociationofREALTORS. Copyright © 2026 Realcomp II Ltd. Shareholders.

IDX information is provided exclusively for consumers' personal, non-commercial use and may not be used for any purpose other than to identify prospective properties consumers may be interested in purchasing and that the data is deemed reliable but not guaranteed accurate by the MLS.

Neighborhood & Commute
Source: Walkscore
Save
Ask
Tour
Hide
Share