Your Michigan Home Search Starts HERE!

Save
Ask
Tour
Hide
Share
$300,000
32 Days On Site

321 Inkster Avenue
Kalamazoo City, MI 49001

Single Family Residence|Pending
4
Beds
2
Total Baths
1
Full Bath
1
Partial Bath
1,718
SqFt
$175
/SqFt
1927
Built
County:
Kalamazoo
Call Now: 810-360-3488
Is this the listing for you? We can help make it yours.
810-360-3488
321 Inkster Avenue321 Inkster Avenue321 Inkster Avenue321 Inkster Avenue
Save
Ask
Tour
Hide
Share

Mortgage Calculator

Monthly Payment (Est.)

Enter an interest rate to see your estimated monthly payment.
Calculator powered by Showcase IDX, a Constellation1 Company. Copyright ©2026 Information is deemed reliable but not guaranteed.

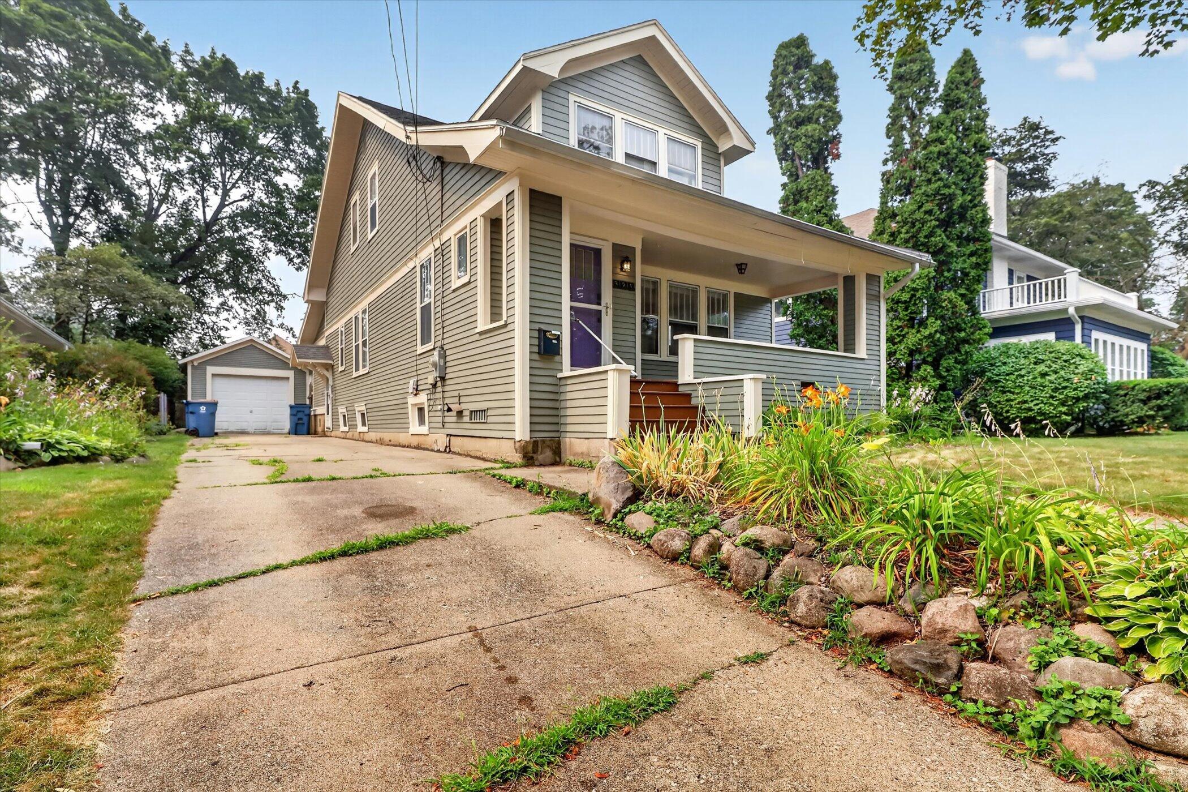
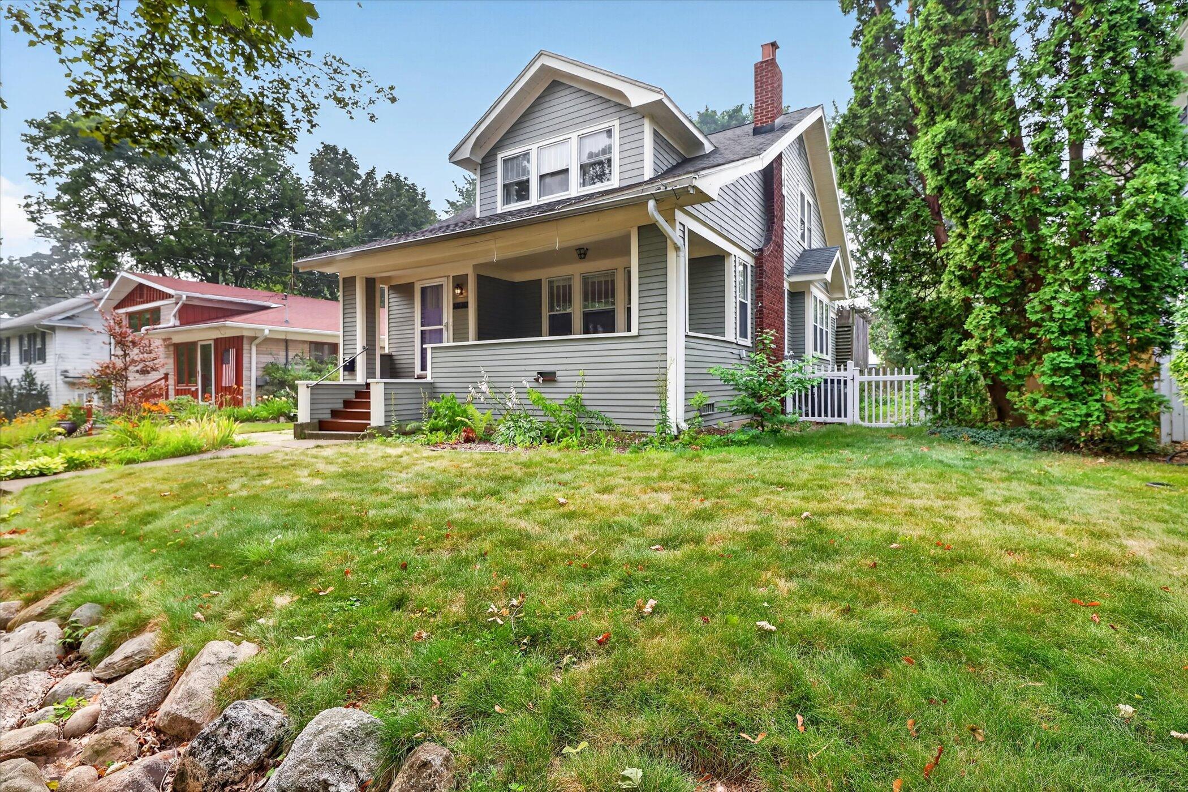
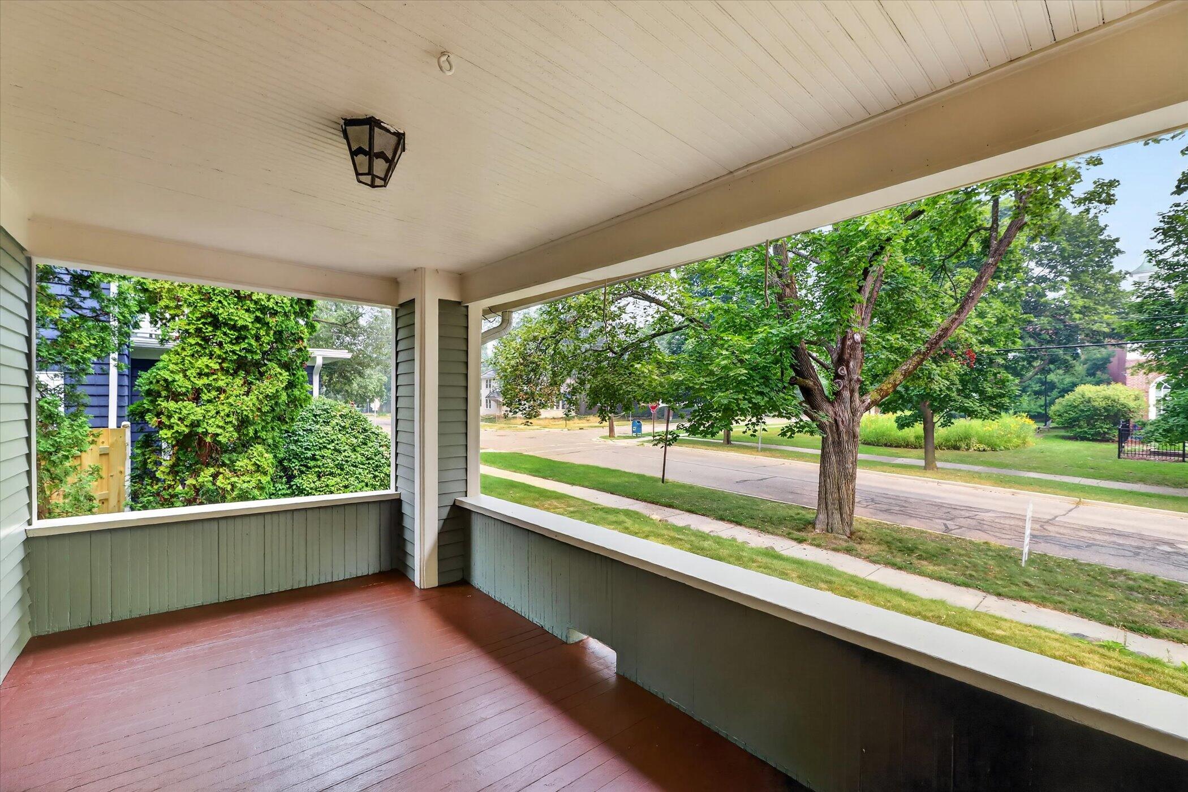
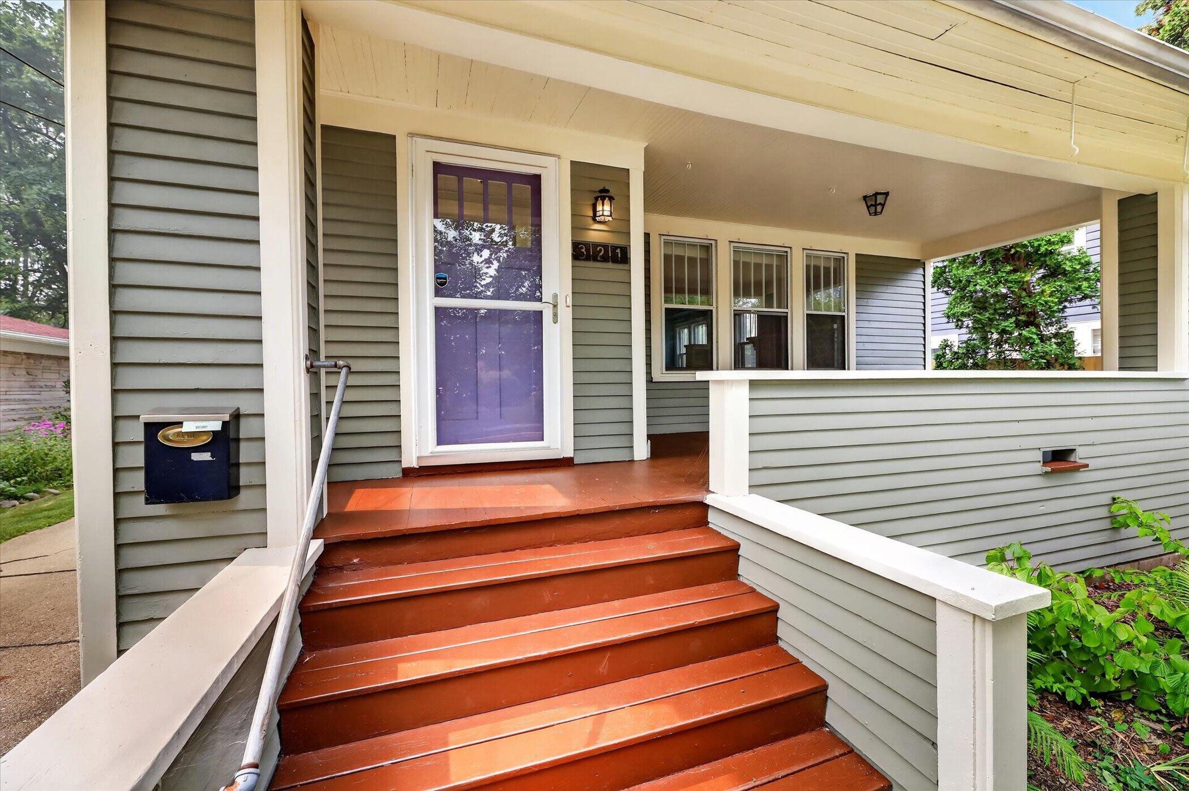
BACK ON MARKET NOT DUE TO HOME - Buyer had NO inspections and gave NO reason for backing out of contract w/in 48 hours of signing. This charming four-bedroom, 1.5-bathroom single-family residence in Kalamazoo, offering 1,718 square feet of finished living space. This home provides comfortable room for everyday living with multiple bedrooms including one that could be a primary on main floor with 1/2 bath attached. The property includes a one-car garage and fully fenced back yard for Rover. This classic Craftsman home includes incredible woodwork, a 4 season porch with sliders, wood floors, a claw foot tub and walk in closets. Right across the street from Parkwood Upjohn Elementary and with a sidewalk, this home is great for getting to shopping, schools, transportation and more! Freshly painted exterior and interior along with new flooring in kitchen, main floor bath and entry way are just some of the updates!

Save
Ask
Tour
Hide
Share
Listing Snapshot
Price 
$300,000
Days On Site 
32 Days
Bedrooms 
4
Inside Area (SqFt) 
1,718 sqft
Total Baths 
2
Full Baths 
1
Partial Baths 
1
Lot Size 
0.15 Acres
Year Built 
1927
MLS® Number 
64026043869
Status 
Pending
Property Tax 
$3,990
HOA/Condo/Coop Fees 
N/A
Sq Ft Source 
N/A
Friends & Family
Recent Activity
2 weeks agoListing updated with changes from the MLS®
2 weeks agoStatus changed to Pending
a month agoListing first seen on site
General Features
Acres 
0.15
Cross Street 
Park and Rose
Garage 
Yes
Garage Spaces 
1
Parking 
DetachedPaved
Property Sub Type 
Single Family Residence
Security 
Fire Sprinkler SystemSmoke Detector(s)
Sewer 
Public Sewer
Special Circumstances 
Standard
SqFt Above 
1718
SqFt Total 
2620
Style 
CraftsmanTraditional
Utilities 
Natural Gas ConnectedPhone AvailablePhone Connected
Water Source 
Public
Zoning 
Residential
Interior Features
Appliances 
DishwasherDisposalDryerRefrigeratorRangeWasherWater Softener Owned
Basement 
Full
Cooling 
Ceiling Fan(s)Central Air
Fireplace 
Yes
Fireplace Features 
Living RoomWood Burning
Fireplaces 
1
Flooring 
LaminateVinylWood
Heating 
Forced AirNatural Gas
Laundry Features 
In BasementLaundry Chute
Spa 
Yes
Window Features 
Bay Window(s)Garden Window(s)ScreensStorm Window(s)Window Treatments
BathFull 
Level - Upper
BathLav 
Level - Main
Bedroom 2 
Dimensions - 11.3 x 11.8Level - MainArea - 133Description - Connected to 1/2 bath
Bedroom 3 
Dimensions - 11.4 x 12.11Level - UpperArea - 138Description - Walk in Closet/Reading Room
Bedroom 4 
Dimensions - 11.0 x 8.7Level - UpperArea - 96Description - Walk in Closet
Bonus Room 
Dimensions - 13.5 x 10.11Level - MainArea - 136Description - 4 seasons room
Dining Room 
Dimensions - 12.8 x 11.8Level - MainArea - 151
Kitchen 
Dimensions - 13.5 x 11.5Level - MainArea - 155
Living Room 
Dimensions - 22.11 x 13.0Level - MainArea - 287
Master Bedroom 
Dimensions - 13.4 x 12.9Level - UpperArea - 173Description - Walk in Closet 4.7 x 12.9
Other 
Dimensions - 22.11 x 34.11Level - BasementArea - 754Description - Basement
Save
Ask
Tour
Hide
Share
Exterior Features
Construction Details 
Wood Siding
Exterior 
GardenPlayground
Fencing 
Back Yard
Lot Features 
Wooded
Other Structures 
Shed(s)
Patio And Porch 
CoveredDeckEnclosedPorchScreened
Roof 
Shingle
Spa 
Yes
Windows/Doors 
Bay Window(s)Garden Window(s)ScreensStorm Window(s)Window Treatments
Community Features
Community Features 
Sidewalks
MLS Area 
Area39062Kalamazoo
School District 
Kalamazoo
Financing Terms Available 
CashConventionalFHAVA Loan
Roads 
Paved
Schools
School District
Kalamazoo
Elementary School
Unknown
Middle School
Unknown
High School
Unknown
Listing courtesy of NextHome ONE of Kalamazoo: [email protected]


IDX provided courtesy of Realcomp II Ltd. via BattleCreekAreaAssociationofREALTORS. Copyright © 2026 Realcomp II Ltd. Shareholders.

IDX information is provided exclusively for consumers' personal, non-commercial use and may not be used for any purpose other than to identify prospective properties consumers may be interested in purchasing and that the data is deemed reliable but not guaranteed accurate by the MLS.

Neighborhood & Commute
Source: Walkscore
Save
Ask
Tour
Hide
Share