Your Michigan Home Search Starts HERE!

Save
Ask
Tour
Hide
Share
$195,000
17 Days On Site

405 Cedar
Albion City, MI 49224

Single Family Residence|Pending
5
Beds
2
Total Baths
2
Full Baths
2,104
SqFt
$93
/SqFt
1875
Built
County:
Calhoun
Call Now: 810-360-3488
Is this the listing for you? We can help make it yours.
810-360-3488
405 Cedar405 Cedar405 Cedar405 Cedar
Save
Ask
Tour
Hide
Share

Mortgage Calculator

Monthly Payment (Est.)

$890
Calculator powered by Showcase IDX, a Constellation1 Company. Copyright ©2026 Information is deemed reliable but not guaranteed.

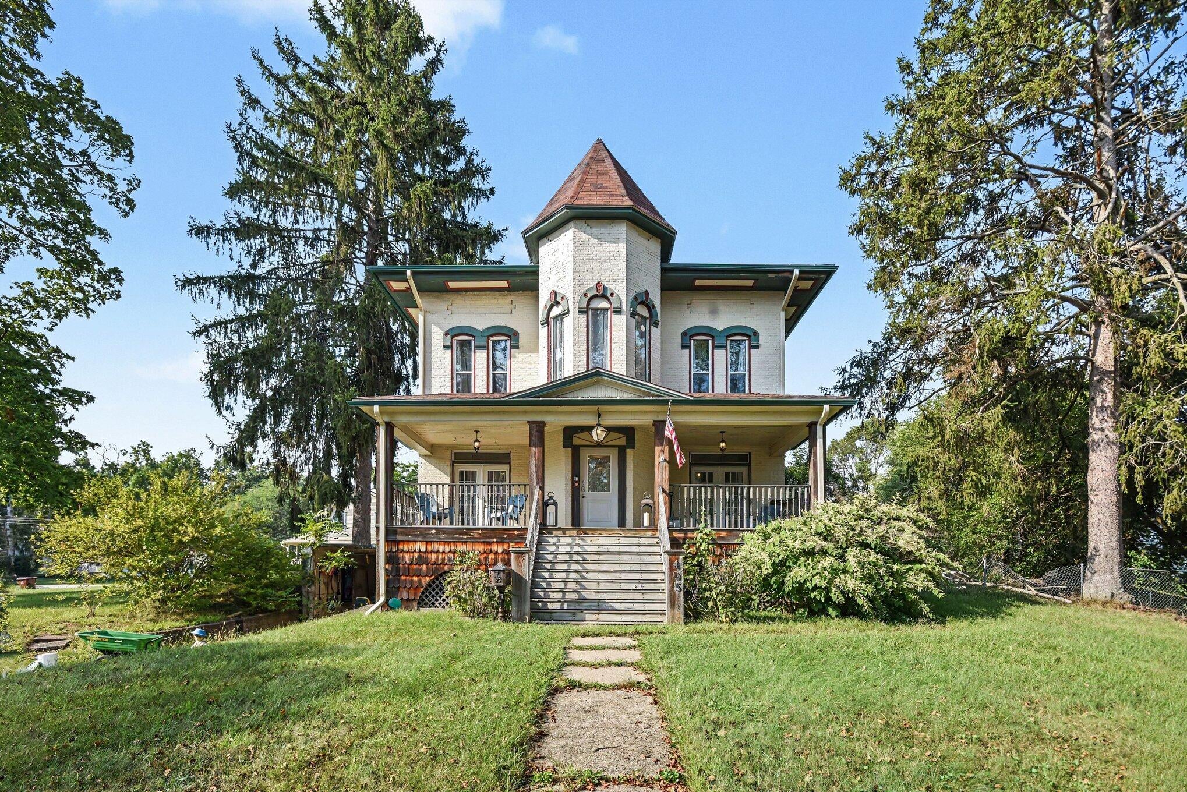
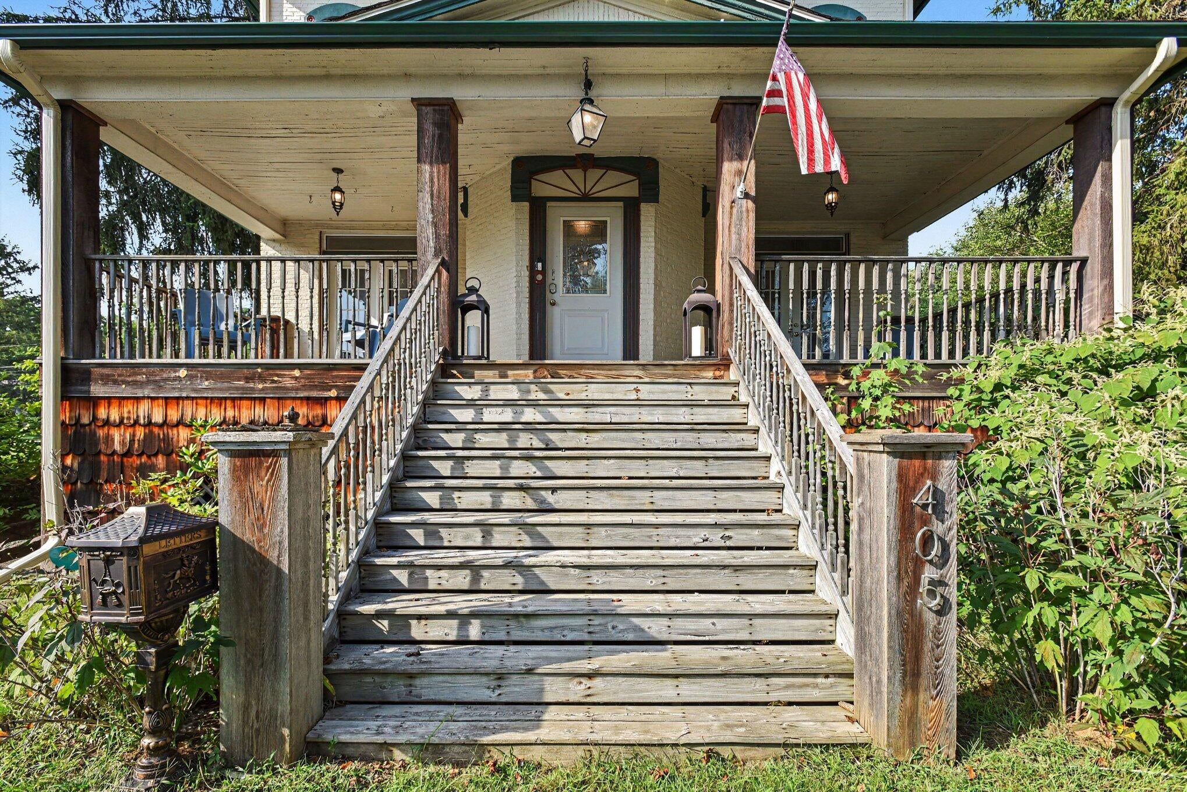
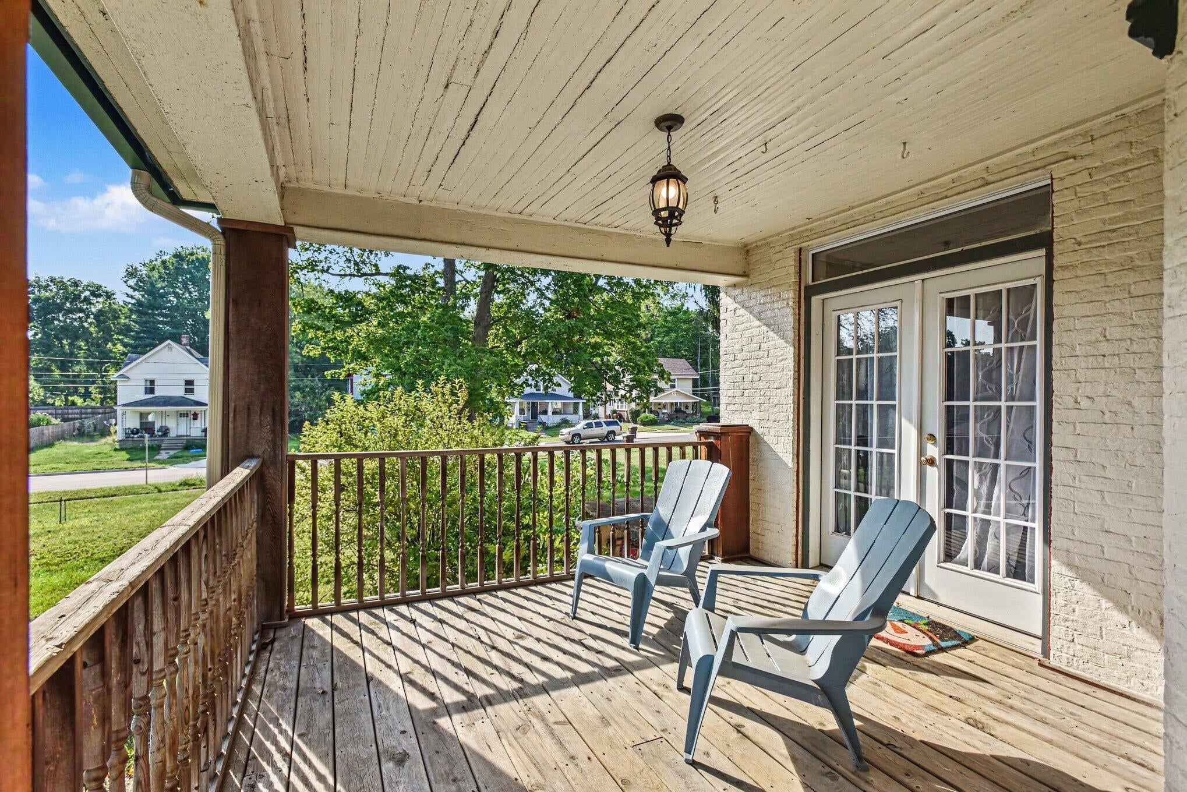
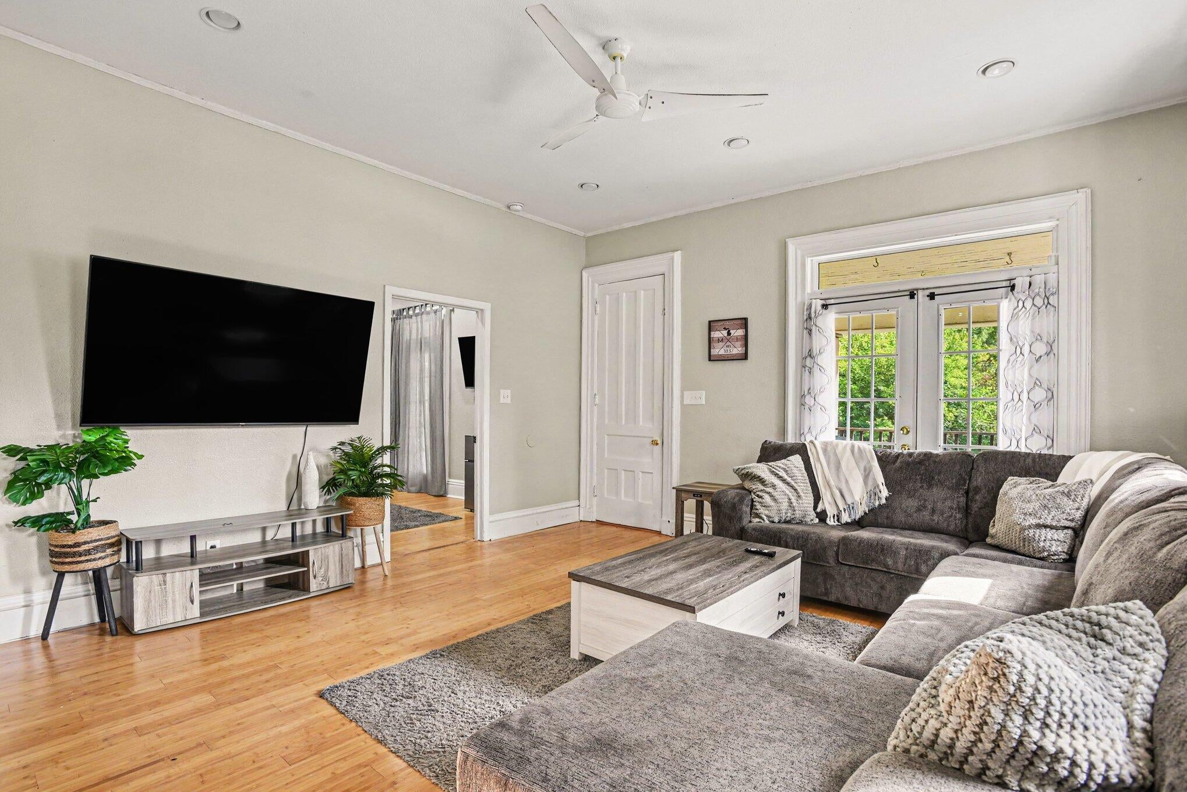
If you love a home with character and history, this one has plenty of both! Built in 1875, 405 Cedar Street is a distinctive Victorian that was identified in Albion's early historic-district documentation. Situated on 3 city lots totaling approximately .69 acres, this 5 bedroom, 2 bath home offers over 2,100 sq ft of living space. From the covered front porch and distinctive turret to the tall windows, wood floors and beautiful trim, there is something unique around every corner. Inside you'll find generous living spaces, two fireplaces and plenty of room to make the home your own. A full walk-out basement offers additional storage and possibilities, while the large corner property provides rare outdoor space for an in-town home. Conveniently located near Albion College and downtown, this home has been part of Albion for over 150 years and is ready for its next chapter! Please note this home is occupied, please do not approach the property without a confirmed showing. Thank you!!

Save
Ask
Tour
Hide
Share
Listing Snapshot
Price 
$195,000
Days On Site 
17 Days
Bedrooms 
5
Inside Area (SqFt) 
2,104 sqft
Total Baths 
2
Full Baths 
2
Partial Baths 
N/A
Lot Size 
0.69 Acres
Year Built 
1875
MLS® Number 
64026046944
Status 
Pending
Property Tax 
$3,575
HOA/Condo/Coop Fees 
N/A
Sq Ft Source 
Other
Friends & Family
Recent Activity
4 days agoListing updated with changes from the MLS®
4 days agoStatus changed to Pending
3 weeks agoListing first seen on site
General Features
Acres 
0.69
Cross Street 
N Berrien
Property Sub Type 
Single Family Residence
Sewer 
Public Sewer
SqFt Above 
2104
SqFt Total 
3156
Style 
Victorian
Water Source 
Public
Zoning 
Residential
Interior Features
Appliances 
Gas Water HeaterDishwasherDryerRefrigeratorRangeWasherWater Softener Owned
Basement 
FullWalk-Out Access
Cooling 
Ceiling Fan(s)Central Air
Fireplace 
Yes
Fireplace Features 
Family Room
Fireplaces 
2
Heating 
Forced AirNatural Gas
Laundry Features 
In Basement
BathFull 
Level - Main
Bedroom 2 
Dimensions - 15.5 x 16.4Level - UpperArea - 254
Bedroom 3 
Dimensions - 16.2 x 16.4Level - UpperArea - 266
Bedroom 4 
Dimensions - 10.1 x 10.7Level - UpperArea - 108
Bedroom 5 
Dimensions - 10.9 x 10.7Level - UpperArea - 117
Dining Room 
Dimensions - 9.4 x 14.1Level - MainArea - 133
Kitchen 
Dimensions - 11.0 x 8.7Level - MainArea - 96
Living Room 
Dimensions - 15.1 x 15.6Level - MainArea - 236
Master Bedroom 
Dimensions - 15.1 x 11.11Level - MainArea - 168
Office 
Dimensions - 9.1 x 15.6Level - MainArea - 142
Save
Ask
Tour
Hide
Share
Exterior Features
Construction Details 
Stucco
Lot Features 
Corner Lot
Patio And Porch 
DeckPatioPorch
Roof 
Shingle
Community Features
MLS Area 
Area96152Albion
School District 
MarshallAlbion
Financing Terms Available 
CashConventional
Roads 
Paved
Schools
School District
MarshallAlbion
Elementary School
Unknown
Middle School
Unknown
High School
Unknown
Listing courtesy of RE/MAX Perrett Associates - Marshall: [email protected]


IDX provided courtesy of Realcomp II Ltd. via BattleCreekAreaAssociationofREALTORS. Copyright © 2026 Realcomp II Ltd. Shareholders.

IDX information is provided exclusively for consumers' personal, non-commercial use and may not be used for any purpose other than to identify prospective properties consumers may be interested in purchasing and that the data is deemed reliable but not guaranteed accurate by the MLS.

Neighborhood & Commute
Source: Walkscore
Save
Ask
Tour
Hide
Share