Your Michigan Home Search Starts HERE!

Save
Ask
Tour
Hide
Share
$250,000
18 Days On Site

311 Ellen Street
Union City Village, MI 49094

For Sale|Single Family Residence|Active
4
Beds
1
Total Bath
1
Full Bath
1,973
SqFt
$127
/SqFt
1900
Built
County:
Branch
Call Now: 810-360-3488
Is this the listing for you? We can help make it yours.
810-360-3488
311 Ellen Street311 Ellen Street311 Ellen Street311 Ellen Street
Save
Ask
Tour
Hide
Share

Mortgage Calculator

Monthly Payment (Est.)

Enter an interest rate to see your estimated monthly payment.
Calculator powered by Showcase IDX, a Constellation1 Company. Copyright ©2026 Information is deemed reliable but not guaranteed.

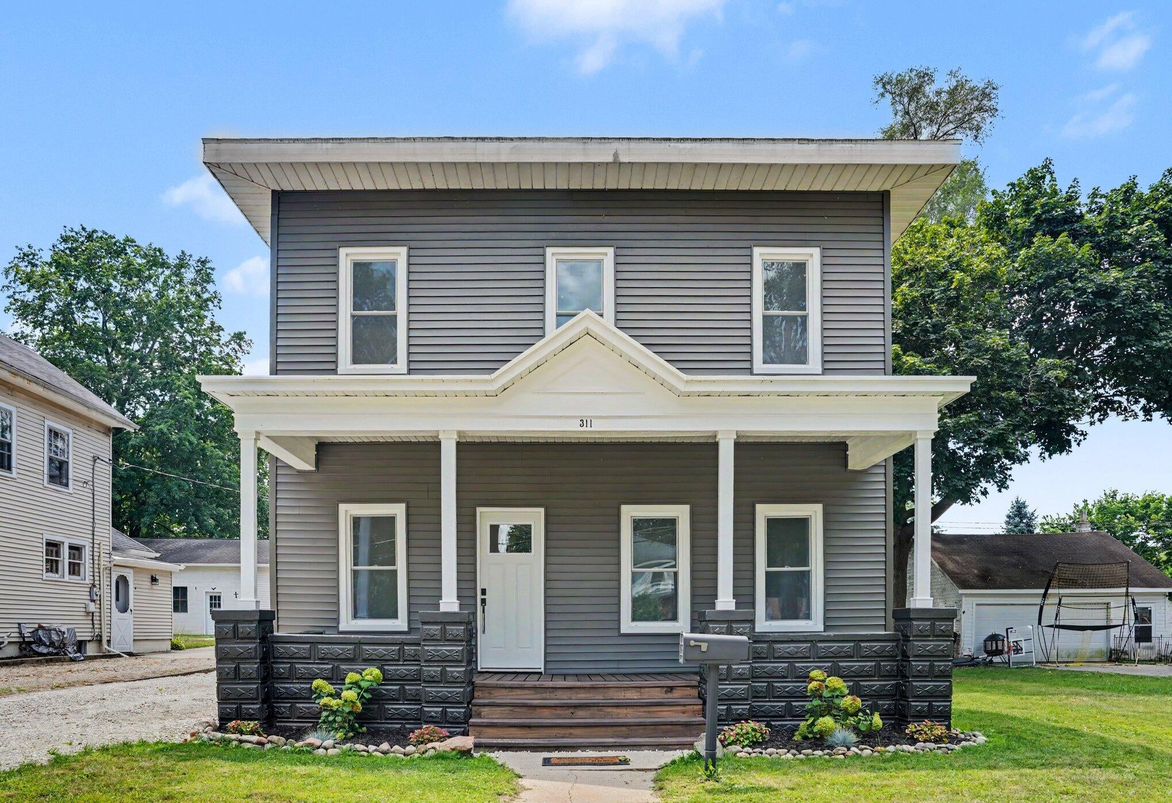
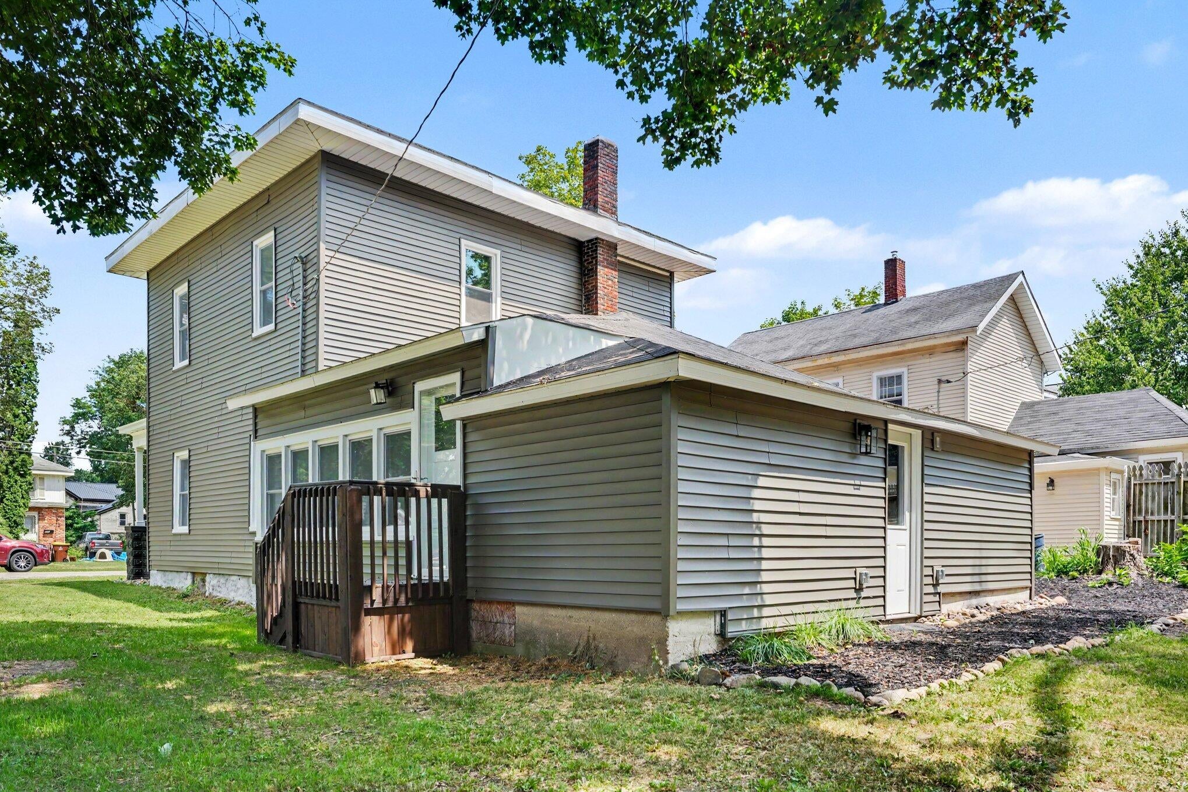
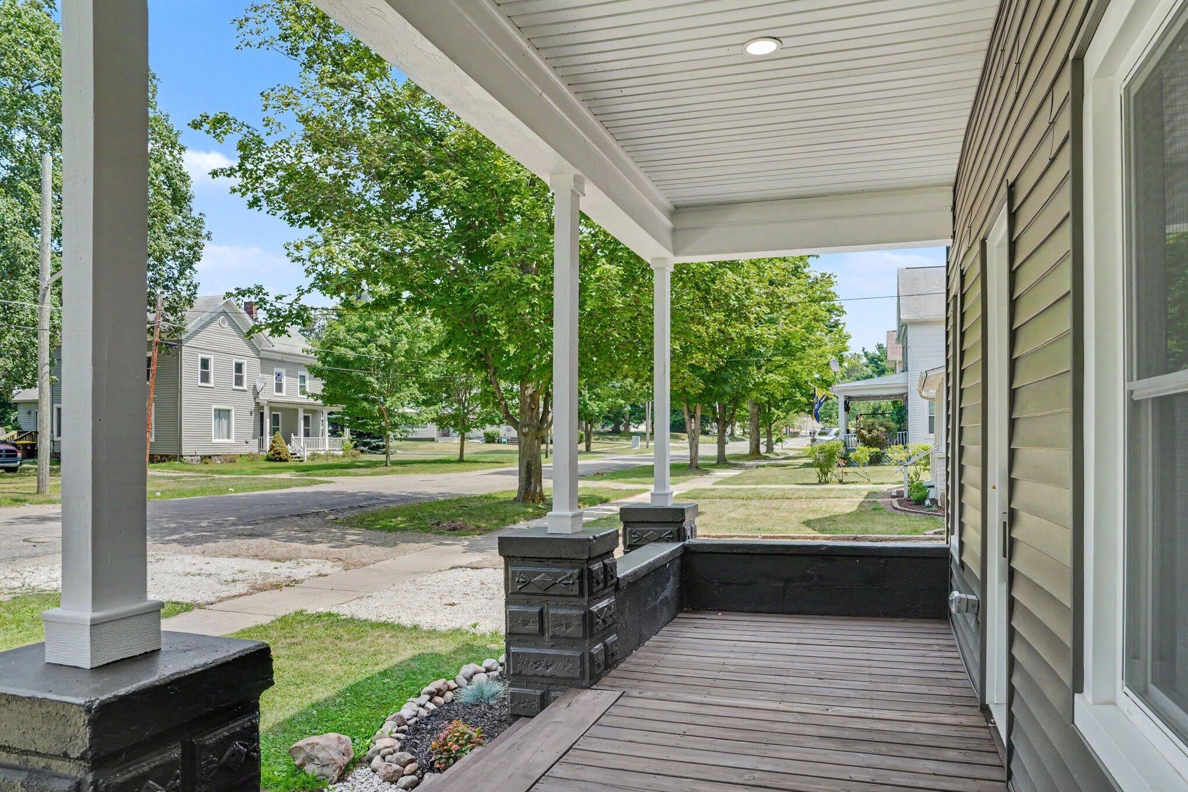
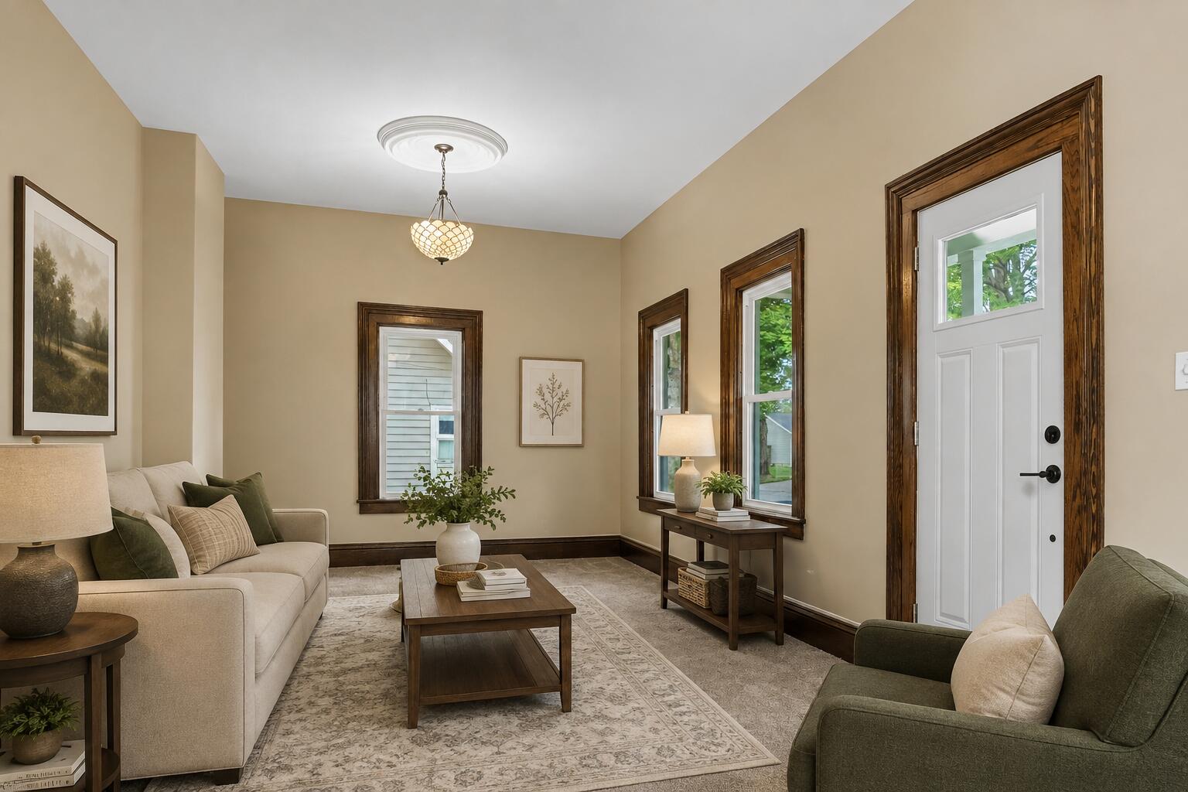
Welcome to 311 Ellen St, Union City! This nicely updated 3-4 bedroom home seamlessly blends timeless historical charm with modern style. Relax on the covered front porch before stepping inside to a grand living room, showcased by original molding and vintage-styled lighting. The heart of the home boasts a brand-new kitchen equipped with stainless steel appliances, elegant quartz countertops, and a bright dining room with recessed lighting. Convenience meets function with a fully updated bathroom and a spacious rear mudroom offering abundant storage. Enjoy your morning coffee in the inviting three-seasons room. Upstairs, you will find three generous sized bedrooms with primary suite featuring a massive walk-in closet. Seller will offer allowance for buyer choice of refrigerator at closing. (Broker Owned)

Save
Ask
Tour
Hide
Share
Listing Snapshot
Price 
$250,000
Days On Site 
18 Days
Bedrooms 
4
Inside Area (SqFt) 
1,973 sqft
Total Baths 
1
Full Baths 
1
Partial Baths 
N/A
Lot Size 
0.2 Acres
Year Built 
1900
MLS® Number 
64026047191
Status 
Active
Property Tax 
$2,147.11
HOA/Condo/Coop Fees 
N/A
Sq Ft Source 
N/A
Friends & Family
Recent Activity
3 weeks agoListing first seen on site
3 weeks agoListing updated with changes from the MLS®
General Features
Acres 
0.2
Cross Street 
Park and Dewey
Disclosures 
Mineral Rights Excluded
Parking 
Aggregate
Property Sub Type 
Single Family Residence
Sewer 
Public Sewer
SqFt Above 
1973
SqFt Total 
2511
Style 
Traditional
Water Source 
Public
Interior Features
Appliances 
Electric Water HeaterDishwasherMicrowaveRange
Flooring 
CarpetLaminate
Heating 
Forced AirNatural Gas
Laundry Features 
Main Level
BathFull 
Level - Main
ThreeSeasonRoom 
Save
Ask
Tour
Hide
Share
Exterior Features
Construction Details 
Vinyl Siding
Exterior 
Garden
Patio And Porch 
CoveredPorch
Roof 
Shingle
Community Features
MLS Area 
Area95022UnionCityVlg
School District 
UnionCity
Financing Terms Available 
CashConventionalFHAUSDA LoanVA Loan
Roads 
Paved
Schools
School District
UnionCity
Elementary School
Unknown
Middle School
Unknown
High School
Unknown
Listing courtesy of Berkshire Hathaway HomeServices Michigan Real Estate: [email protected]


IDX provided courtesy of Realcomp II Ltd. via BattleCreekAreaAssociationofREALTORS. Copyright © 2026 Realcomp II Ltd. Shareholders.

IDX information is provided exclusively for consumers' personal, non-commercial use and may not be used for any purpose other than to identify prospective properties consumers may be interested in purchasing and that the data is deemed reliable but not guaranteed accurate by the MLS.

Neighborhood & Commute
Source: Walkscore
Save
Ask
Tour
Hide
Share