Your Michigan Home Search Starts HERE!

Save
Ask
Tour
Hide
Share
$399,000
13 Days On Site

43 W Hickory Road
Johnstown Township, MI 49017

Single Family Residence|Pending
3
Beds
1
Total Bath
1
Full Bath
2,721
SqFt
$147
/SqFt
1942
Built
County:
Barry
Call Now: 810-360-3488
Is this the listing for you? We can help make it yours.
810-360-3488
43 W Hickory Road43 W Hickory Road43 W Hickory Road43 W Hickory Road
Save
Ask
Tour
Hide
Share

Mortgage Calculator

Monthly Payment (Est.)

Enter an interest rate to see your estimated monthly payment.
Calculator powered by Showcase IDX, a Constellation1 Company. Copyright ©2026 Information is deemed reliable but not guaranteed.

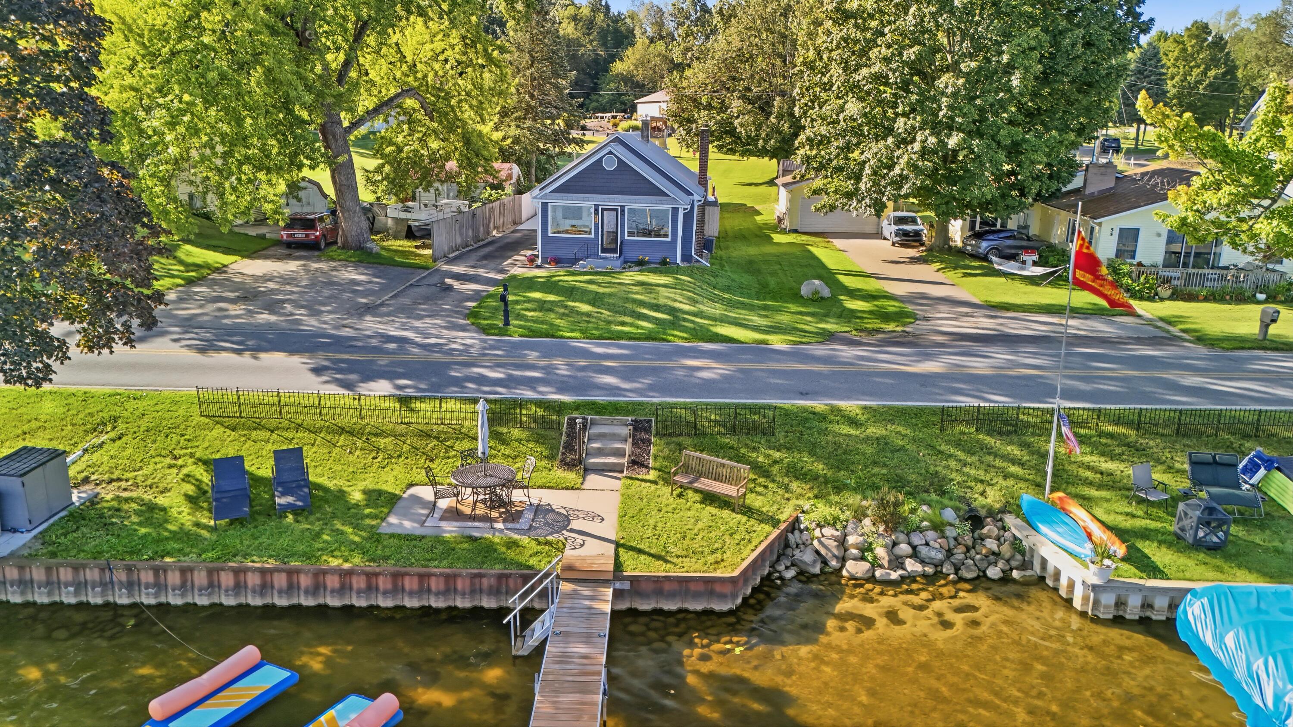
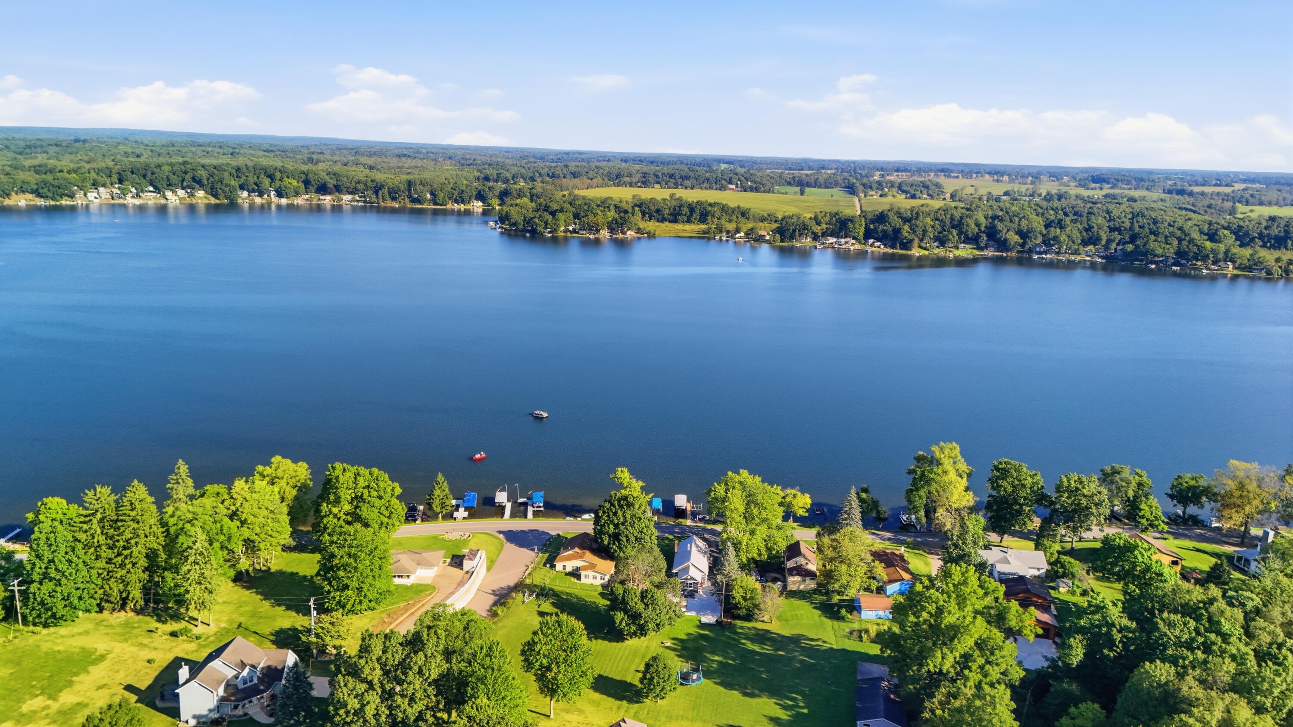
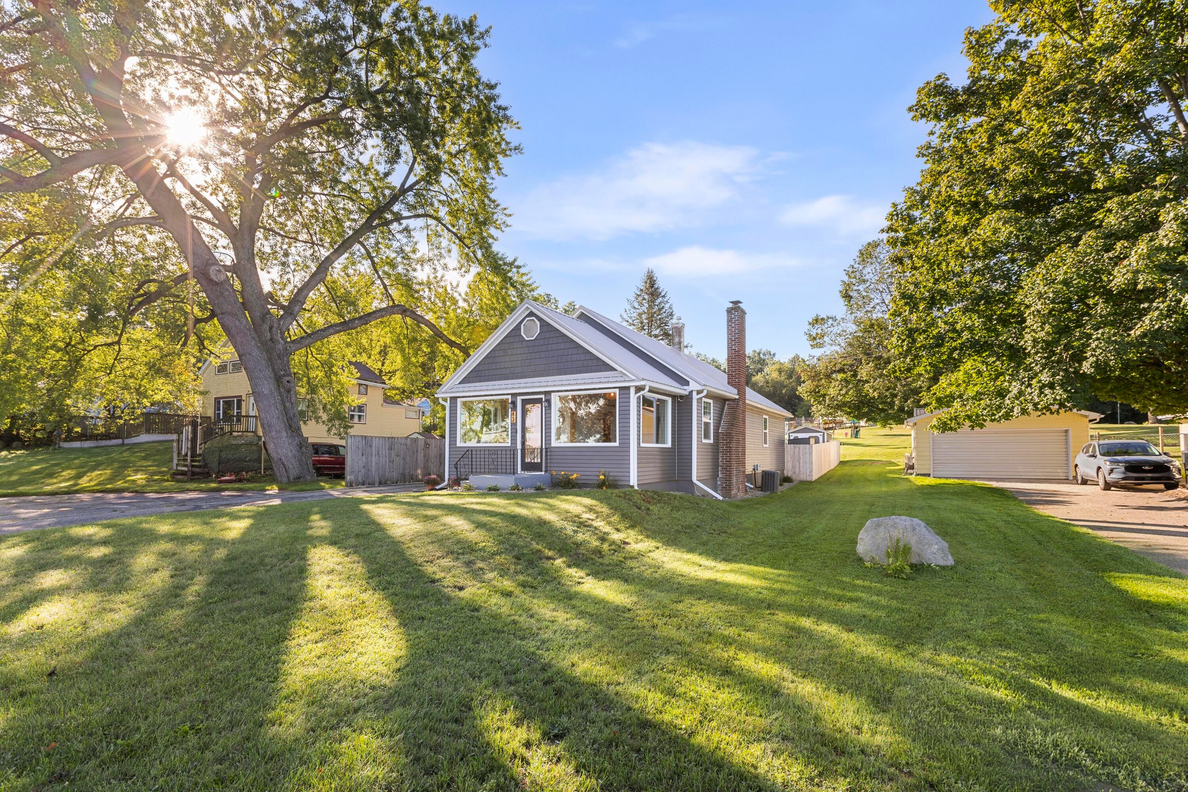
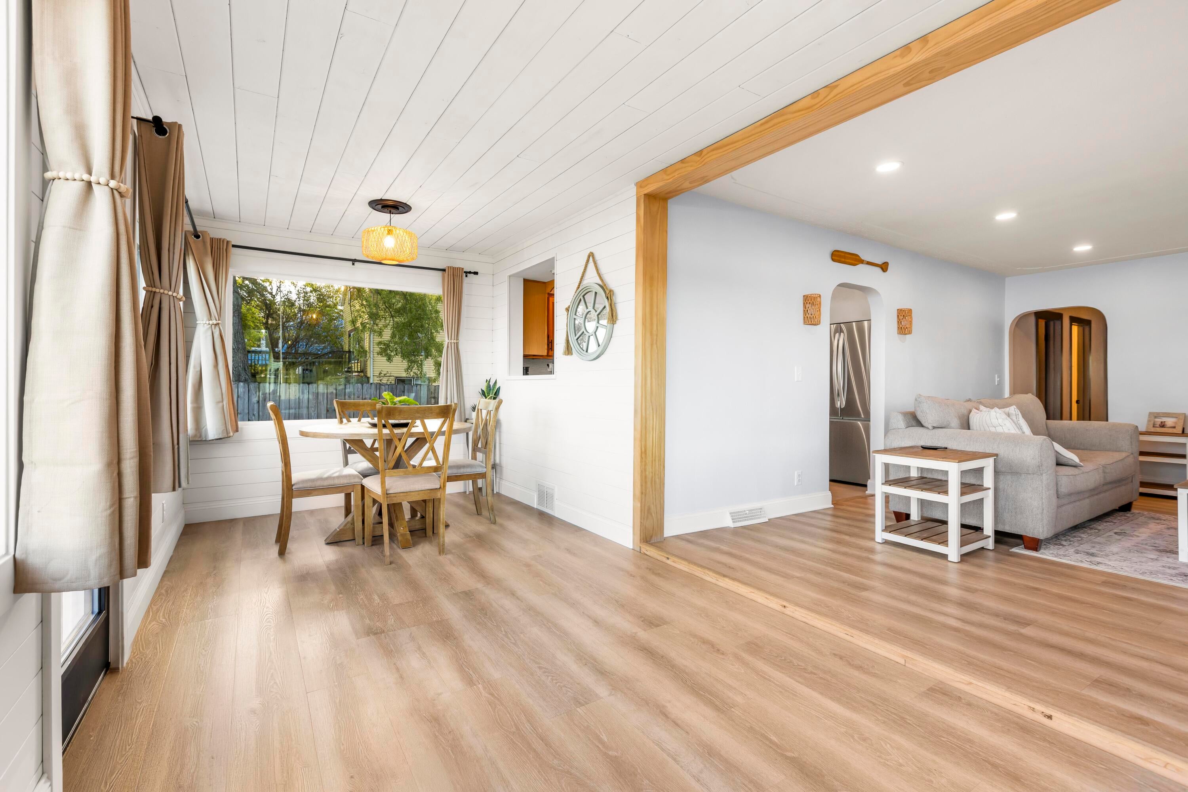
FINALLY, A LAKE HOME WITH GREAT FRONTAGE AND A BEAUTIFUL INTERIOR! Set on 40 feet of private frontage on 320-acre all-sports Fine Lake, this updated ranch has windows across the front to bring in the water, sky, and changing light from morning to evening. The home offers three bedrooms, one full bath, an updated kitchen, and a comfortable living room anchored by a gas-log fireplace. The bright, lake-facing dining space works beautifully for morning coffee, dinner with friends, or simply watching the boats go by. Outside, the sandy frontage, steel seawall, patio area, and lake-toy shed make summer easy, while the extra parking space adds practicality. There is an attic space and a clean, dry basement for storage or future possibilities. It is rare to find a home on this like at this price that makes for great year-round living - call us today to take a look!

Save
Ask
Tour
Hide
Share
Listing Snapshot
Price 
$399,000
Days On Site 
13 Days
Bedrooms 
3
Inside Area (SqFt) 
2,721 sqft
Total Baths 
1
Full Baths 
1
Partial Baths 
N/A
Lot Size 
0.26 Acres
Year Built 
1942
MLS® Number 
64026047832
Status 
Pending
Property Tax 
$2,567.24
HOA/Condo/Coop Fees 
N/A
Sq Ft Source 
Public Records
Friends & Family
Recent Activity
5 days agoListing updated with changes from the MLS®
6 days agoStatus changed to Pending
2 weeks agoListing first seen on site
General Features
Acres 
0.26
Cross Street 
Cattail & Sylvan
Garage 
Yes
Garage Spaces 
1
Parking 
Detached
Property Sub Type 
Single Family Residence
Sewer 
Public Sewer
SqFt Above 
1402
SqFt Total 
1402
Style 
Ranch
Water Source 
PrivateWell
Interior Features
Appliances 
DishwasherDryerMicrowaveOvenRefrigeratorRangeWasher
Basement 
Full
Cooling 
Central Air
Fireplace 
Yes
Fireplace Features 
Gas LogLiving Room
Fireplaces 
1
Flooring 
CarpetTileVinyl
Heating 
Forced AirNatural Gas
Laundry Features 
Laundry RoomMain Level
BathFull 
Level - Main
Save
Ask
Tour
Hide
Share
Exterior Features
Construction Details 
Vinyl Siding
Patio And Porch 
Patio
Roof 
Asphalt
Waterfront 
Yes
Waterfront Features 
Lake FrontWaterfront
Community Features
MLS Area 
Area91151JohnstownTwp
School District 
DeltonKellogg
Financing Terms Available 
CashConventionalFHAVA Loan
Schools
School District
DeltonKellogg
Elementary School
Unknown
Middle School
Unknown
High School
Unknown
Listing courtesy of RE/MAX Perrett Associates: [email protected]


IDX provided courtesy of Realcomp II Ltd. via BattleCreekAreaAssociationofREALTORS. Copyright © 2026 Realcomp II Ltd. Shareholders.

IDX information is provided exclusively for consumers' personal, non-commercial use and may not be used for any purpose other than to identify prospective properties consumers may be interested in purchasing and that the data is deemed reliable but not guaranteed accurate by the MLS.

Neighborhood & Commute
Source: Walkscore
Save
Ask
Tour
Hide
Share