
Save
Ask
Tour
Hide
$265,000
9 Days On Site
3908 Grand Prairie RoadKalamazoo Charter Township, MI 49006
For Sale|Single Family Residence|Active
3
Beds
2
Total Baths
2
Full Baths
1,391
SqFt
$191
/SqFt
1875
Built
County:
Kalamazoo
Call Now: 810-360-3488
Is this the listing for you? We can help make it yours.
810-360-3488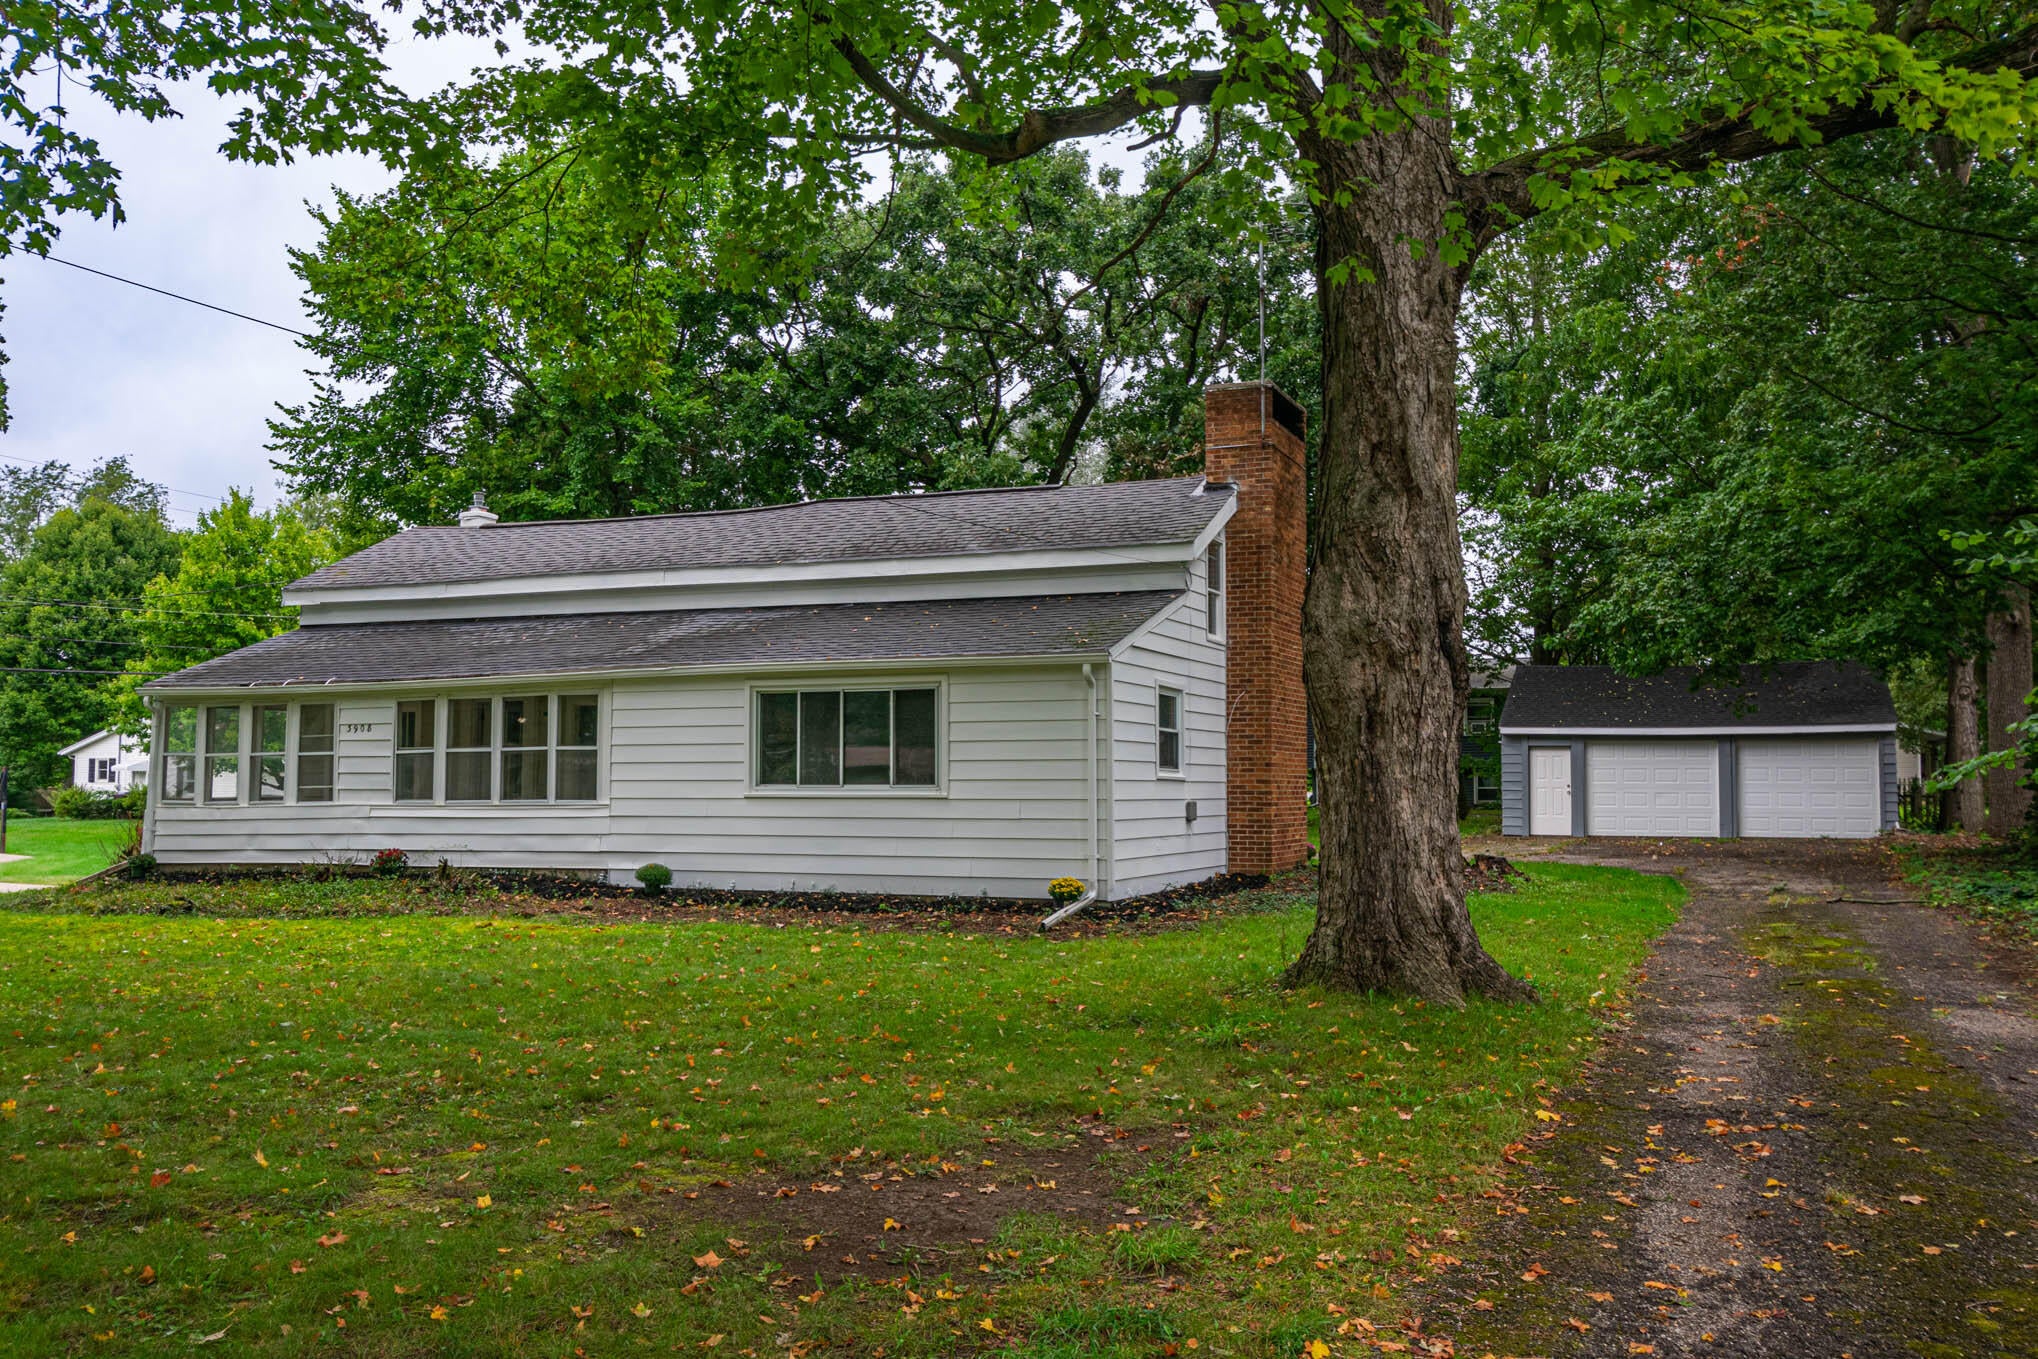
Save
Ask
Tour
Hide
Mortgage Calculator
Monthly Payment (Est.)
$1,209Calculator powered by Showcase IDX, a Constellation1 Company. Copyright ©2026 Information is deemed reliable but not guaranteed.
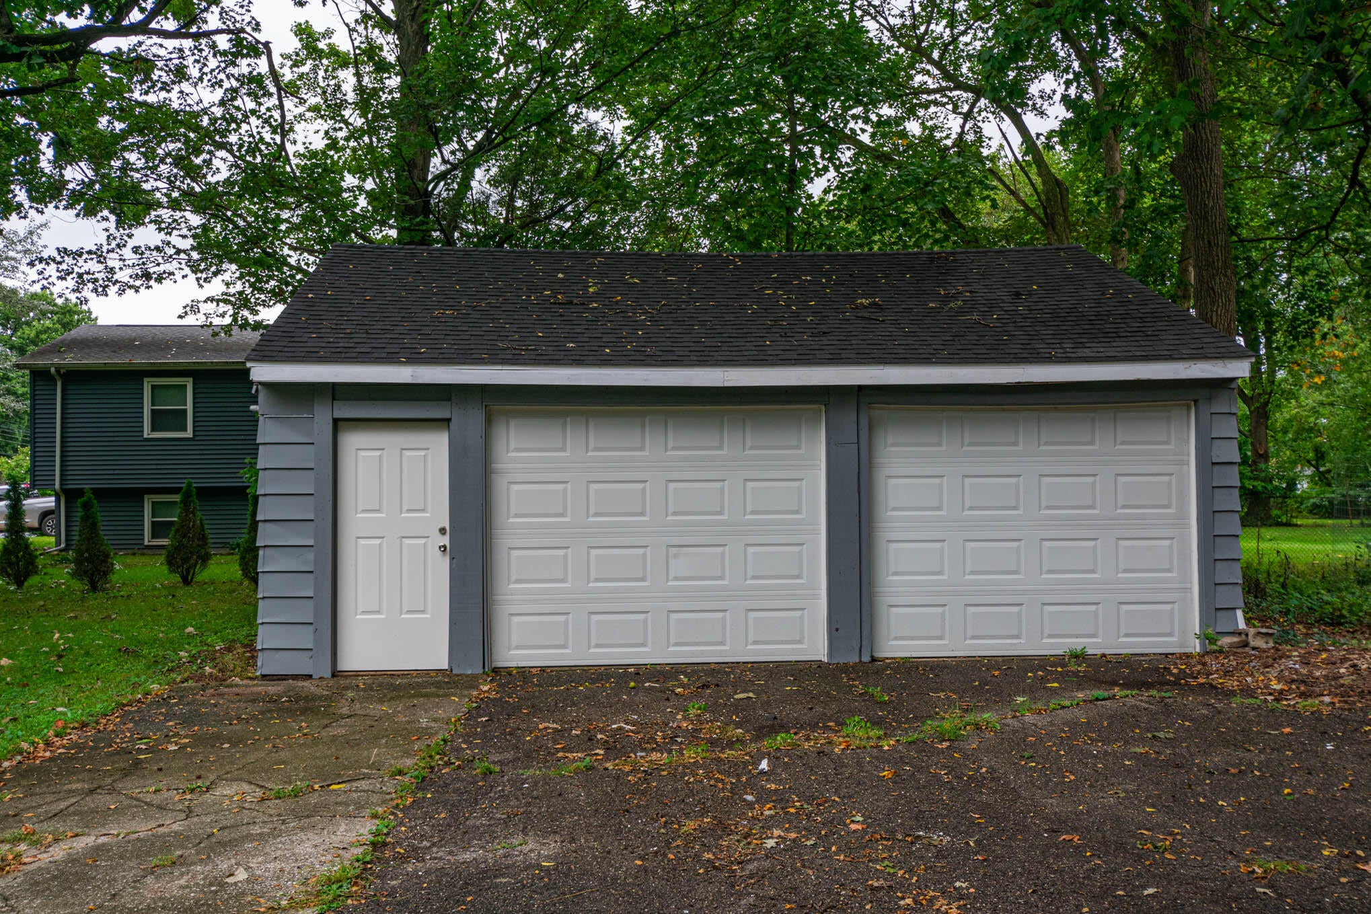
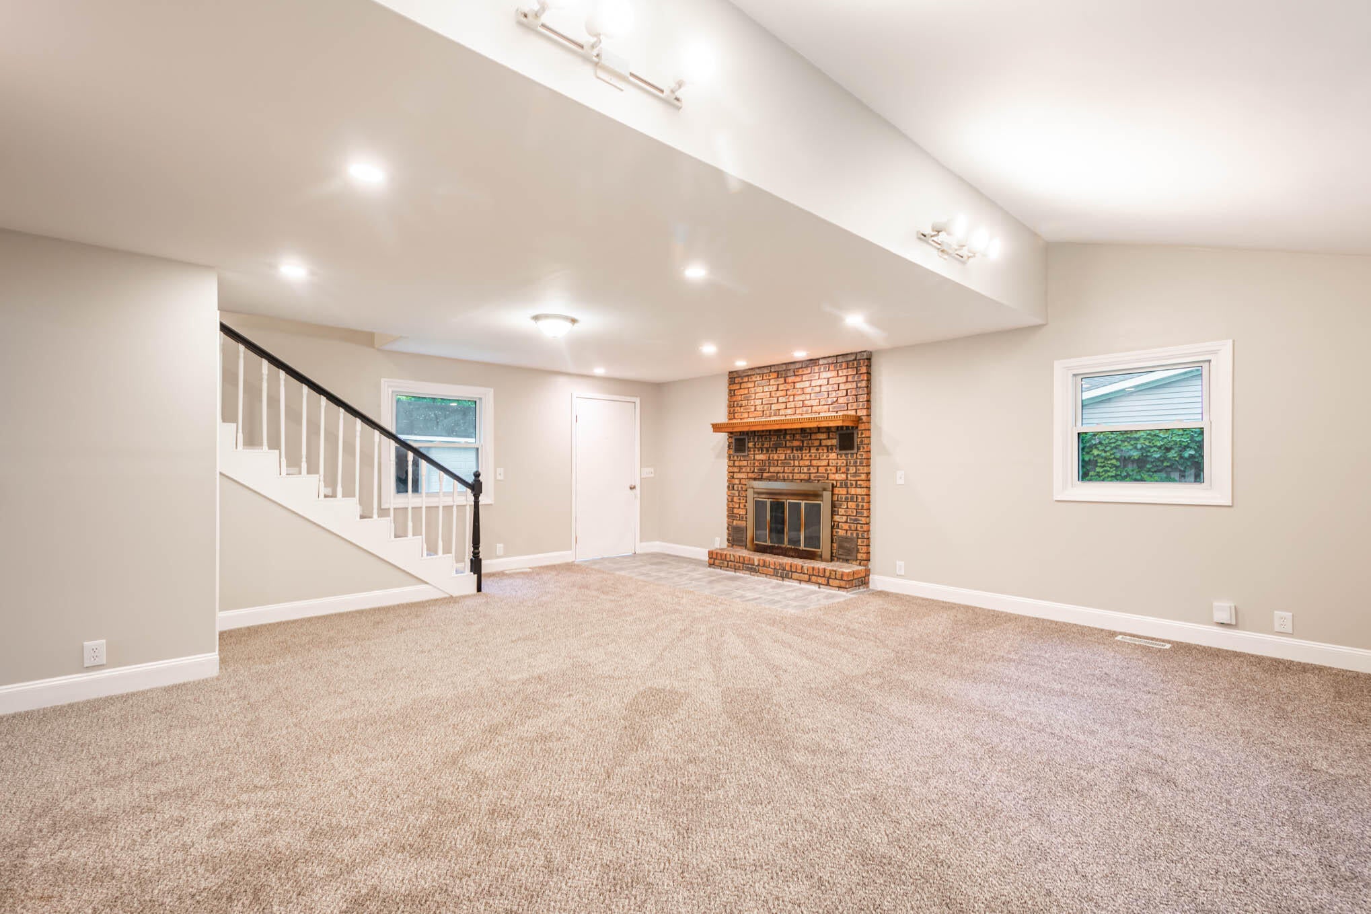
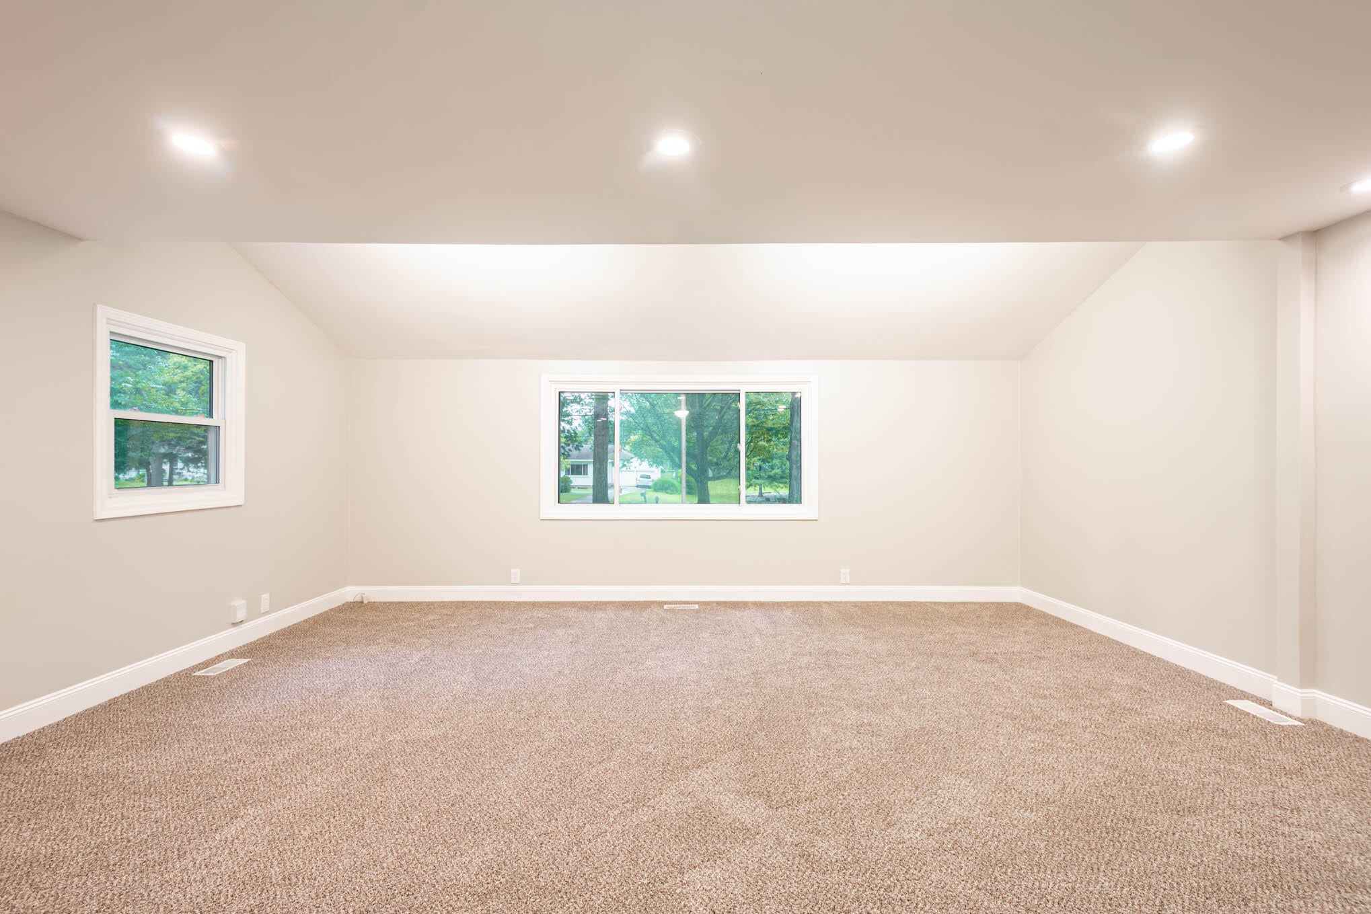
Welcome to this absolutely stunning, completely remodeled three-bedroom, two-bath home in Kalamazoo! Offering 1,391 square feet of beautifully finished living space, this home shines with fresh paint, brand-new flooring throughout, and a fully renovated kitchen and bathrooms. The spacious, inviting living areas provide plenty of room to relax and entertain, while the gorgeous three-season room is the perfect place to enjoy your morning coffee or unwind at the end of the day. Situated on a beautiful oversized corner lot with a two-car garage, this move-in-ready home has the space, style, and updates today's buyers are looking for. Homes like this don't come along often--this is truly a MUST-SEE!
Save
Ask
Tour
Hide
Listing Snapshot
Price
$265,000
Days On Site
9 Days
Bedrooms
3
Inside Area (SqFt)
1,391 sqft
Total Baths
2
Full Baths
2
Partial Baths
N/A
Lot Size
0.42 Acres
Year Built
1875
MLS® Number
64026048329
Status
Active
Property Tax
$2,400
HOA/Condo/Coop Fees
N/A
Sq Ft Source
N/A
Friends & Family
Recent Activity
| a week ago | Listing first seen on site | |
| a week ago | Listing updated with changes from the MLS® |
General Features
Acres
0.42
Cross Street
Skyline Dr.
Garage
Yes
Garage Spaces
2
Parking
Detached
Property Sub Type
Single Family Residence
Sewer
Public Sewer
SqFt Above
1391
SqFt Total
1783
Style
Traditional
Water Source
Public
Zoning
Other
Interior Features
Appliances
Gas Water HeaterDryerOvenRefrigeratorWasherWater Softener Owned
Basement
Crawl Space
Fireplace
Yes
Fireplace Features
Living RoomWood Burning
Fireplaces
1
Heating
Forced AirNatural Gas
Laundry Features
In Basement
BathFull
Level - Basement
Bedroom 2
Dimensions - 162.0 x 151.0Level - UpperArea - 24462
Bedroom 3
Dimensions - 145.0 x 112.0Level - UpperArea - 16240
Dining Room
Dimensions - 149.0 x 152.0Level - MainArea - 22648
Living Room
Dimensions - 214.0 x 233.0Level - MainArea - 49862
Master Bathroom
Dimensions - 88.0 x 107.0Level - MainArea - 9416
Master Bedroom
Dimensions - 88.0 x 1011.0Level - MainArea - 88968
Save
Ask
Tour
Hide
Exterior Features
Construction Details
Aluminum Siding
Lot Features
Corner Lot
Roof
Composition
Community Features
MLS Area
Area39061KalamazooTwp
School District
Kalamazoo
Financing Terms Available
CashConventionalFHAVA Loan
Roads
Paved
Schools
School District
Kalamazoo
Elementary School
Unknown
Middle School
Unknown
High School
Unknown
Listing courtesy of eXp Realty: [email protected]

IDX provided courtesy of Realcomp II Ltd. via BattleCreekAreaAssociationofREALTORS. Copyright © 2026 Realcomp II Ltd. Shareholders.
IDX information is provided exclusively for consumers' personal, non-commercial use and may not be used for any purpose other than to identify prospective properties consumers may be interested in purchasing and that the data is deemed reliable but not guaranteed accurate by the MLS.
IDX provided courtesy of Realcomp II Ltd. via BattleCreekAreaAssociationofREALTORS. Copyright © 2026 Realcomp II Ltd. Shareholders.
IDX information is provided exclusively for consumers' personal, non-commercial use and may not be used for any purpose other than to identify prospective properties consumers may be interested in purchasing and that the data is deemed reliable but not guaranteed accurate by the MLS.
Neighborhood & Commute
Source: Walkscore
Save
Ask
Tour
Hide
Did you know? You can invite friends and family to your search. They can join your search, rate and discuss listings with you.