Your Michigan Home Search Starts HERE!

Save
Ask
Tour
Hide
Share
$354,900
56 Days On Site

315 Jacklynn Street
Mulliken Village, MI 48861

Single Family Residence|Pending
3
Beds
2
Total Baths
2
Full Baths
1,617
SqFt
$219
/SqFt
2026
Built
County:
Eaton
Call Now: 810-360-3488
Is this the listing for you? We can help make it yours.
810-360-3488
315 Jacklynn Street315 Jacklynn Street315 Jacklynn Street315 Jacklynn Street
Save
Ask
Tour
Hide
Share

Mortgage Calculator

Monthly Payment (Est.)

Enter an interest rate to see your estimated monthly payment.
Calculator powered by Showcase IDX, a Constellation1 Company. Copyright ©2026 Information is deemed reliable but not guaranteed.

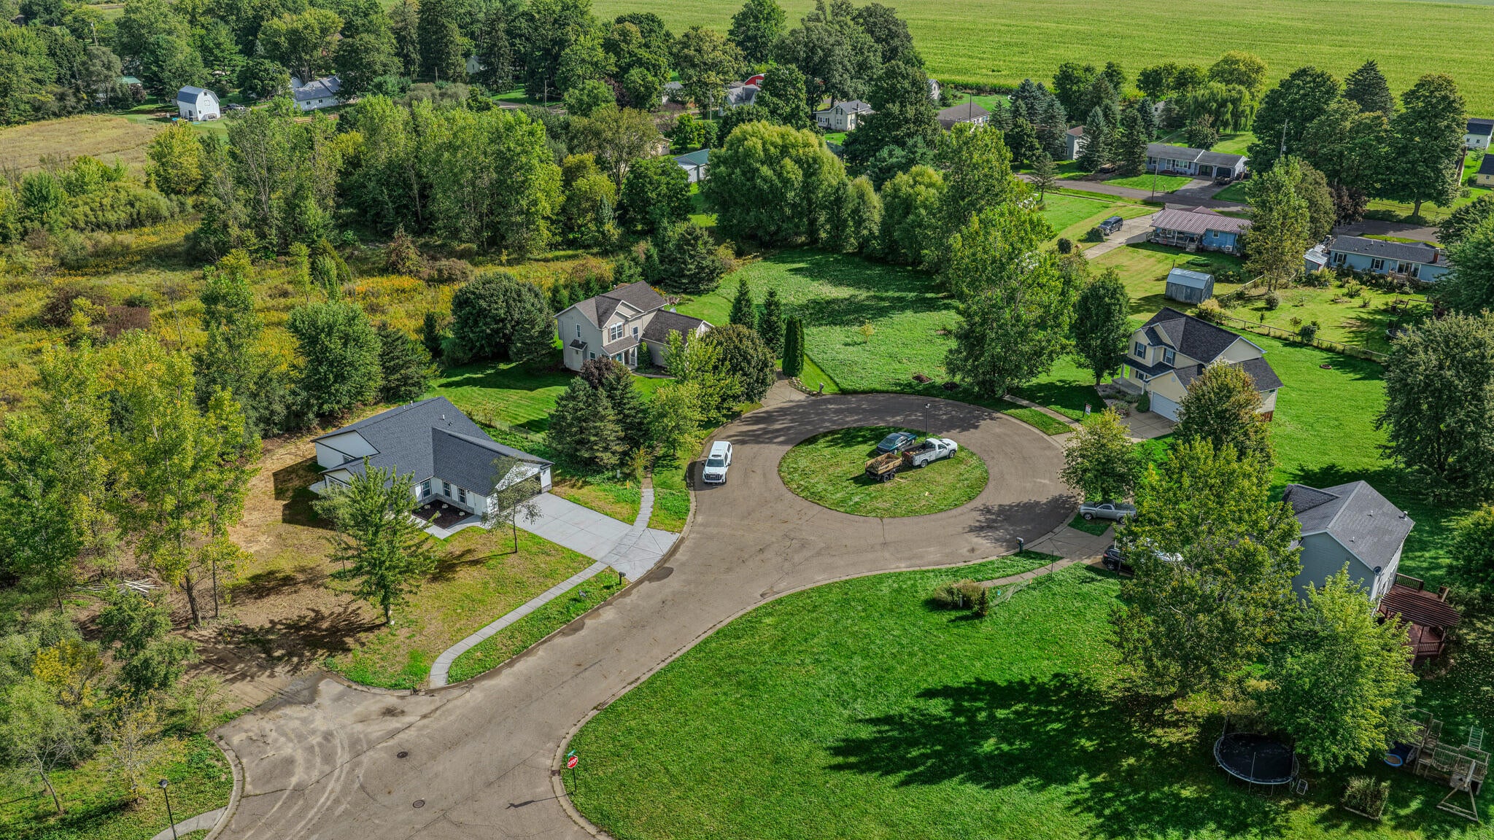
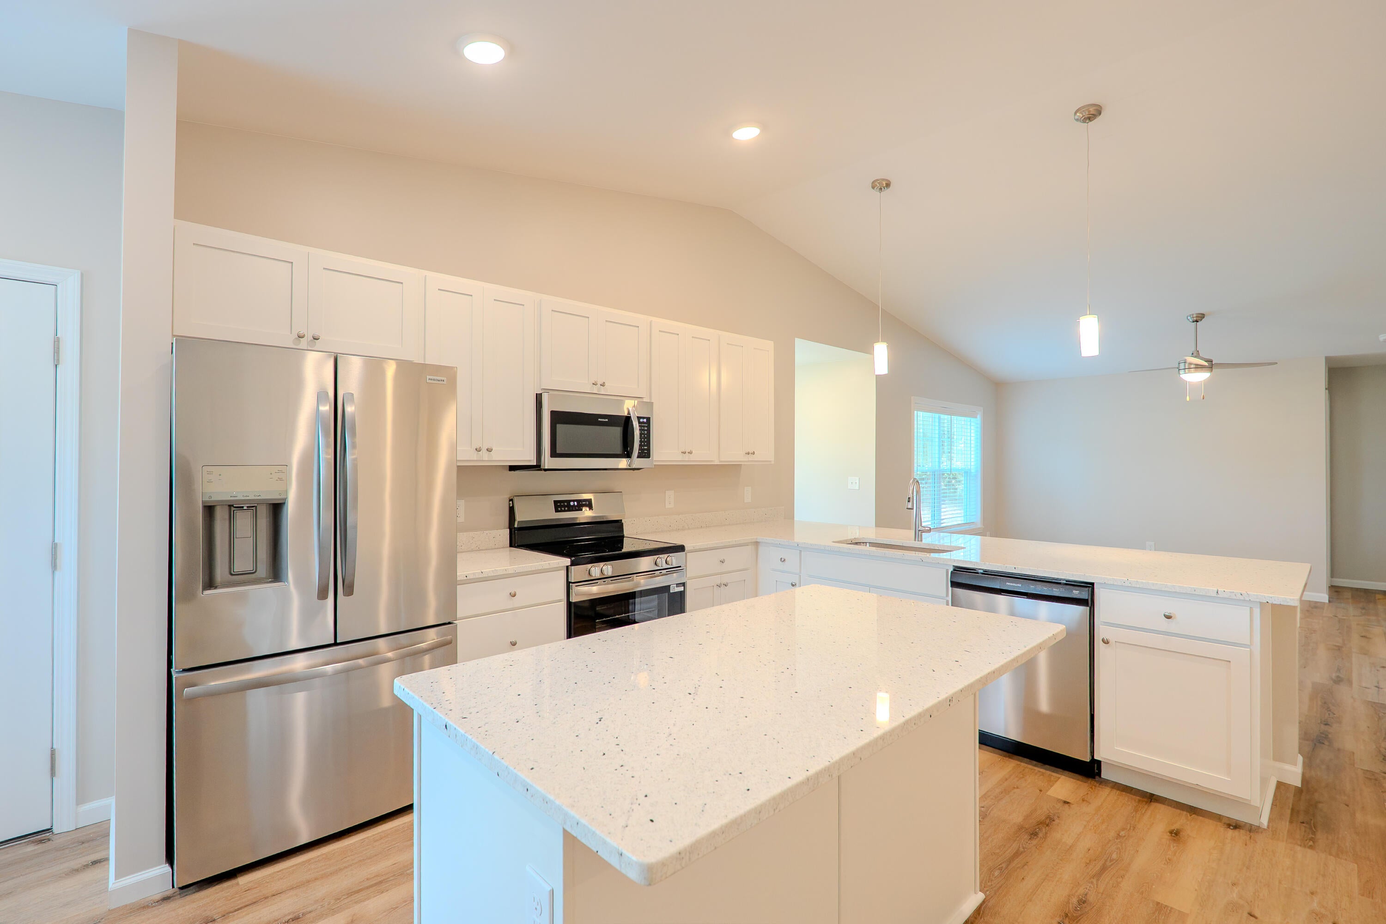
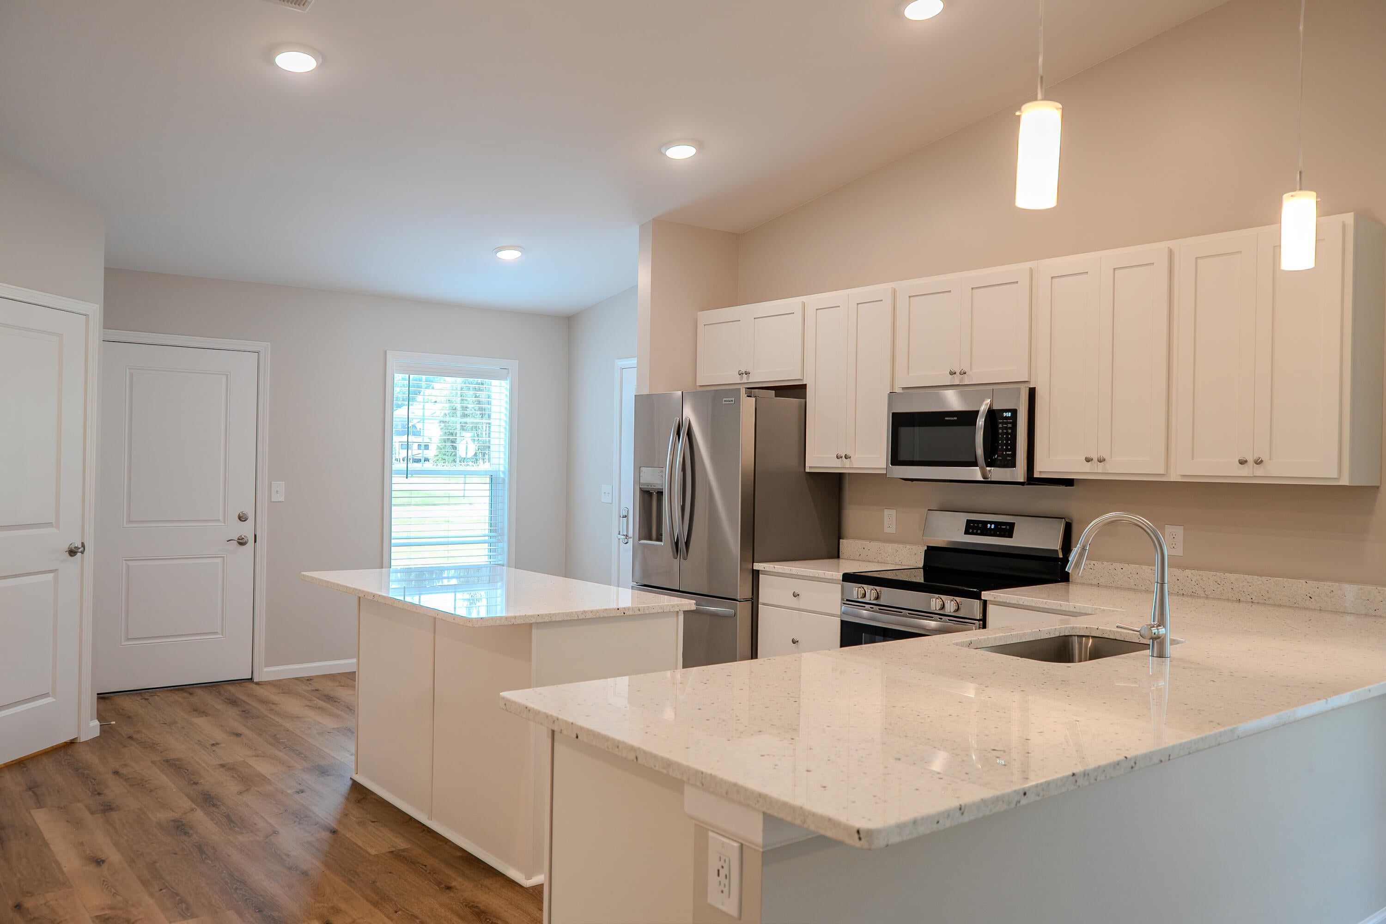
Discover your ideal new home in beautiful Mulliken, Michigan! This stunning brand new construction ranch offers 1617 sq. ft. of thoughtfully designed living space, featuring three bedrooms and two bathrooms -- perfect for anyone seeking a comfortable lifestyle. Enjoy the airy ambiance created by vaulted ceilings, and rest easy knowing this home is 100% ADA compliant, ensuring accessibility and comfort for all. Stay cool year-round with efficient air conditioning, and appreciate the durability and convenience of a cement driveway. Located just a short drive from the Grand Ledge, this home offers the perfect blend of tranquility and convenience. Don't miss your chance to own a brand new modern home. Call listing agent Dustin Damon at 269-317-0988

Save
Ask
Tour
Hide
Share
Listing Snapshot
Price 
$354,900
Days On Site 
56 Days
Bedrooms 
3
Inside Area (SqFt) 
1,617 sqft
Total Baths 
2
Full Baths 
2
Partial Baths 
N/A
Lot Size 
0.3 Acres
Year Built 
2026
MLS Number 
64026048485
Status 
Pending
Property Tax 
$672.2
HOA/Condo/Coop Fees 
N/A
Sq Ft Source 
Plans
Friends & Family
Recent Activity
4 weeks agoListing updated with changes from the MLS
4 weeks agoStatus changed to Pending
a month agoPrice changed to $354,900
2 months agoListing first seen on site
General Features
Acres 
0.3
Attached Garage 
Yes
Cross Street 
Ionia St
Foundation 
Slab
Garage 
Yes
Garage Spaces 
2
Parking 
AttachedConcreteGarage Faces FrontGarage Door Opener
Property Condition 
New Construction
Property Sub Type 
Single Family Residence
Security 
Smoke Detector(s)
Sewer 
Public Sewer
Special Circumstances 
Standard
SqFt Above 
1617
SqFt Total 
1617
Style 
Ranch
Utilities 
Natural Gas Connected
Water Source 
PrivateWell
Interior Features
Appliances 
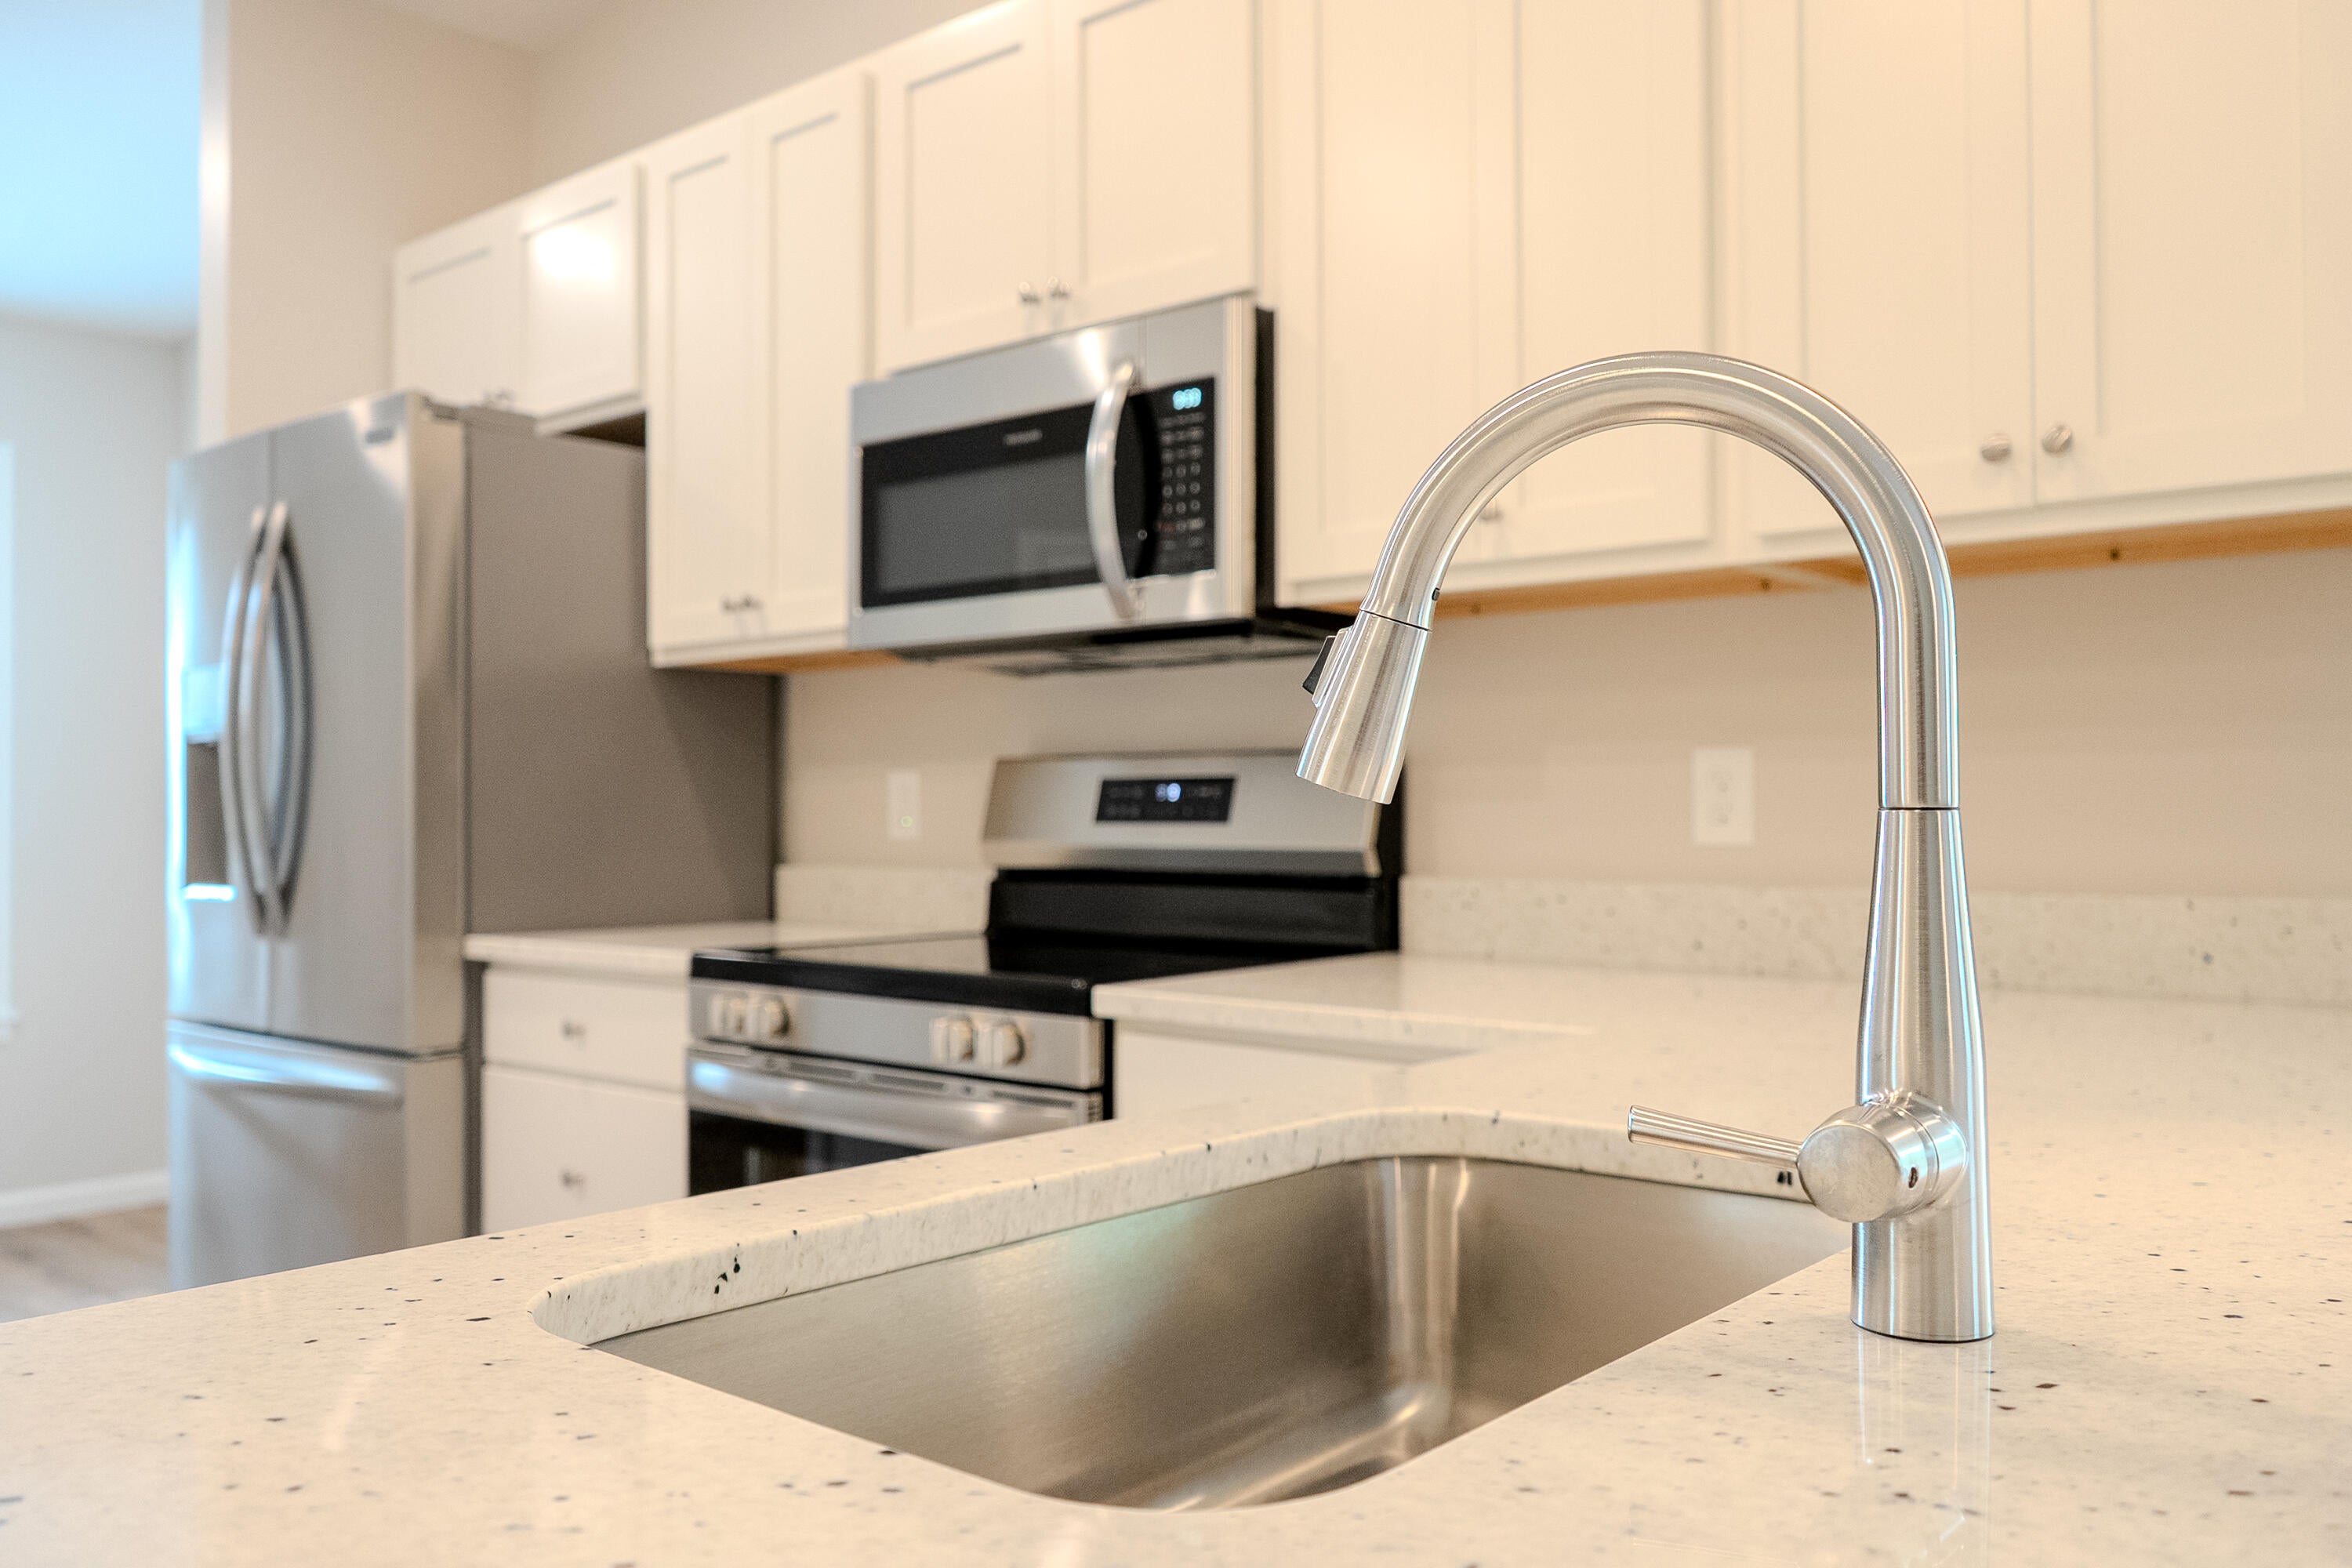
Gas Water HeaterDishwasherMicrowaveOvenRefrigeratorRangeWater Softener Owned
Cooling 
Ceiling Fan(s)Central Air
Flooring 
CarpetVinyl
Heating 
Forced AirNatural Gas
Interior 
Pantry
Laundry Features 
Laundry ClosetMain Level
Window Features 
Insulated WindowsScreensWindow Treatments
BathFull 
Level - Main
Save
Ask
Tour
Hide
Share
Exterior Features
Construction Details 
StoneVinyl Siding
Patio And Porch 
PatioPorch
Roof 
AsphaltShingle
Windows/Doors 
Insulated WindowsScreensWindow Treatments
Community Features
Accessibility Features 
Accessible EntranceAccessible Full Bath
Community Features 
Sidewalks
MLS Area 
Area23022MullikenVlg
School District 
GrandLedge
Financing Terms Available 
CashConventionalFHAVA Loan
Roads 
Paved
Schools
School District
GrandLedge
Elementary School
Unknown
Middle School
Unknown
High School
Unknown
Listing courtesy of RE/MAX Perrett Associates: [email protected]


IDX provided courtesy of Realcomp II Ltd. via BattleCreekAreaAssociationofREALTORS. Copyright © 2026 Realcomp II Ltd. Shareholders.

IDX information is provided exclusively for consumers' personal, non-commercial use and may not be used for any purpose other than to identify prospective properties consumers may be interested in purchasing and that the data is deemed reliable but not guaranteed accurate by the MLS.

Neighborhood & Commute
Source: Walkscore
Save
Ask
Tour
Hide
Share