
Save
Ask
Tour
Hide
$172,900
5 Days On Site
1018 N Mingo StreetAlbion City, MI 49224
For Sale|Single Family Residence|Active
3
Beds
1
Total Bath
1
Full Bath
1,416
SqFt
$122
/SqFt
1954
Built
County:
Calhoun
Call Now: 810-360-3488
Is this the listing for you? We can help make it yours.
810-360-3488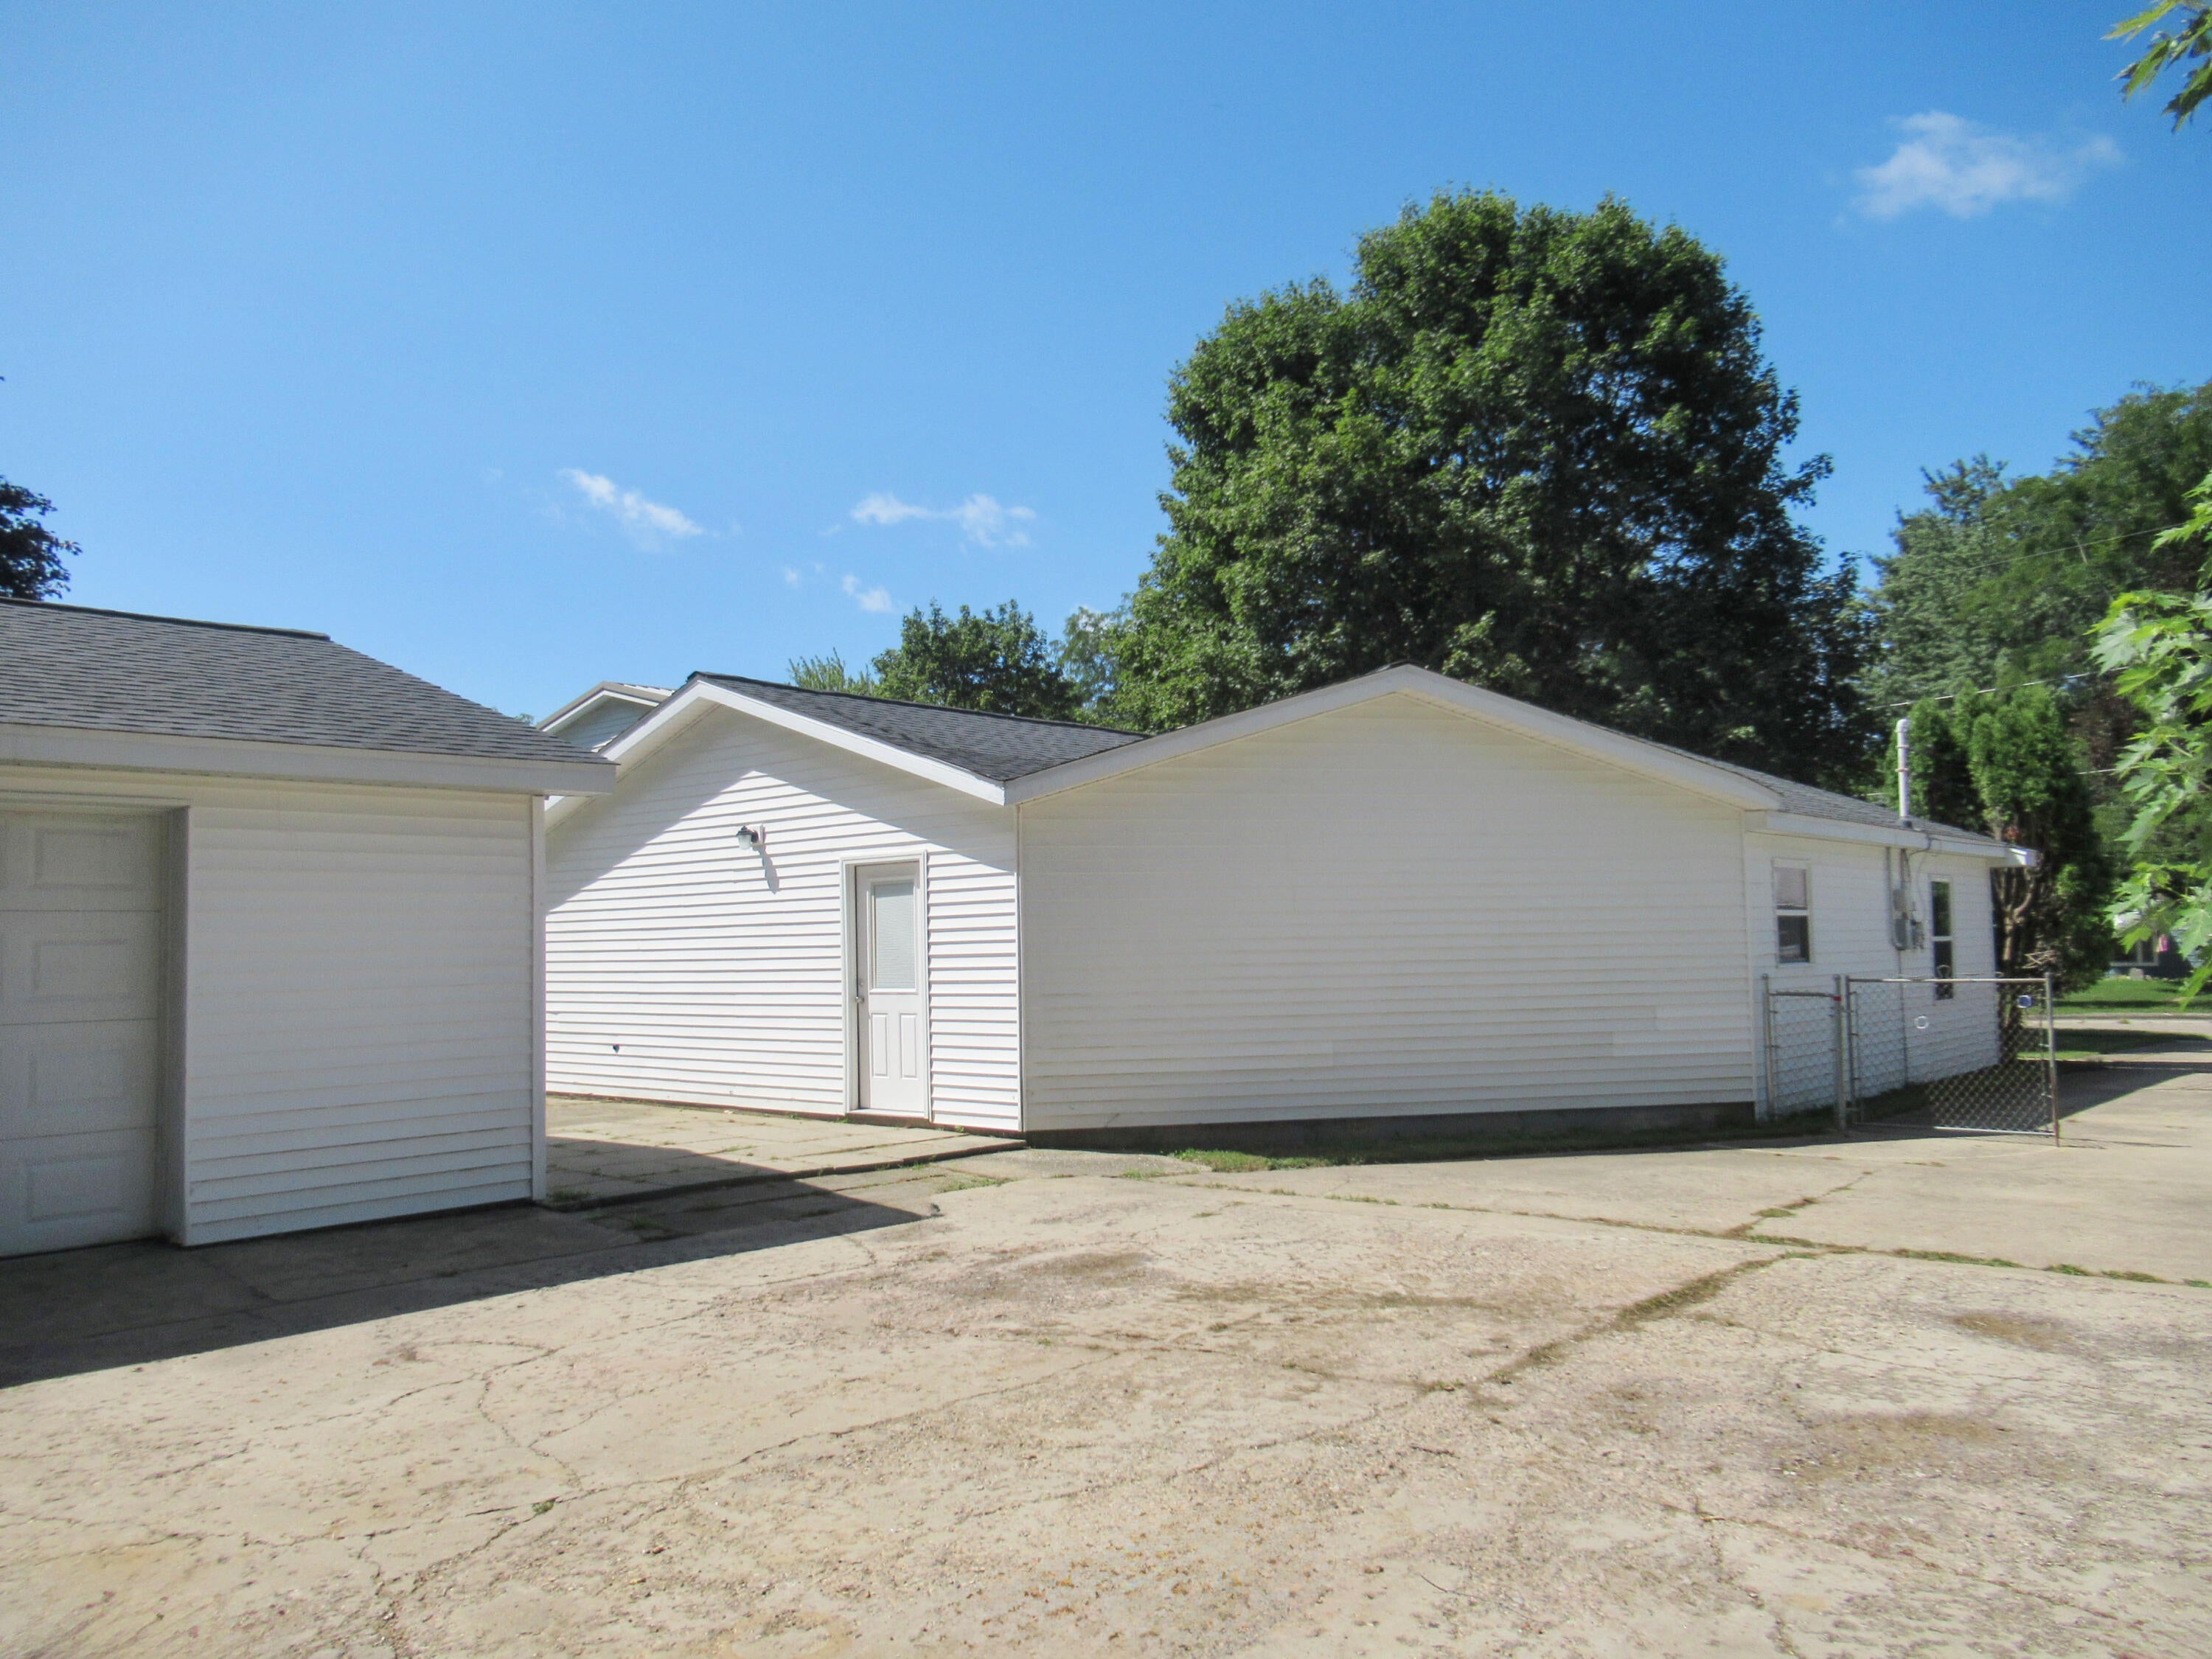
Save
Ask
Tour
Hide
Mortgage Calculator
Monthly Payment (Est.)
Enter an interest rate to see your estimated monthly payment.Calculator powered by Showcase IDX, a Constellation1 Company. Copyright ©2026 Information is deemed reliable but not guaranteed.
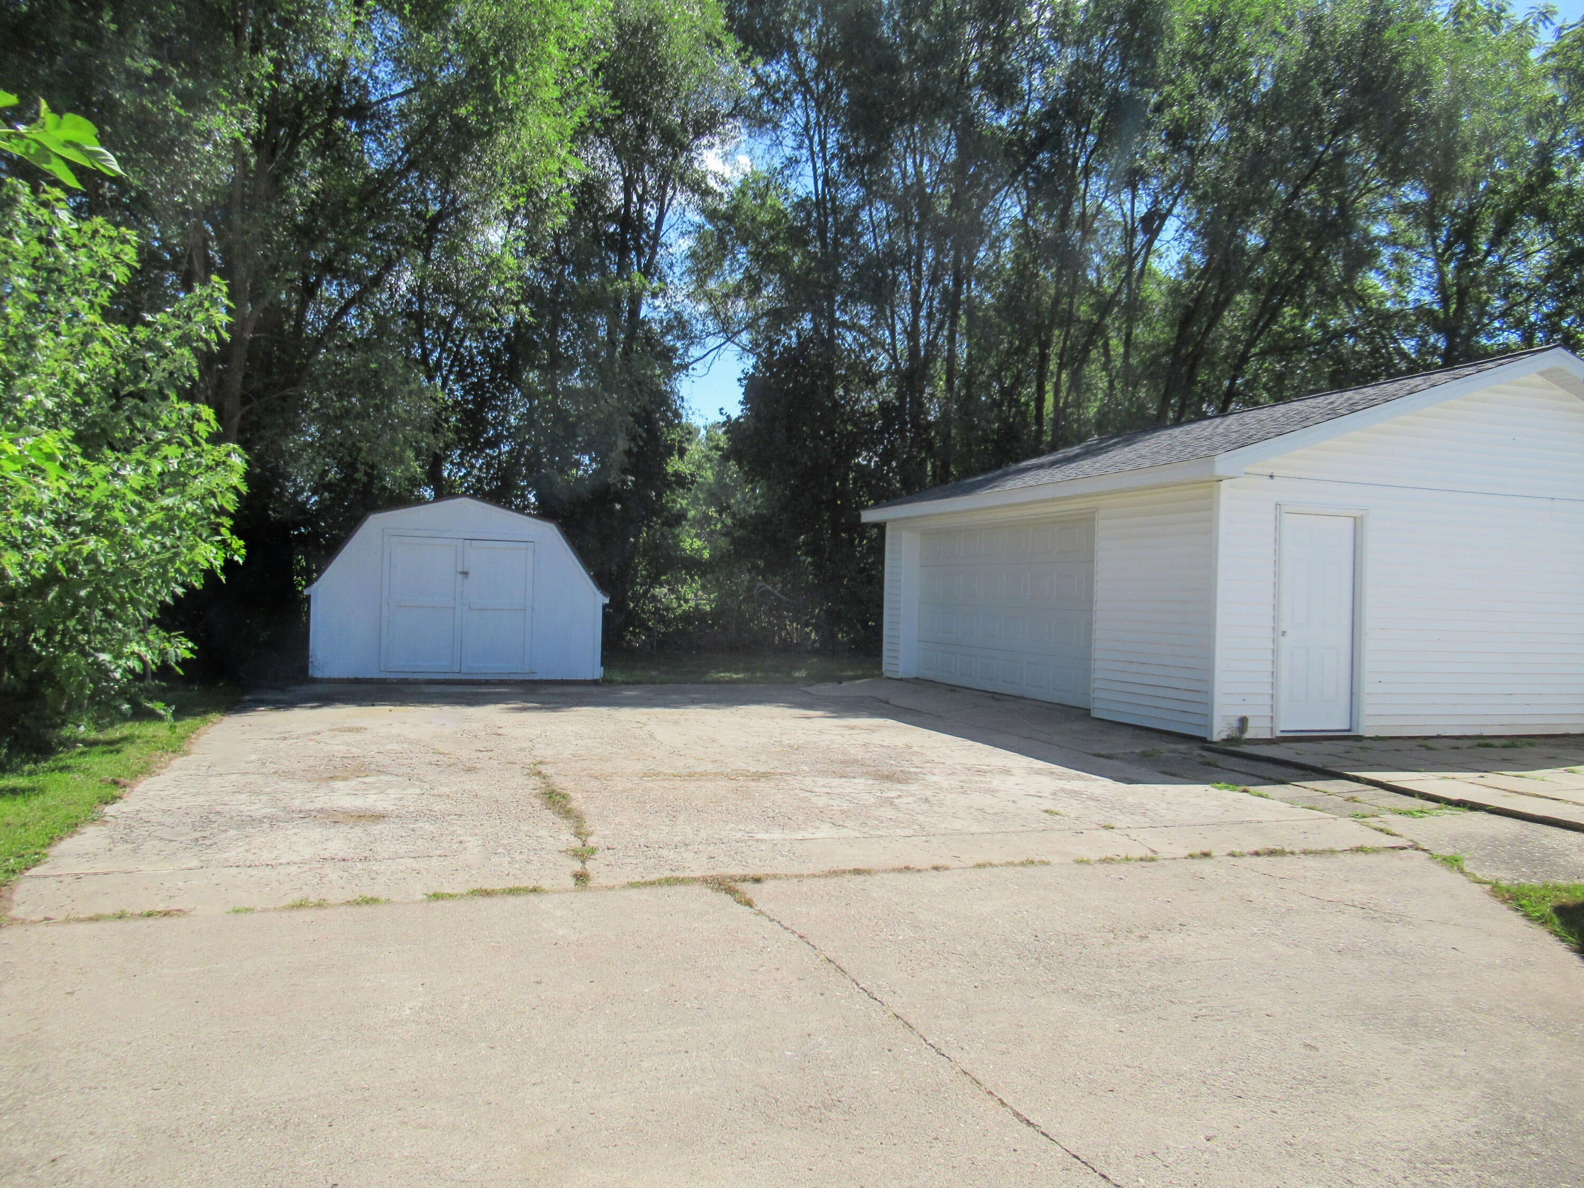
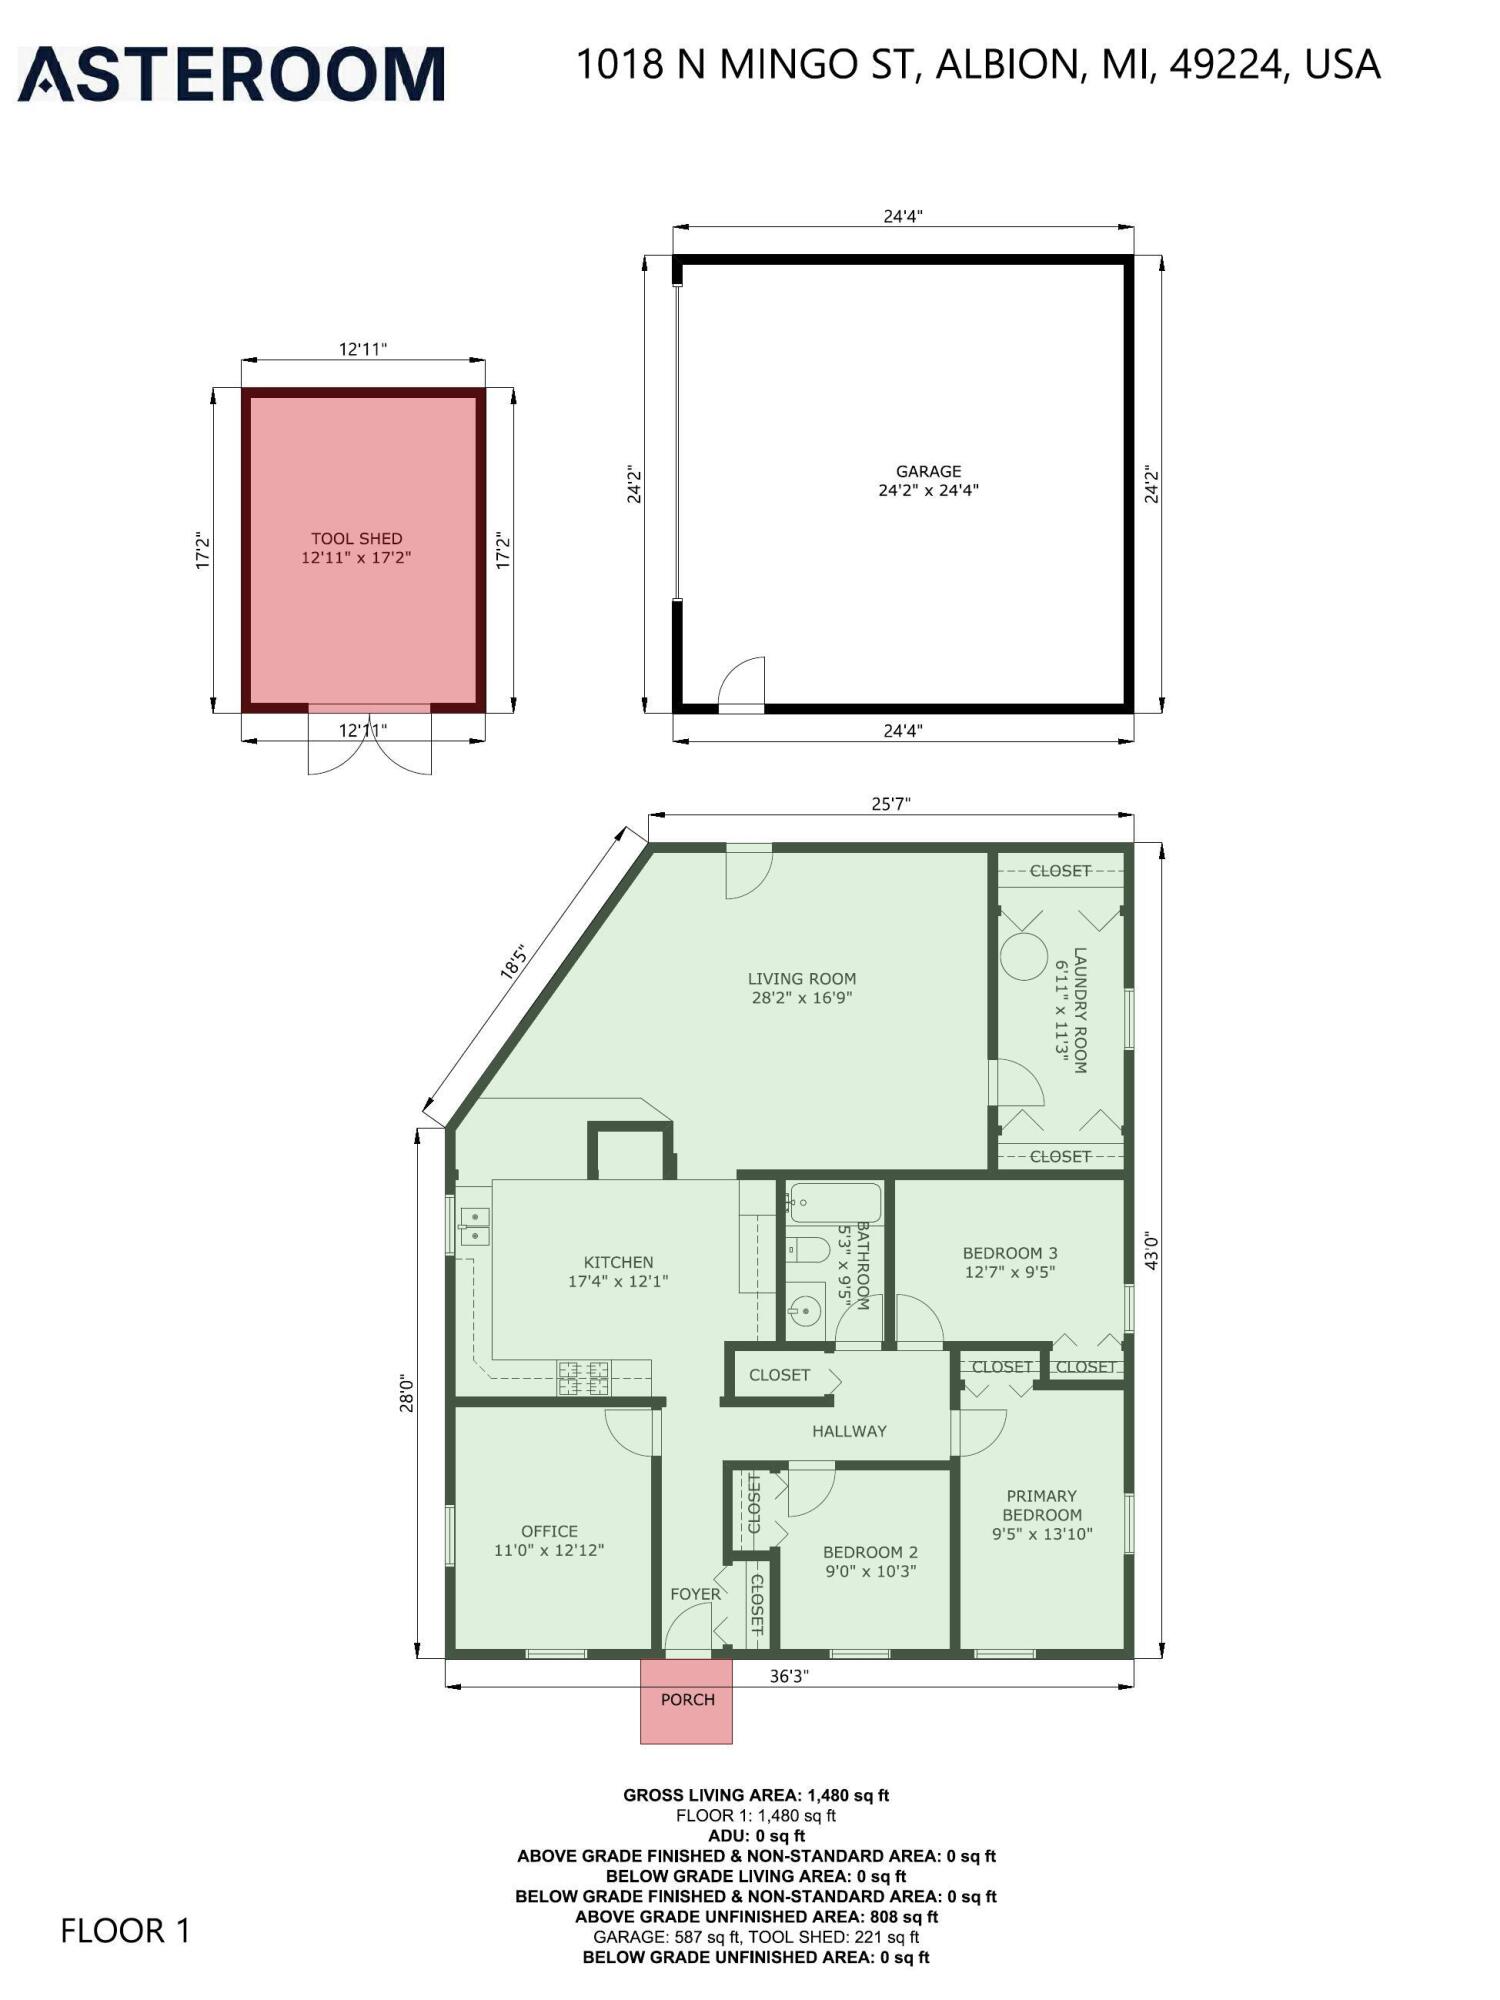
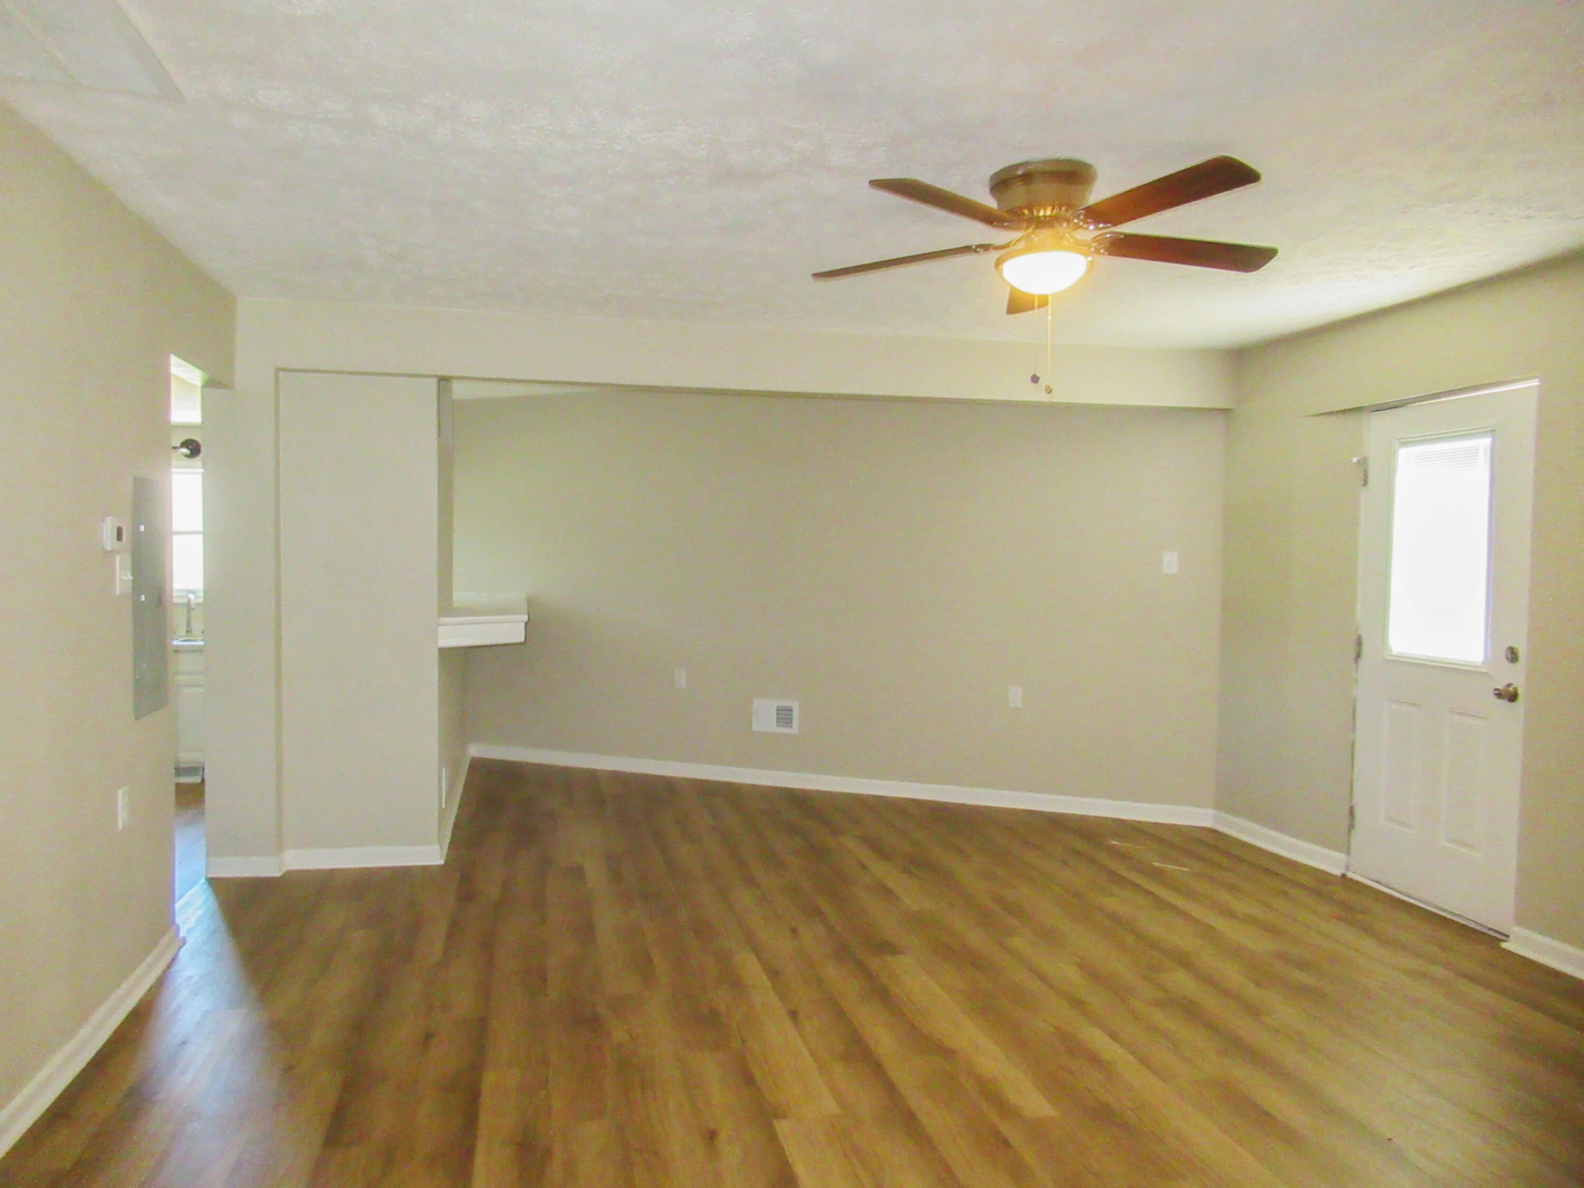
Turn-key, single-story living in Albion! Completely renovated home featuring updated plumbing, updated electrical, fresh paint, and brand-new flooring throughout. The functional layout offers a refreshed kitchen, updated bath, 3 main bedrooms, plus a spacious flex room--ideal as a 4th bedroom, home office, or den. Outside boasts a fenced back yard with a gate, a detached 2-car garage, and a storage shed. This is a Fannie Mae Homepath property, first time buyers complete the Homepath Ready Buyer Homeownership course on Homepath.Com. Attach certificate to offer for up to 3% closing cost assistance. Restrictions apply. All offers must be made at www.Homepath.Com online offer system.
Save
Ask
Tour
Hide
Listing Snapshot
Price
$172,900
Days On Site
5 Days
Bedrooms
3
Inside Area (SqFt)
1,416 sqft
Total Baths
1
Full Baths
1
Partial Baths
N/A
Lot Size
0.21 Acres
Year Built
1954
MLS® Number
64026049051
Status
Active
Property Tax
$927
HOA/Condo/Coop Fees
N/A
Sq Ft Source
Public Records
Friends & Family
Recent Activity
| 6 days ago | Listing first seen on site | |
| 6 days ago | Listing updated with changes from the MLS® |
General Features
Acres
0.21
Cross Street
E North St
Foundation
Slab
Garage
Yes
Garage Spaces
2
Parking
Detached
Property Sub Type
Single Family Residence
Sewer
Public Sewer
Special Circumstances
Real Estate Owned
SqFt Above
1416
SqFt Total
1416
Style
Ranch
Utilities
Natural Gas Connected
Water Source
Public
Zoning
Residential
Interior Features
Appliances
Electric Water HeaterDishwasherRange
Cooling
Central Air
Heating
Forced AirNatural Gas
Laundry Features
Gas Dryer HookupLaundry RoomMain LevelWasher Hookup
BathFull
Level - Main
Save
Ask
Tour
Hide
Exterior Features
Construction Details
Vinyl Siding
Fencing
Back YardChain Link
Community Features
MLS Area
Area96152Albion
School District
MarshallAlbion
Financing Terms Available
CashConventionalFHAUSDA Loan
Schools
School District
MarshallAlbion
Elementary School
Unknown
Middle School
Unknown
High School
Unknown
Listing courtesy of Coldwell Banker Morehart Realty: [email protected]

IDX provided courtesy of Realcomp II Ltd. via BattleCreekAreaAssociationofREALTORS. Copyright © 2026 Realcomp II Ltd. Shareholders.
IDX information is provided exclusively for consumers' personal, non-commercial use and may not be used for any purpose other than to identify prospective properties consumers may be interested in purchasing and that the data is deemed reliable but not guaranteed accurate by the MLS.
IDX provided courtesy of Realcomp II Ltd. via BattleCreekAreaAssociationofREALTORS. Copyright © 2026 Realcomp II Ltd. Shareholders.
IDX information is provided exclusively for consumers' personal, non-commercial use and may not be used for any purpose other than to identify prospective properties consumers may be interested in purchasing and that the data is deemed reliable but not guaranteed accurate by the MLS.
Neighborhood & Commute
Source: Walkscore
Save
Ask
Tour
Hide
Did you know? You can invite friends and family to your search. They can join your search, rate and discuss listings with you.