Your Michigan Home Search Starts HERE!

Save
Ask
Tour
Hide
Share
$319,900
47 Days On Site

1211 N Blossom Lake Drive
Sherwood Township, MI 49040

Single Family Residence|Pending
4
Beds
2
Total Baths
2
Full Baths
1,800
SqFt
$178
/SqFt
1985
Built
County:
Branch
Call Now: 810-360-3488
Is this the listing for you? We can help make it yours.
810-360-3488
1211 N Blossom Lake Drive1211 N Blossom Lake Drive1211 N Blossom Lake Drive1211 N Blossom Lake Drive
Save
Ask
Tour
Hide
Share

Mortgage Calculator

Monthly Payment (Est.)

Enter an interest rate to see your estimated monthly payment.
Calculator powered by Showcase IDX, a Constellation1 Company. Copyright ©2026 Information is deemed reliable but not guaranteed.

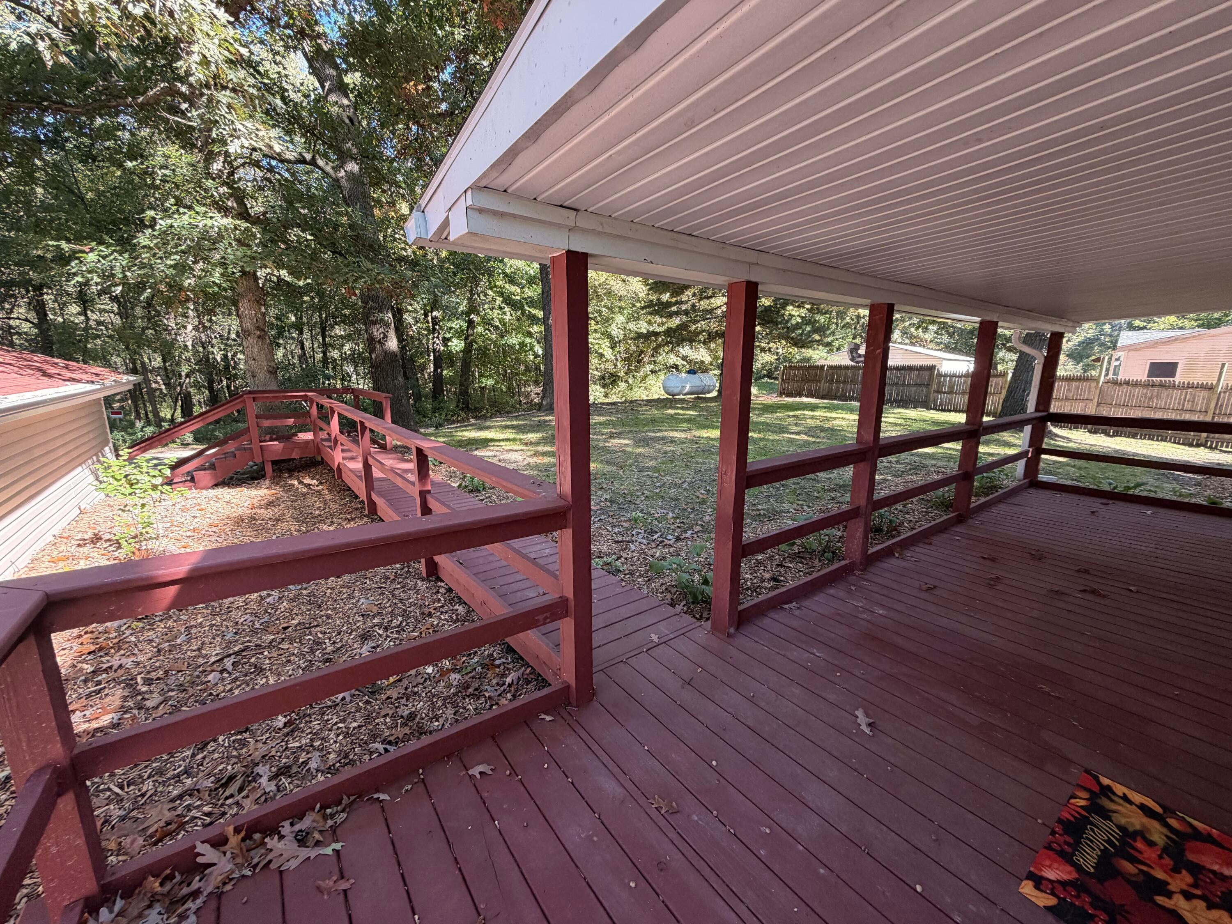
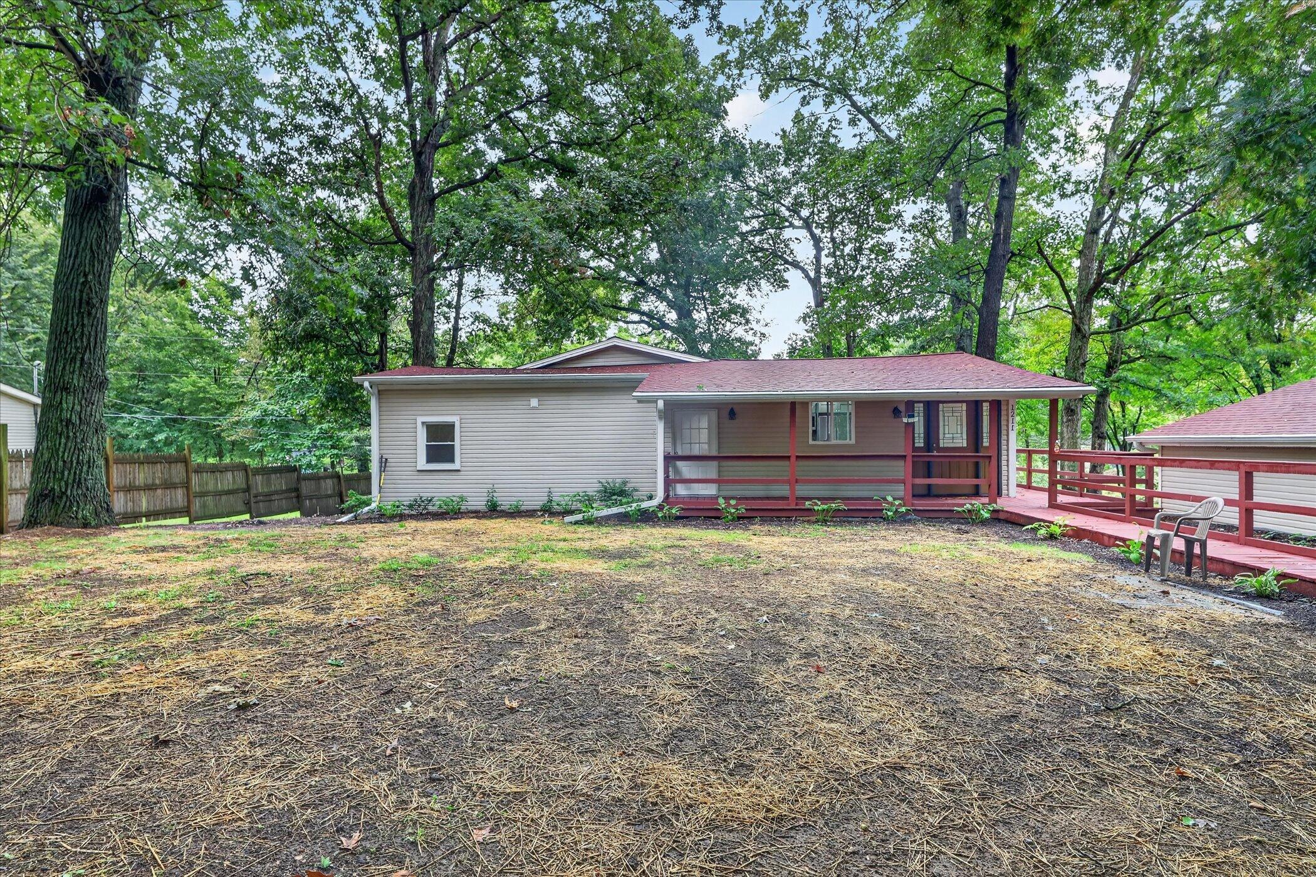
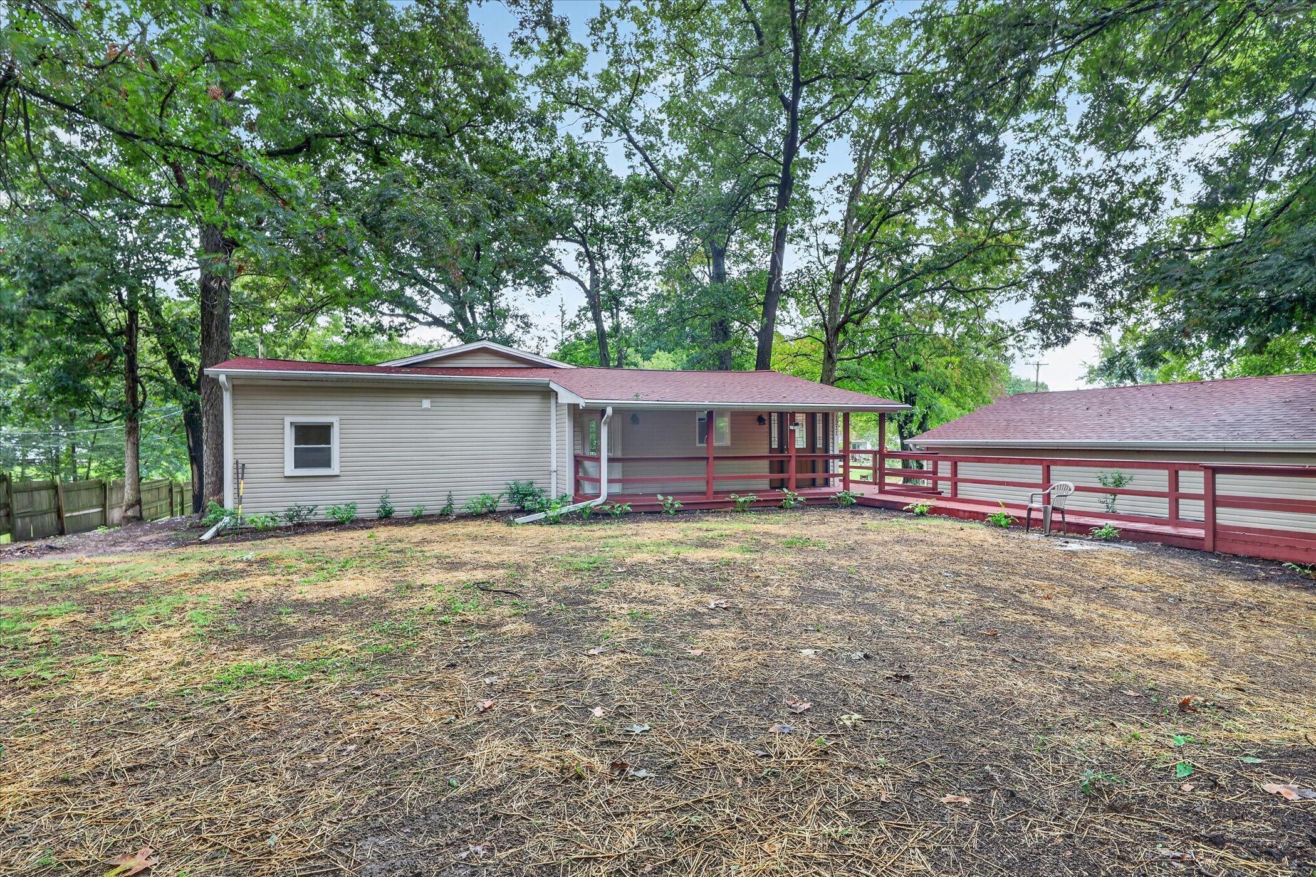
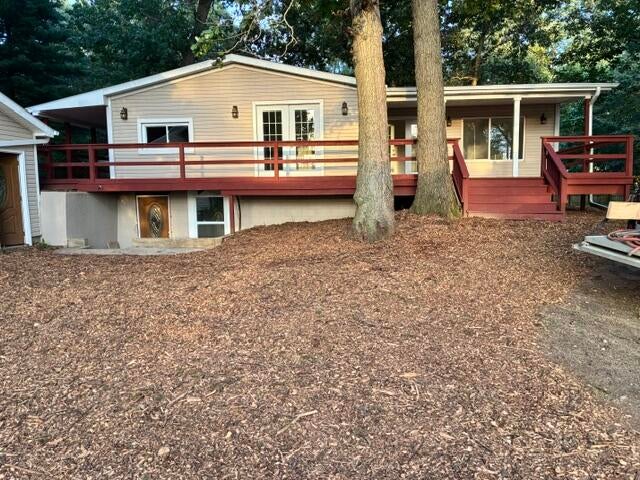
4 Bedroom 2 bath Home on Blossom Lake Drive in Colon Michigan on approximately 0.27 acre lot on private drive in quiet neighborhood. Home has been totally redone with a new roof in 2025 on both house & Garage thats also two cars deep with new door openers. All New updated features in 2026 new plank floors throughout for easy cleanup, fresh paint, new furnace, central air, gas water heater, and all new appliances, including dishwasher, overhead microwave, gas stove, refrigerator with ice maker in door, washer and gas dryer,that stay with the house. New kitchen with klearvue cabinets featuring soft close doors. Large master bedroom with vaulted ceiling and open master bath. Big covered deck and a large game room in thebasement for rainy days. 118ft m/l of channel frontage on Blossom Lake, a private 53 acre all-sport lake featuring sunfish, bluegill, largemouth bass, black crappie, northern pike and more. . Blossom Lake in Branch County, Michigan has water-quality measurements published by EGLE, shown here as reported. Maximum depth: 28 ft. Surface area: 53.1 acres.

Save
Ask
Tour
Hide
Share
Listing Snapshot
Price 
$319,900
Days On Site 
47 Days
Bedrooms 
4
Inside Area (SqFt) 
1,800 sqft
Total Baths 
2
Full Baths 
2
Partial Baths 
N/A
Lot Size 
0.28 Acres
Year Built 
1985
MLS Number 
64026049846
Status 
Pending
Property Tax 
$3,796.23
HOA/Condo/Coop Fees 
N/A
Sq Ft Source 
Other
Friends & Family
Recent Activity
5 days agoListing updated with changes from the MLS
6 days agoStatus changed to Pending
4 weeks agoPrice changed to $319,900
2 months agoListing first seen on site
General Features
Acres 
0.28
Cross Street 
Ralston Rd. & End
Garage 
Yes
Garage Spaces 
2
Parking 
DetachedGarage Faces FrontGravelGarage Door Opener
Property Sub Type 
Single Family Residence
Sewer 
Septic Tank
Special Circumstances 
Standard
SqFt Above 
1350
SqFt Below 
450
SqFt Total 
2550
Style 
Ranch
Water Source 
PrivateWell
Zoning 
Other
Interior Features
Appliances 
DishwasherDryerMicrowaveRefrigeratorRangeWasher
Basement 
Walk-Out AccessDaylightFinishedFull
Cooling 
Ceiling Fan(s)Central Air
Flooring 
Laminate
Heating 
Forced AirPropane
Interior 
Vaulted Ceiling(s)
Laundry Features 
Laundry RoomMain LevelWasher Hookup
BathFull 
Level - Main
Save
Ask
Tour
Hide
Share
Exterior Features
Construction Details 
Vinyl Siding
Lot Features 
Flag Lot
Patio And Porch 
CoveredDeck
Road Frontage 
Private Road
Roof 
CompositionShingle
Waterfront 
Yes
Waterfront Features 
Lake FrontWaterfrontWaterfront Access
Community Features
MLS Area 
Area95011SherwoodTwp
School District 
Colon
Financing Terms Available 
CashConventionalFHAVA Loan
Roads 
Paved
Schools
School District
Colon
Elementary School
Unknown
Middle School
Unknown
High School
Unknown
Listing courtesy of Harrington Real Estate Group: [email protected]


IDX provided courtesy of Realcomp II Ltd. via BattleCreekAreaAssociationofREALTORS. Copyright © 2026 Realcomp II Ltd. Shareholders.

IDX information is provided exclusively for consumers' personal, non-commercial use and may not be used for any purpose other than to identify prospective properties consumers may be interested in purchasing and that the data is deemed reliable but not guaranteed accurate by the MLS.

Neighborhood & Commute
Source: Walkscore
Save
Ask
Tour
Hide
Share