Your Michigan Home Search Starts HERE!

Save
Ask
Tour
Hide
Share
$399,900
44 Days On Site

128 Chapel Hill Drive
Battle Creek City, MI 49015

For Sale|Single Family Residence|Active
4
Beds
3
Total Baths
2
Full Baths
1
Partial Bath
3,304
SqFt
$121
/SqFt
1964
Built
County:
Calhoun
Call Now: 810-360-3488
Is this the listing for you? We can help make it yours.
810-360-3488
128 Chapel Hill Drive128 Chapel Hill Drive128 Chapel Hill Drive128 Chapel Hill Drive
Save
Ask
Tour
Hide
Share

Mortgage Calculator

Monthly Payment (Est.)

Enter an interest rate to see your estimated monthly payment.
Calculator powered by Showcase IDX, a Constellation1 Company. Copyright ©2026 Information is deemed reliable but not guaranteed.

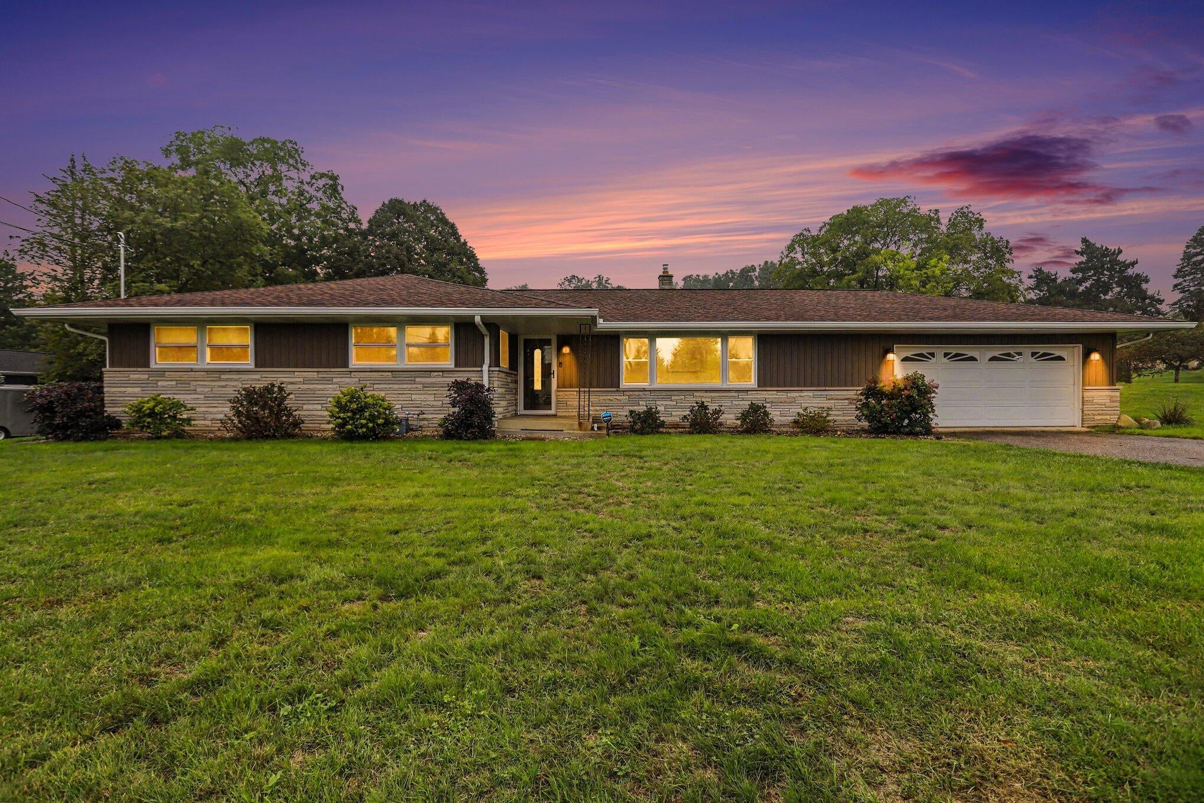
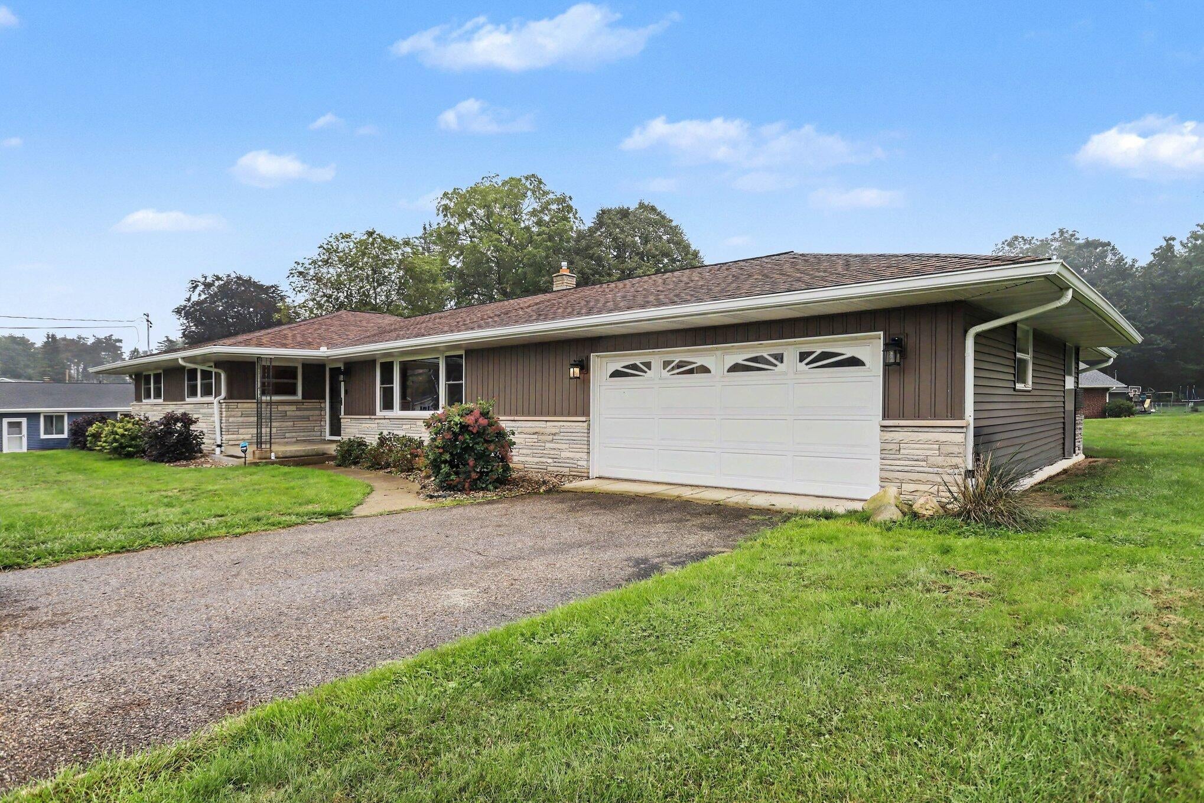
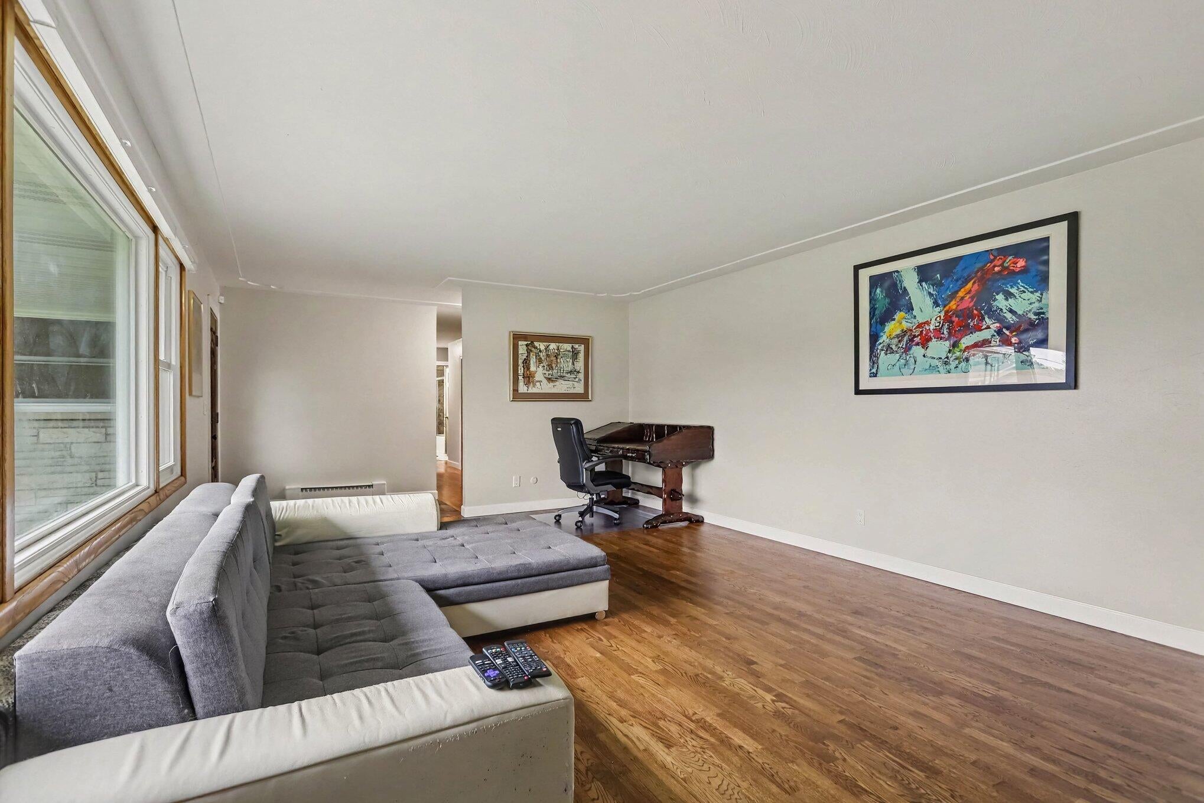
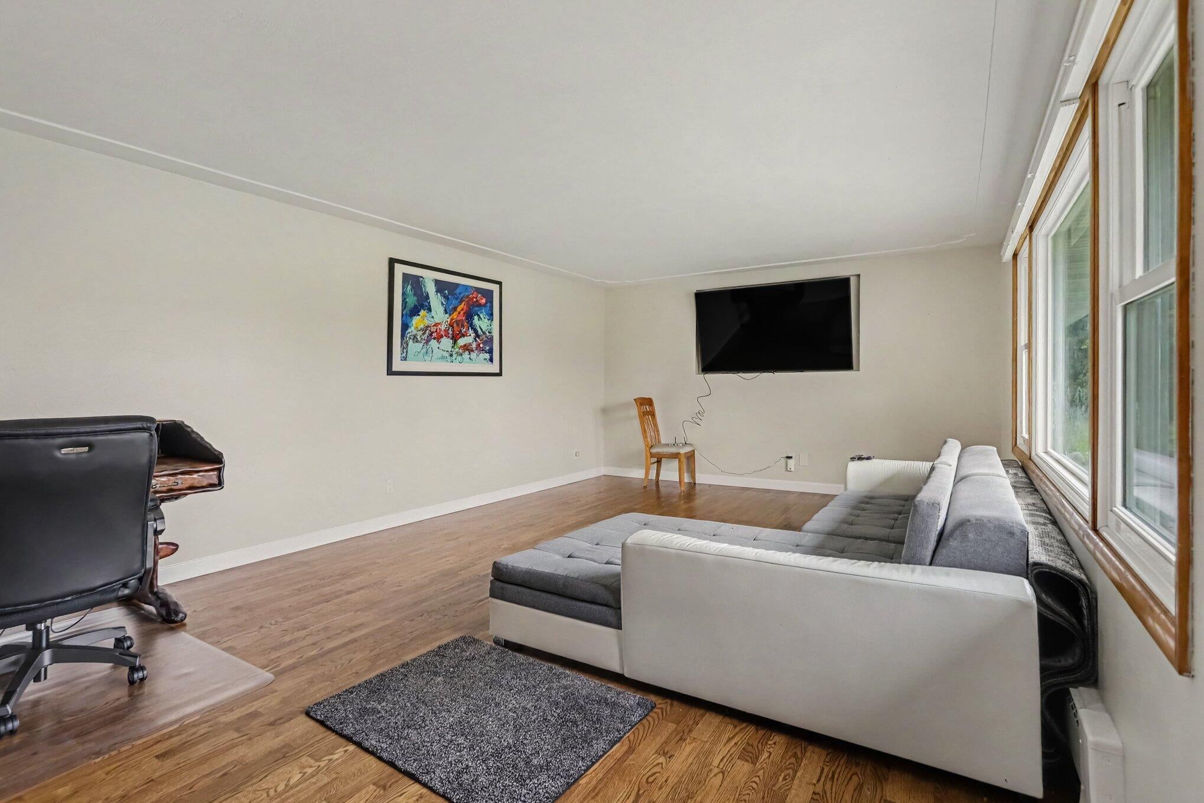
Approximately 3,300 sq. ft. of living space in this spacious 4-bedroom, 21/2-bath Lakeview ranch! Offering approximately 2,204 sq. ft. on the main level plus another 1,100 sq. ft. of finished lower-level living space, this home provides an exceptional amount of room for everyday living and entertaining. The main level features hardwood floors, a large living room, formal dining area, spacious kitchen and an impressive vaulted game/family room. Extensive porcelain tile runs throughout several areas of the home, and the updated bath features a beautifully tiled walk-in shower. The finished lower level adds approximately 1,100 sq. ft. with multiple recreation and entertainment areas, porcelain tile flooring, recessed lighting and a dramatic painted exposed ceiling--ideal for a home theater, game room, office, exercise area or additional gathering space. Major improvements include Siding, an upgraded electrical panel, boiler approximately 3 years old, energy-efficient replacement windows3-4 years old, custom blinds throughout, roof approximately 4-5 years old, bathroom improvements, extensive porcelain tile, generator hookup and a porcelain-tiled attached 2-car garage. Situated on approximately 0.48 acre in the Lakeview School District, this is a surprisingly large ranch with approximately 3,300 sq. ft. of total living space, multiple entertaining areas and significant mechanical and efficiency improvements already completed.

Save
Ask
Tour
Hide
Share
Listing Snapshot
Price 
$399,900
Days On Site 
44 Days
Bedrooms 
4
Inside Area (SqFt) 
3,304 sqft
Total Baths 
3
Full Baths 
2
Partial Baths 
1
Lot Size 
0.48 Acres
Year Built 
1964
MLS Number 
64026050136
Status 
Active
Property Tax 
$7,082.42
HOA/Condo/Coop Fees 
N/A
Sq Ft Source 
N/A
Friends & Family
Recent Activity
2 weeks agoListing updated with changes from the MLS
2 weeks agoPrice changed to $399,900
a month agoListing first seen on site
General Features
Acres 
0.48
Attached Garage 
Yes
Cross Street 
Riverside Dr
Garage 
Yes
Garage Spaces 
2
Parking 
AttachedGarage Door OpenerPaved
Property Sub Type 
Single Family Residence
Sewer 
Public Sewer
Special Circumstances 
Standard
SqFt Above 
2204
SqFt Below 
1100
SqFt Total 
3804
Style 
Ranch
Utilities 
Cable Connected
Water Source 
PrivateWell
Interior Features
Appliances 
Gas Water HeaterDishwasherRefrigeratorRangeWater Softener Rented
Basement 
FinishedFullPartialPartially Finished
Cooling 
Ceiling Fan(s)Central Air
Flooring 
Ceramic TileTileWood
Heating 
BaseboardForced AirHot WaterNatural GasRadiant
Laundry Features 
In BasementSink
Window Features 
ScreensWindow Treatments
BathFull 
Level - Main
BathLav 
Level - Main
Bedroom 2 
Bedroom 3 
Bedroom 4 
Bedroom 5 
Den 
Dining Room 
Description - Formal
Family Room 
Game Room 
Kitchen 
Laundry 
Living Room 
Master Bathroom 
Master Bedroom 
Other 
Save
Ask
Tour
Hide
Share
Exterior Features
Construction Details 
BrickStoneVinyl Siding
Patio And Porch 
DeckPatioPorch
Roof 
CompositionShingle
Windows/Doors 
ScreensWindow Treatments
Community Features
Accessibility Features 
Accessible EntranceAccessible DoorsAccessible Hallway(s)
MLS Area 
Area96061BattleCreek
School District 
Lakeview
Financing Terms Available 
CashContractConventionalFHAVA Loan
Roads 
Paved
Schools
School District
Lakeview
Elementary School
Unknown
Middle School
Unknown
High School
Unknown
Listing courtesy of Coldwell Banker Morehart Realty: [email protected]


IDX provided courtesy of Realcomp II Ltd. via BattleCreekAreaAssociationofREALTORS. Copyright © 2026 Realcomp II Ltd. Shareholders.

IDX information is provided exclusively for consumers' personal, non-commercial use and may not be used for any purpose other than to identify prospective properties consumers may be interested in purchasing and that the data is deemed reliable but not guaranteed accurate by the MLS.

Neighborhood & Commute
Source: Walkscore
Save
Ask
Tour
Hide
Share