Your Michigan Home Search Starts HERE!

Save
Ask
Tour
Hide
Share
$499,900
45 Days On Site

17723 G Drive N
Marshall Township, MI 49068

Single Family Residence|Pending
3
Beds
3
Total Baths
2
Full Baths
1
Partial Bath
3,247
SqFt
$154
/SqFt
1970
Built
County:
Calhoun
Call Now: 810-360-3488
Is this the listing for you? We can help make it yours.
810-360-3488
17723 G Drive N17723 G Drive N17723 G Drive N17723 G Drive N
Save
Ask
Tour
Hide
Share

Mortgage Calculator

Monthly Payment (Est.)

Enter an interest rate to see your estimated monthly payment.
Calculator powered by Showcase IDX, a Constellation1 Company. Copyright ©2026 Information is deemed reliable but not guaranteed.

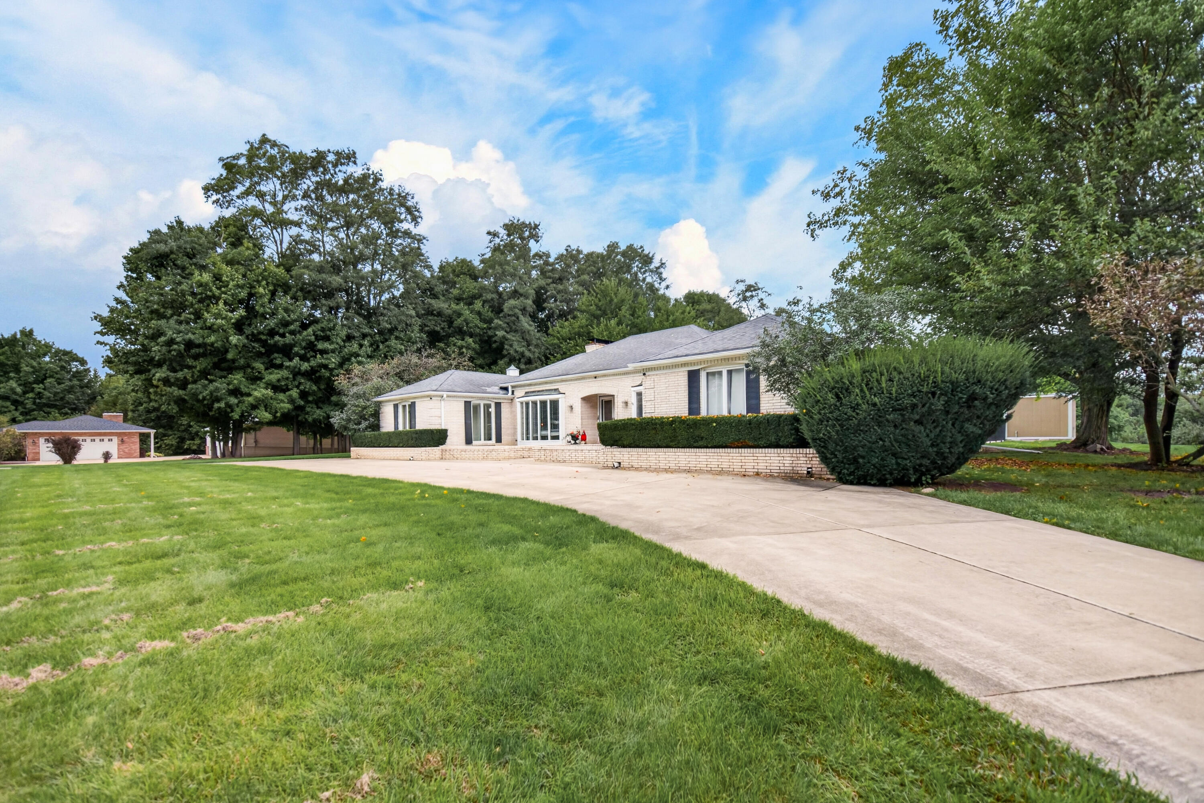
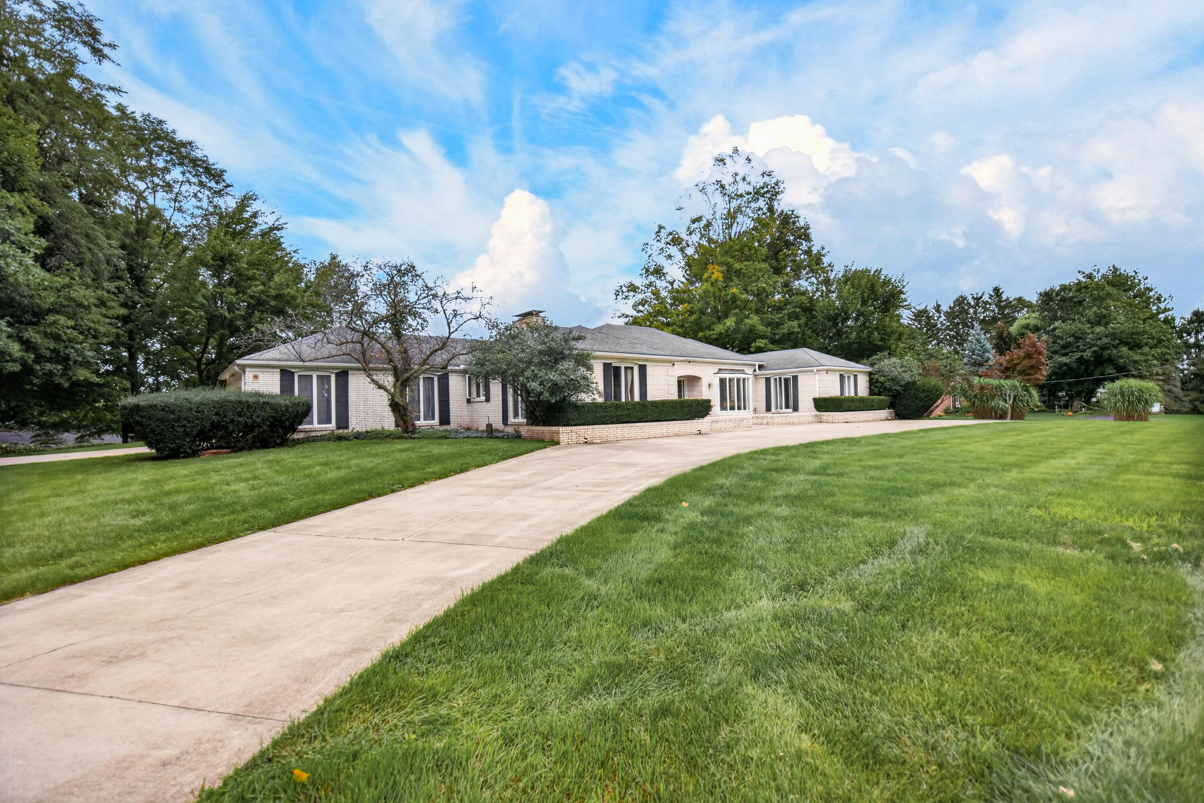
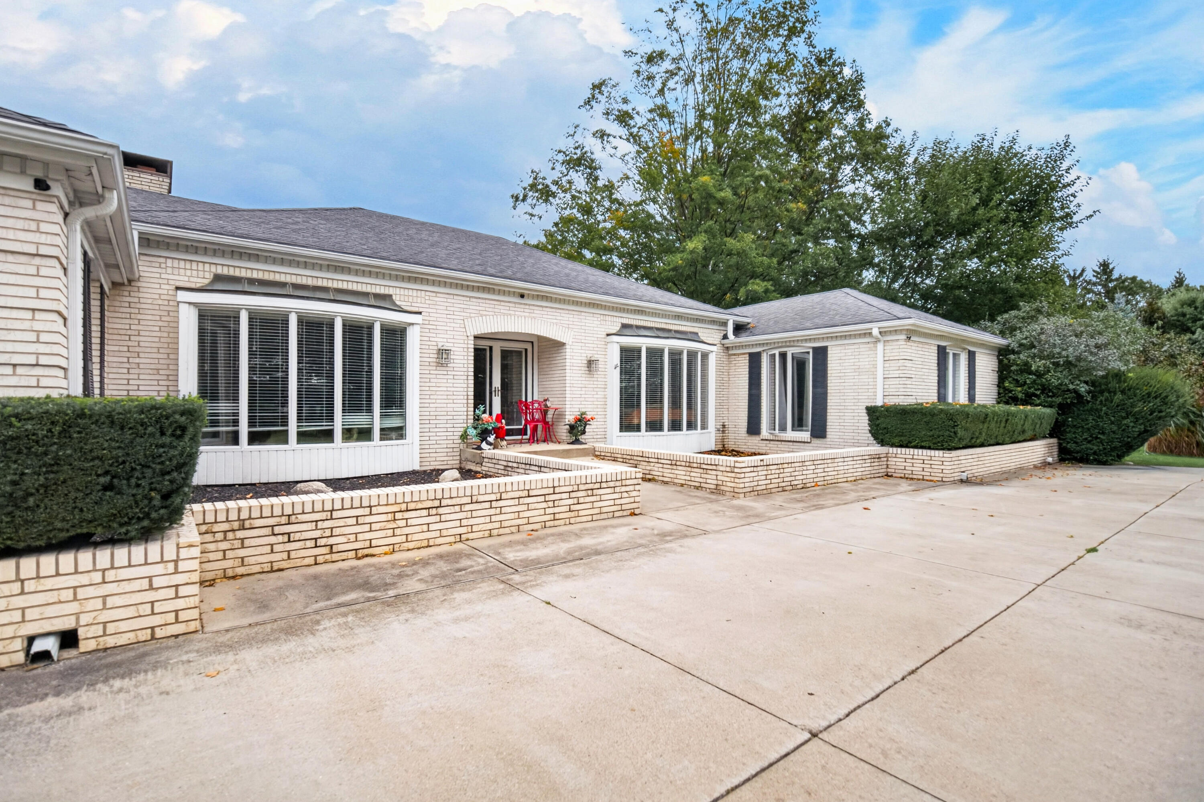
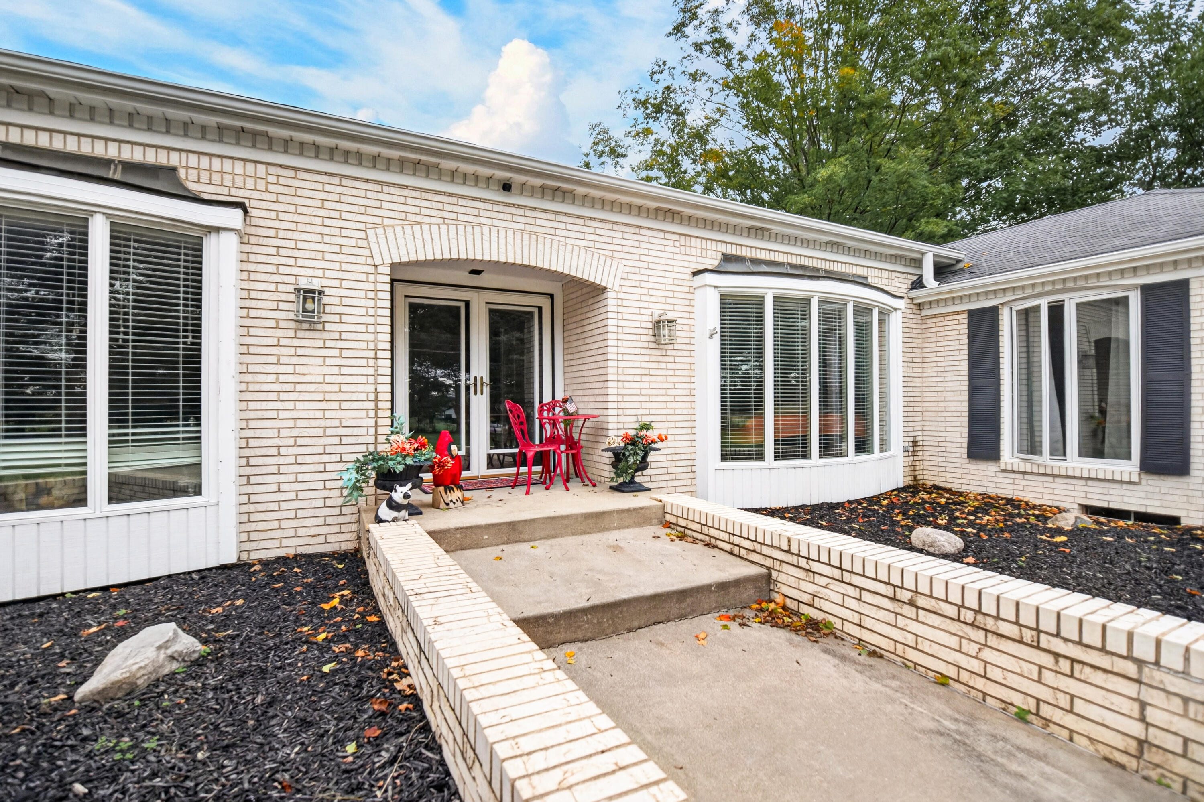
Luxury in every aspect with tons of charm & character!! This all brick, 3 bedroom, 2 1/2 bath French Provincial ranch home will WOW you! Enter the large foyer leading to a formal living room w/fireplace & 2 sets of French doors opening onto an outdoor patio w/ceramic tile, pool, pool house with bathroom, water, electricity, and gazebo! Formal dining room to left of foyer w/bay window, built-in buffet, large serving top & wine-glass rack. Next a French country inspired kitchen w/stainless appliances, granite counters, sewing nook or office-closet space, eat-in dining, 2 pantries [1 a walk-in & a 1/2 bath off kitchen. Cozy family room w/wall of bookcases/shelves, fireplace w/insert. Beautiful French doors lead into a 4-season room overlooking an incredible vista. 3 Bedrooms on separate wing, Large primary w/walk-in closet & spa like en-suite bath. 2nd & 3rd bedrooms are spacious with large closets. You will find tons of great storage throughout.2nd full bath w/laundry closet on main floor and near bedrooms for ease & convenience. Downstairs is ready to be finished and area plumbed for additional bath, possible guest bedroom, family/rec room and huge basement to let your imagination run wild!! "Walk-out" Bilco door, 2 hot water heaters, one gas, one electric, 2 Geothermal furnaces. "Country living" all within minutes to shopping, hospital, schools even I-94. Contact Cindy Artis at 269-420-1265 for yr personal tour!

Save
Ask
Tour
Hide
Share
Listing Snapshot
Price 
$499,900
Days On Site 
45 Days
Bedrooms 
3
Inside Area (SqFt) 
3,247 sqft
Total Baths 
3
Full Baths 
2
Partial Baths 
1
Lot Size 
1.84 Acres
Year Built 
1970
MLS Number 
64026050538
Status 
Pending
Property Tax 
$7,488
HOA/Condo/Coop Fees 
N/A
Sq Ft Source 
Public Records
Friends & Family
Recent Activity
a week agoListing updated with changes from the MLS
a week agoStatus changed to Pending
a month agoPrice changed to $499,900
2 months agoListing first seen on site
General Features
Acres 
1.84
Attached Garage 
Yes
Cross Street 
17 1/2 Mile
Garage 
Yes
Garage Spaces 
2
Parking 
AttachedGarage Door OpenerPaved
Property Sub Type 
Single Family Residence
Security 
Security System
Sewer 
Septic Tank
SqFt Above 
3247
SqFt Total 
3247
Style 
Ranch
Utilities 
Cable ConnectedNatural Gas ConnectedPhone AvailablePhone Connected
Water Source 
PrivateWell
Zoning 
Other
Interior Features
Appliances 
Electric Water HeaterCooktopDishwasherDisposalDryerRefrigeratorWasherWater Softener Rented
Basement 
FullWalk-Out Access
Cooling 
Ceiling Fan(s)Central Air
Fireplace 
Yes
Fireplace Features 
Family RoomLiving RoomWood Burning
Fireplaces 
2
Flooring 
CarpetCeramic TileTileWood
Heating 
ElectricForced AirGeothermalNatural GasRadiant
Interior 
Pantry
Laundry Features 
Main Level
Spa 
Yes
Window Features 
Bay Window(s)ScreensStorm Window(s)Window Treatments
BathFull 
Level - Main
BathLav 
Level - Main
Bedroom 2 
Bedroom 3 
Dining Room 
Dimensions - 15.0 x 12.0Level - MainArea - 180Description - Formal; built in buffet; built in buffet
Family Room 
Kitchen 
Laundry 
Living Room 
Dimensions - 24.0 x 16.0Level - MainArea - 384Description - 2 Set French doors to patio
Master Bathroom 
Master Bedroom 
Other 
ThreeSeasonRoom 
Save
Ask
Tour
Hide
Share
Exterior Features
Construction Details 
Brick
Exterior 
Garden
Fencing 
Wrought Iron
Lot Features 
Wooded
Other Structures 
OtherShed(s)
Patio And Porch 
PatioPorch
Pool Features 
In GroundOutdoor Pool
Roof 
Composition
Spa 
Yes
Windows/Doors 
Bay Window(s)ScreensStorm Window(s)Window Treatments
Community Features
Accessibility Features 
Accessible EntranceTherapeutic WhirlpoolAccessible Full BathAccessible Hallway(s)Grip-Accessible Features
MLS Area 
Area96081MarshallTwp
School District 
MarshallAlbion
Financing Terms Available 
CashConventional
Roads 
Paved
Schools
School District
MarshallAlbion
Elementary School
Unknown
Middle School
Unknown
High School
Unknown
Listing courtesy of Jaqua REALTORS: [email protected]


IDX provided courtesy of Realcomp II Ltd. via BattleCreekAreaAssociationofREALTORS. Copyright © 2026 Realcomp II Ltd. Shareholders.

IDX information is provided exclusively for consumers' personal, non-commercial use and may not be used for any purpose other than to identify prospective properties consumers may be interested in purchasing and that the data is deemed reliable but not guaranteed accurate by the MLS.

Neighborhood & Commute
Source: Walkscore
Save
Ask
Tour
Hide
Share