Your Michigan Home Search Starts HERE!

Save
Ask
Tour
Hide
Share
$740,000
44 Days On Site

17490 G Drive N
Marshall Township, MI 49068

For Sale|Single Family Residence|Active
4
Beds
4
Total Baths
3
Full Baths
1
Partial Bath
3,893
SqFt
$190
/SqFt
1989
Built
County:
Calhoun
Call Now: 810-360-3488
Is this the listing for you? We can help make it yours.
810-360-3488
Upcoming Open Houses
Sun, Nov 8, 12:00 PM - 1:30 PM
17490 G Drive N17490 G Drive N17490 G Drive N17490 G Drive N
Save
Ask
Tour
Hide
Share

Mortgage Calculator

Monthly Payment (Est.)

Enter an interest rate to see your estimated monthly payment.
Calculator powered by Showcase IDX, a Constellation1 Company. Copyright ©2026 Information is deemed reliable but not guaranteed.

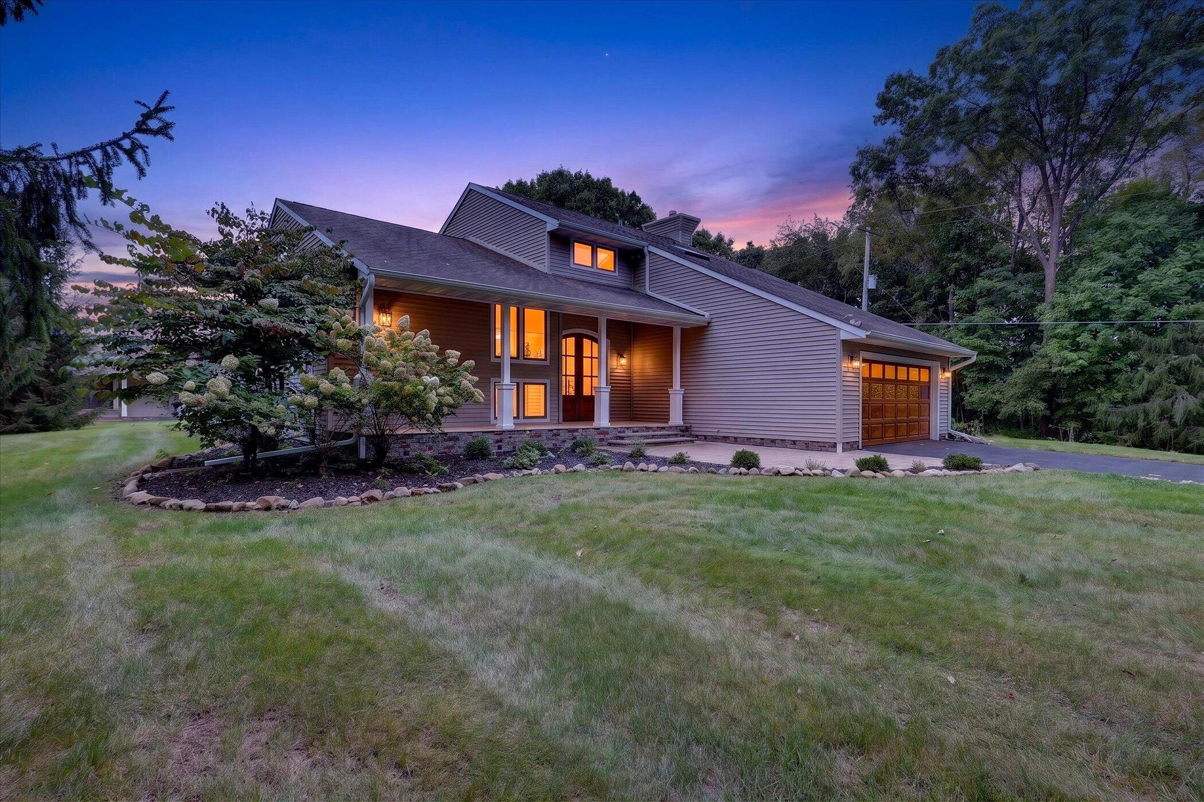
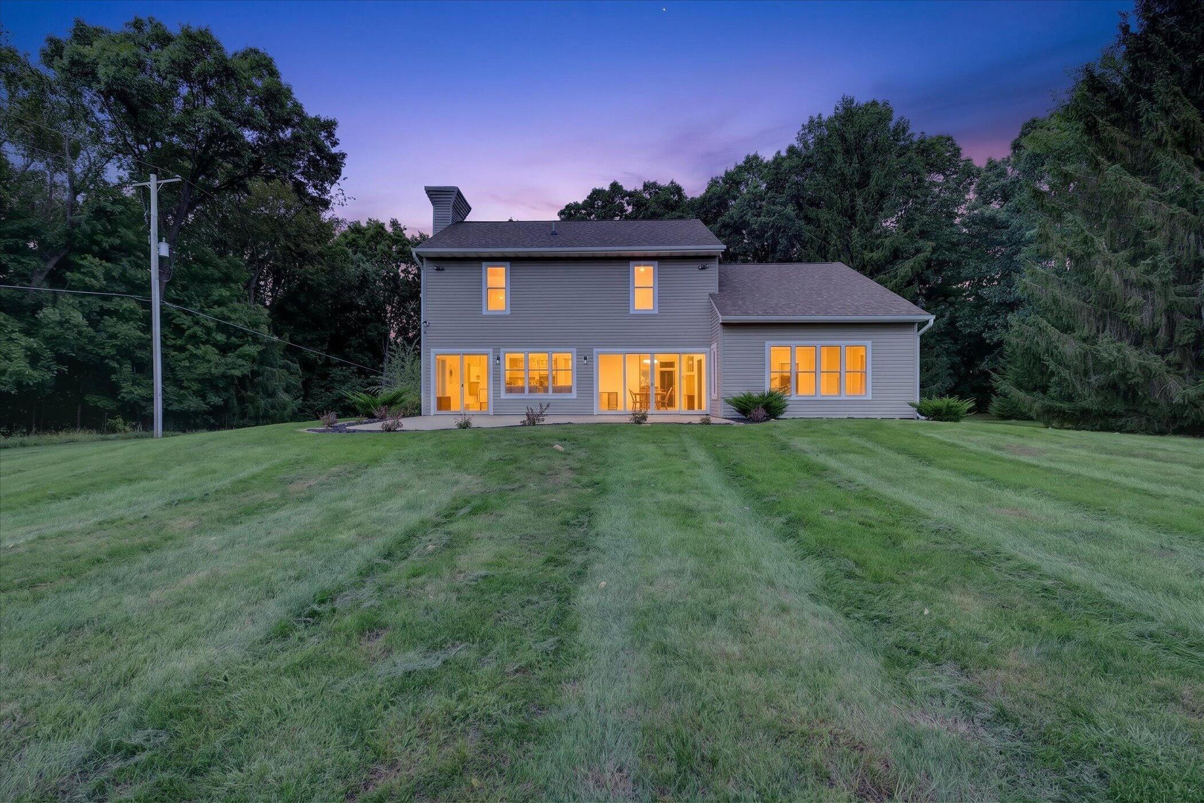
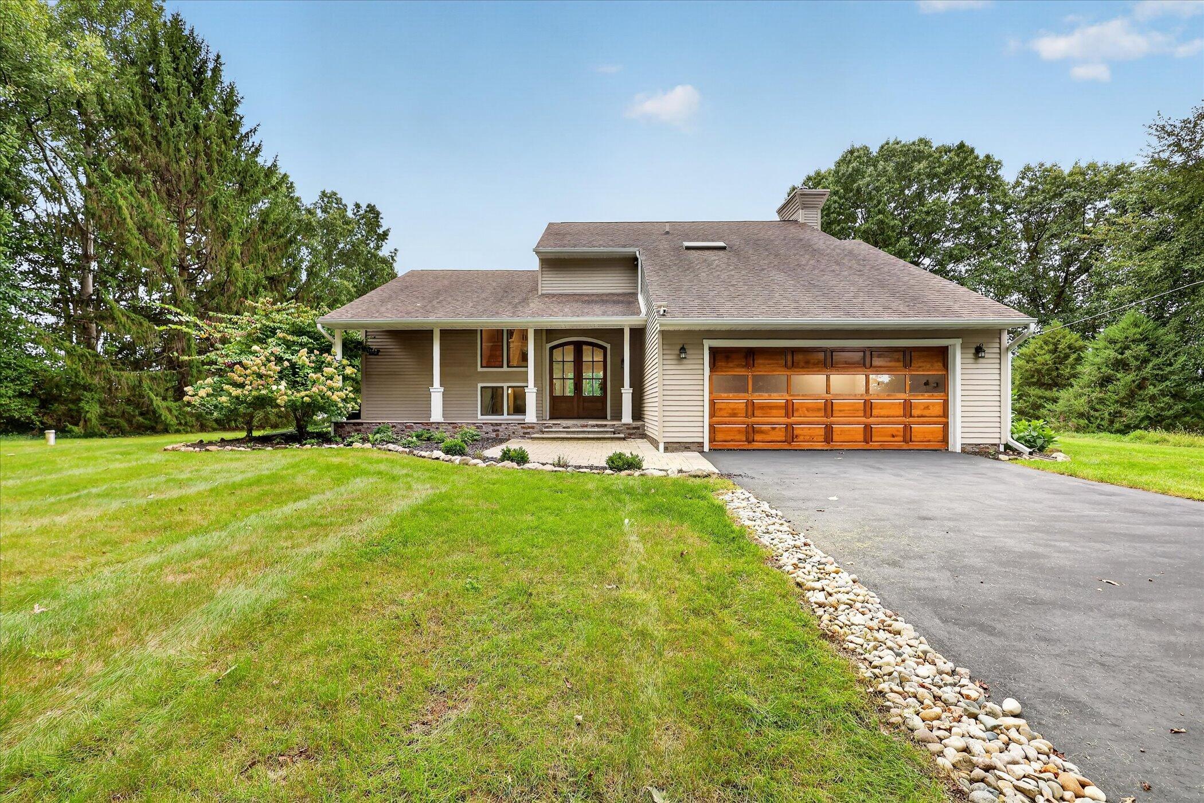
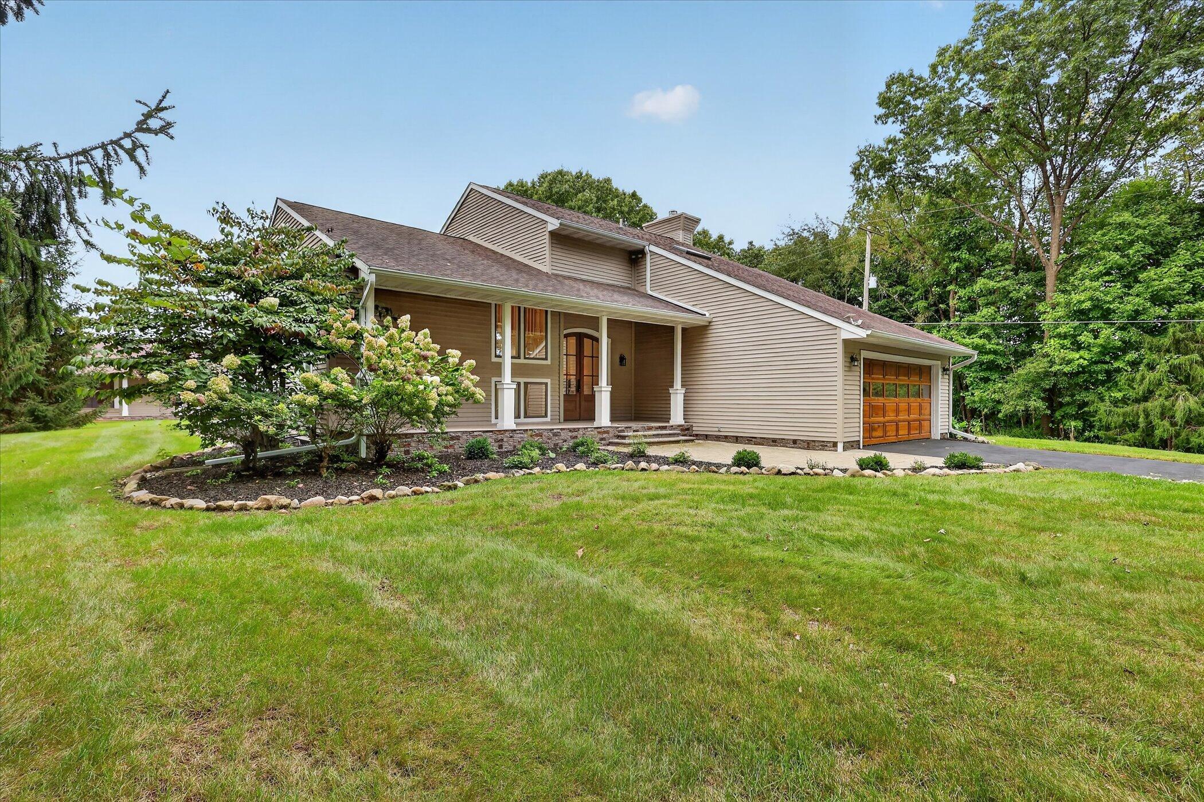
Welcome to a truly one of a kind property offering 3.6 acres across two parcels, incredible updates, a finished guest apartment, multiple garage spaces, and a 65 foot underground tunnel connecting the home to the detached garage! From the moment you arrive, this property stands out. Inside, you'll find beautiful hardwood floors and an updated kitchen featuring stainless steel countertops and appliances, a center island with prep sink, tile backsplash, custom cabinetry, open shelving, and a walk in pantry. Main floor laundry adds everyday convenience. The spacious primary suite offers a private retreat with a beautifully remodeled bathroom featuring custom Onyx stone, a walk in shower with skylight, dual sinks, and an impressive walk in closet. The second full bathroom has also been updated with matching Onyx stone, while the inviting family room features a cozy pellet stove. Major improvements have already been completed, including a new roof, new windows, newer HVAC,tankless water heaters, and a new asphalt driveway. The attached two car garage is finished with a beautiful new wood garage door. But what truly separates this property from anything else on the market is the additional 36x40 heated lower garage, complete with an I beam and chain fall. It's an incredible setup for a car enthusiast, hobbyist, mechanic, workshop, or additional storage. A spiral staircase leads upstairs to approximately 1,400 square feet of fully finished living and entertainment space featuring a full kitchen, full bathroom, and gas fireplace. This space is ideal for guests, entertaining, extended living, or additional flexible space. And then there's the feature you have to see to believe, a 65 foot underground tunnel connecting the home's basement directly to the garage! In addition to being an unforgettable feature, the tunnel can also serve as a tornado shelter. With 3.6 acres, extensive updates, exceptional garage and entertainment space, and features you simply won't find in an ordinary home, this is a rare opportunity you won't

Save
Ask
Tour
Hide
Share
Listing Snapshot
Price 
$740,000
Days On Site 
44 Days
Bedrooms 
4
Inside Area (SqFt) 
3,893 sqft
Total Baths 
4
Full Baths 
3
Partial Baths 
1
Lot Size 
3.6 Acres
Year Built 
1989
MLS Number 
64026050917
Status 
Active
Property Tax 
$5,156
HOA/Condo/Coop Fees 
N/A
Sq Ft Source 
N/A
Friends & Family
Recent Activity
a month agoListing first seen on site
a month agoListing updated with changes from the MLS
General Features
Acres 
3.6
Attached Garage 
Yes
Cross Street 
G Drive N & 17 1/2 Mile Rd
Garage 
Yes
Garage Spaces 
5
Parking 
AttachedGarage Faces FrontGarage Door OpenerPaved
Property Sub Type 
Single Family Residence
Sewer 
Septic Tank
SqFt Above 
2493
SqFt Total 
5207
Style 
Traditional
Utilities 
Natural Gas Connected
Water Source 
PrivateWell
Interior Features
Appliances 
DishwasherDryerRefrigeratorRangeWasherWater Softener Owned
Basement 
FullWalk-Out Access
Cooling 
Central Air
Fireplace 
Yes
Fireplaces 
1
Flooring 
TileWood
Heating 
Forced AirNatural Gas
Interior 
Pantry
Laundry Features 
Laundry RoomMain Level
BathFull 
Level - Upper
BathLav 
Level - Main
Bedroom 2 
Dimensions - 14.0 x 10.0Level - MainArea - 140
Bedroom 3 
Dimensions - 11.0 x 10.0Level - UpperArea - 110
Bedroom 4 
Dimensions - 14.0 x 10.0Level - UpperArea - 140
Family Room 
Dimensions - 18.0 x 14.0Level - MainArea - 252
Kitchen 
Dimensions - 14.0 x 11.0Level - MainArea - 154
Laundry 
Dimensions - 8.0 x 6.0Level - MainArea - 48
Living Room 
Dimensions - 17.0 x 16.0Level - MainArea - 272
Master Bathroom 
Dimensions - 13.0 x 11.0Level - UpperArea - 143
Master Bedroom 
Dimensions - 17.0 x 14.0Level - UpperArea - 238
Other 
Dimensions - 14.0 x 13.0Level - MainArea - 182
Save
Ask
Tour
Hide
Share
Exterior Features
Construction Details 
Wood Siding
Fencing 
Invisible
Lot Features 
Corner Lot
Other Structures 
Other
Patio And Porch 
PatioPorch
Roof 
Composition
Community Features
MLS Area 
Area96081MarshallTwp
School District 
MarshallAlbion
Financing Terms Available 
CashConventionalFHAUSDA LoanVA Loan
Roads 
Paved
Schools
School District
MarshallAlbion
Elementary School
Unknown
Middle School
Unknown
High School
Unknown
Listing courtesy of Berkshire Hathaway HomeServices Michigan Real Estate: [email protected]


IDX provided courtesy of Realcomp II Ltd. via BattleCreekAreaAssociationofREALTORS. Copyright © 2026 Realcomp II Ltd. Shareholders.

IDX information is provided exclusively for consumers' personal, non-commercial use and may not be used for any purpose other than to identify prospective properties consumers may be interested in purchasing and that the data is deemed reliable but not guaranteed accurate by the MLS.

Neighborhood & Commute
Source: Walkscore
Save
Ask
Tour
Hide
Share