Your Michigan Home Search Starts HERE!

Save
Ask
Tour
Hide
Share
$230,000
37 Days On Site

535 Riverside Drive
Battle Creek City, MI 49015

Single Family Residence|Pending
3
Beds
1
Total Bath
1
Full Bath
1,512
SqFt
$152
/SqFt
1957
Built
County:
Calhoun
Call Now: 810-360-3488
Is this the listing for you? We can help make it yours.
810-360-3488
535 Riverside Drive535 Riverside Drive535 Riverside Drive535 Riverside Drive
Save
Ask
Tour
Hide
Share

Mortgage Calculator

Monthly Payment (Est.)

Enter an interest rate to see your estimated monthly payment.
Calculator powered by Showcase IDX, a Constellation1 Company. Copyright ©2026 Information is deemed reliable but not guaranteed.

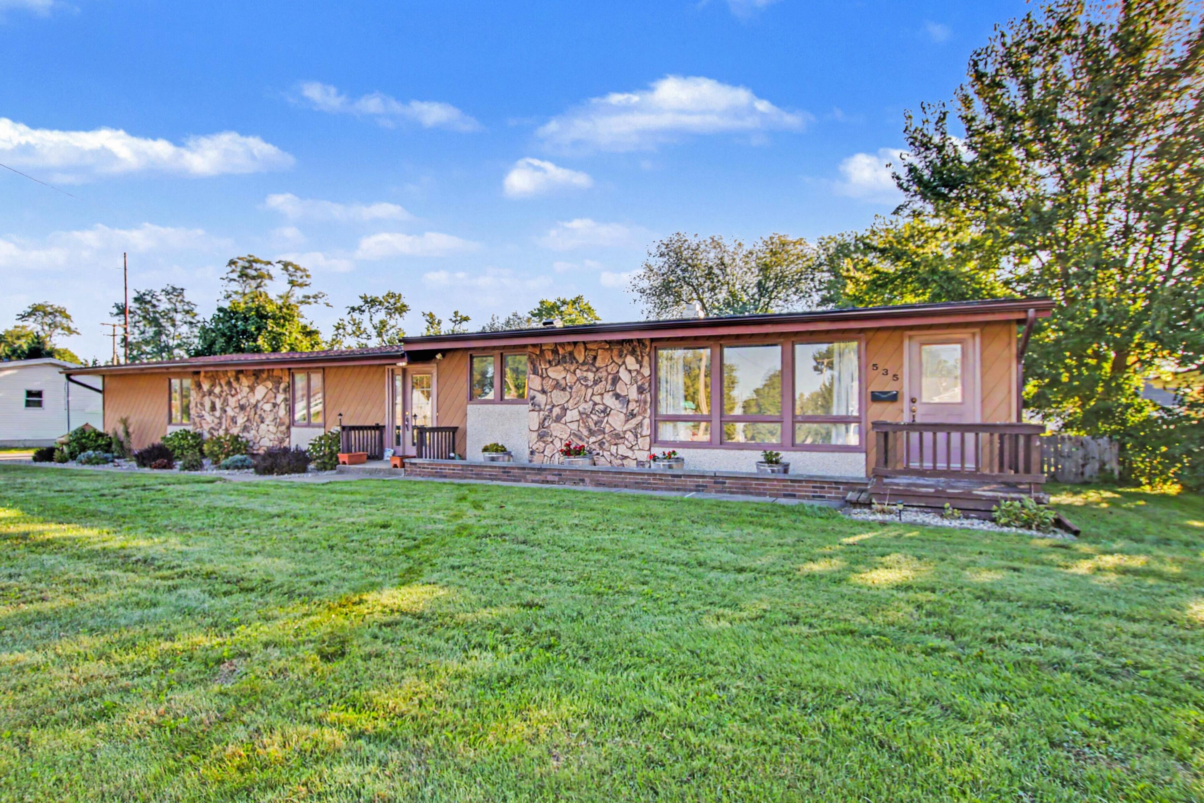
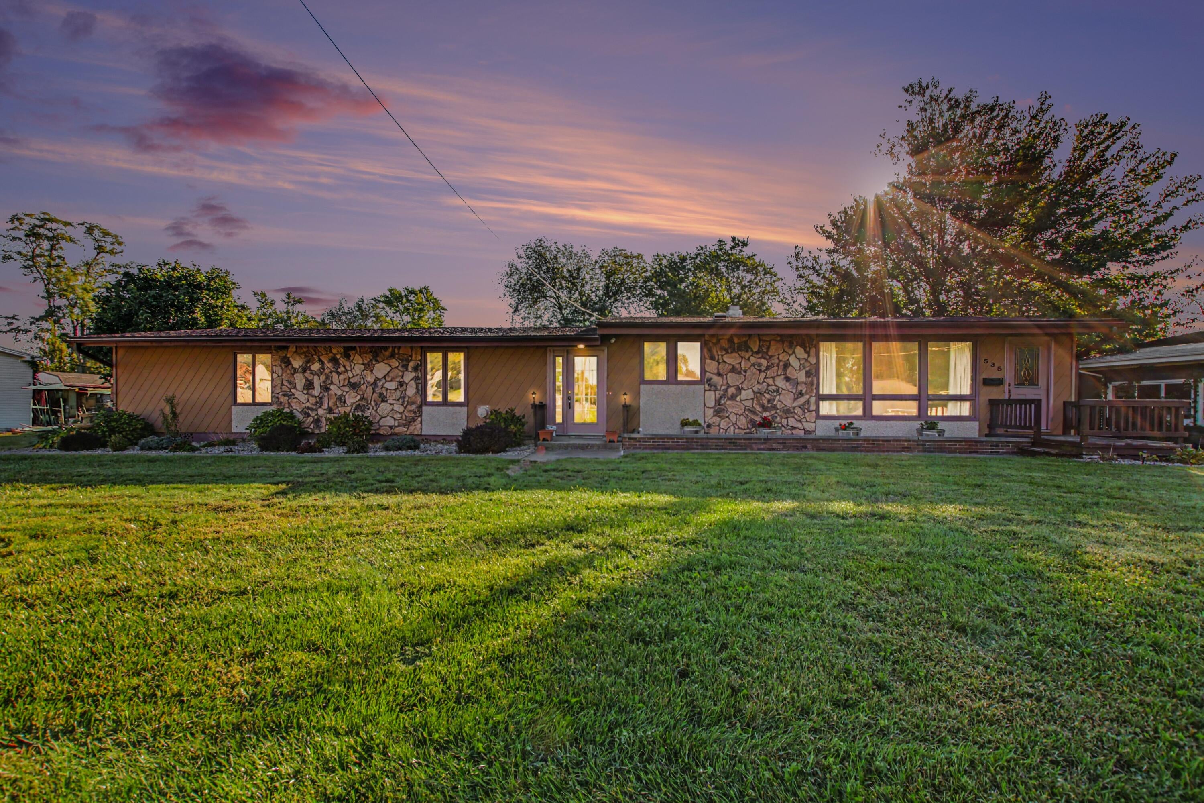
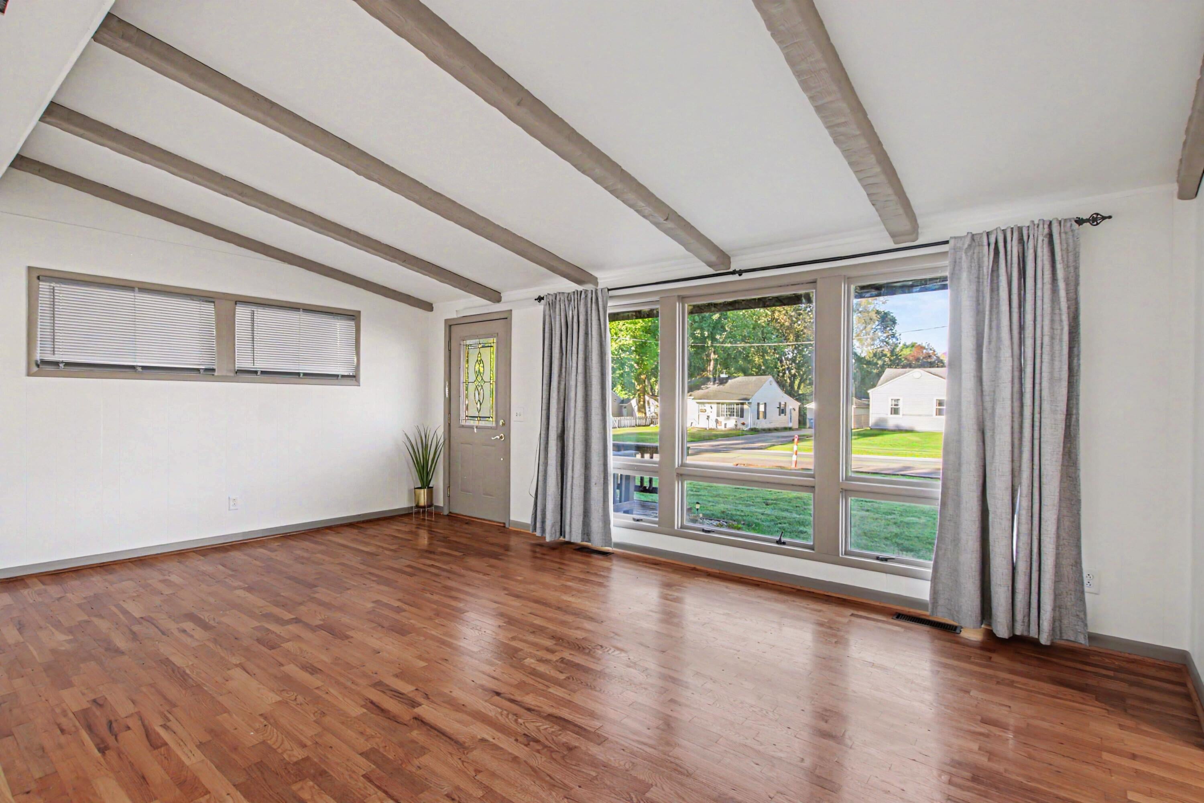
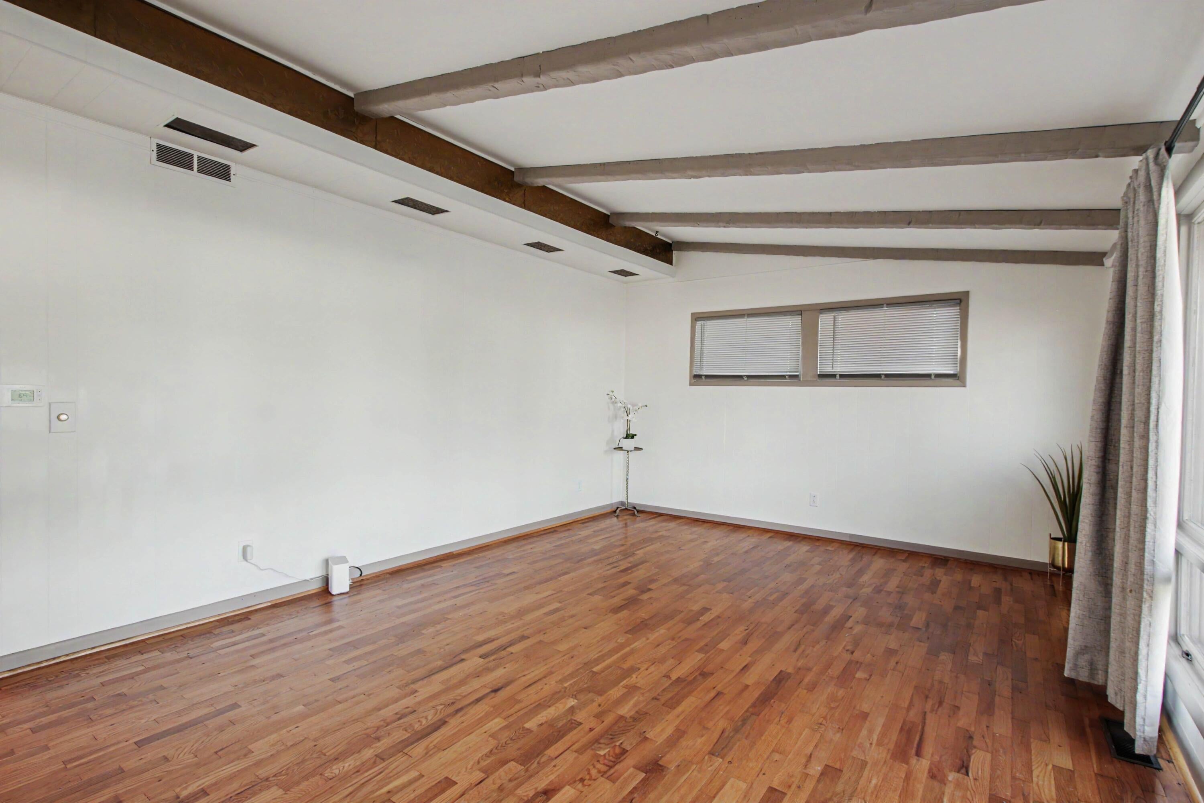
This wonderful ranch home in a great lakeview schools neighborhood offers 1,512 square feet of finished living space on a very generous lot. At every turn you experience vaulted ceilings, creating a spacious feeling that make this home very unique and special. An entire kitchen remodel has just been completed including Flooring, Cabinets, Countertops & tile backsplash, new sink and fixtures and range hood ventilation. All appliances included. The fully upgraded main full bath showcases full floor to ceiling dramatic tile installation will make you smile every time you enter. The extensive Oak hardwood floors are in wonderful condition, and the new paint makes it ready to move into! Even the 2-car attached garage has recently been dry walled for a tight clean and finished look! Don't worry about the big-ticket items like Heating, Central Air Conditioning and hot water because they are fresh out of the box! Immediate Occupancy and easy to view!

Save
Ask
Tour
Hide
Share
Listing Snapshot
Price 
$230,000
Days On Site 
37 Days
Bedrooms 
3
Inside Area (SqFt) 
1,512 sqft
Total Baths 
1
Full Baths 
1
Partial Baths 
N/A
Lot Size 
0.36 Acres
Year Built 
1957
MLS Number 
64026051701
Status 
Pending
Property Tax 
$4,453
HOA/Condo/Coop Fees 
N/A
Sq Ft Source 
Public Records
Friends & Family
Recent Activity
3 weeks agoListing updated with changes from the MLS
3 weeks agoStatus changed to Pending
a month agoListing first seen on site
General Features
Acres 
0.36
Attached Garage 
Yes
Cross Street 
Hayman
Garage 
Yes
Garage Spaces 
2
Parking 
AttachedGarage Door OpenerPaved
Property Sub Type 
Single Family Residence
Sewer 
Public Sewer
SqFt Above 
1512
SqFt Total 
2464
Style 
Ranch
Water Source 
Public
Interior Features
Appliances 
DryerMicrowaveRefrigeratorRangeWasherWater Softener Owned
Basement 
Walk-Out AccessDaylightFullSump Pump
Cooling 
Ceiling Fan(s)Central Air
Flooring 
LaminateVinylWood
Heating 
Forced AirNatural Gas
Interior 
Vaulted Ceiling(s)
Laundry Features 
Gas Dryer HookupIn Basement
Window Features 
Insulated WindowsScreensWindow Treatments
BathFull 
Level - Main
Save
Ask
Tour
Hide
Share
Exterior Features
Construction Details 
StoneVinyl SidingWood Siding
Fencing 
Back Yard
Patio And Porch 
Patio
Roof 
Composition
Windows/Doors 
Insulated WindowsScreensWindow Treatments
Community Features
Accessibility Features 
Accessible EntranceAccessible BedroomAccessible DoorsAccessible Hallway(s)
MLS Area 
Area96061BattleCreek
School District 
Lakeview
Financing Terms Available 
CashConventionalFHAVA Loan
Roads 
Paved
Schools
School District
Lakeview
Elementary School
Unknown
Middle School
Unknown
High School
Unknown
Listing courtesy of RE/MAX Perrett Associates: [email protected]


IDX provided courtesy of Realcomp II Ltd. via BattleCreekAreaAssociationofREALTORS. Copyright © 2026 Realcomp II Ltd. Shareholders.

IDX information is provided exclusively for consumers' personal, non-commercial use and may not be used for any purpose other than to identify prospective properties consumers may be interested in purchasing and that the data is deemed reliable but not guaranteed accurate by the MLS.

Neighborhood & Commute
Source: Walkscore
Save
Ask
Tour
Hide
Share