Your Michigan Home Search Starts HERE!

Save
Ask
Tour
Hide
Share
$290,000
33 Days On Site

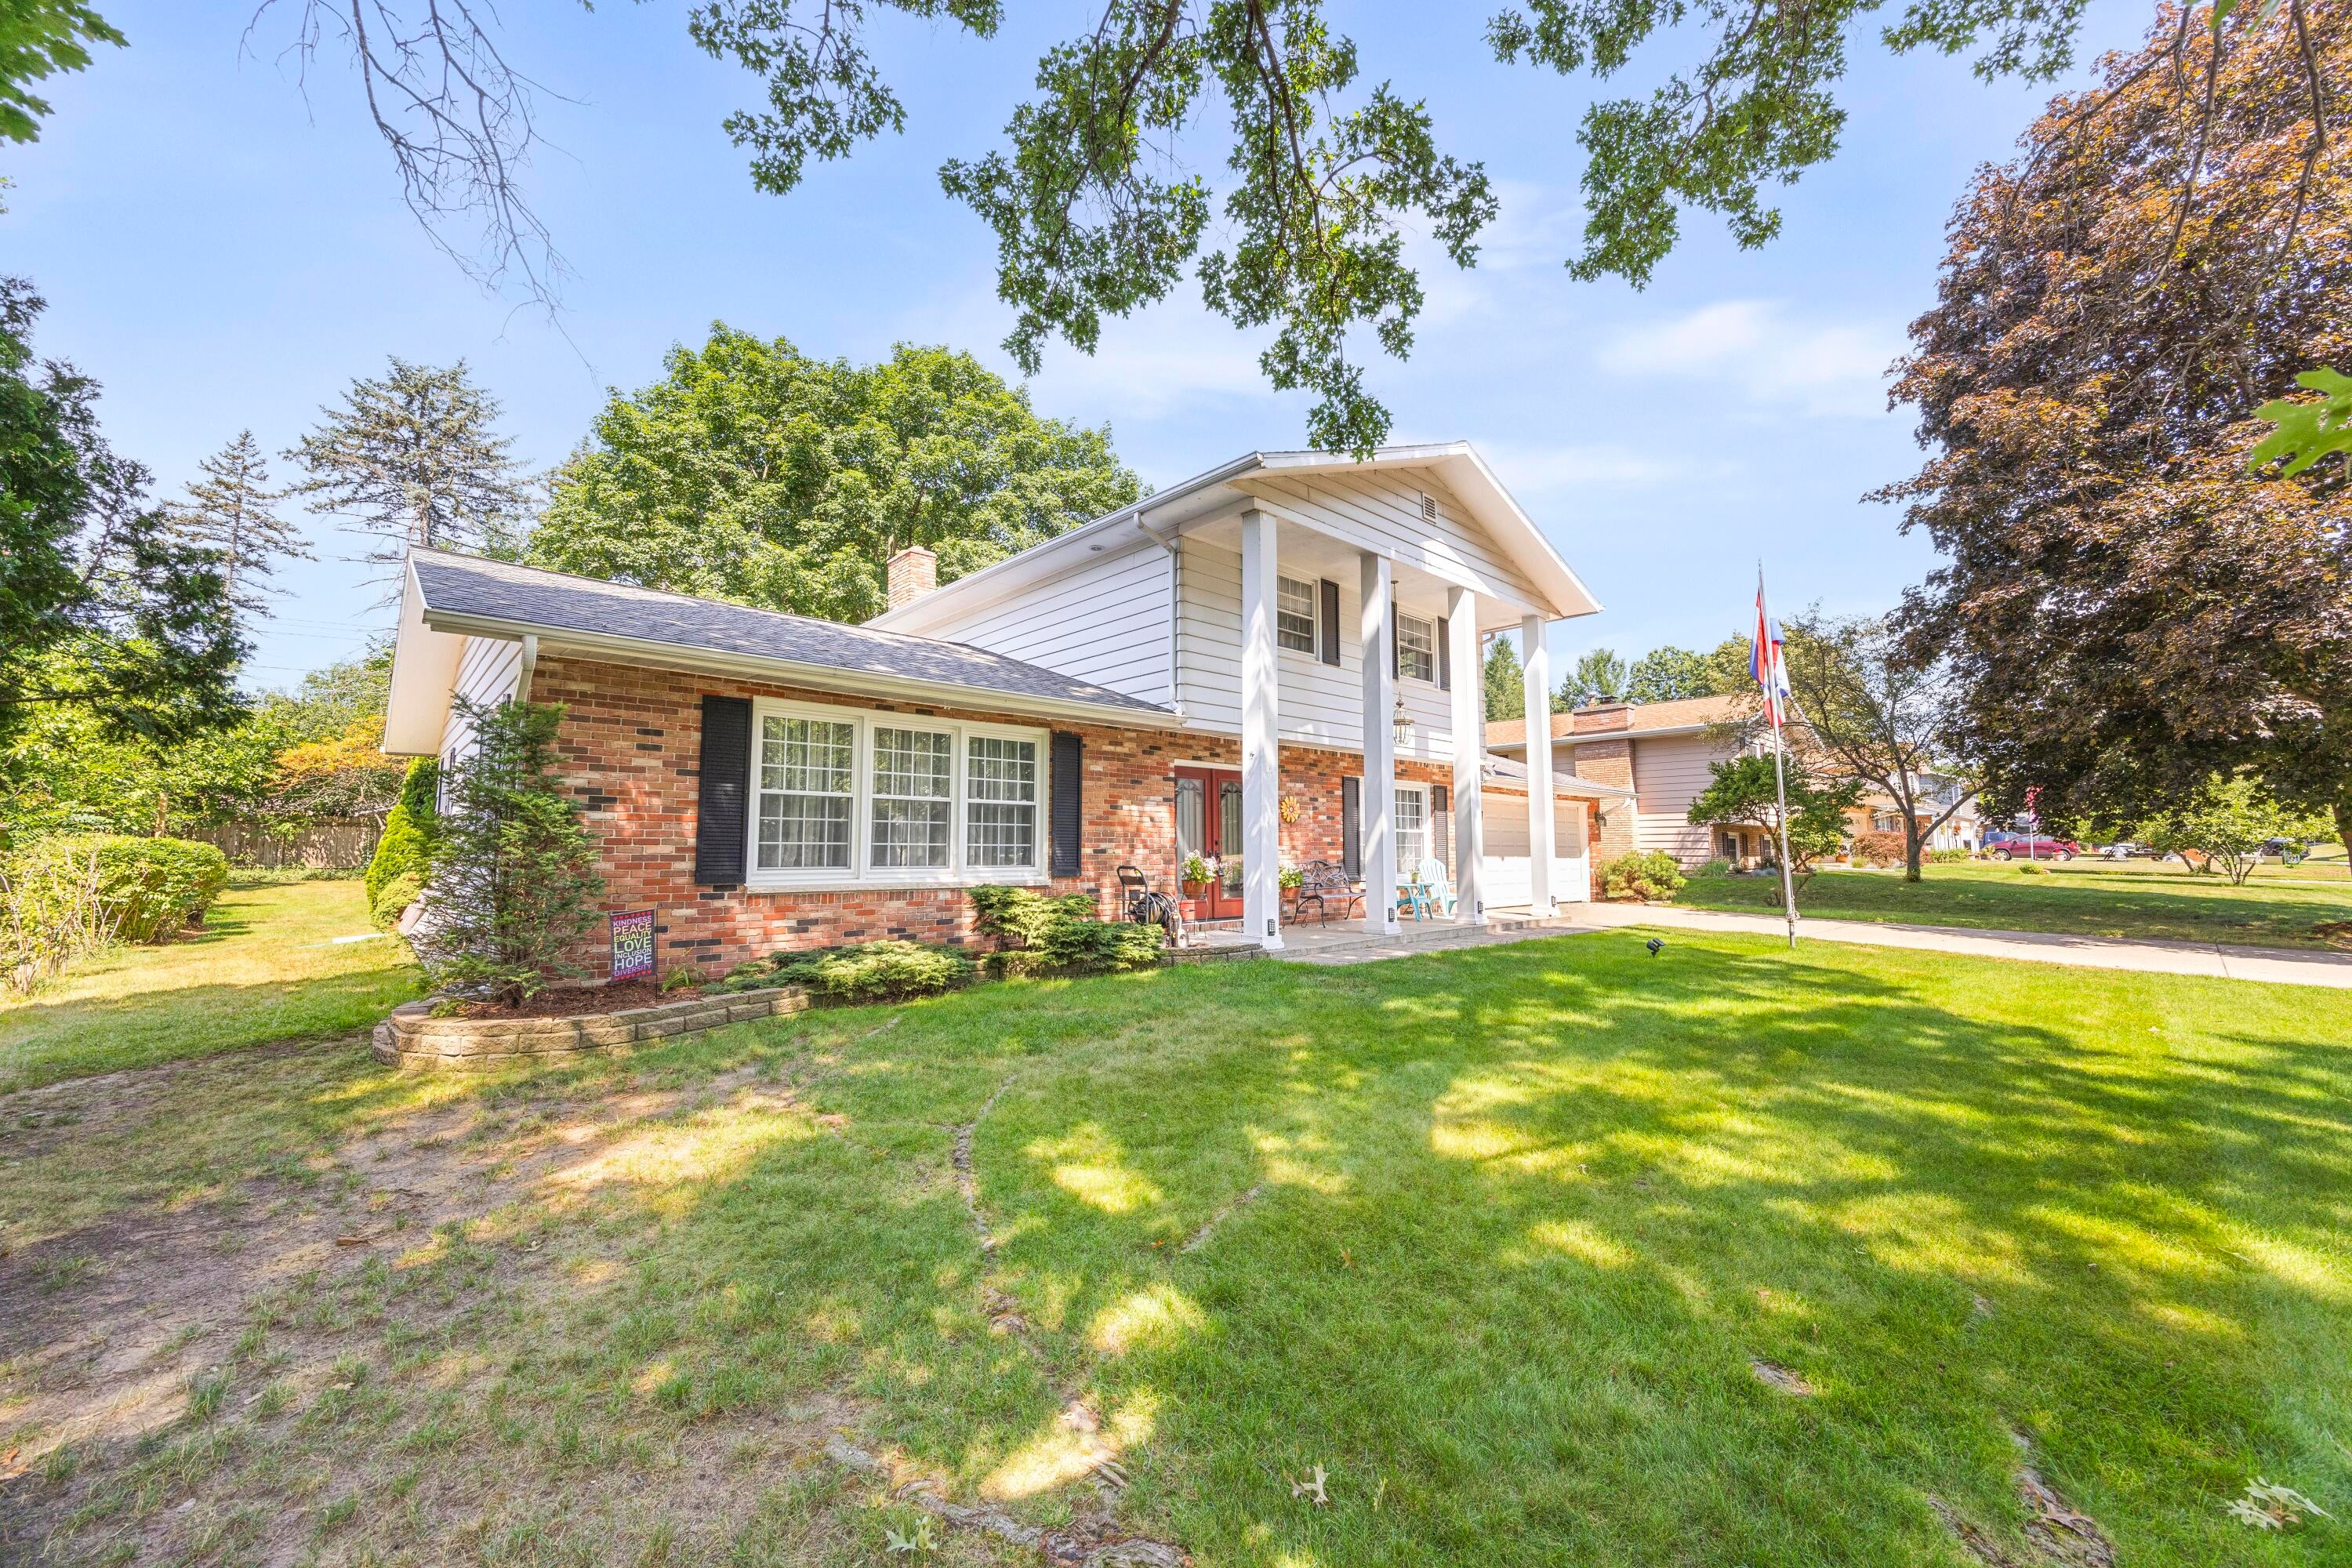
840 Edgehill Place
Battle Creek City, MI 49015

For Sale|Single Family Residence|Active
4
Beds
3
Total Baths
2
Full Baths
1
Partial Bath
2,536
SqFt
$114
/SqFt
1968
Built
Subdivision:
COUNTRY CLUB HILLS
County:
Calhoun
Call Now: 810-360-3488
Is this the listing for you? We can help make it yours.
810-360-3488
840 Edgehill Place840 Edgehill Place840 Edgehill Place840 Edgehill Place
Save
Ask
Tour
Hide
Share

Mortgage Calculator

Monthly Payment (Est.)

Enter an interest rate to see your estimated monthly payment.
Calculator powered by Showcase IDX, a Constellation1 Company. Copyright ©2026 Information is deemed reliable but not guaranteed.

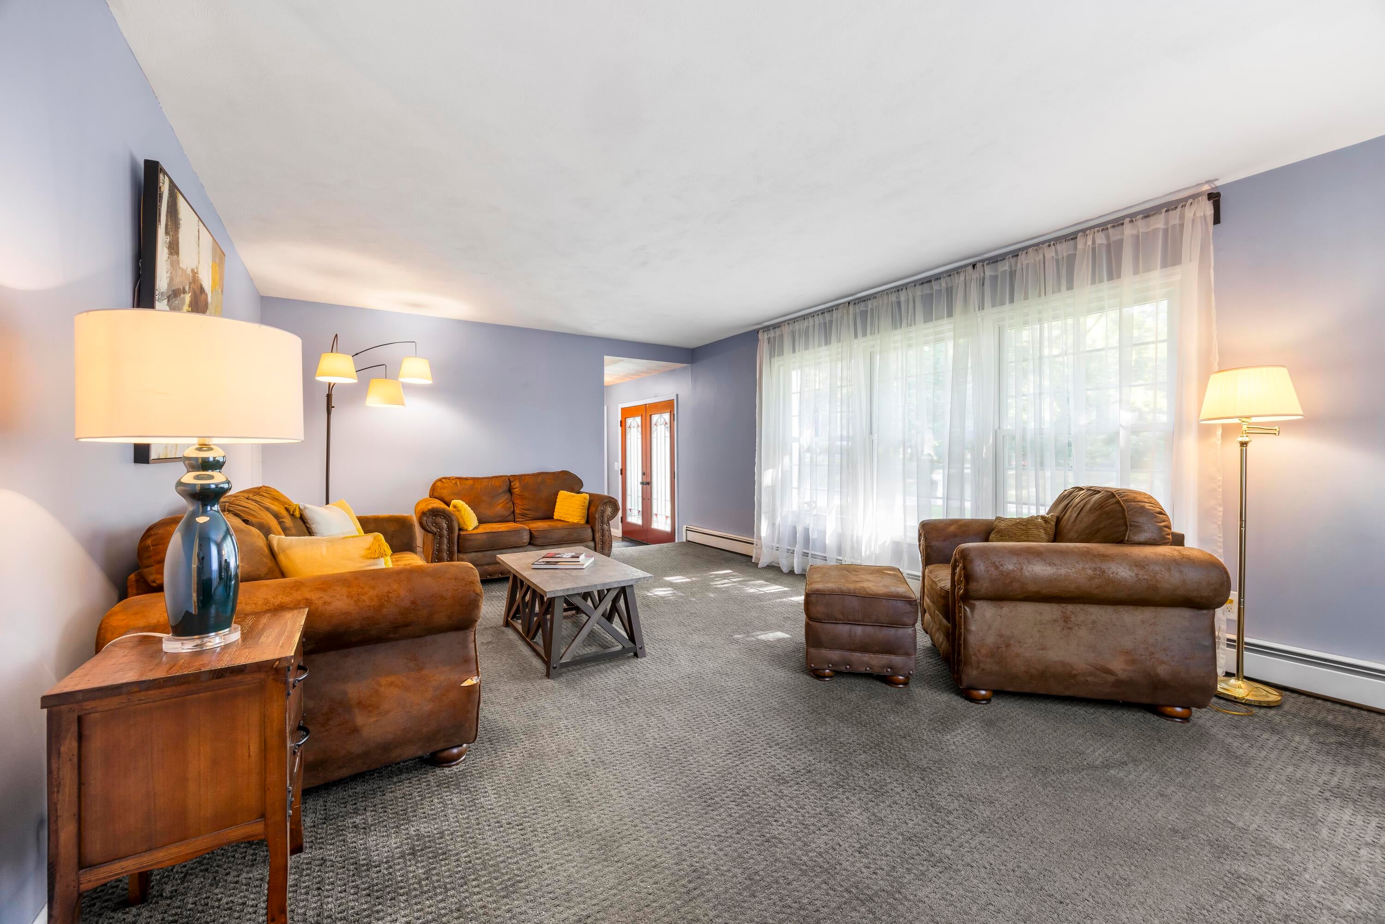
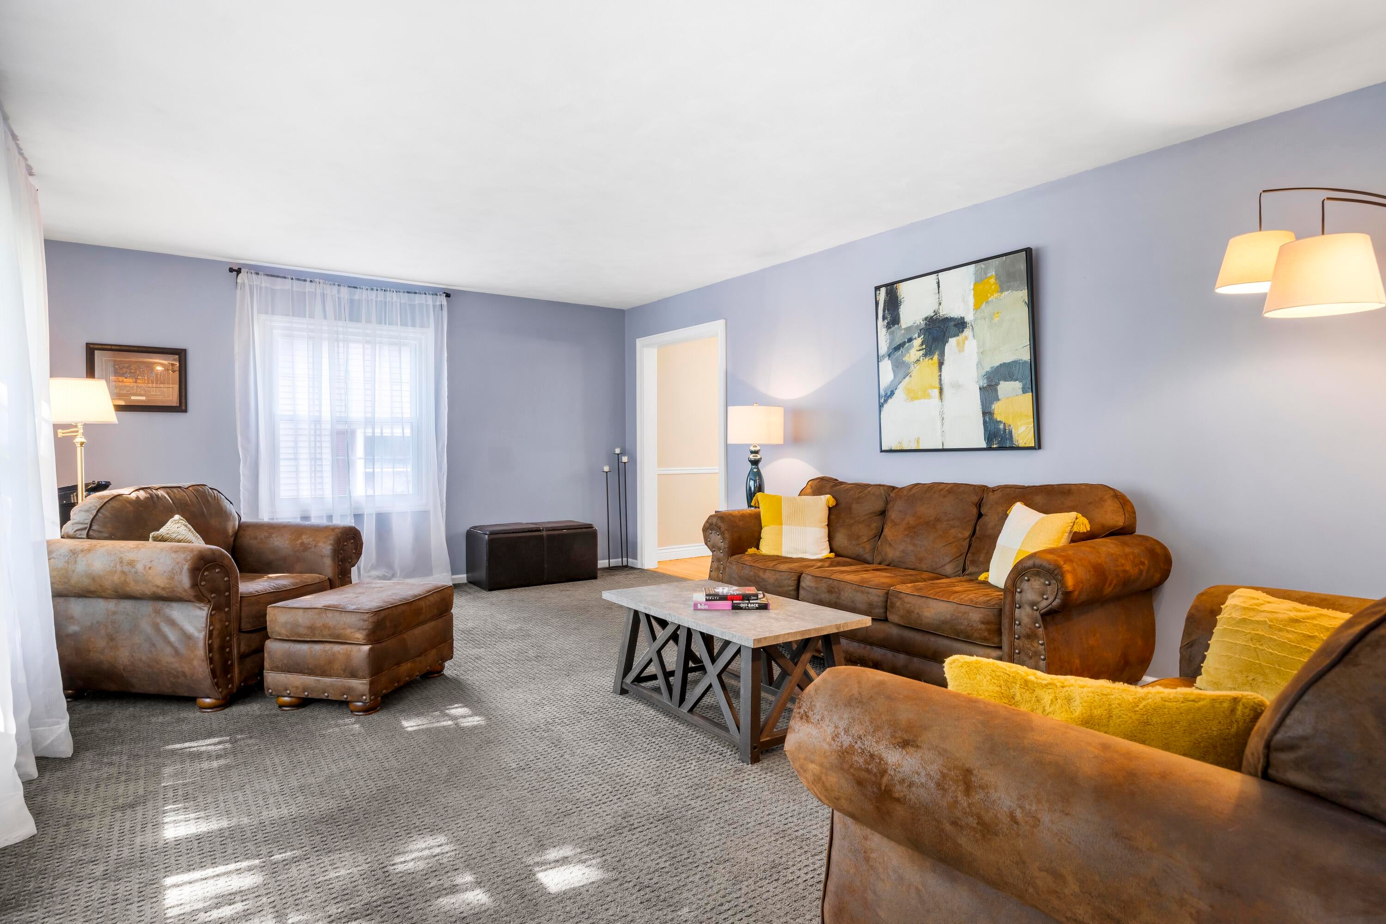
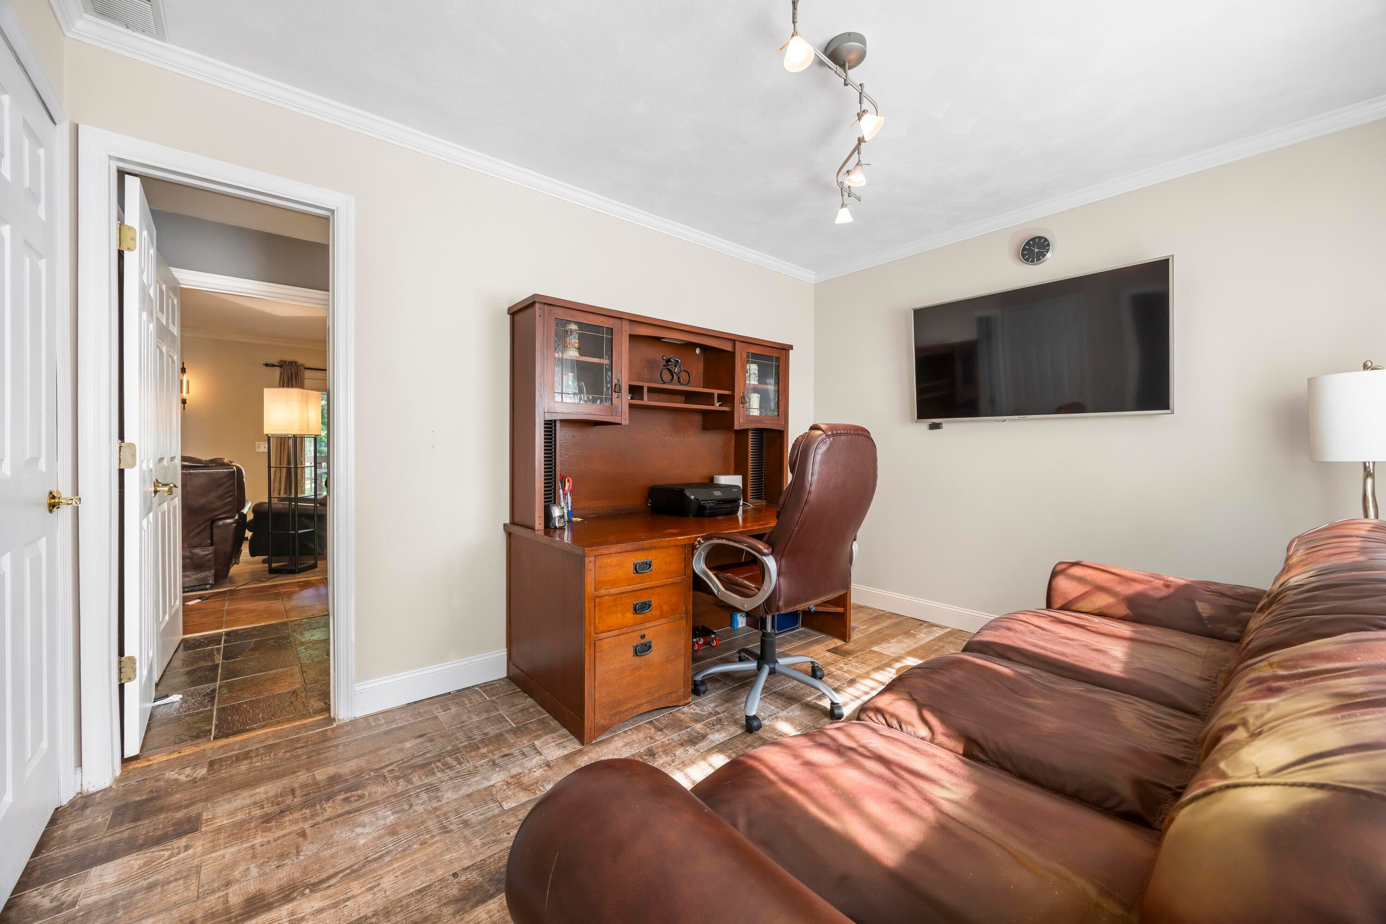
LAKEVIEW 4-BEDROOM WITH ROOM TO GROW: Discover a home designed for making memories, with generous indoor and outdoor spaces perfect for gatherings, recreation, and everyday living. Inside, the beautifully updated kitchen features stainless steel appliances, solid-surface countertops, and a striking tile backsplash. Three separate living areas allow everyone to pursue their passions, and a spacious ensuite to get away from it all. The expansive deck overlooks a beautiful backyard, while the quiet, low-traffic street offers a pleasant setting for outdoor fun. Conveniently located near Minges Brook Elementary, shopping, and eateries. Solidly built and meticulously maintained, this home delivers the comfort and quality you've been searching for. Call us to see this exceptional home!

Save
Ask
Tour
Hide
Share
Listing Snapshot
Price 
$290,000
Days On Site 
33 Days
Bedrooms 
4
Inside Area (SqFt) 
2,536 sqft
Total Baths 
3
Full Baths 
2
Partial Baths 
1
Lot Size 
0.29 Acres
Year Built 
1968
MLS Number 
64026052536
Status 
Active
Property Tax 
$4,900.12
HOA/Condo/Coop Fees 
N/A
Sq Ft Source 
Public Records
Friends & Family
Recent Activity
a month agoListing first seen on site
a month agoListing updated with changes from the MLS
General Features
Acres 
0.29
Attached Garage 
Yes
Cross Street 
Riverside & Moorland Dr
Garage 
Yes
Garage Spaces 
2
Parking 
AttachedGarage Door OpenerPaved
Property Sub Type 
Single Family Residence
Sewer 
Public Sewer
Special Circumstances 
Standard
SqFt Above 
2036
SqFt Below 
500
SqFt Total 
3054
Style 
Traditional
Water Source 
Public
Zoning 
Residential
Interior Features
Appliances 
Gas Water HeaterDishwasherDisposalDryerMicrowaveOvenRefrigeratorRangeWasherWater Softener Rented
Basement 
FinishedFull
Cooling 
Window Unit(s)
Fireplace 
Yes
Fireplace Features 
Wood Burning
Fireplaces 
1
Flooring 
CarpetStoneTileWood
Heating 
BaseboardHot WaterNatural GasRadiant
Laundry Features 
In Basement
Window Features 
Insulated Windows
BathFull 
Level - Upper
BathLav 
Level - Main
Save
Ask
Tour
Hide
Share
Exterior Features
Construction Details 
Aluminum SidingBrick
Lot Features 
Level
Other Structures 
Shed(s)
Patio And Porch 
CoveredDeckPorch
Roof 
CompositionShingle
Windows/Doors 
Insulated Windows
Community Features
Additional Association Fee Frequency 
One Time
MLS Area 
Area96061BattleCreek
School District 
Lakeview
Financing Terms Available 
CashConventional
Roads 
Paved
Schools
School District
Lakeview
Elementary School
Unknown
Middle School
Unknown
High School
Unknown
Listing courtesy of RE/MAX Perrett Associates: [email protected]


IDX provided courtesy of Realcomp II Ltd. via BattleCreekAreaAssociationofREALTORS. Copyright © 2026 Realcomp II Ltd. Shareholders.

IDX information is provided exclusively for consumers' personal, non-commercial use and may not be used for any purpose other than to identify prospective properties consumers may be interested in purchasing and that the data is deemed reliable but not guaranteed accurate by the MLS.

Neighborhood & Commute
Source: Walkscore
Save
Ask
Tour
Hide
Share