
Save
Ask
Tour
Hide
$209,900
25 Days On Site
778 Dunks RoadSherwood Township, MI 49094
For Sale|Residential|Active
4
Beds
2
Total Baths
2
Full Baths
1,512
SqFt
$139
/SqFt
1998
Built
Subdivision:
CHEROKEE LAKE ESTATES
County:
Branch
Call Now: 810-360-3488
Is this the listing for you? We can help make it yours.
810-360-3488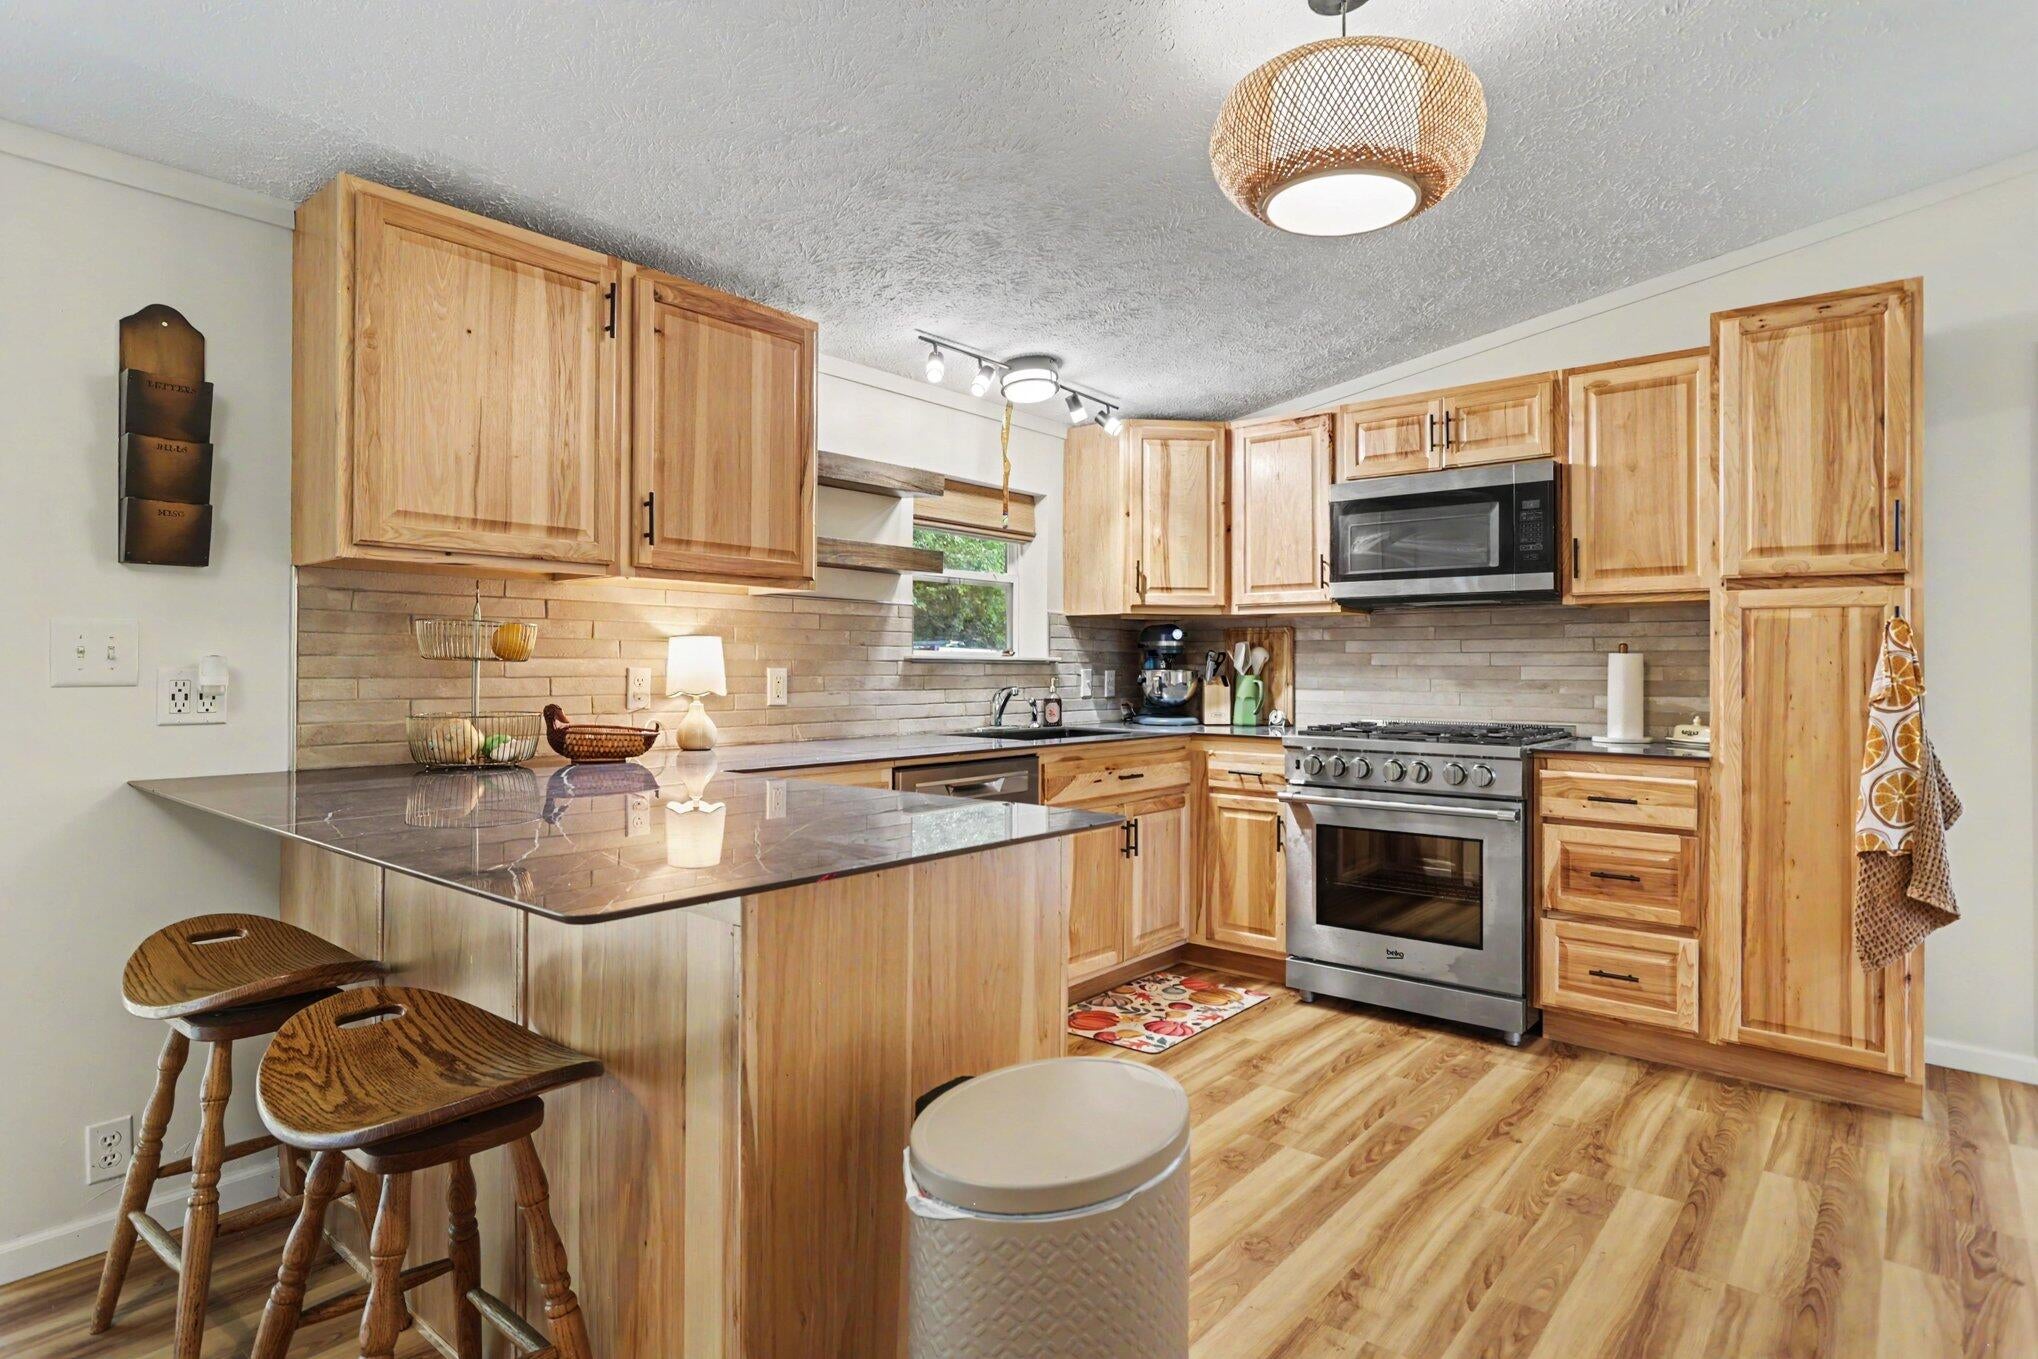
Save
Ask
Tour
Hide
Mortgage Calculator
Monthly Payment (Est.)
Enter an interest rate to see your estimated monthly payment.Calculator powered by Showcase IDX, a Constellation1 Company. Copyright ©2026 Information is deemed reliable but not guaranteed.
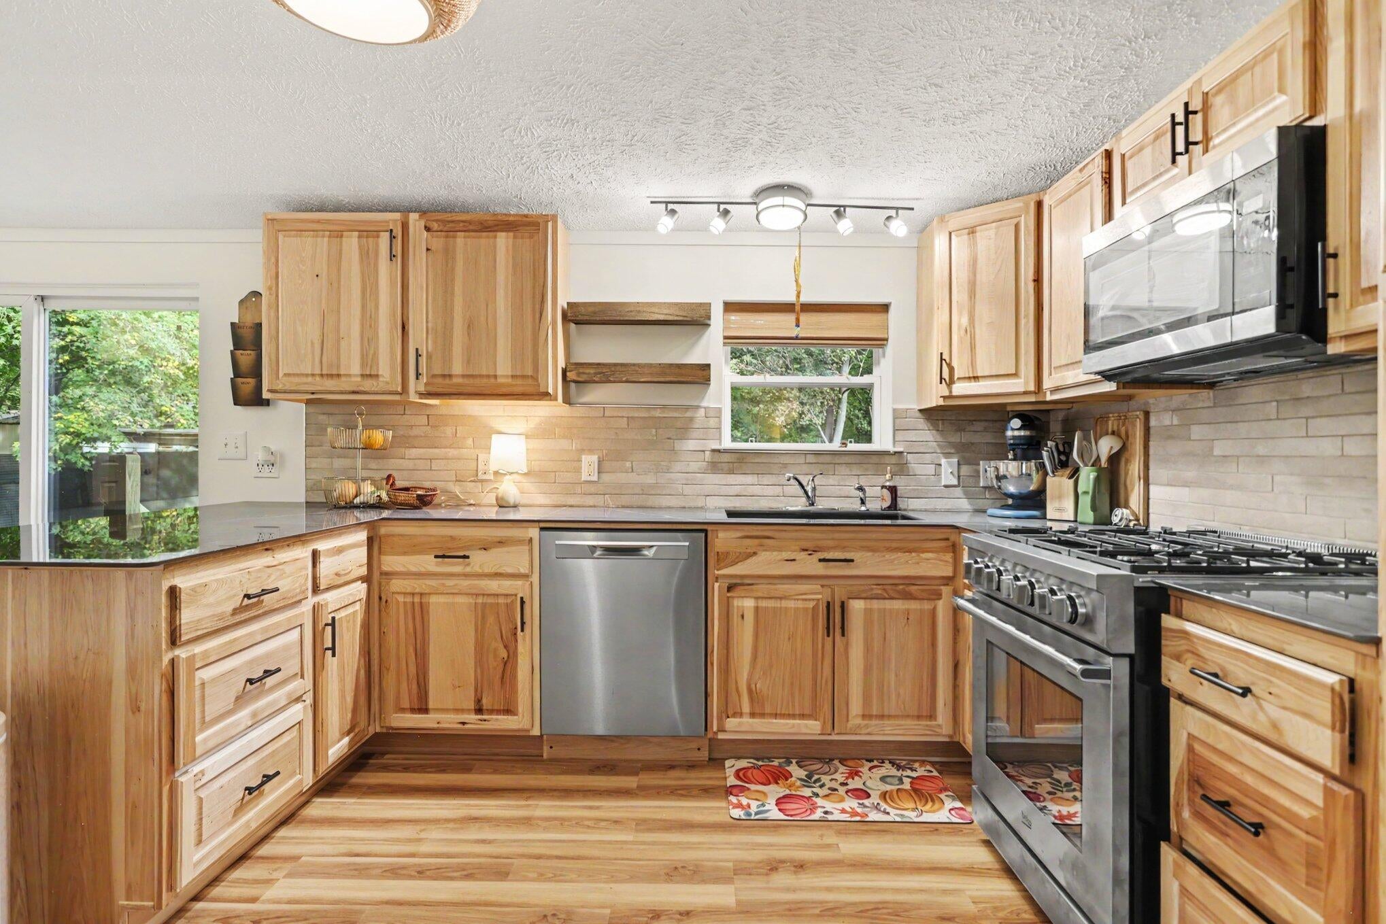
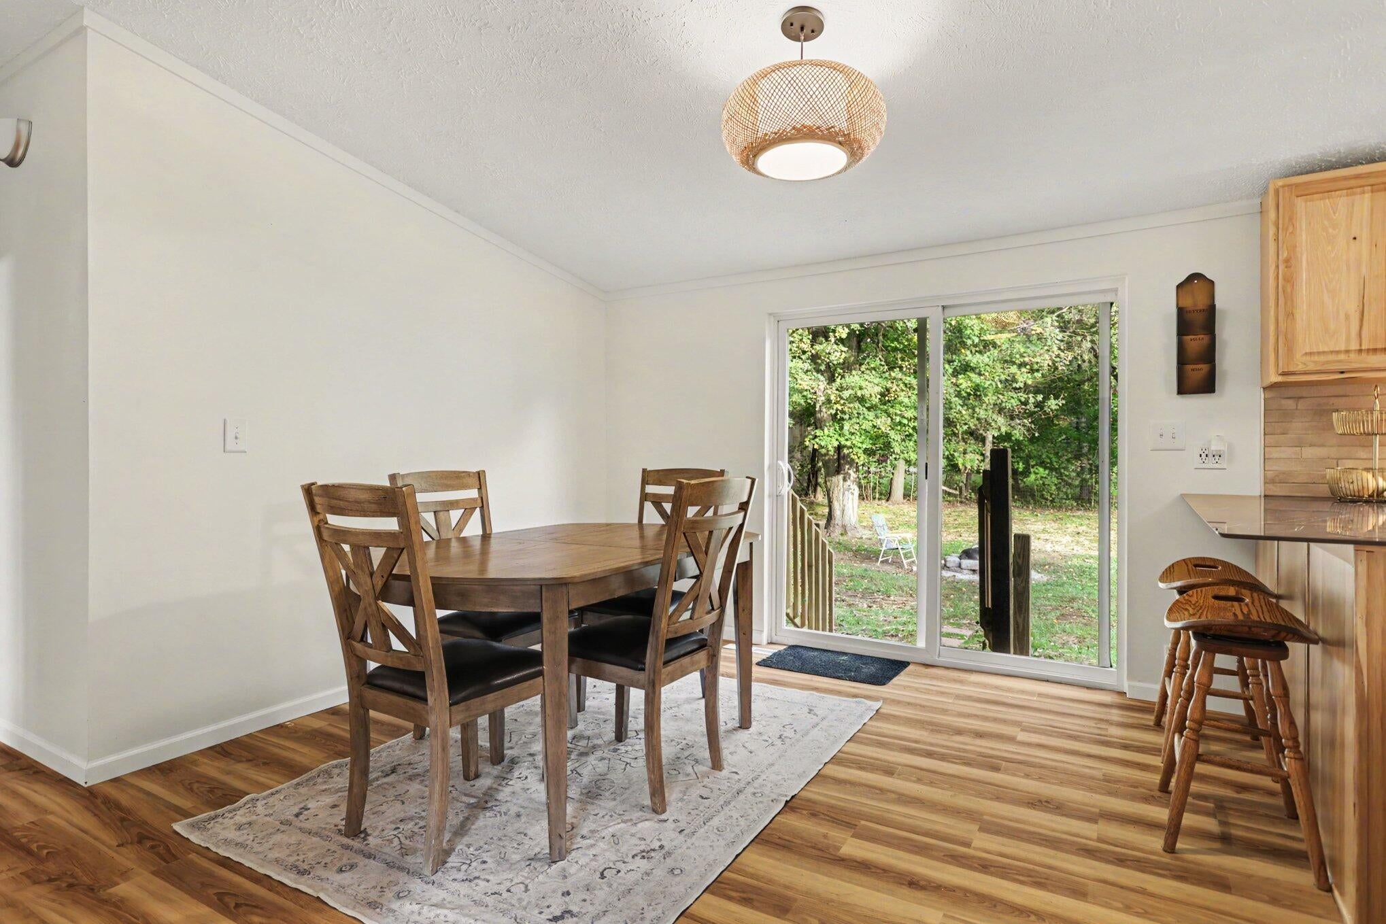
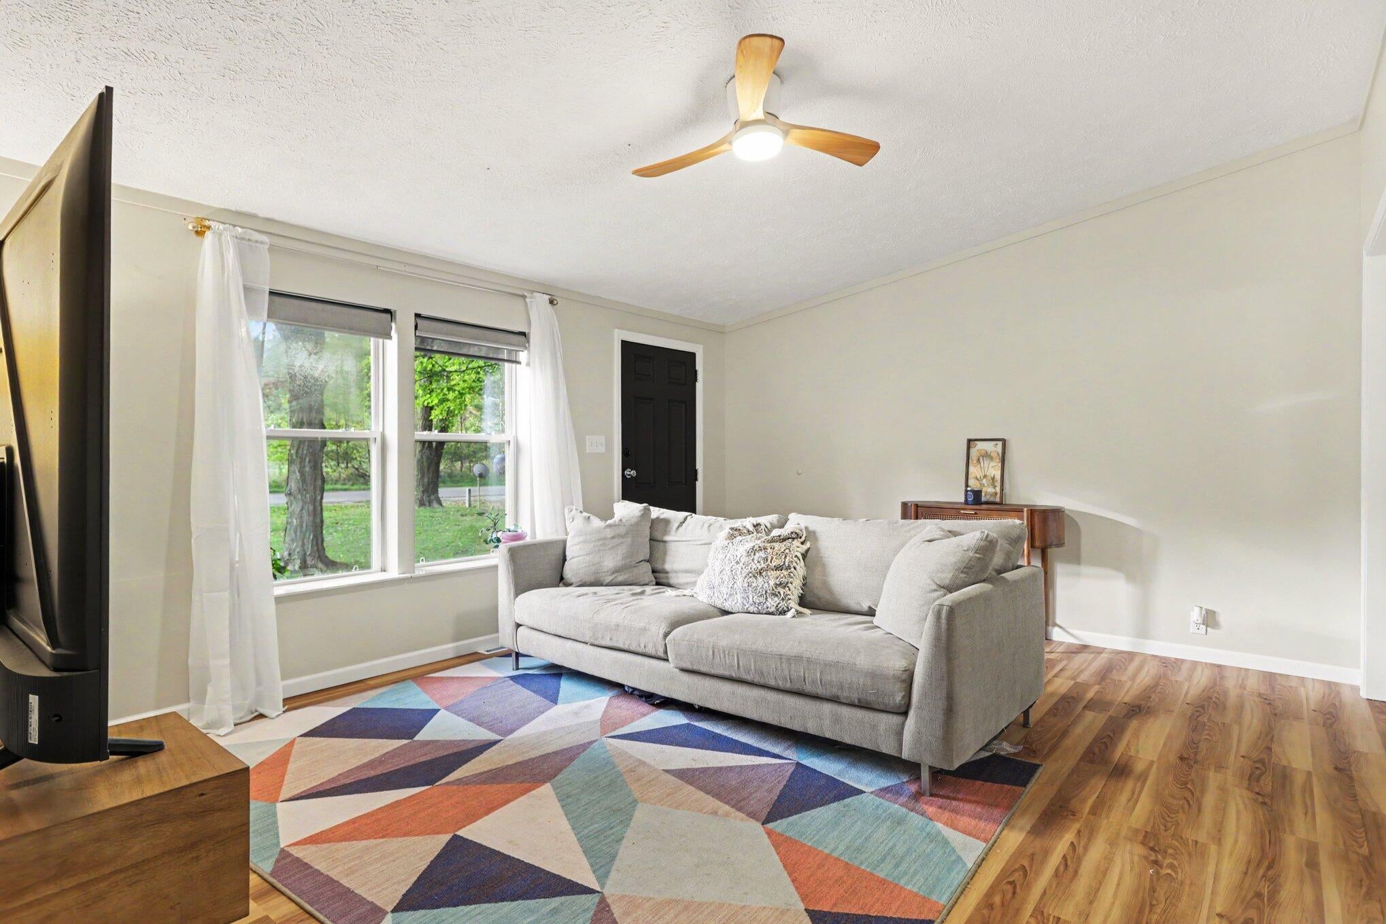
This 4-bedroom, 2-bath home offers over 1,500 square feet of bright, inviting living space. Very nicely updated with newer quality flooring throughout, updated bathrooms and kitchen featuring hickory cabinets, custom countertops and high end appliances. Set on a double lot near Union Lake, the property offers a nice association lake access with a sandy bottom swimming area just a short walk down the road. Central air conditioning, dedicated laundry room and a new roof add to that value and functionality this property has to offer. FHA financing available with only 3.5% Down Payment Required.
Save
Ask
Tour
Hide
Listing Snapshot
Price
$209,900
Days On Site
25 Days
Bedrooms
4
Inside Area (SqFt)
1,512 sqft
Total Baths
2
Full Baths
2
Partial Baths
N/A
Lot Size
0.42 Acres
Year Built
1998
MLS Number
64026054164
Status
Active
Property Tax
$1,700
HOA/Condo/Coop Fees
N/A
Sq Ft Source
Public Records
Friends & Family
Recent Activity
| 2 weeks ago | Listing updated with changes from the MLS | |
| 2 weeks ago | Price changed to $209,900 | |
| 4 weeks ago | Listing first seen on site |
General Features
Acres
0.42
Cross Street
Cherokee and Chippawa
Foundation
Permanent
Parking
Gravel
Sewer
Septic Tank
Special Circumstances
Standard
SqFt Above
1512
SqFt Total
1512
Style
Ranch
Utilities
Natural Gas Connected
Water Source
PrivateWell
Interior Features
Appliances
Electric Water HeaterGas Water HeaterDishwasherDryerMicrowaveOvenRefrigeratorRangeWasherWater Softener Rented
Basement
Crawl Space
Cooling
Central Air
Flooring
LaminateTile
Heating
Forced AirNatural Gas
Laundry Features
Laundry Room
BathFull
Level - Main
Save
Ask
Tour
Hide
Exterior Features
Construction Details
Vinyl Siding
Other Structures
Other
Roof
Shingle
Waterfront Features
LakeWaterfront Access
Community Features
Association Amenities
Beach Rights
MLS Area
Area95011SherwoodTwp
School District
UnionCity
Financing Terms Available
CashConventionalFHAVA Loan
Roads
Paved
Schools
School District
UnionCity
Elementary School
Unknown
Middle School
Unknown
High School
Unknown
Listing courtesy of Berkshire Hathaway HomeServices Michigan Real Estate: [email protected]

IDX provided courtesy of Realcomp II Ltd. via BattleCreekAreaAssociationofREALTORS. Copyright © 2026 Realcomp II Ltd. Shareholders.
IDX information is provided exclusively for consumers' personal, non-commercial use and may not be used for any purpose other than to identify prospective properties consumers may be interested in purchasing and that the data is deemed reliable but not guaranteed accurate by the MLS.
IDX provided courtesy of Realcomp II Ltd. via BattleCreekAreaAssociationofREALTORS. Copyright © 2026 Realcomp II Ltd. Shareholders.
IDX information is provided exclusively for consumers' personal, non-commercial use and may not be used for any purpose other than to identify prospective properties consumers may be interested in purchasing and that the data is deemed reliable but not guaranteed accurate by the MLS.
Neighborhood & Commute
Source: Walkscore
Save
Ask
Tour
Hide
Did you know? You can invite friends and family to your search. They can join your search, rate and discuss listings with you.