Your Michigan Home Search Starts HERE!

Save
Ask
Tour
Hide
Share
$509,500
22 Days On Site

103 Pinehurst Lane
Battle Creek City, MI 49015

For Sale|Single Family Residence|Active
5
Beds
3
Total Baths
2
Full Baths
1
Partial Bath
3,784
SqFt
$135
/SqFt
2002
Built
Subdivision:
FAIRWAY DOWNS
County:
Calhoun
Call Now: 810-360-3488
Is this the listing for you? We can help make it yours.
810-360-3488
103 Pinehurst Lane103 Pinehurst Lane103 Pinehurst Lane103 Pinehurst Lane
Save
Ask
Tour
Hide
Share

Mortgage Calculator

Monthly Payment (Est.)

Enter an interest rate to see your estimated monthly payment.
Calculator powered by Showcase IDX, a Constellation1 Company. Copyright ©2026 Information is deemed reliable but not guaranteed.

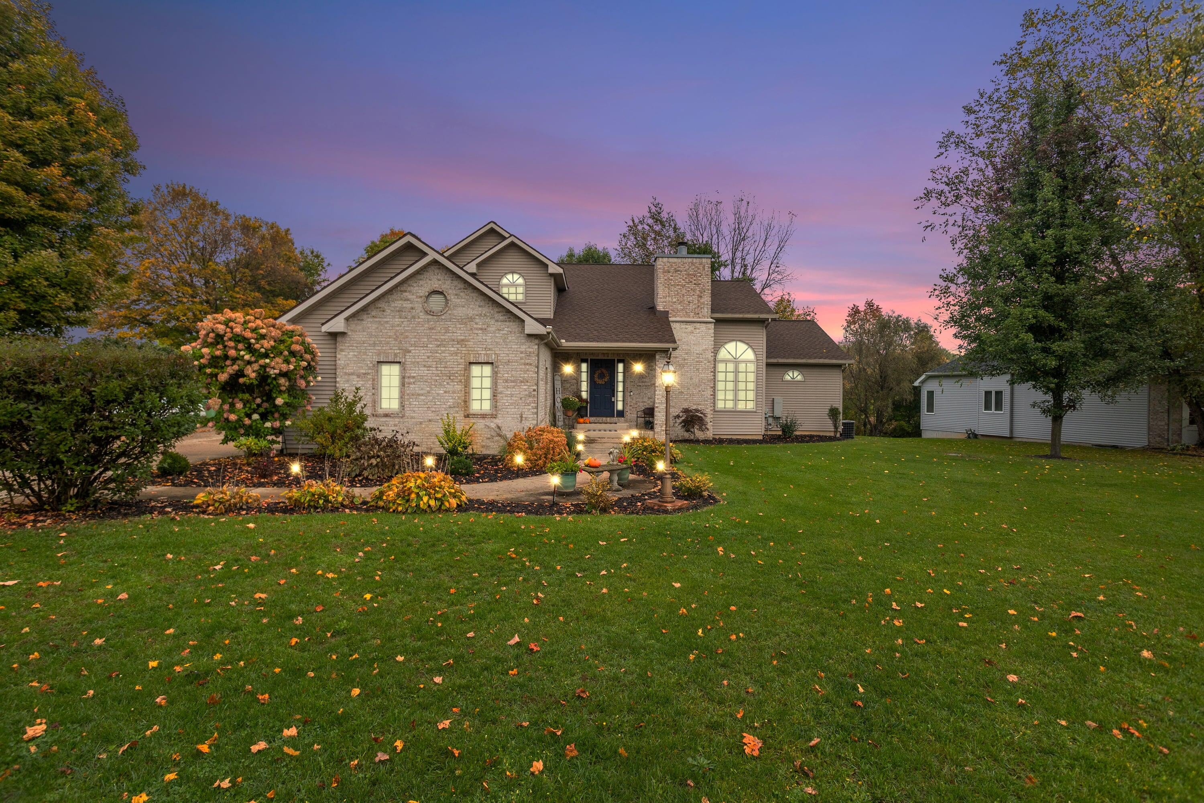
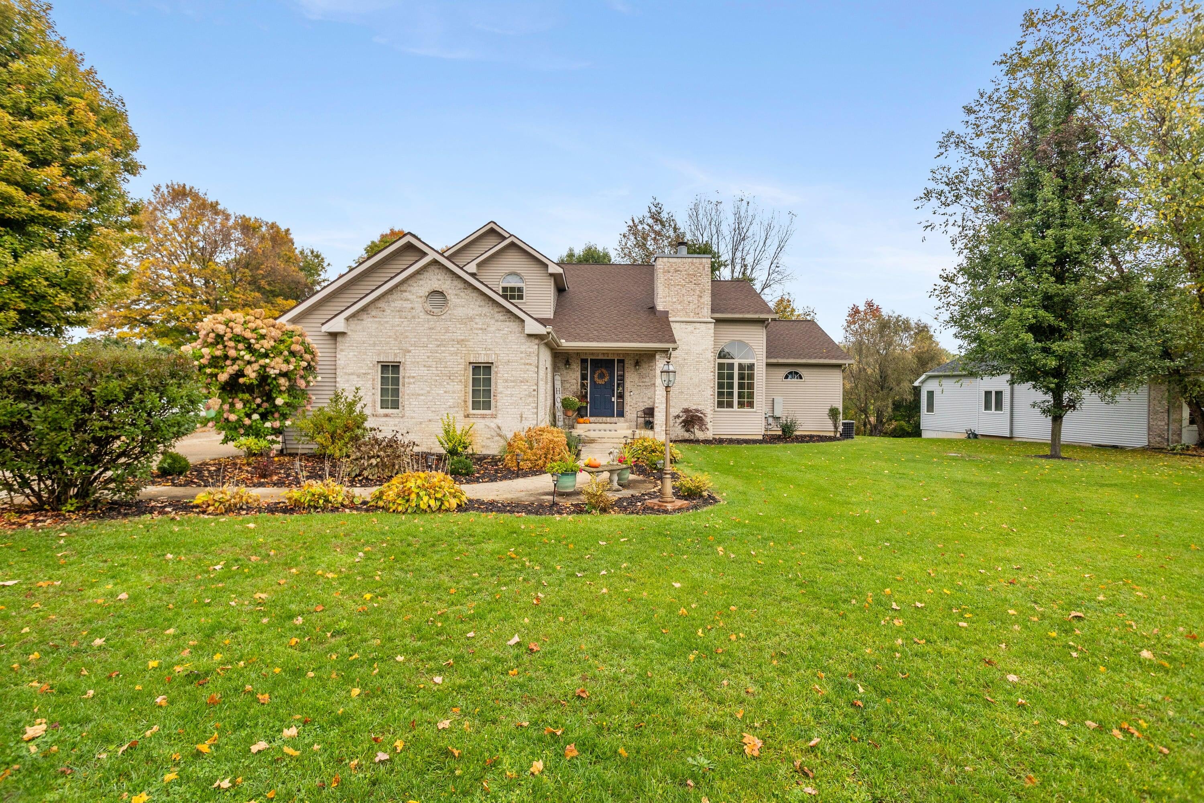
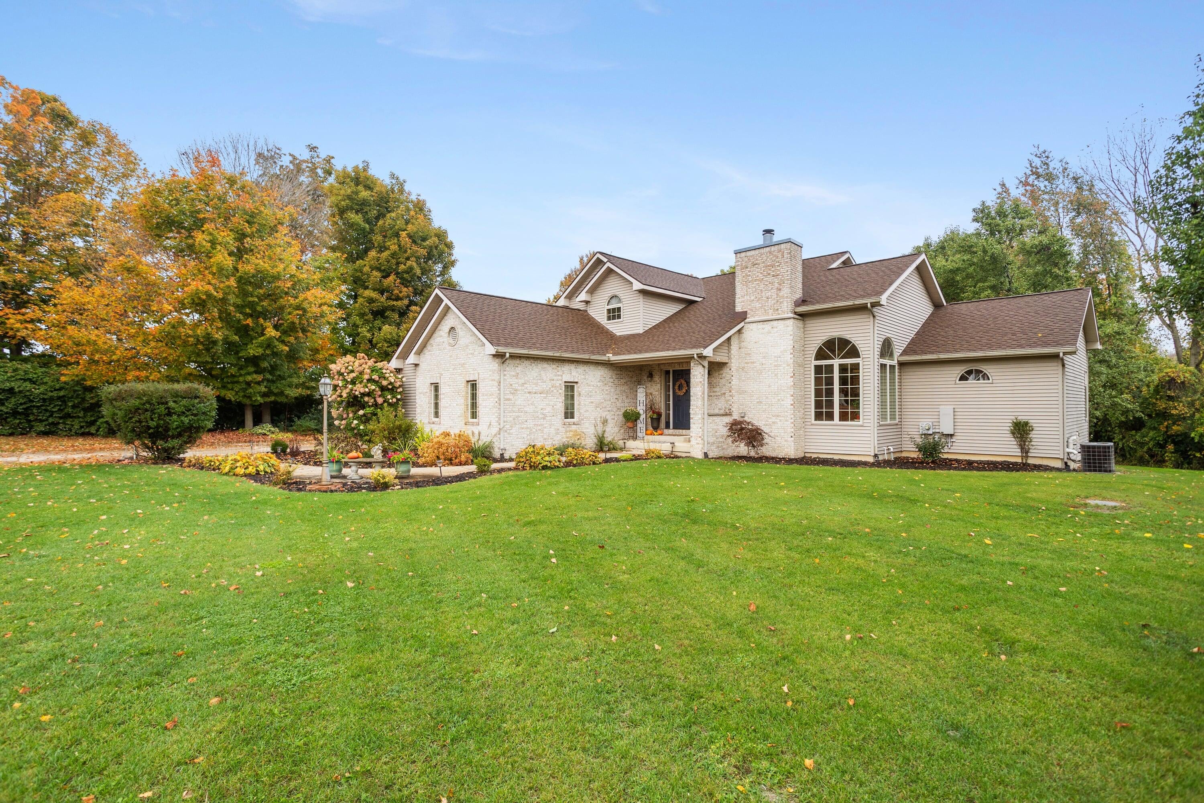
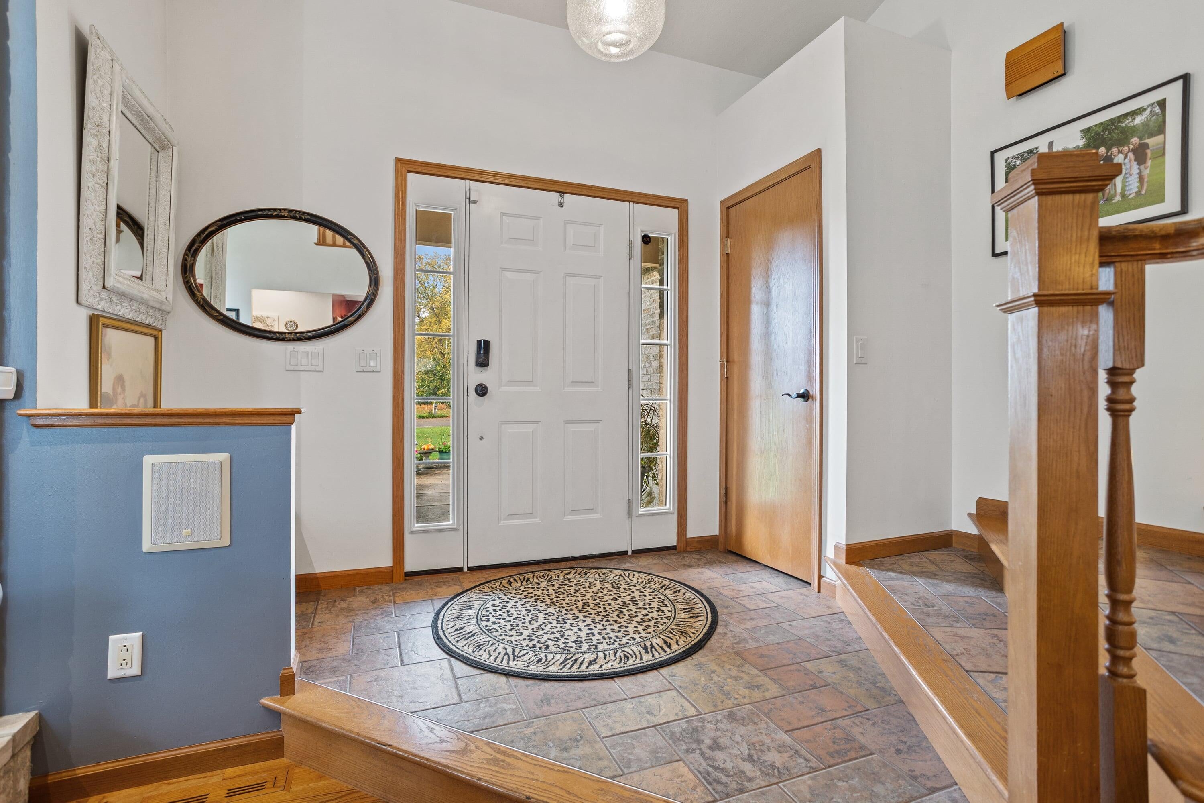
Welcome home to this beautifully appointed 5-bedroom, 3-bathroom two- story residence, where thoughtful design, generous space, and inviting finishes come together. Cathedral ceilings soar above the spacious living area, while gorgeous hardwood floors, custom solid-oak doors, skylights, and tasteful decor add warmth and character throughout. The open kitchen features a pantry and island and flows into the dining area, where sliding doors lead to a tiered deck overlooking the gorgeous, extensively landscaped backyard. Enjoy cozy evenings by the fireplace or take in the peaceful outdoor setting from the deck, with additional storage tucked beneath it. The serene owner's suite feels like a private spa retreat. Three additional bedrooms are located upstairs, and convenient laundry is available on both the main and second floors. Grand, wide staircases lead to the upper level and the remarkable finished basement, which offers an additional bedroom, a bay/egress window, insulated 10-inch walls, a concrete safe room, plumbing for a future bathroom, and ample storage. Additional highlights include underground sprinklers, a new furnace, a whole- house generator, and an exterior drainage system. With abundant living space, appealing details, and impressive features throughout, this home is ready for you to move in and enjoy. Call today to schedule your tour before this amazing property says SOLD!

Save
Ask
Tour
Hide
Share
Listing Snapshot
Price 
$509,500
Days On Site 
22 Days
Bedrooms 
5
Inside Area (SqFt) 
3,784 sqft
Total Baths 
3
Full Baths 
2
Partial Baths 
1
Lot Size 
0.44 Acres
Year Built 
2002
MLS Number 
64026054842
Status 
Active
Property Tax 
$8,864.31
HOA/Condo/Coop Fees 
$12.5 monthly
Sq Ft Source 
N/A
Friends & Family
Recent Activity
a week agoListing updated with changes from the MLS
a week agoPrice changed to $509,500
3 weeks agoStatus changed to Active
3 weeks agoListing first seen on site
General Features
Acres 
0.44
Attached Garage 
Yes
Cross Street 
Helmer and Pinehurst
Garage 
Yes
Garage Spaces 
3
Parking 
AttachedConcreteGarage Door Opener
Property Sub Type 
Single Family Residence
Sewer 
Septic Tank
Special Circumstances 
Standard
SqFt Above 
2574
SqFt Below 
1210
SqFt Total 
3784
Style 
Traditional
Water Source 
PrivateWell
Zoning 
Residential
Interior Features
Appliances 
Gas Water HeaterDishwasherDisposalDryerHumidifierMicrowaveRefrigeratorRangeWasherWater Softener Owned
Basement 
Bath/StubbedFinishedFull
Cooling 
Ceiling Fan(s)Central Air
Fireplace 
Yes
Fireplace Features 
Family RoomGas Log
Fireplaces 
1
Flooring 
CarpetCeramic TileWood
Heating 
Forced AirNatural Gas
Interior 
PantryVaulted Ceiling(s)
Laundry Features 
Laundry RoomMain Level
Window Features 
Insulated WindowsSkylight(s)Window Treatments
BathFull 
Level - Upper
BathLav 
Level - Main
Save
Ask
Tour
Hide
Share
Exterior Features
Construction Details 
BrickVinyl Siding
Exterior 
Garden
Lot Features 
Corner Lot
Other Structures 
Shed(s)
Patio And Porch 
Deck
Roof 
Composition
Windows/Doors 
Insulated WindowsSkylight(s)Window Treatments
Community Features
Accessibility Features 
Accessible EntranceAccessible Doors
Association Fee 
$150.0
Association Fee Frequency 
Annually
MLS Area 
Area96061BattleCreek
School District 
Lakeview
Financing Terms Available 
CashConventionalVA Loan
Roads 
Paved
Schools
School District
Lakeview
Elementary School
Unknown
Middle School
Unknown
High School
Unknown
Listing courtesy of RE/MAX Perrett Associates: [email protected]


IDX provided courtesy of Realcomp II Ltd. via BattleCreekAreaAssociationofREALTORS. Copyright © 2026 Realcomp II Ltd. Shareholders.

IDX information is provided exclusively for consumers' personal, non-commercial use and may not be used for any purpose other than to identify prospective properties consumers may be interested in purchasing and that the data is deemed reliable but not guaranteed accurate by the MLS.

Neighborhood & Commute
Source: Walkscore
Save
Ask
Tour
Hide
Share