
Save
Ask
Tour
Hide
$409,990
21 Days On Site
264 BLUE ASH LaneCoopersville City, MI 49404
For Sale|Single Family Residence|Active
5
Beds
3
Total Baths
3
Full Baths
2,180
SqFt
$188
/SqFt
2026
Built
Subdivision:
THE RESERVE OF COOPERSVILLE
County:
Ottawa
Call Now: 810-360-3488
Is this the listing for you? We can help make it yours.
810-360-3488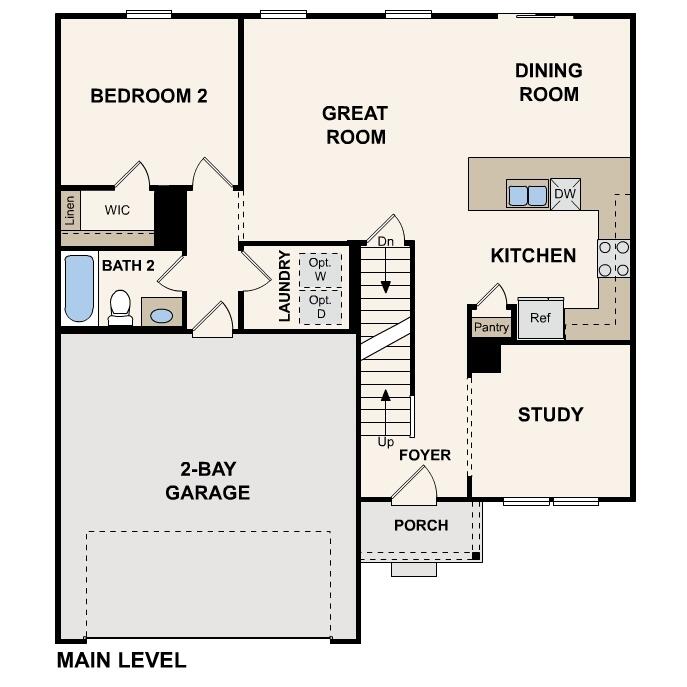
Save
Ask
Tour
Hide
Mortgage Calculator
Monthly Payment (Est.)
Enter an interest rate to see your estimated monthly payment.Calculator powered by Showcase IDX, a Constellation1 Company. Copyright ©2026 Information is deemed reliable but not guaranteed.
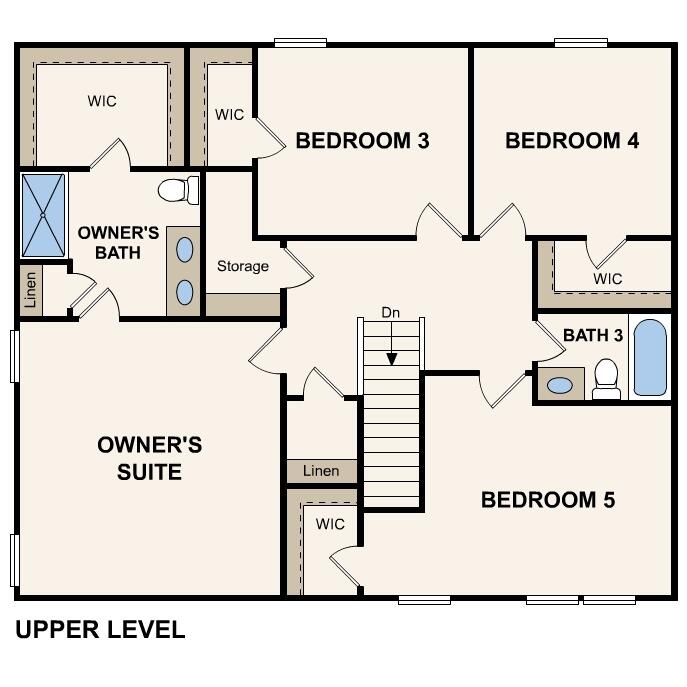
This 2,180-square-foot single-family residence in The Reserve of Coopersville offers three bathrooms and thoughtful floor planning across multiple levels. Situated on a 14,375-square-foot lot, the home provides ample grounds and a two-car garage for convenience and storage. Quality finishes throughout the interior reflect solid construction and attention to detail, creating a well-maintained foundation for your investment. The open layout and multiple living spaces accommodate various uses and gatherings. Located in Coopersville, this residence presents an established home with good bones and functional appeal for buyers seeking value and livability.
Save
Ask
Tour
Hide
Listing Snapshot
Price
$409,990
Days On Site
21 Days
Bedrooms
5
Inside Area (SqFt)
2,180 sqft
Total Baths
3
Full Baths
3
Partial Baths
N/A
Lot Size
0.33 Acres
Year Built
2026
MLS Number
64026055316
Status
Active
Property Tax
$300
HOA/Condo/Coop Fees
$12.5 monthly
Sq Ft Source
Plans
Friends & Family
Recent Activity
| 3 weeks ago | Listing updated with changes from the MLS | |
| 3 weeks ago | Listing first seen on site |
General Features
Acres
0.33
Attached Garage
Yes
Cross Street
NORWAY LANE
Garage
Yes
Garage Spaces
2
Parking
AttachedGarage Door Opener
Property Condition
New ConstructionUnder Construction
Property Sub Type
Single Family Residence
Security
Carbon Monoxide Detector(s)Smoke Detector(s)
Sewer
Public Sewer
SqFt Above
2180
SqFt Total
3179
Style
Traditional
Water Source
Public
Interior Features
Appliances
DishwasherMicrowaveRange
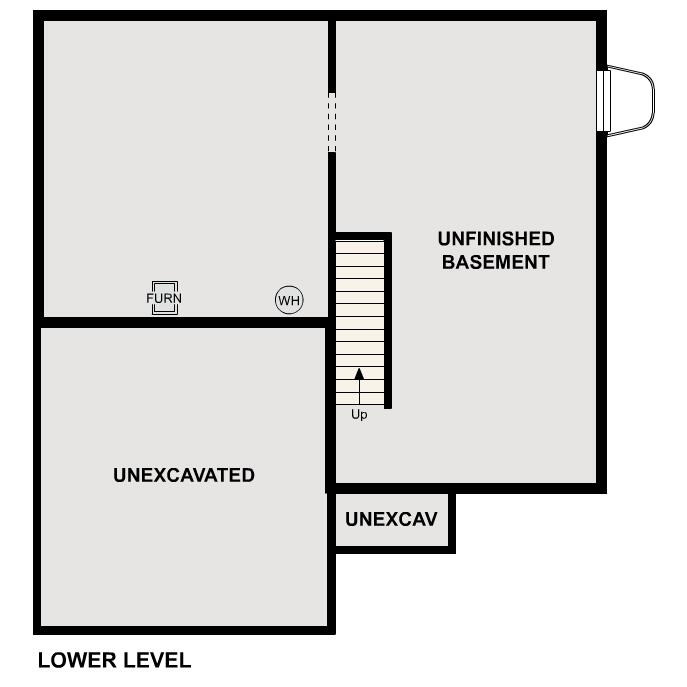
Basement
Full
Cooling
Central Air
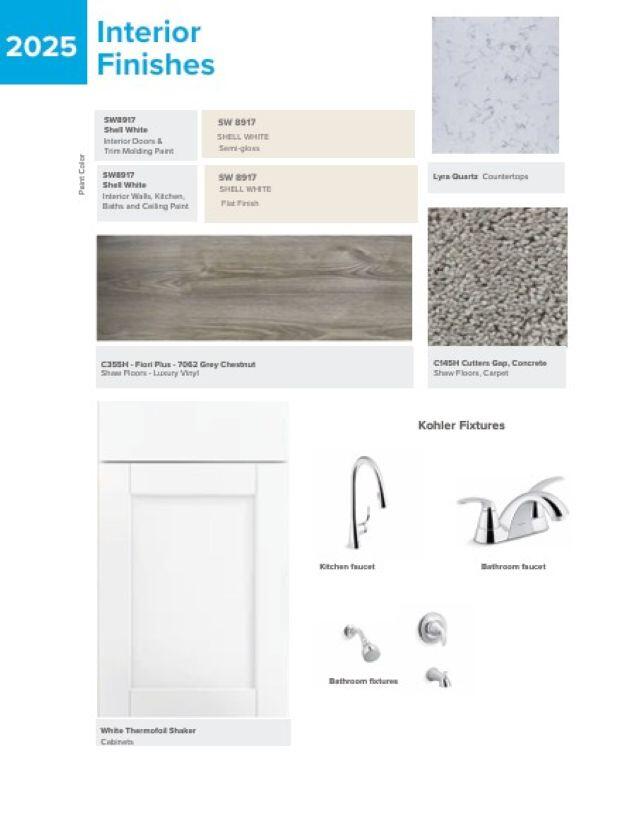
Flooring
CarpetVinyl
Heating
Forced AirNatural Gas
Laundry Features
Washer Hookup
Window Features
Low Emissivity Windows
BathFull
Level - Main
Bedroom 2
Dimensions - 11.0 x 11.0Level - MainArea - 121
Bedroom 3
Dimensions - 12.0 x 10.0Level - UpperArea - 120
Bedroom 4
Dimensions - 11.0 x 10.0Level - UpperArea - 110
Bedroom 5
Dimensions - 14.0 x 10.0Level - UpperArea - 140
Dining Room
Dimensions - 10.0 x 9.0Level - MainArea - 90
Great Room
Dimensions - 14.0 x 14.0Level - MainArea - 196
Kitchen
Dimensions - 10.0 x 11.0Level - MainArea - 110
Master Bedroom
Dimensions - 15.0 x 15.0Level - UpperArea - 225
Save
Ask
Tour
Hide
Exterior Features
Construction Details
Vinyl Siding
Patio And Porch
CoveredPorch
Roof
Shingle
Windows/Doors
Low Emissivity Windows
Community Features
Association Fee
$150.0
Association Fee Frequency
Annually
MLS Area
Area70042Coopersville
School District
Coopersville
Financing Terms Available
CashConventionalFHAVA Loan
Schools
School District
Coopersville
Elementary School
Unknown
Middle School
Unknown
High School
Unknown
Listing courtesy of WJH Brokerage MI, LLC: [email protected]

IDX provided courtesy of Realcomp II Ltd. via BattleCreekAreaAssociationofREALTORS. Copyright © 2026 Realcomp II Ltd. Shareholders.
IDX information is provided exclusively for consumers' personal, non-commercial use and may not be used for any purpose other than to identify prospective properties consumers may be interested in purchasing and that the data is deemed reliable but not guaranteed accurate by the MLS.
IDX provided courtesy of Realcomp II Ltd. via BattleCreekAreaAssociationofREALTORS. Copyright © 2026 Realcomp II Ltd. Shareholders.
IDX information is provided exclusively for consumers' personal, non-commercial use and may not be used for any purpose other than to identify prospective properties consumers may be interested in purchasing and that the data is deemed reliable but not guaranteed accurate by the MLS.
Neighborhood & Commute
Source: Walkscore
Save
Ask
Tour
Hide