Your Michigan Home Search Starts HERE!

Save
Ask
Tour
Hide
Share
$350,000
21 Days On Site

115 Pheasant Run
Battle Creek City, MI 49015

For Sale|Single Family Residence|Active
4
Beds
3
Total Baths
2
Full Baths
1
Partial Bath
2,968
SqFt
$118
/SqFt
1983
Built
Subdivision:
MINGES FARMS
County:
Calhoun
Call Now: 810-360-3488
Is this the listing for you? We can help make it yours.
810-360-3488
115 Pheasant Run115 Pheasant Run115 Pheasant Run115 Pheasant Run
Save
Ask
Tour
Hide
Share

Mortgage Calculator

Monthly Payment (Est.)

Enter an interest rate to see your estimated monthly payment.
Calculator powered by Showcase IDX, a Constellation1 Company. Copyright ©2026 Information is deemed reliable but not guaranteed.

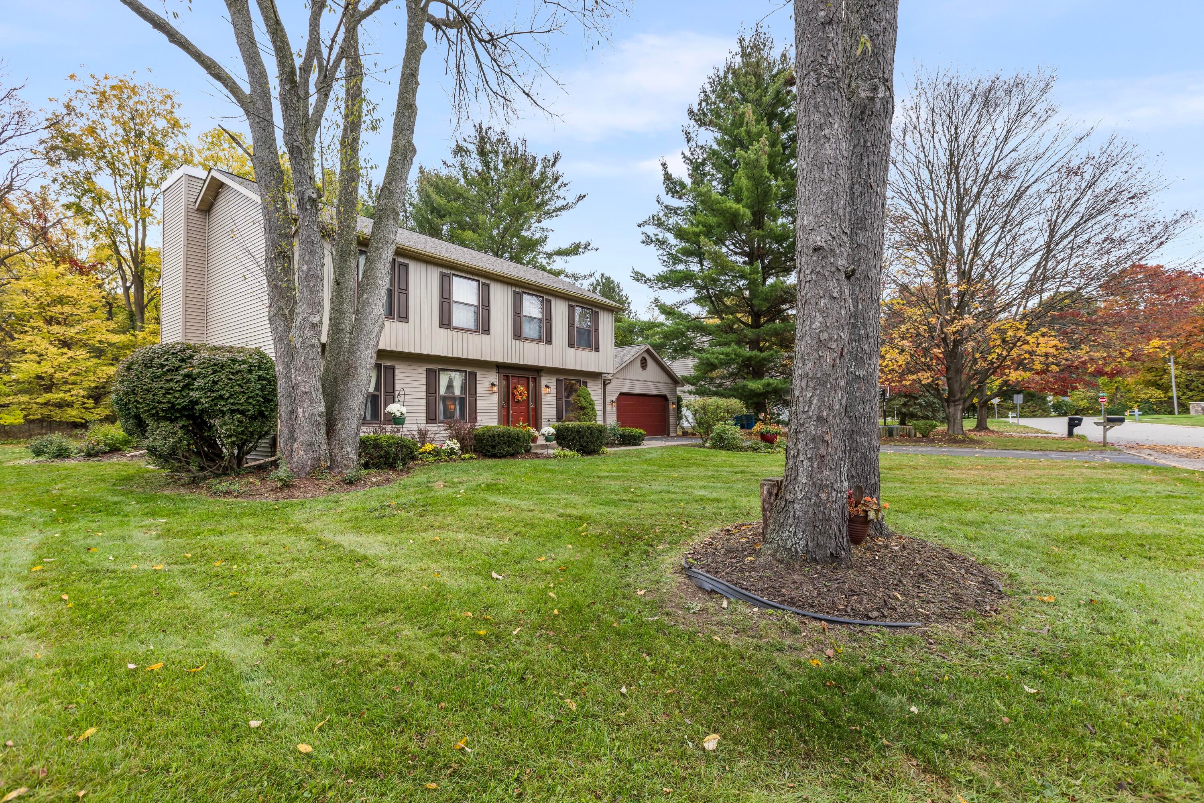
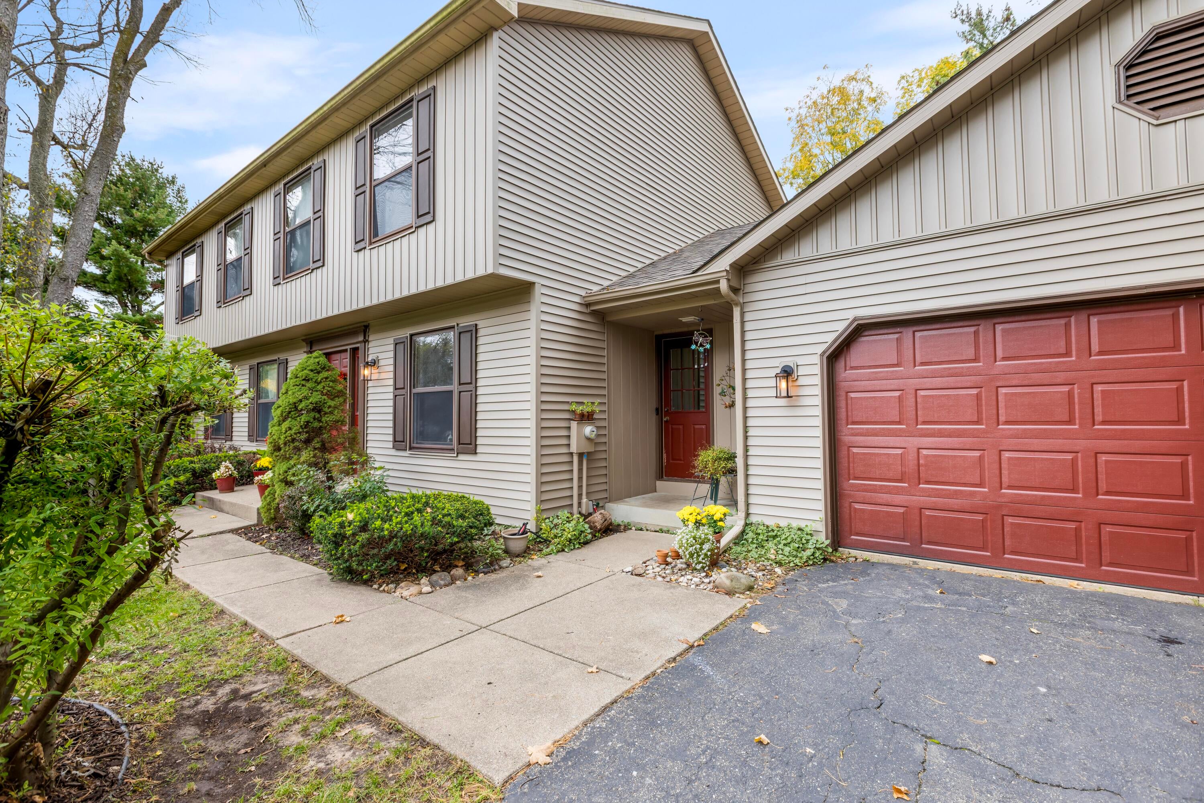
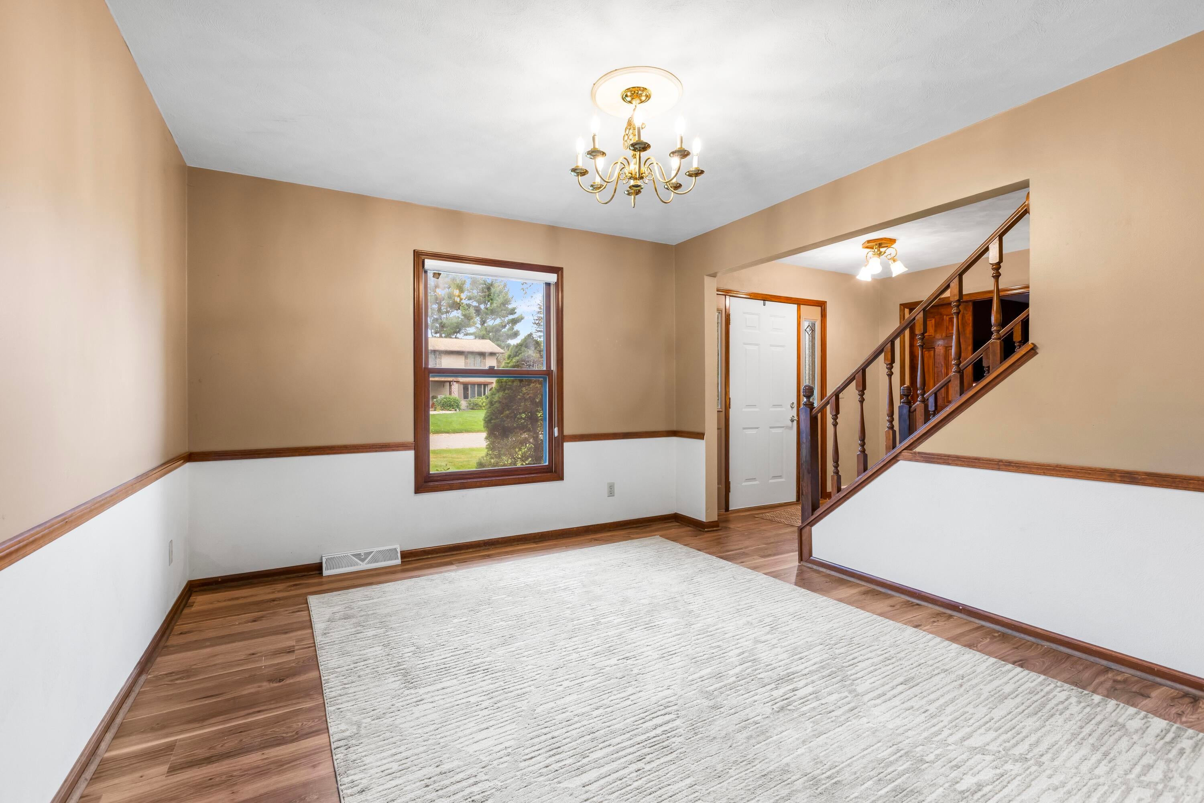
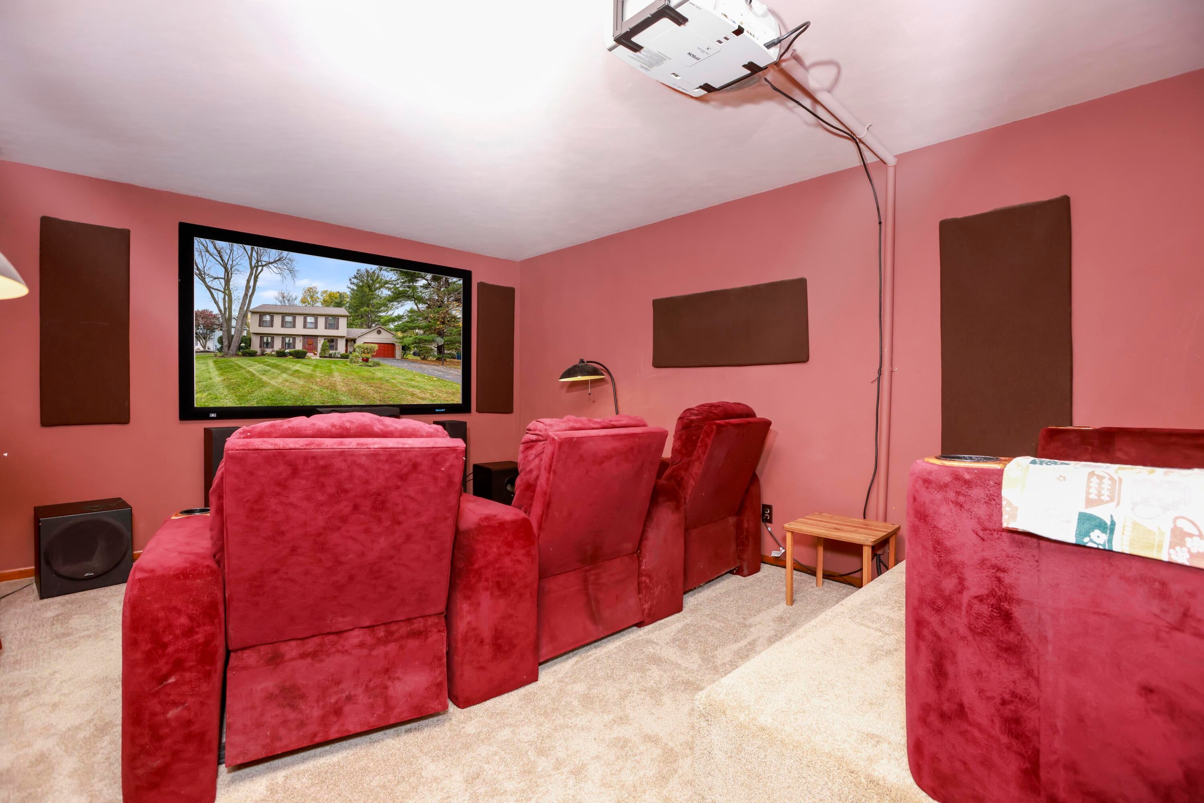
SO MANY MEMORIES TO BE MADE HERE! Discover an expansive 4-bedroom Lakeview two-story in a welcoming neighborhood where neighbors become friends and gathering comes naturally. The open-concept living areas offer plenty of room to entertain, while a distinctive main-floor media room creates a dedicated spot for movies and game days. Need serious garage space? The extra-deep, double-wide garage accommodates up to four vehicles, or room for your boat! Outside, enjoy a beautiful yard and gorgeous deck area.. Numerous improvements add appeal, including roof shingles, siding, appliances, and paint. The finished basement expands your options with generous additional space for recreation, hobbies, and a home gym.. Call us to see all the possibilities this spacious property has to offer!

Save
Ask
Tour
Hide
Share
Listing Snapshot
Price 
$350,000
Days On Site 
21 Days
Bedrooms 
4
Inside Area (SqFt) 
2,968 sqft
Total Baths 
3
Full Baths 
2
Partial Baths 
1
Lot Size 
0.29 Acres
Year Built 
1983
MLS Number 
64026055543
Status 
Active
Property Tax 
$5,608.57
HOA/Condo/Coop Fees 
$8.33 monthly
Sq Ft Source 
Public Records
Friends & Family
Recent Activity
2 weeks agoListing updated with changes from the MLS
2 weeks agoStatus changed to Active
3 weeks agoListing first seen on site
General Features
Acres 
0.29
Attached Garage 
Yes
Cross Street 
S Minges Rd. & Harvest Lane
Garage 
Yes
Garage Spaces 
2
Parking 
AttachedGarage Door OpenerPaved
Property Sub Type 
Single Family Residence
Sewer 
Public Sewer
Special Circumstances 
Standard
SqFt Above 
2268
SqFt Below 
700
SqFt Total 
3308
Style 
ColonialTraditional
Utilities 
Cable Connected
Water Source 
Public
Zoning 
Residential
Interior Features
Appliances 
Gas Water HeaterDishwasherDryerMicrowaveRefrigeratorRangeWasherWater Softener Owned
Basement 
FinishedFull
Cooling 
Ceiling Fan(s)Central Air
Fireplace 
Yes
Fireplace Features 
Family RoomLiving Room
Fireplaces 
1
Flooring 
CarpetWood
Heating 
Forced AirNatural Gas
Laundry Features 
Laundry RoomMain Level
Window Features 
Insulated Windows
BathFull 
Level - Upper
BathLav 
Level - Main
Save
Ask
Tour
Hide
Share
Exterior Features
Construction Details 
Vinyl Siding
Exterior 
Garden
Patio And Porch 
Deck
Roof 
CompositionShingle
Windows/Doors 
Insulated Windows
Community Features
Association Fee 
$100.0
Association Fee Frequency 
Annually
Community Features 
Sidewalks
MLS Area 
Area96061BattleCreek
School District 
Lakeview
Financing Terms Available 
CashConventional
Roads 
Paved
Schools
School District
Lakeview
Elementary School
Unknown
Middle School
Unknown
High School
Unknown
Listing courtesy of RE/MAX Perrett Associates: [email protected]


IDX provided courtesy of Realcomp II Ltd. via BattleCreekAreaAssociationofREALTORS. Copyright © 2026 Realcomp II Ltd. Shareholders.

IDX information is provided exclusively for consumers' personal, non-commercial use and may not be used for any purpose other than to identify prospective properties consumers may be interested in purchasing and that the data is deemed reliable but not guaranteed accurate by the MLS.

Neighborhood & Commute
Source: Walkscore
Save
Ask
Tour
Hide
Share