
140 E Division StreetSherwood Village, MI 49089
Mortgage Calculator
Monthly Payment (Est.)
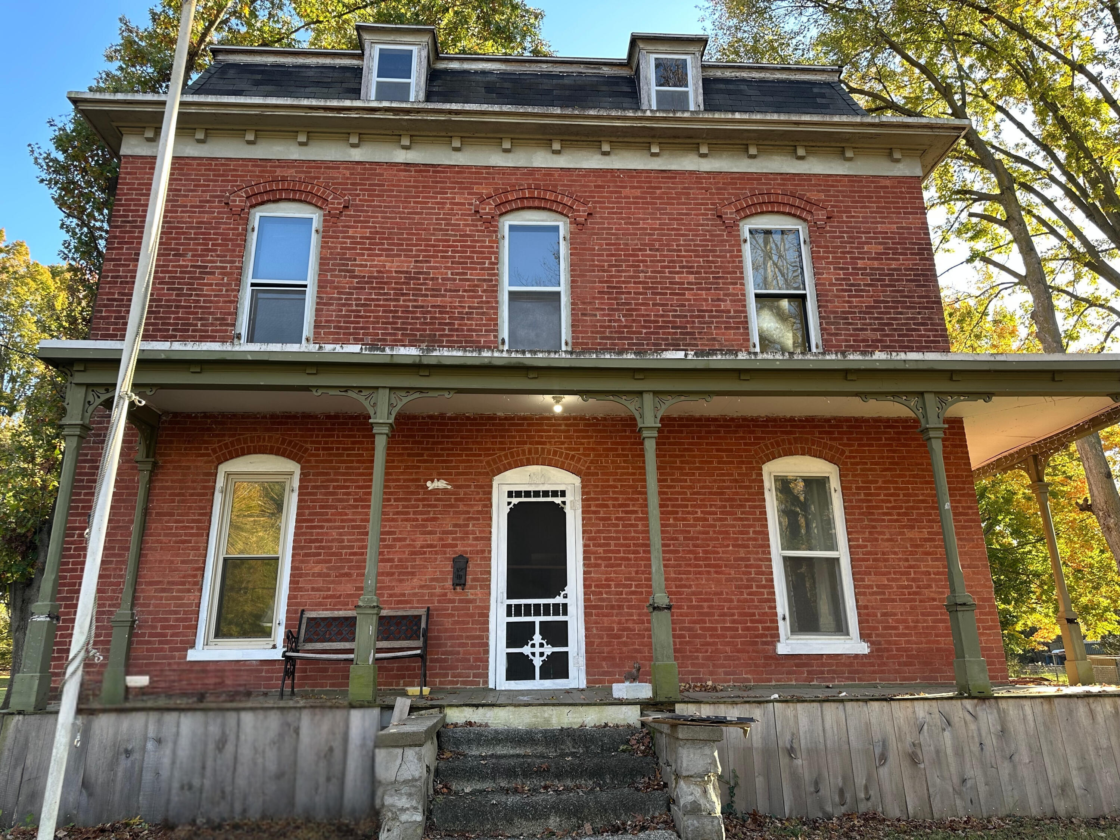
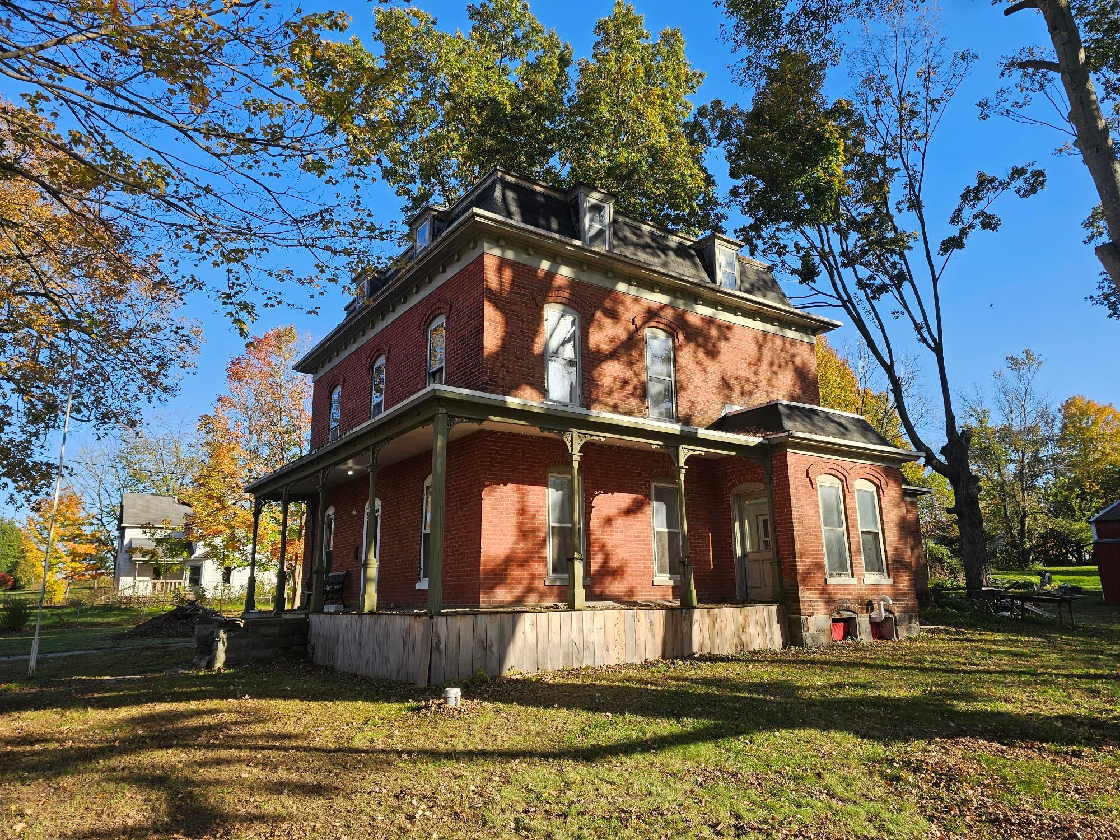
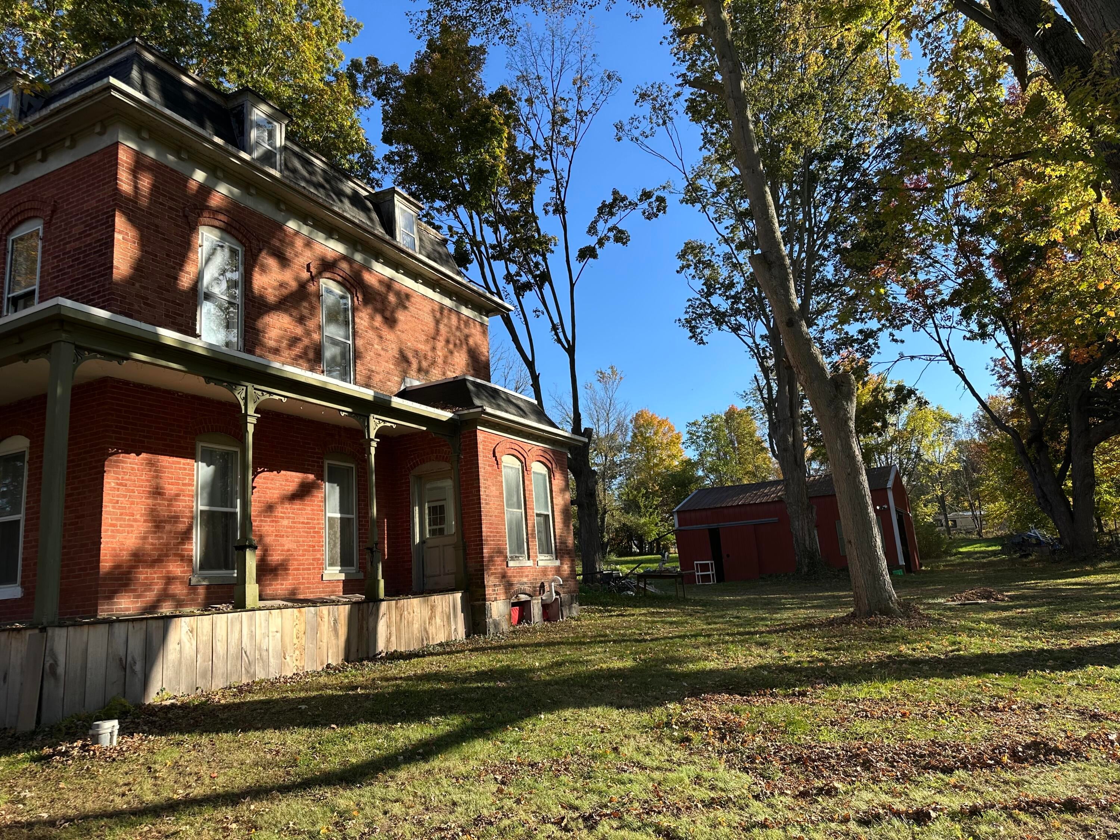
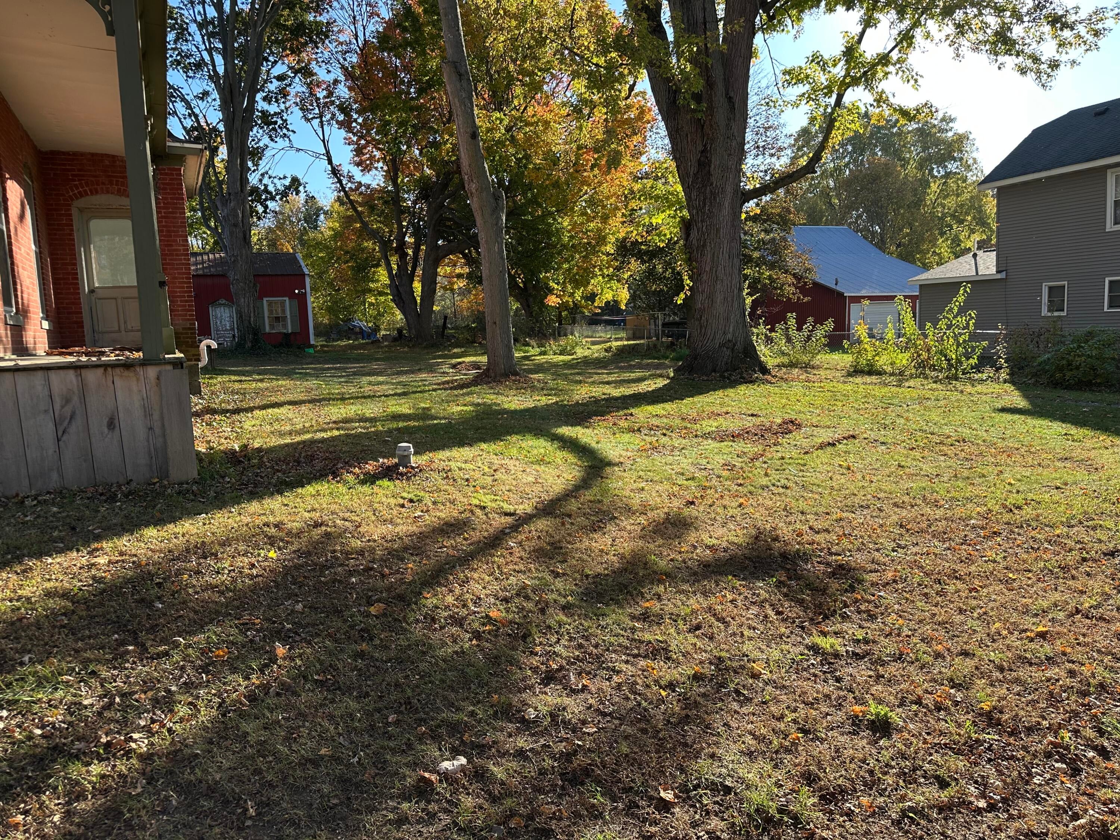
Enter an interest rate to see your estimated monthly payment.Step into the timeless charm of this historic home, built in 1884 and rich with character. Offering over 2,400 square feet, this spacious property features 4 bedrooms, 2.5 baths, and an abundance of original fixtures that beautifully reflect its history and craftsmanship. Situated across three parcels totaling five lots, the property provides exceptional space, privacy, and opportunity. The fenced-in yard is ideal for pets, recreation, gardening, or entertaining. Two barns add valuable storage and versatility for hobbies, workshop space, equipment, or additional possibilities. This special property is being sold as-is, offering the perfect opportunity to restore, personalize, and bring your vision to life while preserving its unique heritage. If you appreciate historic homes, generous grounds, and character that simply cannot be replicated, this one is a must-see!
| 2 weeks ago | Listing updated with changes from the MLS | |
| 2 weeks ago | Listing first seen on site |

IDX provided courtesy of Realcomp II Ltd. via BattleCreekAreaAssociationofREALTORS. Copyright © 2026 Realcomp II Ltd. Shareholders.
IDX information is provided exclusively for consumers' personal, non-commercial use and may not be used for any purpose other than to identify prospective properties consumers may be interested in purchasing and that the data is deemed reliable but not guaranteed accurate by the MLS.
Did you know? You can invite friends and family to your search. They can join your search, rate and discuss listings with you.