Your Michigan Home Search Starts HERE!

Save
Ask
Tour
Hide
Share
$165,000
4 Days On Site

7345 N Elms Road
Flushing Charter Township, MI 48433

For Sale|Single Family Residence|Active
3
Beds
1
Total Bath
1
Full Bath
864
SqFt
$191
/SqFt
1953
Built
County:
Genesee
Call Now: 810-360-3488
Is this the listing for you? We can help make it yours.
810-360-3488
7345 N Elms Road7345 N Elms Road7345 N Elms Road7345 N Elms Road
Save
Ask
Tour
Hide
Share

Mortgage Calculator

Monthly Payment (Est.)

Enter an interest rate to see your estimated monthly payment.
Calculator powered by Showcase IDX, a Constellation1 Company. Copyright ©2026 Information is deemed reliable but not guaranteed.

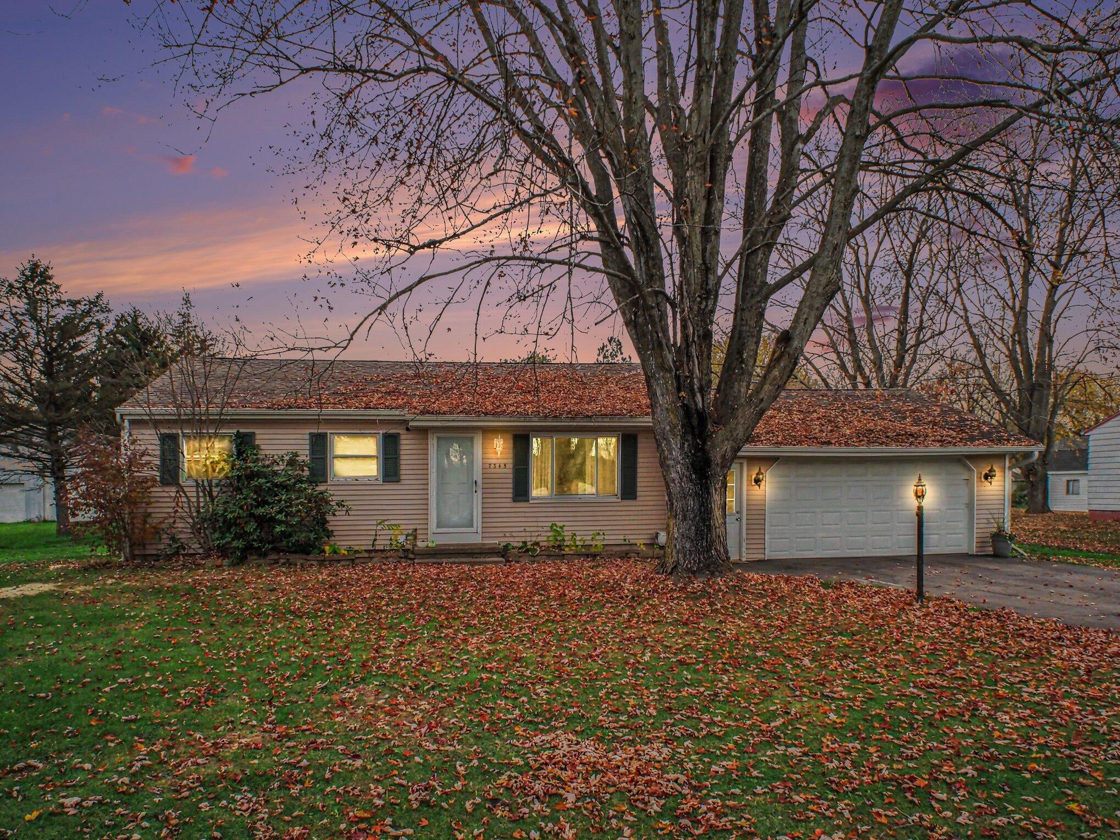
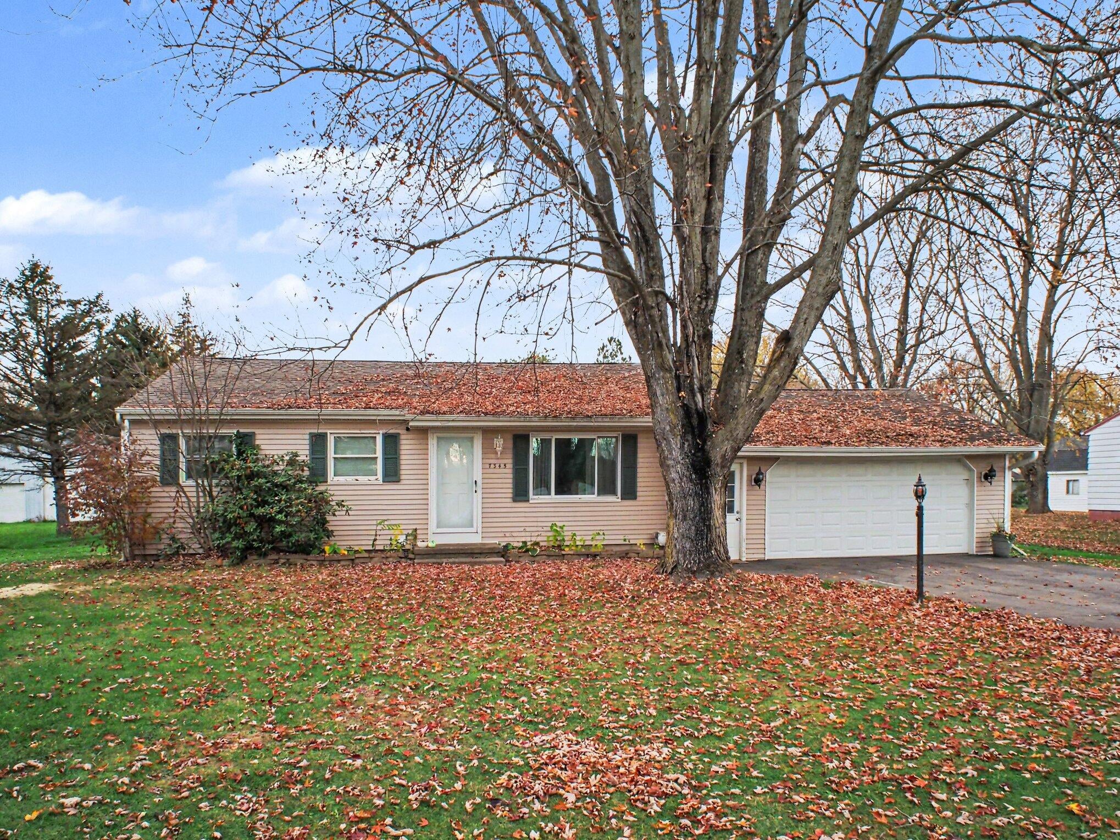
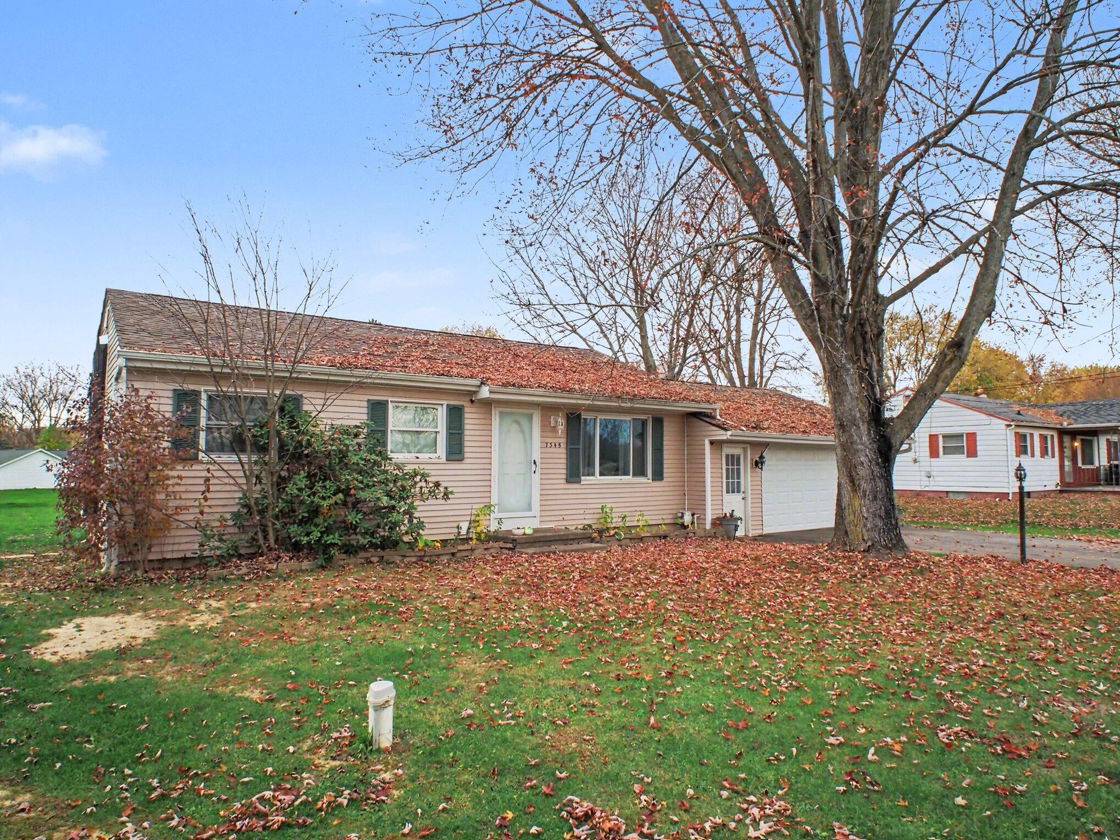
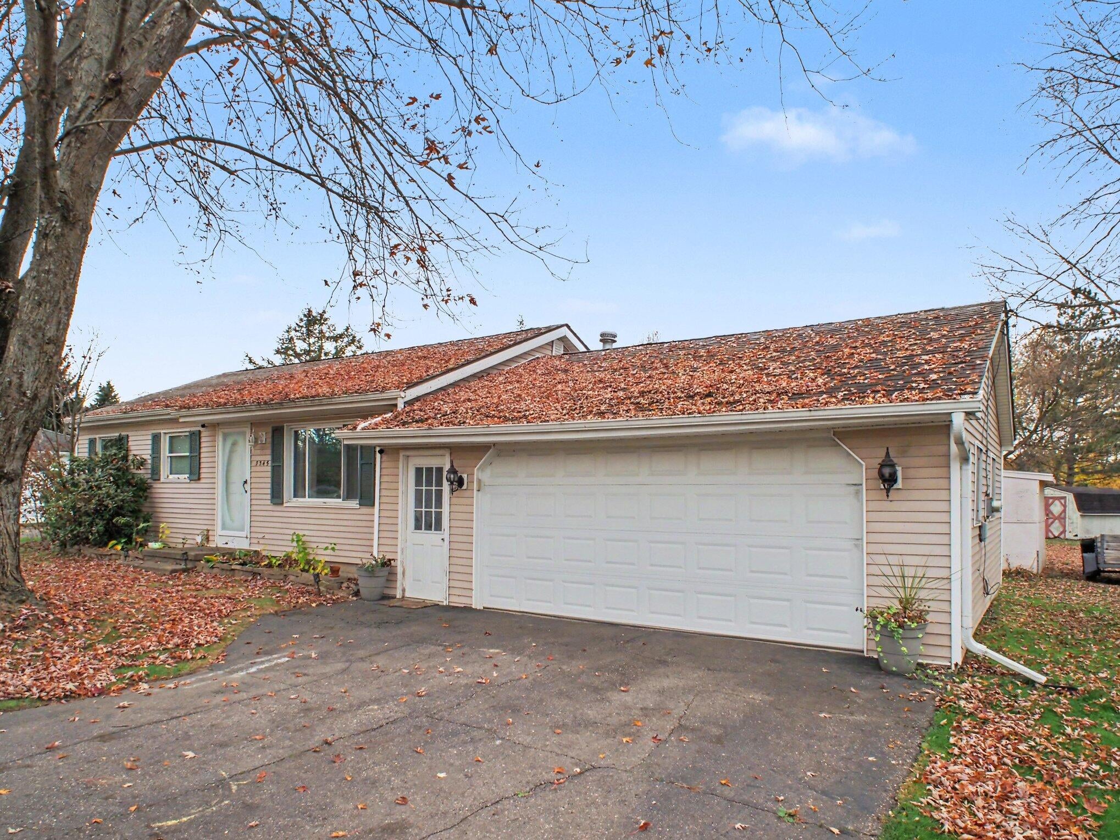
Affordable country living with plenty of updates! This charming 3-bedroom, 1-bath home offers a peaceful rural setting and is perfect for first-time buyers, those looking to downsize, or anyone seeking comfortable, low-maintenance living. Major improvements include updated windows, roof, and siding, all replaced within the last 15 years, along with an updated well and septic system in the last 5 years. Enjoy the convenience of first-floor laundry located in the mudroom, plus an attached 2-car garage for parking and additional storage. Step outside to the newly added covered rear patio, perfect for relaxing, grilling, or entertaining while enjoying the country atmosphere. Two backyard sheds provide even more space for tools, lawn equipment, and hobbies. With its desirable rural location, numerous improvements, and attractive price, this home offers an excellent opportunity for affordable homeownership. Priced to sell!

Save
Ask
Tour
Hide
Share
Listing Snapshot
Price 
$165,000
Days On Site 
4 Days
Bedrooms 
3
Inside Area (SqFt) 
864 sqft
Total Baths 
1
Full Baths 
1
Partial Baths 
N/A
Lot Size 
0.46 Acres
Year Built 
1953
MLS Number 
64026058131
Status 
Active
Property Tax 
$1,693.45
HOA/Condo/Coop Fees 
N/A
Sq Ft Source 
Public Records
Friends & Family
Recent Activity
3 days agoListing updated with changes from the MLS
4 days agoStatus changed to Active
4 days agoListing first seen on site
General Features
Acres 
0.46
Attached Garage 
Yes
Cross Street 
W Mount Morris Rd
Garage 
Yes
Garage Spaces 
2
Parking 
AsphaltAttachedGarage Faces Front
Property Sub Type 
Single Family Residence
Security 
Smoke Detector(s)
Sewer 
Septic Tank
Special Circumstances 
Standard
SqFt Above 
864
SqFt Total 
864
Style 
Ranch
Utilities 
Natural Gas Connected
Water Source 
PrivateWell
Zoning 
Residential
Interior Features
Appliances 
Gas Water HeaterDryerMicrowaveRefrigeratorRangeWasher
Basement 
Crawl Space
Flooring 
Laminate
Heating 
Forced AirNatural Gas
Laundry Features 
In HallLaundry Room
Kitchen 
Dimensions - 21.0 x 13.0Level - MainArea - 273
Living Room 
Dimensions - 20.0 x 13.0Level - MainArea - 260
Master Bathroom 
Dimensions - 9.0 x 5.0Level - MainArea - 45
Master Bedroom 
Dimensions - 13.0 x 11.0Level - MainArea - 143
Save
Ask
Tour
Hide
Share
Exterior Features
Construction Details 
Vinyl Siding
Other Structures 
Shed(s)
Patio And Porch 
CoveredPatioPorch
Roof 
AsphaltShingle
Community Features
MLS Area 
Area08251FlushingTwp
School District 
Flushing
Financing Terms Available 
CashConventionalFHAUSDA LoanVA Loan
Roads 
Paved
Schools
School District
Flushing
Elementary School
Unknown
Middle School
Unknown
High School
Unknown
Listing courtesy of Real Estate Warehouse L.L.C.: [email protected]


IDX provided courtesy of Realcomp II Ltd. via BattleCreekAreaAssociationofREALTORS. Copyright © 2026 Realcomp II Ltd. Shareholders.

IDX information is provided exclusively for consumers' personal, non-commercial use and may not be used for any purpose other than to identify prospective properties consumers may be interested in purchasing and that the data is deemed reliable but not guaranteed accurate by the MLS.

Neighborhood & Commute
Source: Walkscore
Save
Ask
Tour
Hide
Share