Your Michigan Home Search Starts HERE!

Save
Ask
Tour
Hide
Share
$420,000
3 Days On Site

261 E Hamilton Lane
Battle Creek City, MI 49015

For Sale|Single Family Residence|Active
5
Beds
3
Total Baths
3
Full Baths
2,986
SqFt
$141
/SqFt
1948
Built
County:
Calhoun
Call Now: 810-360-3488
Is this the listing for you? We can help make it yours.
810-360-3488
261 E Hamilton Lane261 E Hamilton Lane261 E Hamilton Lane261 E Hamilton Lane
Save
Ask
Tour
Hide
Share

Mortgage Calculator

Monthly Payment (Est.)

Enter an interest rate to see your estimated monthly payment.
Calculator powered by Showcase IDX, a Constellation1 Company. Copyright ©2026 Information is deemed reliable but not guaranteed.

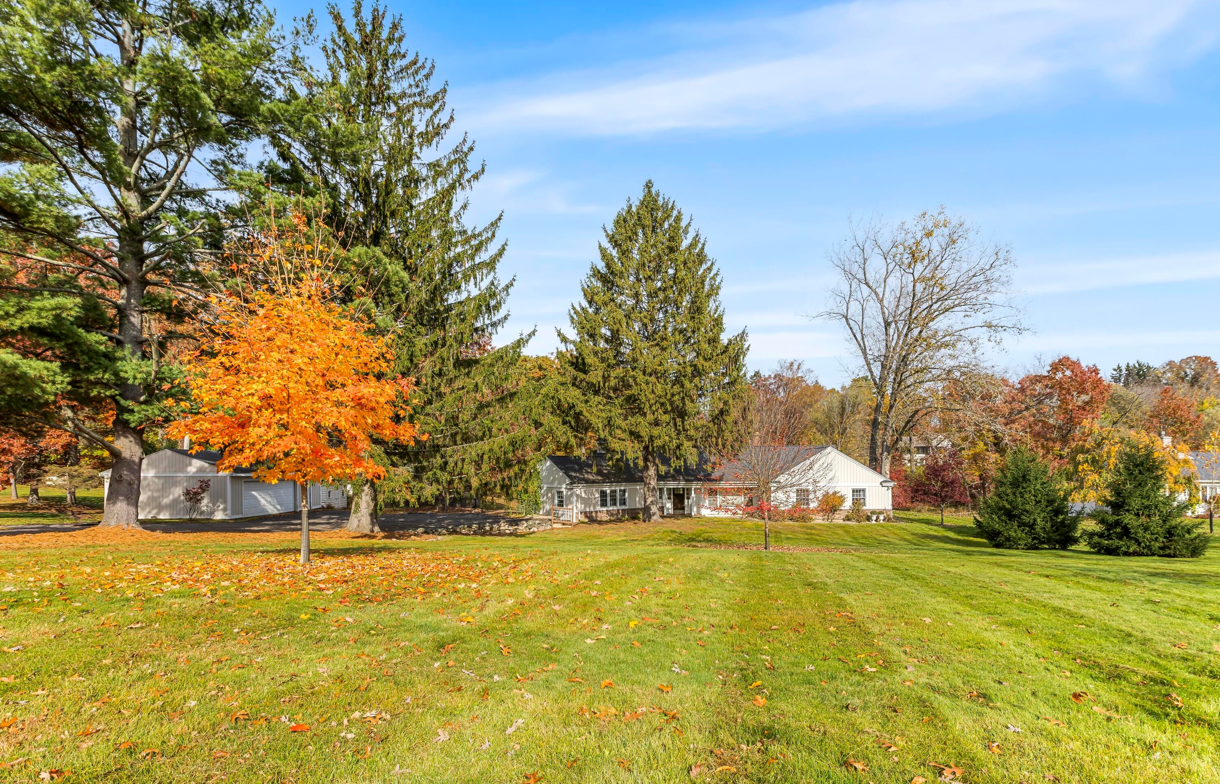
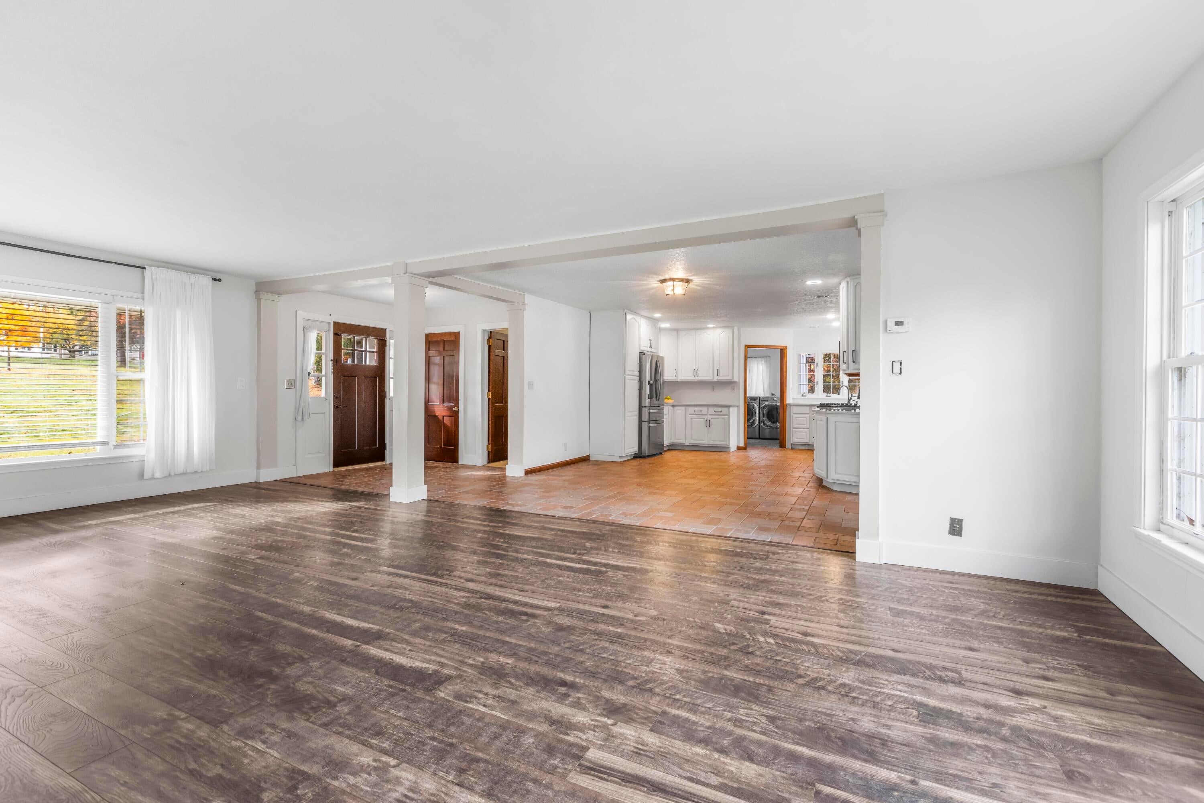
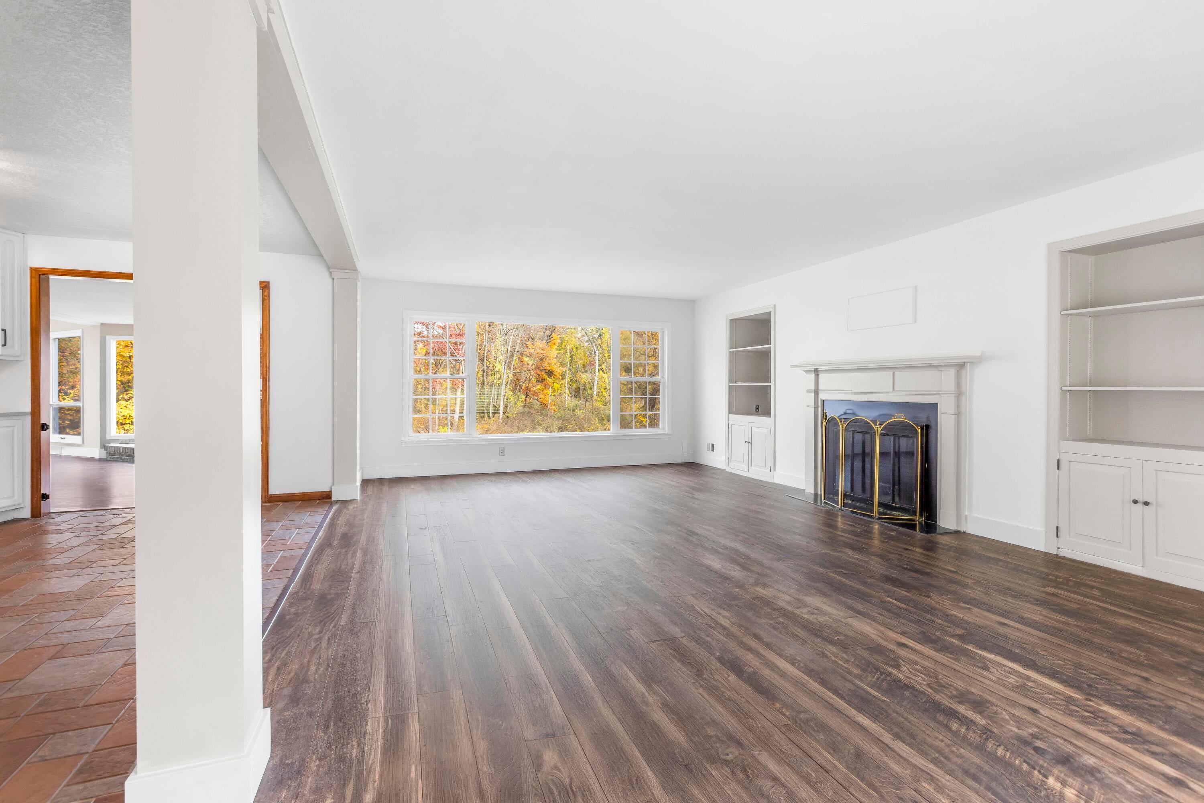
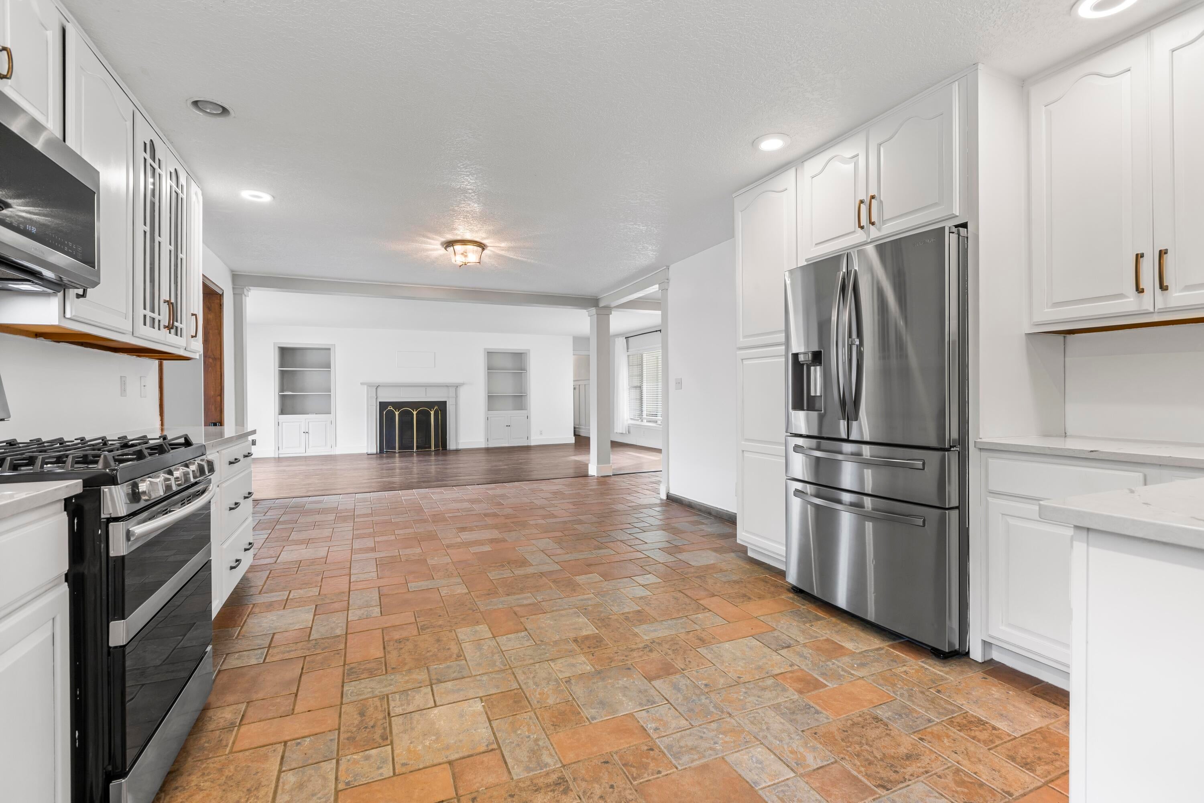
A FRONT-ROW SEAT TO NATURE'S FINEST! Set on 1.28 beautiful acres with 183 feet along Minges Creek, this exceptional property brings the outdoors right into your living space. Expansive picture windows frame ever-changing views - a setting for excited children, happy pets, birds watching, and deer grazing. Inside, an open, welcoming layout is complemented by a brand-new kitchen featuring solid-surface countertops and an oversized island--just in time to host your first holiday gathering! Five bedrooms and three full baths offer flexibility for comfortable living, with excellent options for dedicated home offices. Two fireplaces, new heating system in 2026, roof shingles in 2019, and a Generac whole-house generator, Lakeview School District! Of course you want to visit - Call us to schedule.

Save
Ask
Tour
Hide
Share
Listing Snapshot
Price 
$420,000
Days On Site 
3 Days
Bedrooms 
5
Inside Area (SqFt) 
2,986 sqft
Total Baths 
3
Full Baths 
3
Partial Baths 
N/A
Lot Size 
1.28 Acres
Year Built 
1948
MLS Number 
64026058245
Status 
Active
Property Tax 
N/A
HOA/Condo/Coop Fees 
N/A
Sq Ft Source 
Public Records
Friends & Family
Recent Activity
yesterdayListing updated with changes from the MLS
yesterdayStatus changed to Active
3 days agoListing first seen on site
General Features
Acres 
1.28
Cross Street 
Capital and Riverside
Foundation 
Slab
Garage 
Yes
Garage Spaces 
2
Parking 
DetachedPaved
Property Sub Type 
Single Family Residence
Sewer 
Public Sewer
Special Circumstances 
Standard
SqFt Above 
2986
SqFt Total 
2986
Style 
Ranch
Water Source 
PrivateWell
Zoning 
Residential
Interior Features
Appliances 
Gas Water HeaterDishwasherDryerMicrowaveRefrigeratorRangeWasherWater Softener Rented
Cooling 
Ceiling Fan(s)Window Unit(s)
Fireplace 
Yes
Fireplace Features 
Family RoomLiving Room
Fireplaces 
2
Flooring 
CarpetWood
Heating 
Hot WaterNatural GasRadiant
Laundry Features 
Laundry RoomMain LevelSink
Window Features 
Screens
BathFull 
Level - Main
Save
Ask
Tour
Hide
Share
Exterior Features
Construction Details 
Vinyl Siding
Fencing 
Back Yard
Other Structures 
Gazebo
Patio And Porch 
CoveredDeckPorch
Roof 
Shingle
Waterfront 
Yes
Waterfront Features 
StreamWaterfrontWaterfront Access
Windows/Doors 
Screens
Community Features
MLS Area 
Area96061BattleCreek
School District 
Lakeview
Financing Terms Available 
CashConventional
Roads 
Paved
Schools
School District
Lakeview
Elementary School
Unknown
Middle School
Unknown
High School
Unknown
Listing courtesy of RE/MAX Perrett Associates: [email protected]


IDX provided courtesy of Realcomp II Ltd. via BattleCreekAreaAssociationofREALTORS. Copyright © 2026 Realcomp II Ltd. Shareholders.

IDX information is provided exclusively for consumers' personal, non-commercial use and may not be used for any purpose other than to identify prospective properties consumers may be interested in purchasing and that the data is deemed reliable but not guaranteed accurate by the MLS.

Neighborhood & Commute
Source: Walkscore
Save
Ask
Tour
Hide
Share