
Save
Ask
Tour
Hide
$479,900
334 Days On Site
3705 Josie LaneIrving Township, MI 49333
Single Family Residence|Pending
4
Beds
4
Total Baths
3
Full Baths
1
Partial Bath
2,831
SqFt
$170
/SqFt
2000
Built
Subdivision:
WHITEWATER ESTATES
County:
Barry
Call Now: 810-360-3488
Is this the listing for you? We can help make it yours.
810-360-3488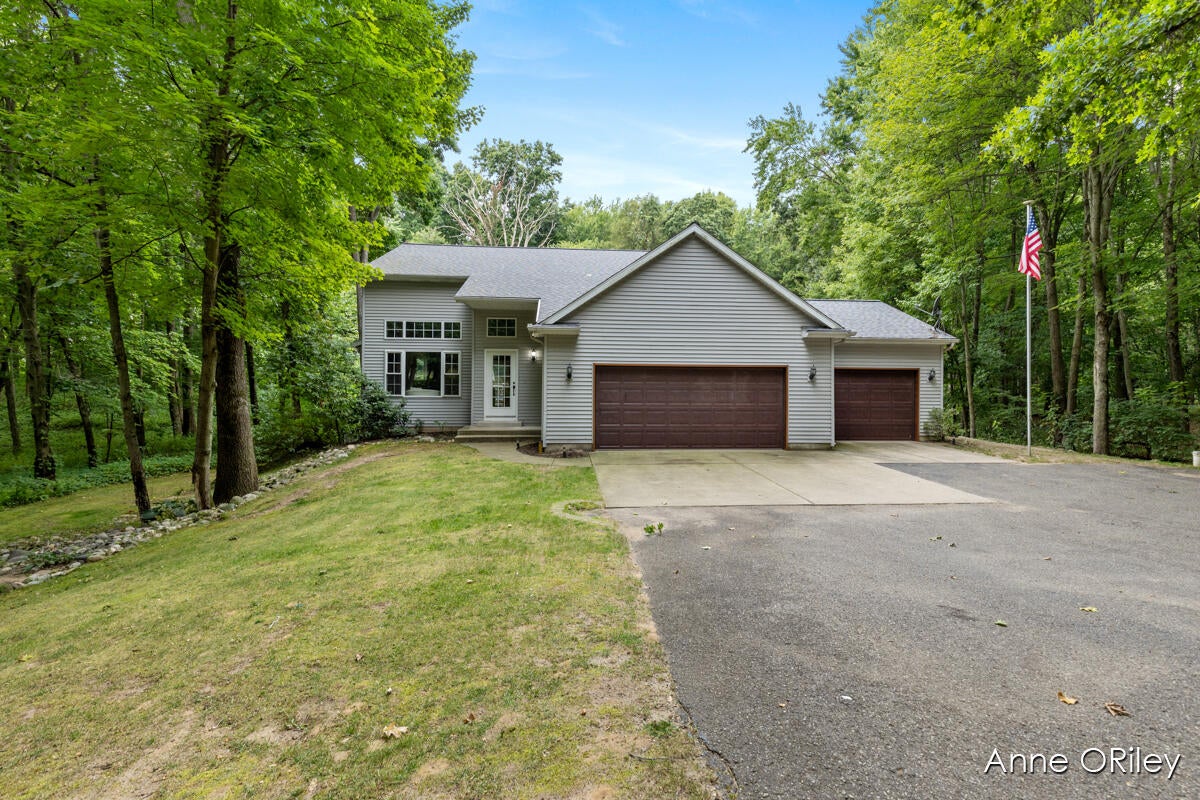
Save
Ask
Tour
Hide
Mortgage Calculator
Monthly Payment (Est.)
$2,190Calculator powered by Showcase IDX, a Constellation1 Company. Copyright ©2026 Information is deemed reliable but not guaranteed.
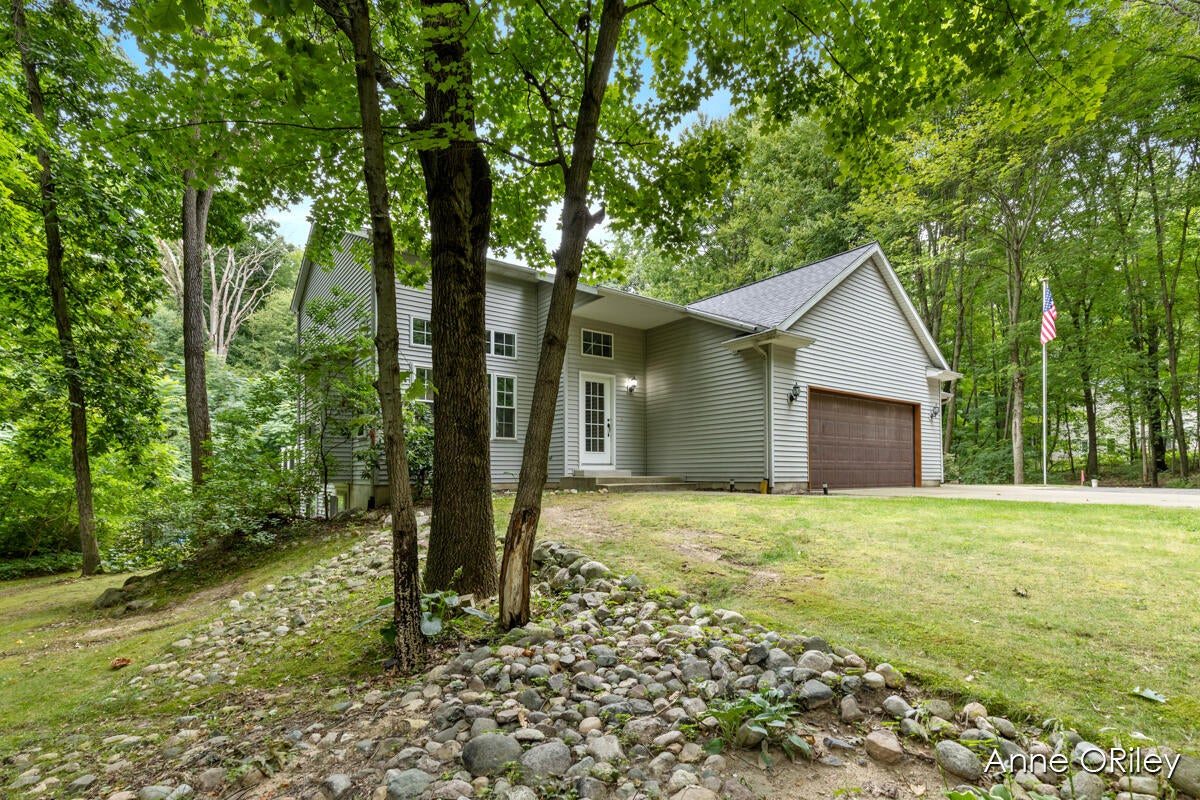
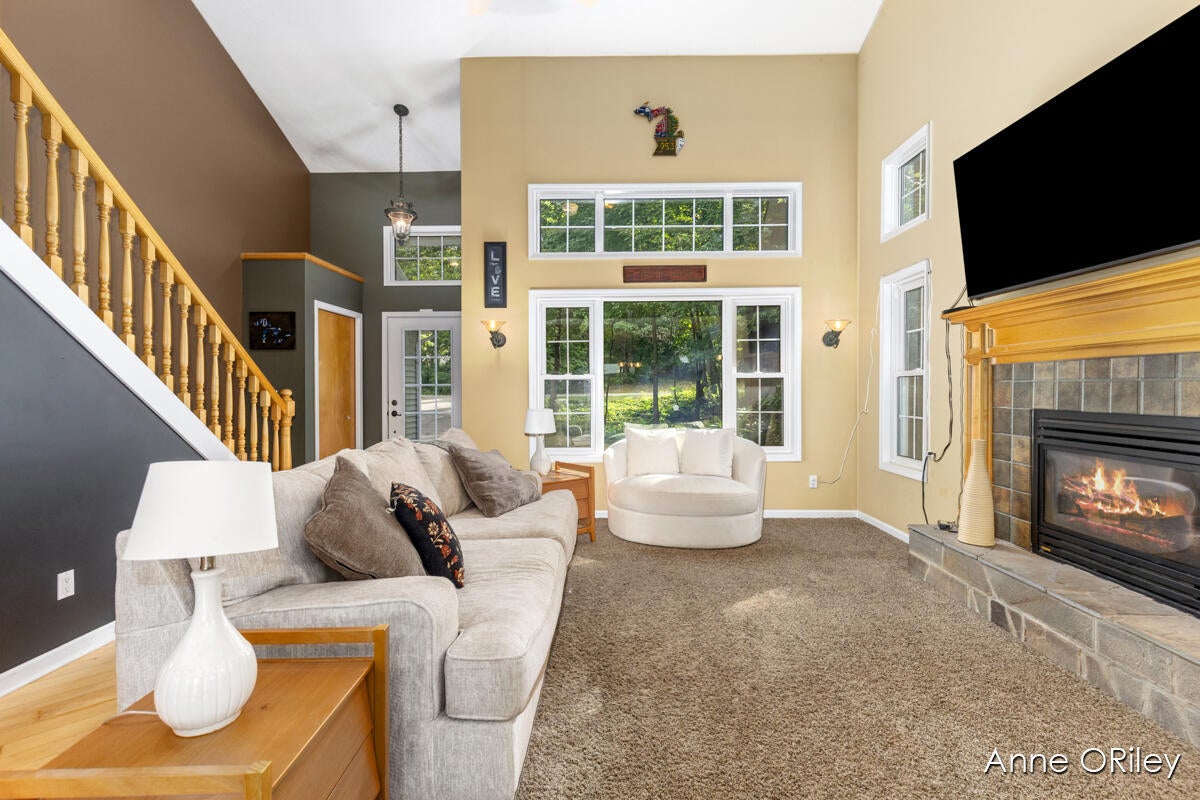
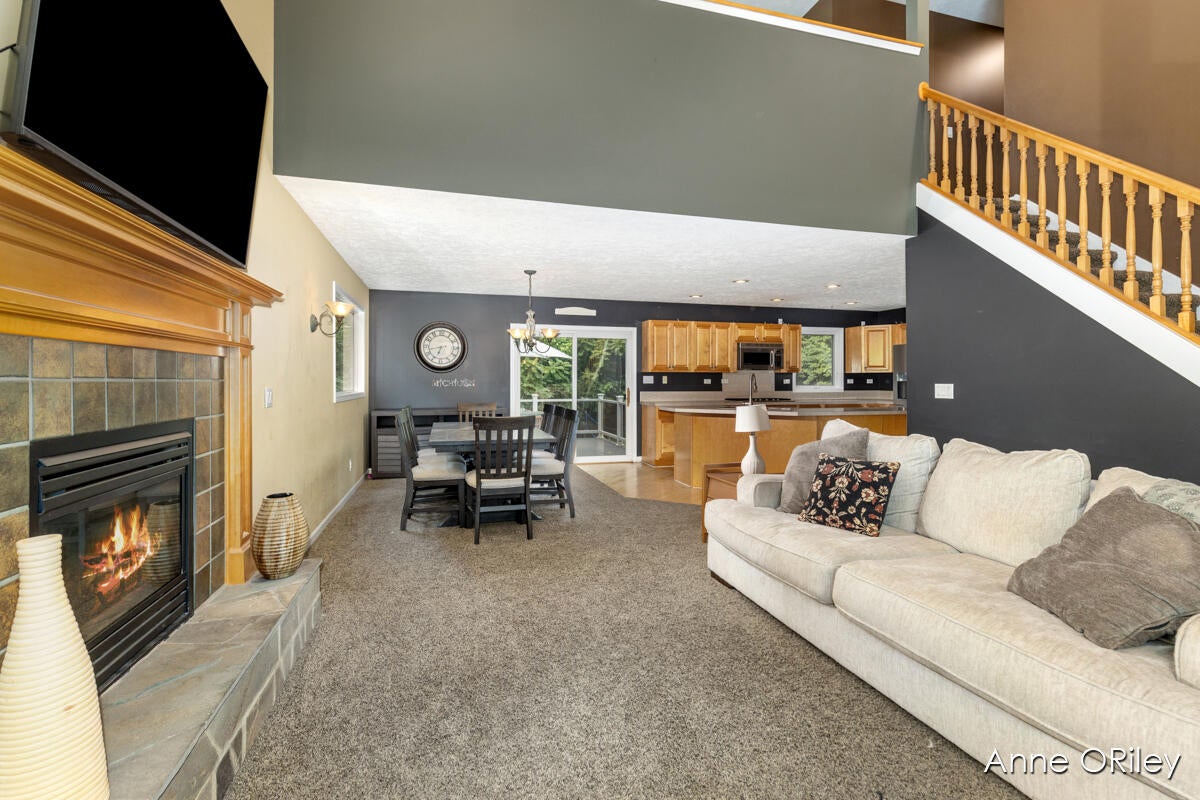
Welcome to your private retreat at 3705 Josie Ln, a home designed for both comfort and recreation. The main level features a convenient layout with a primary bedroom, 1.5 baths, and laundry room. The open concept living space includes a spacious kitchen with a center island, dining room, and a living room with a gas fireplace. Upstairs, a loft and two additional bedrooms, and full bath provide ample space, while the finished walk-out, lower level offers a family room, wet bar, full bathroom and a fourth bedroom. Step outside to an entertainer's paradise with a large patio, inground saltwater pool, concrete firepit, and a sand volleyball court. A 3-stall garage and storage shed provide plenty of storage.
Save
Ask
Tour
Hide
Listing Snapshot
Price
$479,900
Days On Site
334 Days
Bedrooms
4
Inside Area (SqFt)
2,831 sqft
Total Baths
4
Full Baths
3
Partial Baths
1
Lot Size
1.4 Acres
Year Built
2000
MLS® Number
65025045462
Status
Pending
Property Tax
$4,691
HOA/Condo/Coop Fees
N/A
Sq Ft Source
Public Records
Friends & Family
Recent Activity
| 3 weeks ago | Listing updated with changes from the MLS® | |
| 3 weeks ago | Status changed to Pending | |
| 4 weeks ago | Price changed to $479,900 | |
| 11 months ago | Listing first seen on site |
General Features
Acres
1.4
Attached Garage
Yes
Cross Street
Solomon Rd & Roundtree Dr
Garage
Yes
Garage Spaces
3
Parking
AsphaltAttachedGarage Door Opener
Property Sub Type
Single Family Residence
Sewer
Septic Tank
Special Circumstances
Standard
SqFt Above
1831
SqFt Below
1000
SqFt Total
2887
Style
Traditional
Water Source
PrivateWell
Zoning
Residential
Interior Features
Appliances
DishwasherDryerMicrowaveRefrigeratorRangeWasherWater Softener Owned
Basement
FinishedWalk-Out Access
Cooling
Ceiling Fan(s)Central Air
Fireplace
Yes
Fireplace Features
Gas LogLiving Room
Fireplaces
1
Flooring
CarpetCeramic TileWood
Heating
Forced AirNatural Gas
Interior
Vaulted Ceiling(s)Wet Bar
Laundry Features
Main Level
BathFull
Level - Upper
BathLav
Level - Main
Save
Ask
Tour
Hide
Exterior Features
Construction Details
Vinyl Siding
Fencing
Back Yard
Lot Features
Cul-De-SacWooded
Patio And Porch
DeckPatio
Pool Features
In GroundOutdoor Pool
Roof
Shingle
Community Features
Financing Terms Available
CashConventionalFHAUSDA LoanVA Loan
MLS Area
Area91021IrvingTwp
Roads
Paved
School District
ThornappleKellogg
Schools
School District
ThornappleKellogg
Elementary School
Unknown
Middle School
Unknown
High School
Unknown
Listing courtesy of Greenridge Realty (Caledonia): [email protected]

IDX provided courtesy of Realcomp II Ltd. via GreaterRegionalAllianceofREALTORS. Copyright © 2026 Realcomp II Ltd. Shareholders.
IDX information is provided exclusively for consumers' personal, non-commercial use and may not be used for any purpose other than to identify prospective properties consumers may be interested in purchasing and that the data is deemed reliable but not guaranteed accurate by the MLS.
IDX provided courtesy of Realcomp II Ltd. via GreaterRegionalAllianceofREALTORS. Copyright © 2026 Realcomp II Ltd. Shareholders.
IDX information is provided exclusively for consumers' personal, non-commercial use and may not be used for any purpose other than to identify prospective properties consumers may be interested in purchasing and that the data is deemed reliable but not guaranteed accurate by the MLS.
Neighborhood & Commute
Source: Walkscore
Save
Ask
Tour
Hide
Did you know? You can invite friends and family to your search. They can join your search, rate and discuss listings with you.