
Save
Ask
Tour
Hide
$465,000
158 Days On Site
2055 N White Birch DriveGolden Township, MI 49436
For Sale|Residential|Active
3
Beds
3
Total Baths
3
Full Baths
2,086
SqFt
$223
/SqFt
2005
Built
Subdivision:
UPPER SILVER LAKE 4
County:
Oceana
Call Now: 810-360-3488
Is this the listing for you? We can help make it yours.
810-360-3488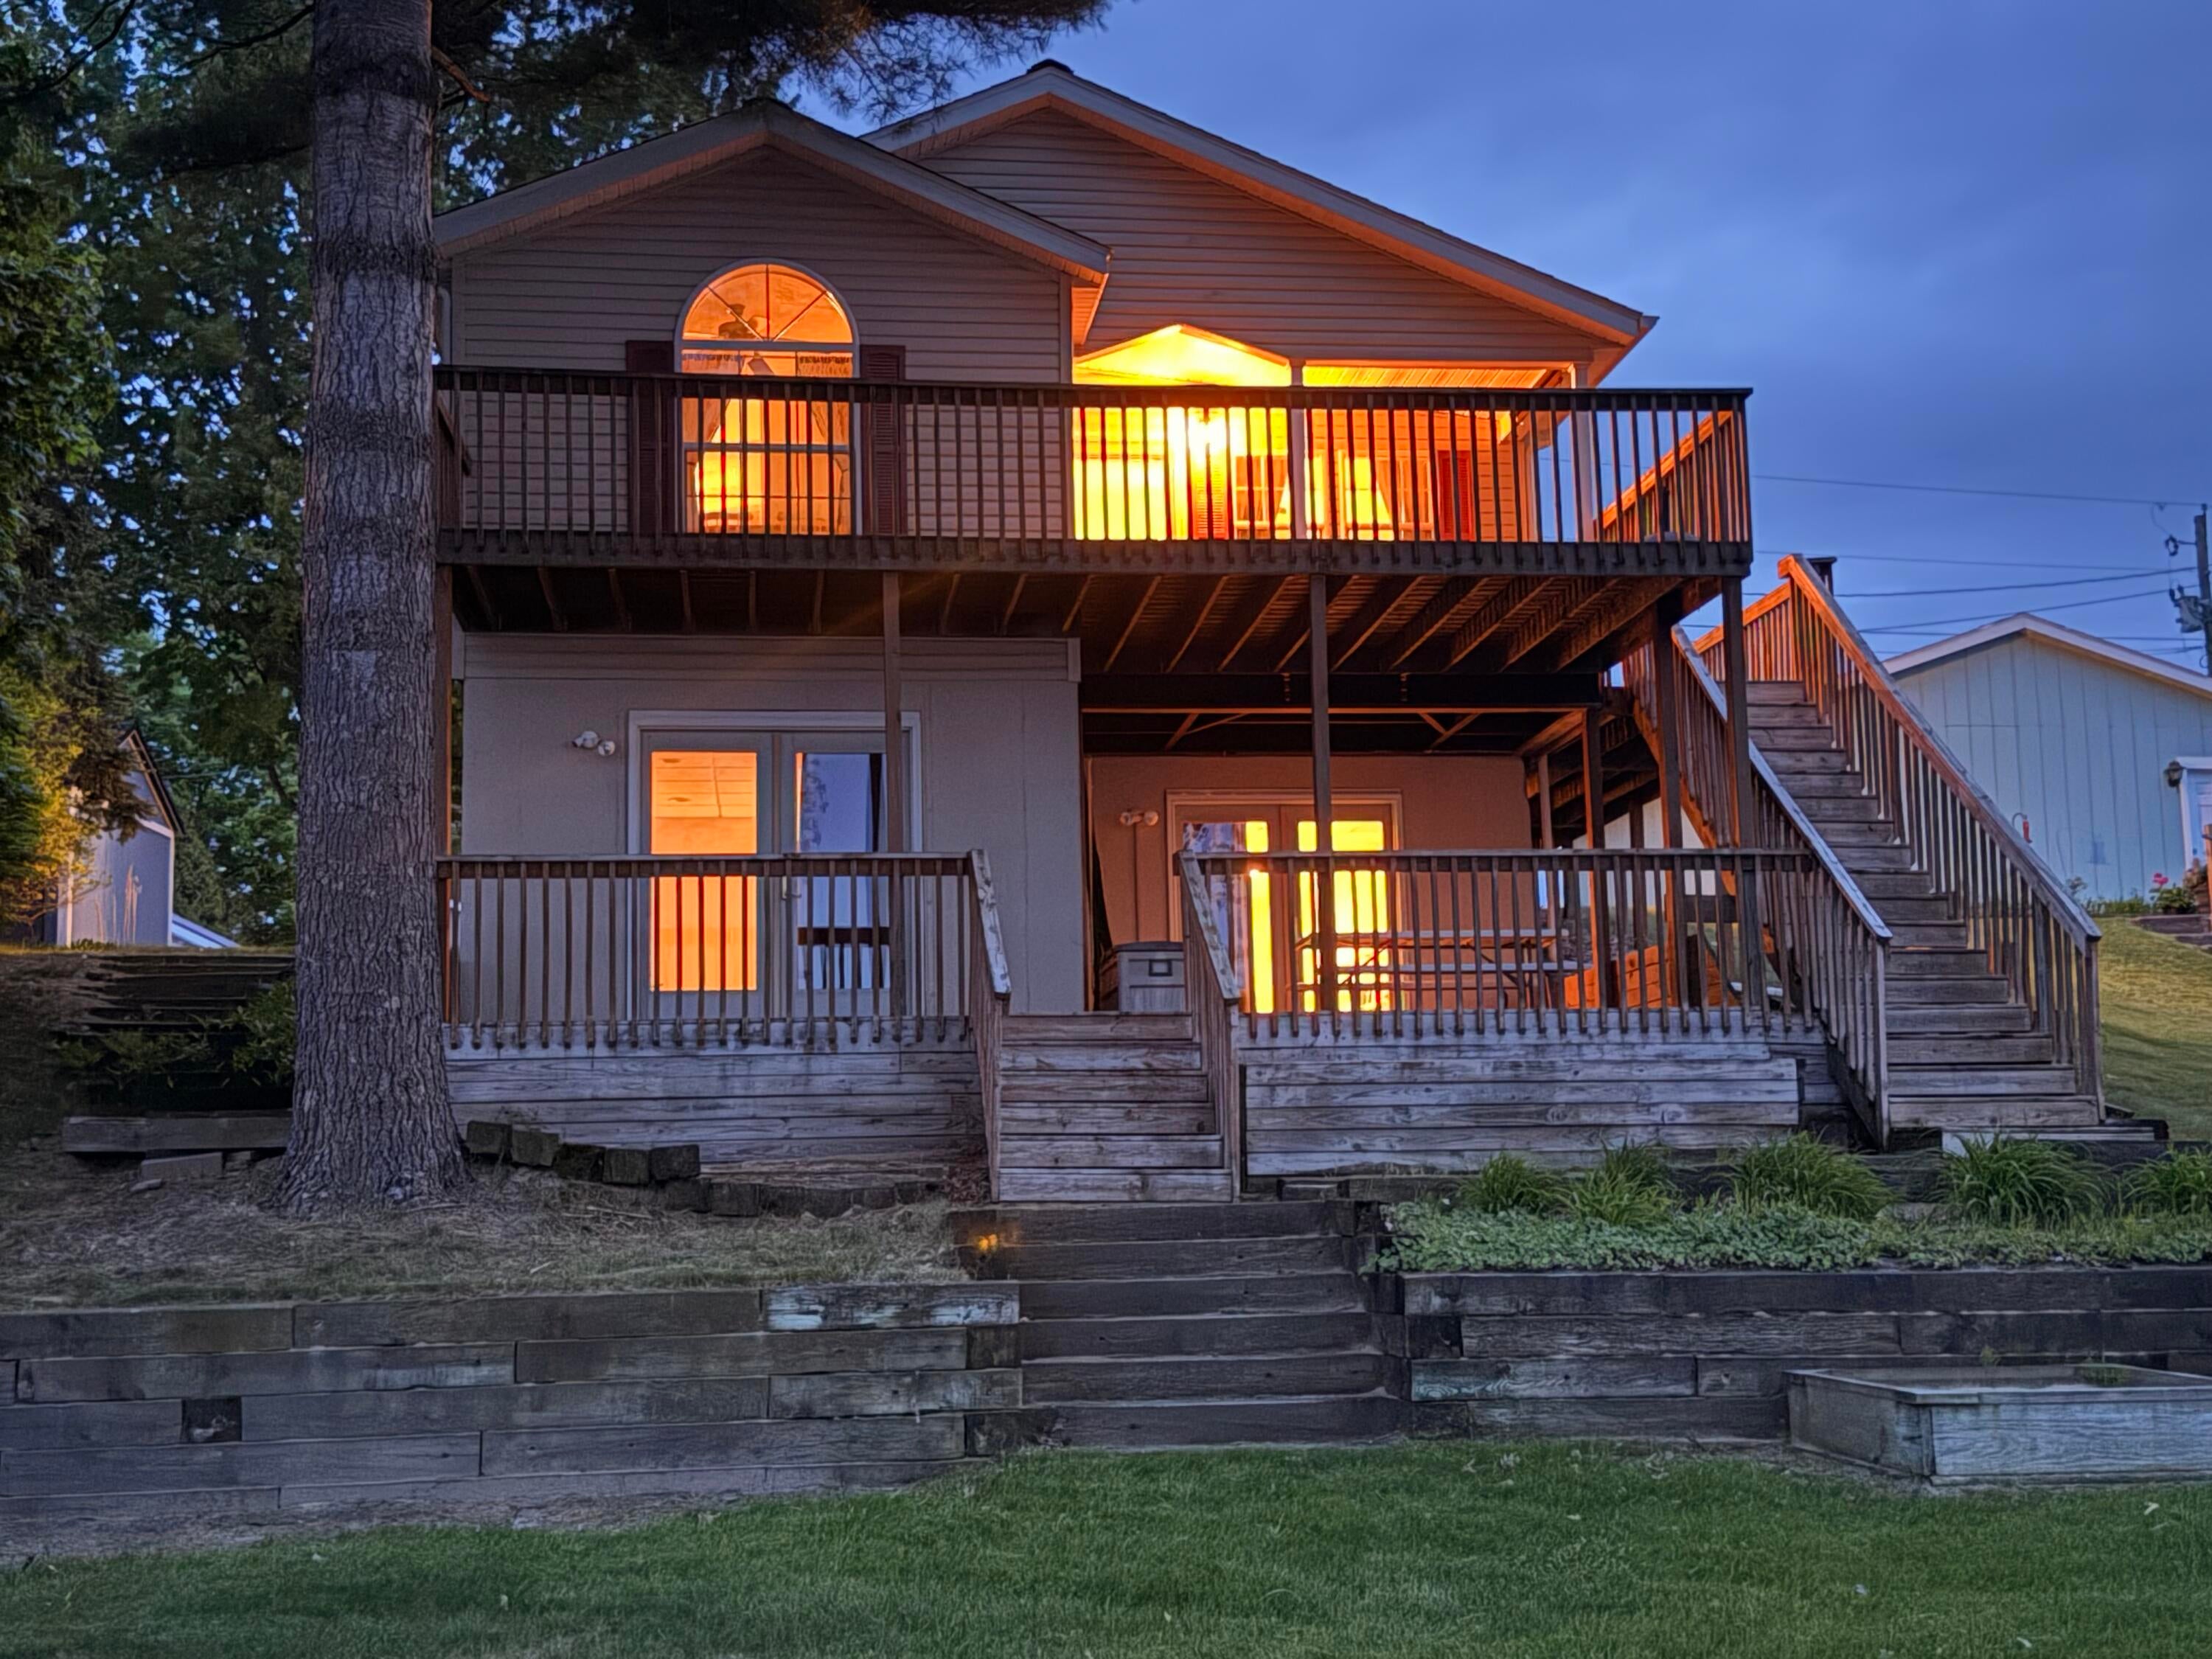
Save
Ask
Tour
Hide
Mortgage Calculator
Monthly Payment (Est.)
$2,122Calculator powered by Showcase IDX, a Constellation1 Company. Copyright ©2026 Information is deemed reliable but not guaranteed.
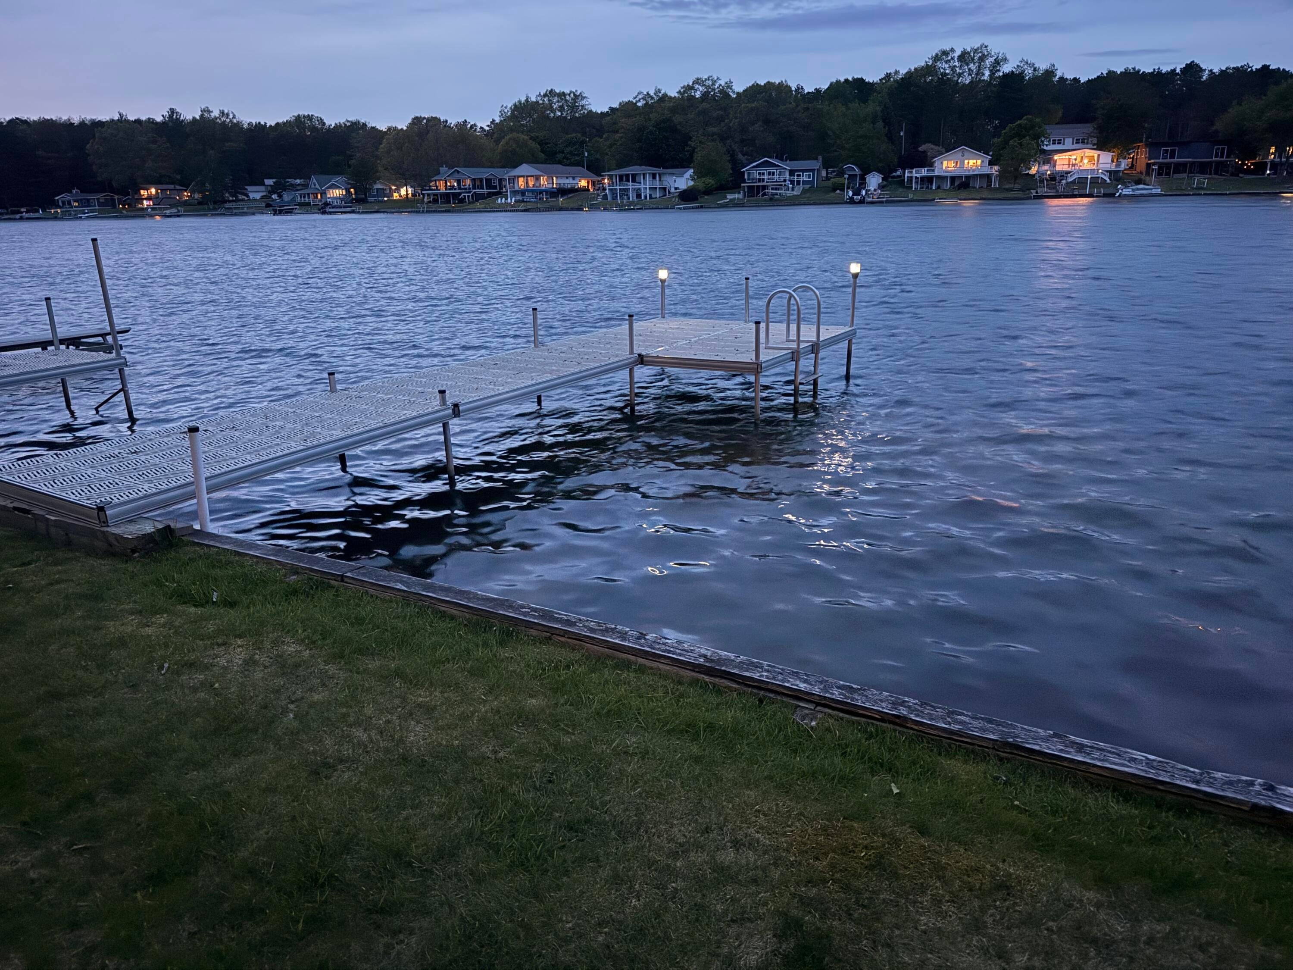
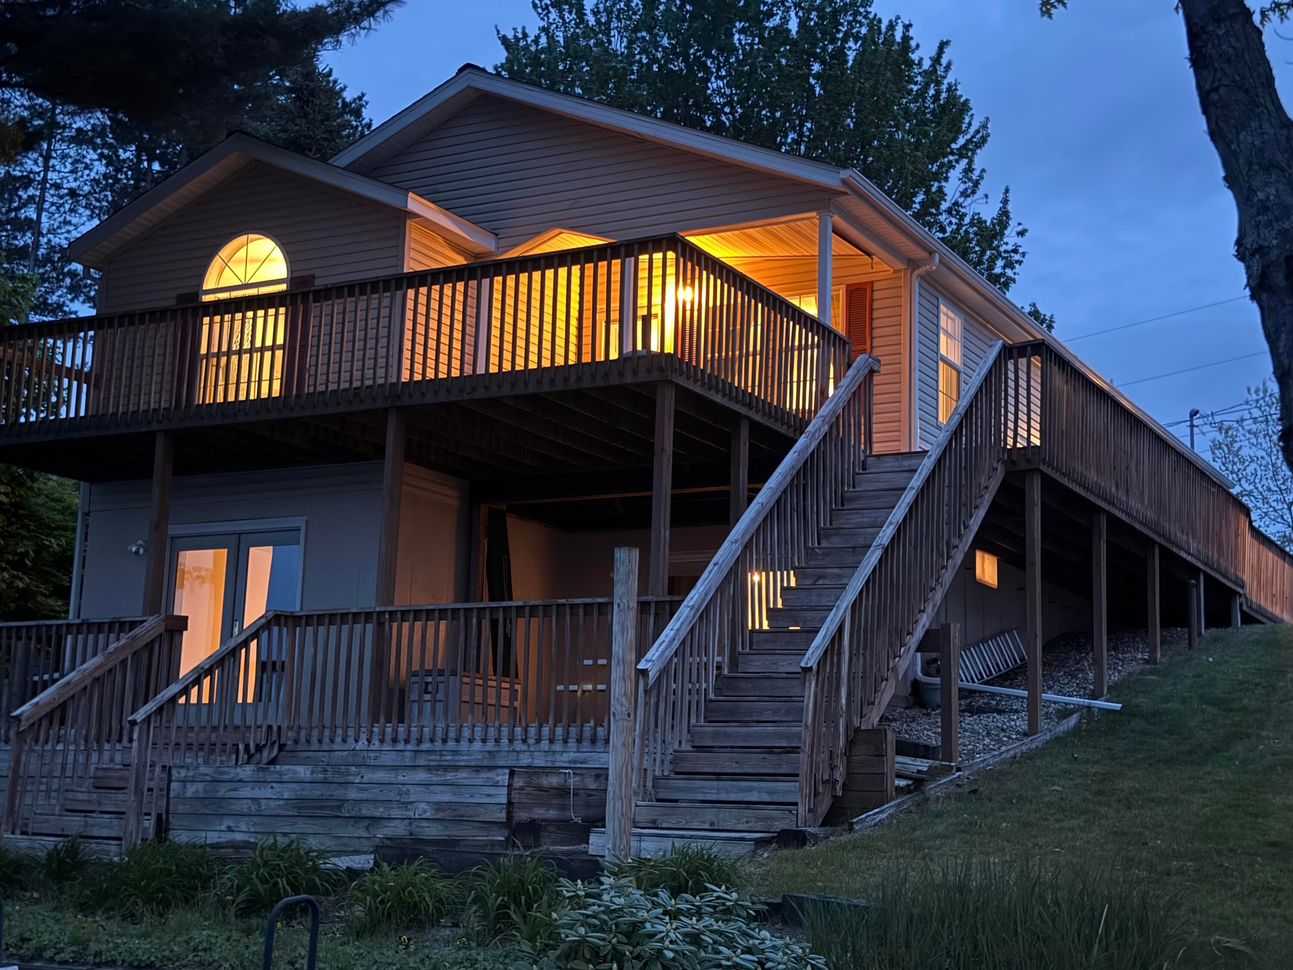
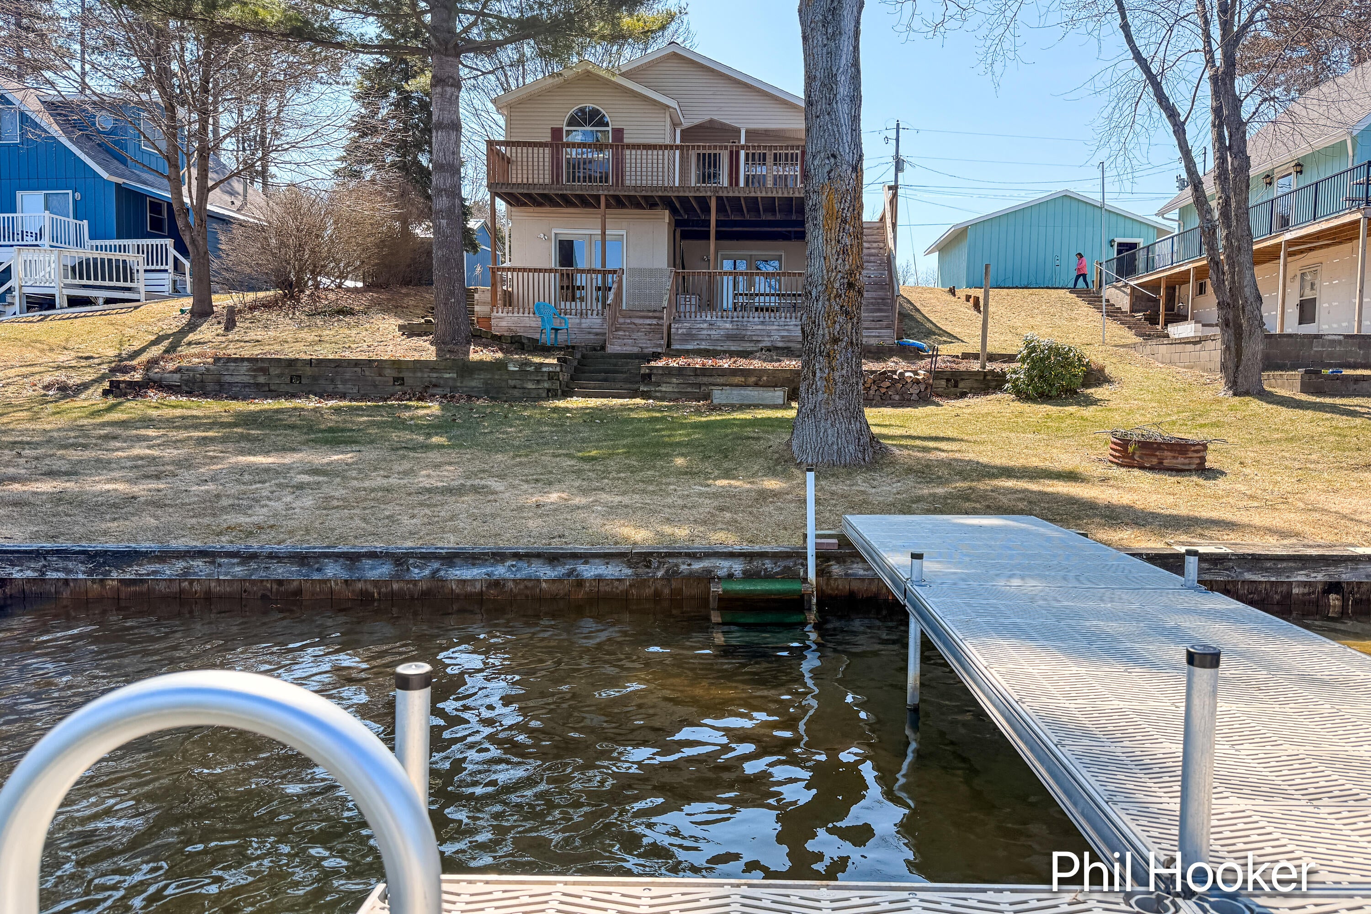
Walkout ranch, 3 beds, 3 baths, Spectacular Upper Silver Lake views and 2 separate docks for boating, fishing and or swimming! Covered main deck and covered walk out patio - both with direct views and access to the lake. Main floor primary bedroom en-suite, 2 bedrooms, another full bath, main floor laundry, kitchen, dining and living room complete this level. Walkout has full bath, spacious bonus room, a rec room, office/bedroom and plenty of storage in the unfinished area. Roof replaced 2024, standard HVAC in 2018 - added central AC! Storage shed comes with house and all the furnishings are included too! Check out this relaxing getaway for your lake life enjoyment!
Save
Ask
Tour
Hide
Listing Snapshot
Price
$465,000
Days On Site
158 Days
Bedrooms
3
Inside Area (SqFt)
2,086 sqft
Total Baths
3
Full Baths
3
Partial Baths
N/A
Lot Size
0.21 Acres
Year Built
2005
MLS® Number
65026007426
Status
Active
Property Tax
$4,806.92
HOA/Condo/Coop Fees
$10.42 monthly
Sq Ft Source
N/A
Friends & Family
Recent Activity
| 2 months ago | Listing updated with changes from the MLS® | |
| 2 months ago | Price changed to $465,000 | |
| 5 months ago | Listing first seen on site |
General Features
Acres
0.21
Cross Street
White Birch and Pine Blvd
Foundation
Permanent
Green Energy Efficient
HVAC
Parking
Aggregate
Security
Smoke Detector(s)
Sewer
Septic Tank
Special Circumstances
Standard
SqFt Above
1324.87
SqFt Below
771.13
SqFt Total
2546.48
Style
Ranch
Water Source
PrivateWell
Zoning
Residential
Interior Features
Appliances
Electric Water HeaterDishwasherDryerMicrowaveRefrigeratorRangeWasher
Basement
Walk-Out AccessDaylightFinishedFullPartially Finished
Cooling
Ceiling Fan(s)Central Air
Flooring
CarpetLaminateLinoleumTileVinylWood
Heating
Forced AirPropane
Interior
Vaulted Ceiling(s)
Laundry Features
In HallMain Level
Window Features
Insulated WindowsLow Emissivity WindowsScreensSkylight(s)Window Treatments
BathFull
Level - Basement
Bedroom 2
Dimensions - 9.71 x 9.83Level - MainArea - 95
Bedroom 3
Dimensions - 10.35 x 8.92Level - MainArea - 92
Kitchen
Dimensions - 12.02 x 12.17Level - MainArea - 146
Laundry
Dimensions - 6.19 x 8.81Level - MainArea - 55
Living Room
Dimensions - 36.37 x 23.25Level - BasementArea - 846
Master Bathroom
Dimensions - 8.96 x 9.75Level - MainArea - 87
Master Bedroom
Dimensions - 15.46 x 14.79Level - MainArea - 229
Save
Ask
Tour
Hide
Exterior Features
Construction Details
Vinyl Siding
Exterior
Balcony
Fencing
Other
Lot Features
Other
Other Structures
Shed(s)
Patio And Porch
CoveredDeckOtherPatioTerrace
Roof
Composition
View
Water
Waterfront
Yes
Waterfront Features
Lake FrontWaterfrontLakeWaterfront Access
Waterview
Water
Windows/Doors
Insulated WindowsLow Emissivity WindowsScreensSkylight(s)Window Treatments
Community Features
Association Amenities
Other
Association Dues
125
Community Features
Other
Financing Terms Available
CashConventionalFHAVA Loan
HOA Fee Frequency
Annually
MLS Area
Area64051GoldenTwp
Roads
Paved
School District
Hart
Schools
School District
Hart
Elementary School
Unknown
Middle School
Unknown
High School
Unknown
Listing courtesy of Greenridge Realty (Lowell): [email protected]

IDX provided courtesy of Realcomp II Ltd. via GreaterRegionalAllianceofREALTORS. Copyright © 2026 Realcomp II Ltd. Shareholders.
IDX information is provided exclusively for consumers' personal, non-commercial use and may not be used for any purpose other than to identify prospective properties consumers may be interested in purchasing and that the data is deemed reliable but not guaranteed accurate by the MLS.
IDX provided courtesy of Realcomp II Ltd. via GreaterRegionalAllianceofREALTORS. Copyright © 2026 Realcomp II Ltd. Shareholders.
IDX information is provided exclusively for consumers' personal, non-commercial use and may not be used for any purpose other than to identify prospective properties consumers may be interested in purchasing and that the data is deemed reliable but not guaranteed accurate by the MLS.
Neighborhood & Commute
Source: Walkscore
Save
Ask
Tour
Hide