Your Michigan Home Search Starts HERE!

Save
Ask
Tour
Hide
Share
$369,500
139 Days On Site

903 Cram Lane
Albion City, MI 49224

For Sale|Single Family Residence|Active
4
Beds
5
Total Baths
4
Full Baths
1
Partial Bath
4,022
SqFt
$92
/SqFt
1988
Built
County:
Calhoun
Call Now: 810-360-3488
Is this the listing for you? We can help make it yours.
810-360-3488
903 Cram Lane903 Cram Lane903 Cram Lane903 Cram Lane
Save
Ask
Tour
Hide
Share

Mortgage Calculator

Monthly Payment (Est.)

$1,686
Calculator powered by Showcase IDX, a Constellation1 Company. Copyright ©2026 Information is deemed reliable but not guaranteed.

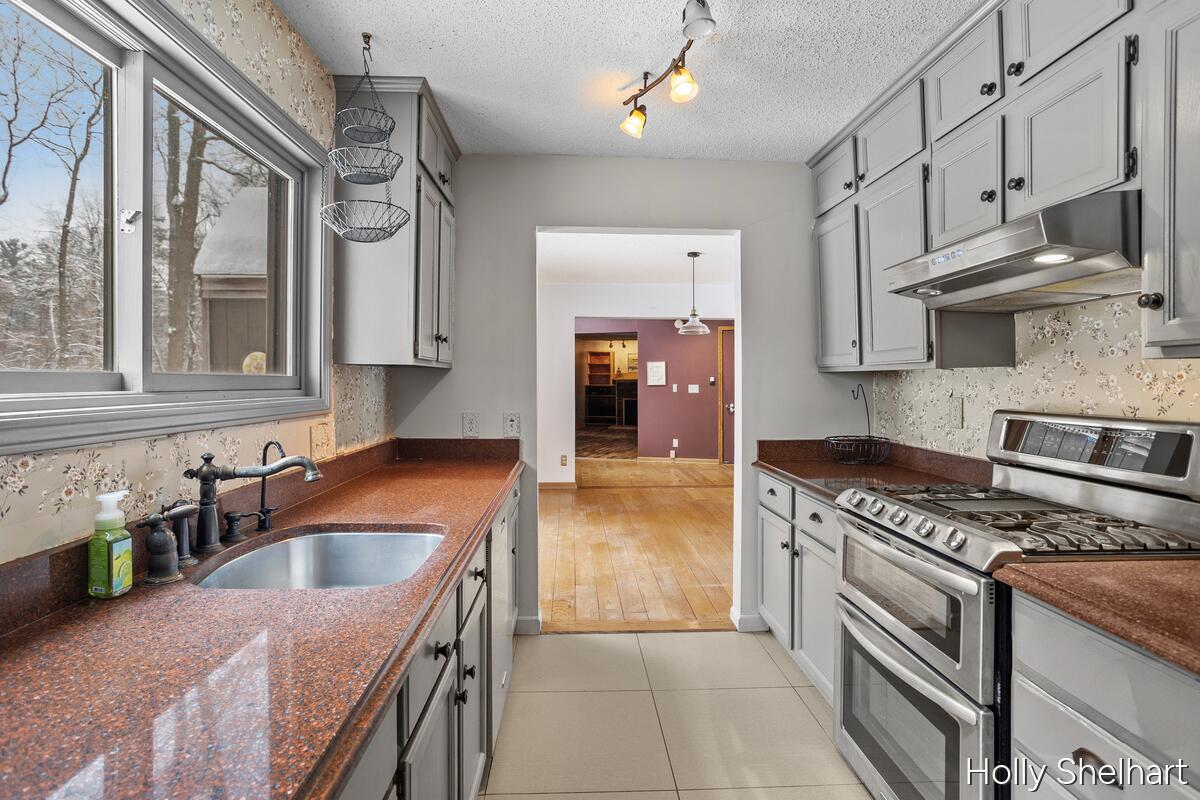
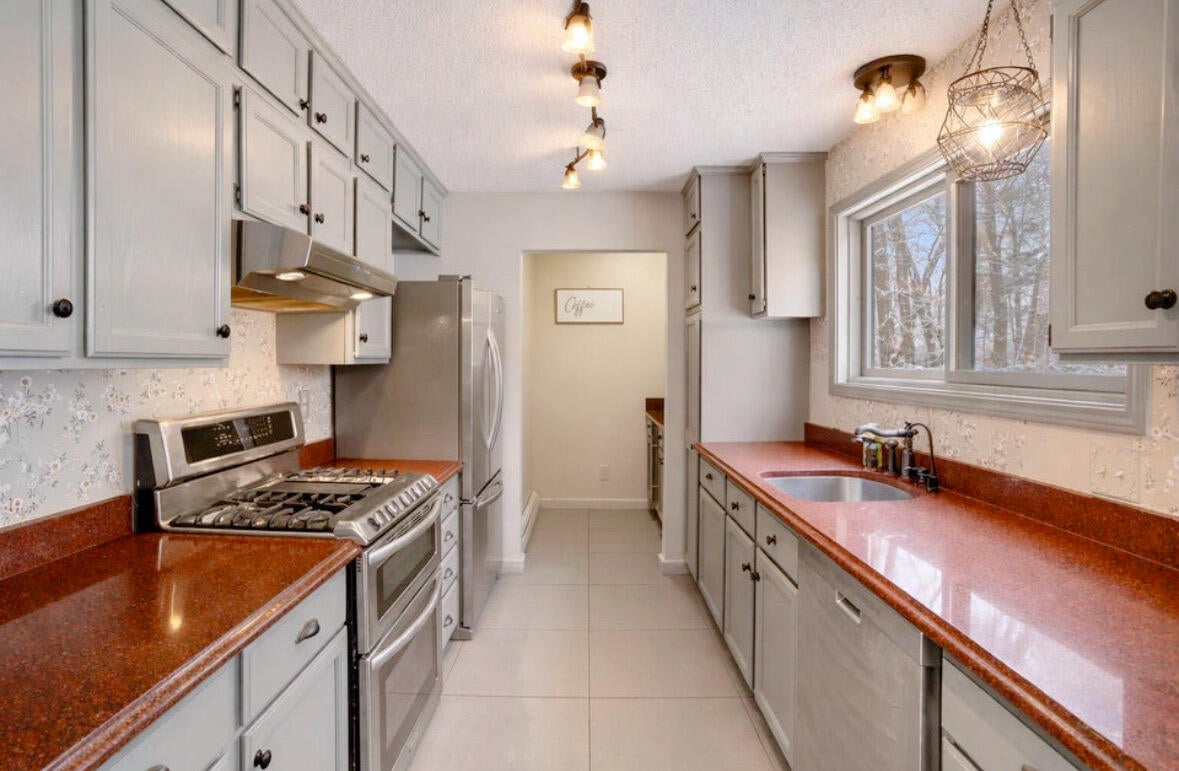
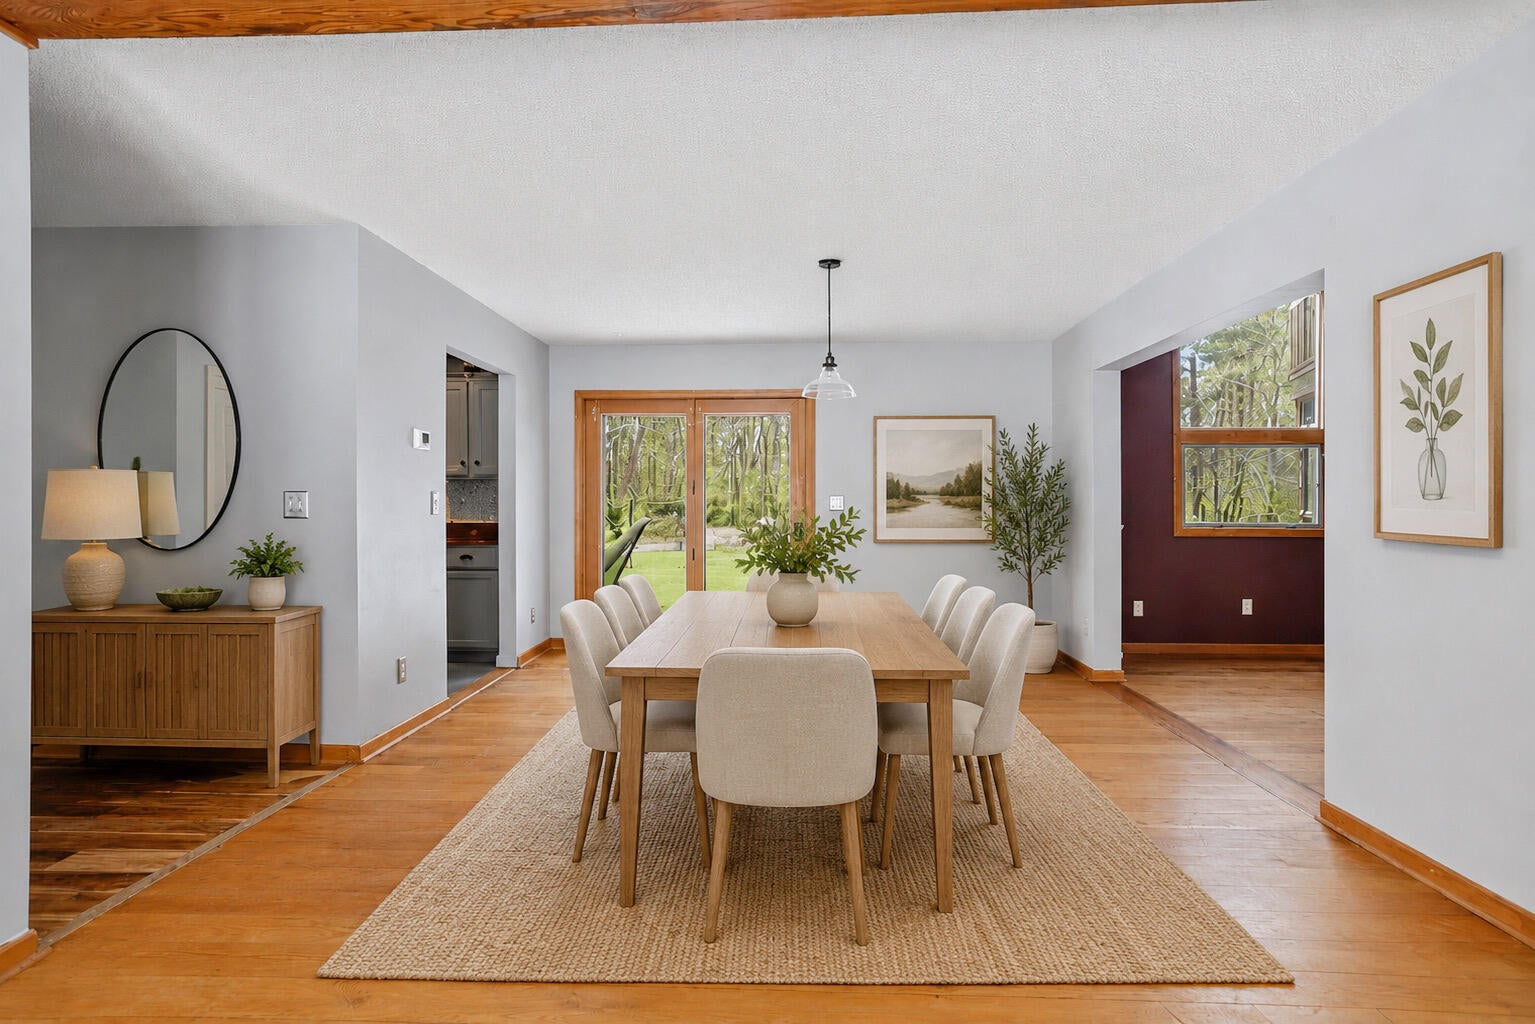
Perfect blend of community feel and private living. Tucked at the end of a cul-de-sac on 1.59 acres, this unique home offers over 4,000 sq ft of versatile living space with wooded privacy that feels like your own retreat, while still offering convenient access to I-94, Jackson and Battle Creek.With such a flexible living space, this is the kind of home that invites you to imagine all the ways you could make it your own. For buyers with a creative eye and vision for personalization, the possibilities here are especially exciting.Inside, multiple light-filled living areas with gas fireplaces create warm spaces for everyday living and entertaining. A standout feature is the fully equipped guest suite/apartment with its own kitchen, full bath, balcony and vaulted ceilings.Recent updates include a new roof and deck (2024), boiler (2023), water heater (2021), and central A/C (2025) with transferable warranty.Come and experience this space in person.Buyer's Agent to verify all info

Save
Ask
Tour
Hide
Share
Listing Snapshot
Price 
$369,500
Days On Site 
139 Days
Bedrooms 
4
Inside Area (SqFt) 
4,022 sqft
Total Baths 
5
Full Baths 
4
Partial Baths 
1
Lot Size 
1.59 Acres
Year Built 
1988
MLS® Number 
65026010937
Status 
Active
Property Tax 
$5,500
HOA/Condo/Coop Fees 
N/A
Sq Ft Source 
N/A
Friends & Family
Recent Activity
a month agoListing updated with changes from the MLS®
a month agoPrice changed to $369,500
5 months agoListing first seen on site
General Features
Acres 
1.59
Attached Garage 
Yes
Cross Street 
E of 27 Mile Rd,N of Irwin Ave
Garage 
Yes
Garage Spaces 
2
Parking 
AttachedConverted GarageGarage Faces FrontGarage Door Opener
Property Sub Type 
Single Family Residence
Sewer 
Public Sewer
SqFt Above 
3260
SqFt Below 
762
SqFt Total 
4292
Style 
Contemporary
Utilities 
Cable ConnectedNatural Gas ConnectedPhone Connected
Water Source 
Public
Zoning 
Residential
Interior Features
Appliances 
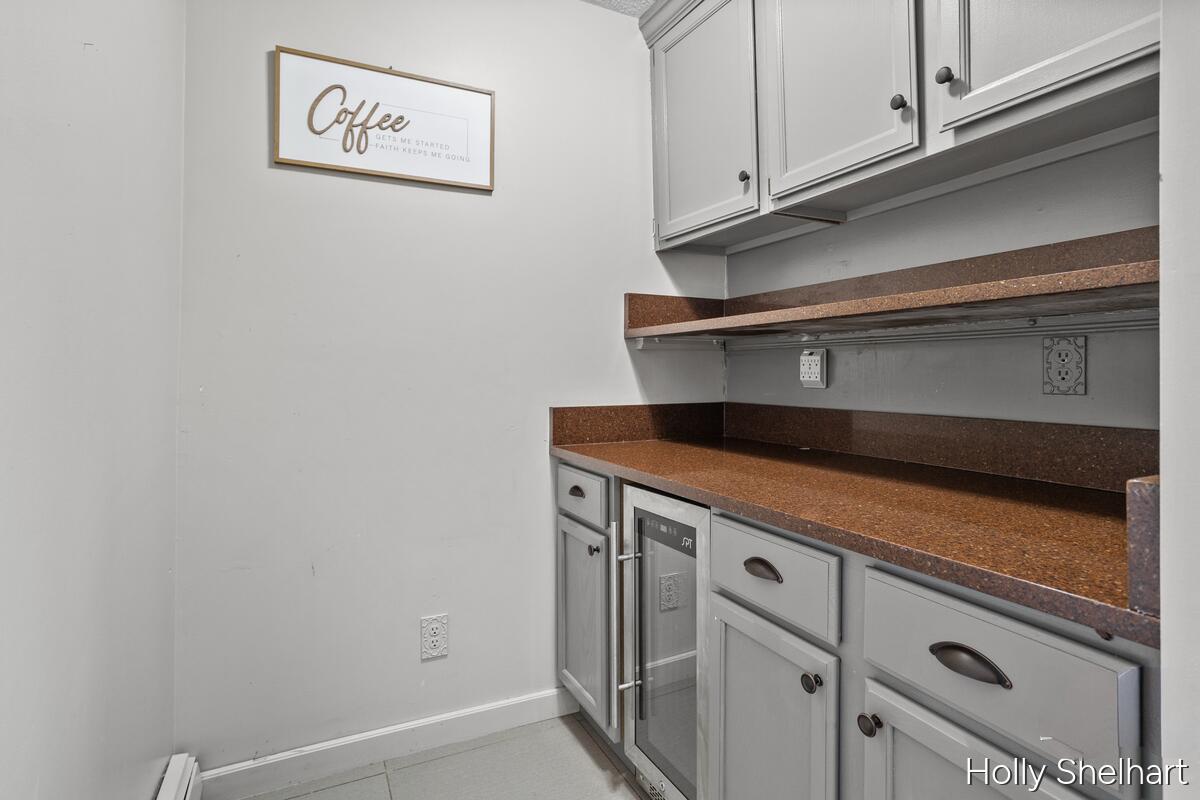
Electric Water HeaterBuilt-In Gas OvenBar FridgeDishwasherDryerFreezerMicrowaveRefrigeratorWater Softener Owned
Basement 
Crawl SpaceBath/StubbedPartialPartially FinishedWalk-Out Access
Cooling 
Attic FanCeiling Fan(s)Central Air
Fireplace 
Yes
Fireplace Features 
Family RoomLiving Room
Fireplaces 
2
Heating 
Forced AirHot WaterNatural GasRadiant
Interior 
PantryVaulted Ceiling(s)
Laundry Features 
Gas Dryer HookupMain LevelWasher Hookup
Window Features 
Window Treatments
BathFull 
Level - Basement
BathLav 
Level - Main
Bedroom 3 
Dimensions - 9 x 13Level - UpperArea - 117
Bedroom 4 
Dimensions - 11 x 14Level - UpperArea - 154
Family Room 
Dimensions - 9 x 9Level - MainArea - 81
Kitchen 
Dimensions - 9 x 16Level - MainArea - 144
Living Room 
Dimensions - 14 x 22Level - MainArea - 308
Master Bathroom 
Level - Main
Master Bedroom 
Dimensions - 12 x 14Level - MainArea - 168
Other 
Dimensions - 9 x 9Level - MainArea - 81
ThreeSeasonRoom 
Save
Ask
Tour
Hide
Share
Exterior Features
Construction Details 
Wood Siding
Exterior 
Balcony
Lot Features 
Cul-De-Sac
Patio And Porch 
CoveredDeckEnclosedPatioScreened
Roof 
Shingle
Windows/Doors 
Window Treatments
Community Features
Accessibility Features 
Accessible EntranceAccessible BedroomAccessible DoorsAccessible Full BathAccessible Hallway(s)Grip-Accessible Features
Community Features 
Sidewalks
Financing Terms Available 
CashConventionalFHAUSDA LoanVA Loan
MLS Area 
Area96152Albion
Roads 
Paved
School District 
MarshallAlbion
Schools
School District
MarshallAlbion
Elementary School
Unknown
Middle School
Unknown
High School
Unknown
Listing courtesy of Bellabay Realty (North): [email protected]


IDX provided courtesy of Realcomp II Ltd. via GreaterRegionalAllianceofREALTORS. Copyright © 2026 Realcomp II Ltd. Shareholders.

IDX information is provided exclusively for consumers' personal, non-commercial use and may not be used for any purpose other than to identify prospective properties consumers may be interested in purchasing and that the data is deemed reliable but not guaranteed accurate by the MLS.

Neighborhood & Commute
Source: Walkscore
Save
Ask
Tour
Hide
Share