
Save
Ask
Tour
Hide
$449,900
181 Days On Site
249 Hazelnut DriveCoopersville City, MI 49404
For Sale|Condominium|Active
2
Beds
3
Total Baths
2
Full Baths
1
Partial Bath
2,081
SqFt
$216
/SqFt
2024
Built
County:
Ottawa
Call Now: 810-360-3488
Is this the listing for you? We can help make it yours.
810-360-3488Upcoming Open Houses
Wed, Sep 23, 11:00 AM - 1:00 PM
Mon, Sep 28, 11:00 AM - 1:00 PM
Wed, Sep 30, 11:00 AM - 1:00 PM
Mon, Oct 5, 11:00 AM - 1:00 PM
Wed, Oct 7, 11:00 AM - 1:00 PM
Mon, Oct 12, 11:00 AM - 1:00 PM
Wed, Oct 14, 11:00 AM - 1:00 PM
Mon, Oct 19, 11:00 AM - 1:00 PM
Wed, Oct 21, 11:00 AM - 1:00 PM
Mon, Oct 26, 11:00 AM - 1:00 PM
Wed, Oct 28, 11:00 AM - 1:00 PM
Save
Ask
Tour
Hide
Mortgage Calculator
Monthly Payment (Est.)
Enter an interest rate to see your estimated monthly payment.Calculator powered by Showcase IDX, a Constellation1 Company. Copyright ©2026 Information is deemed reliable but not guaranteed.
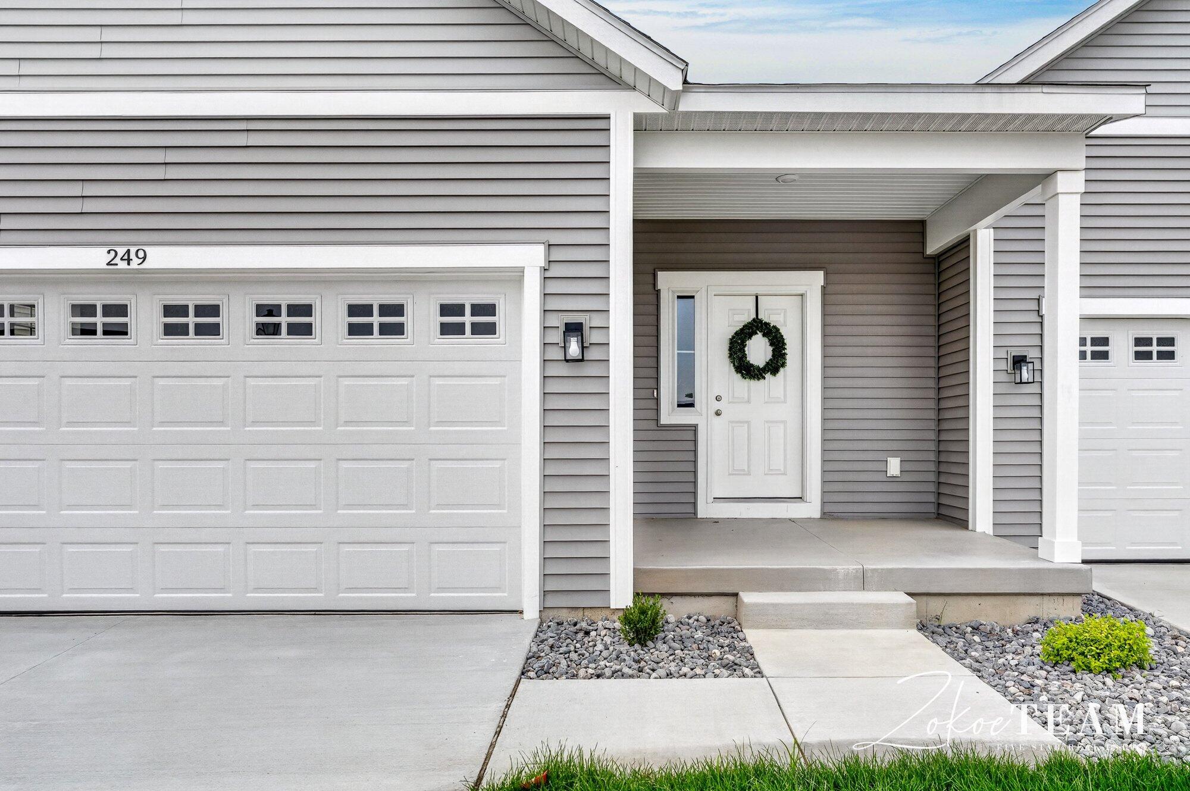
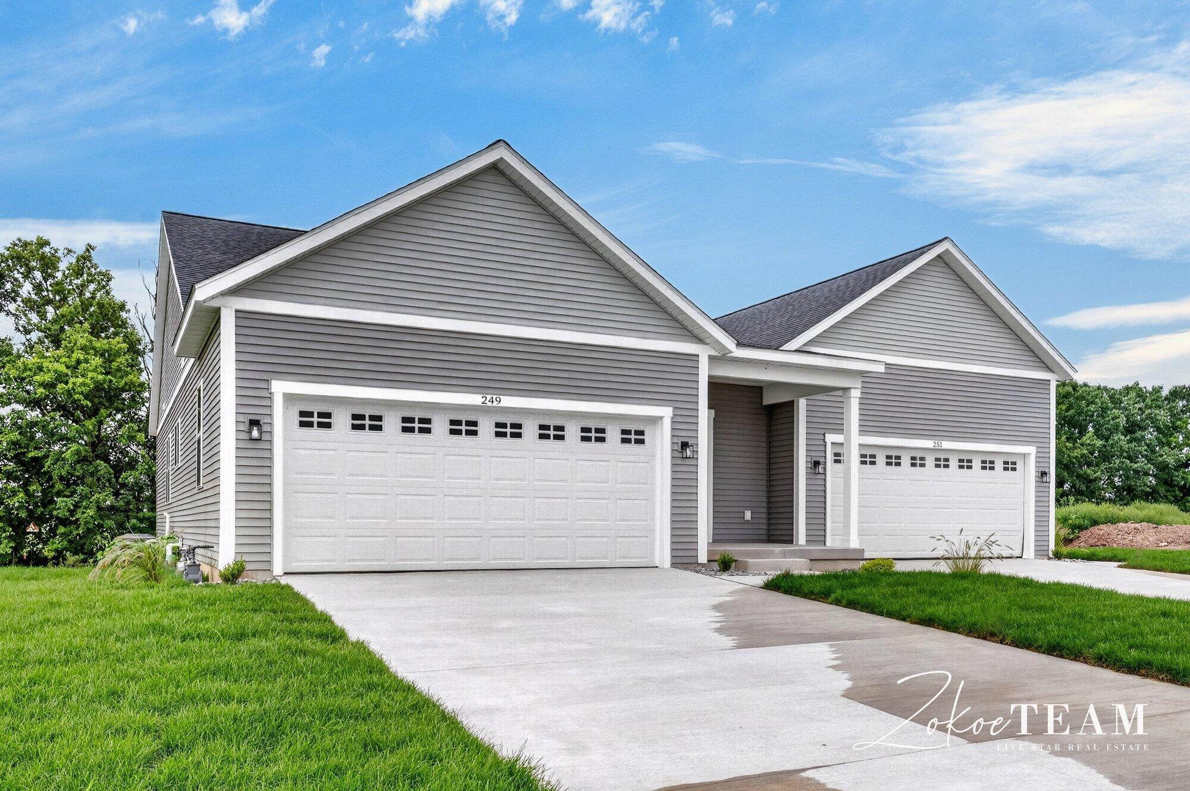
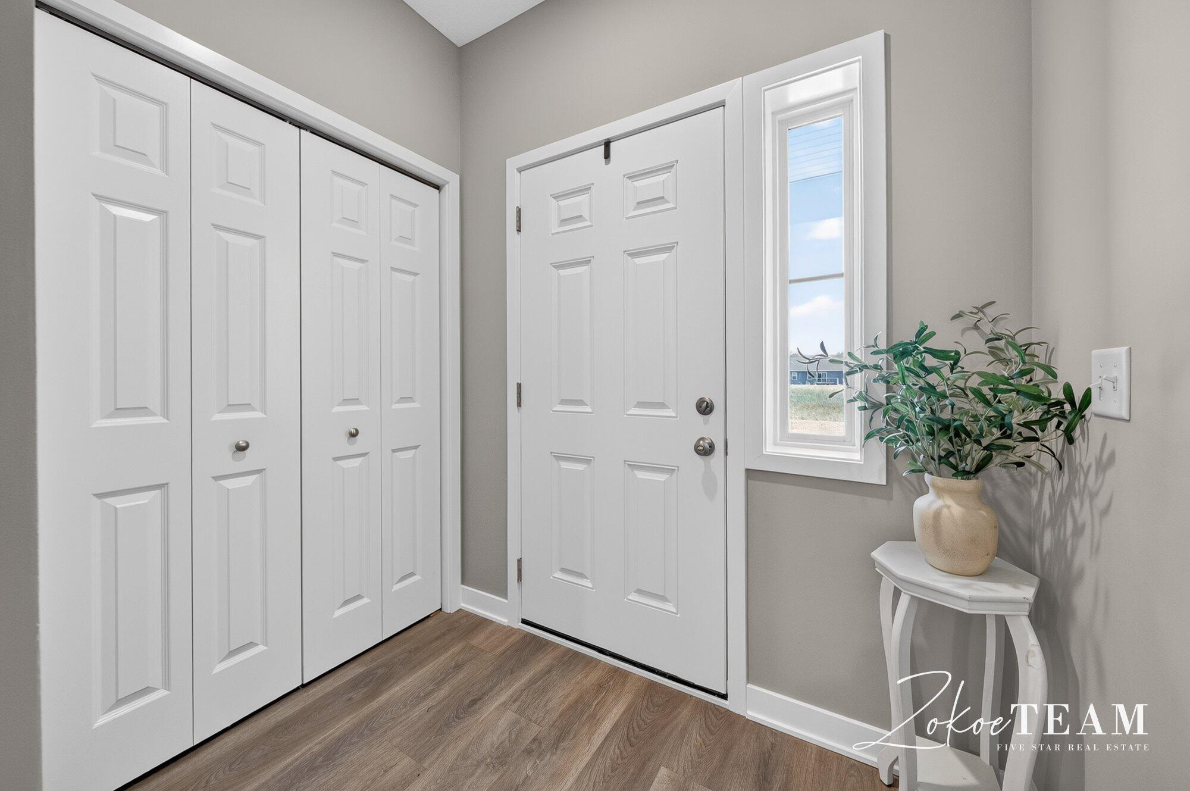
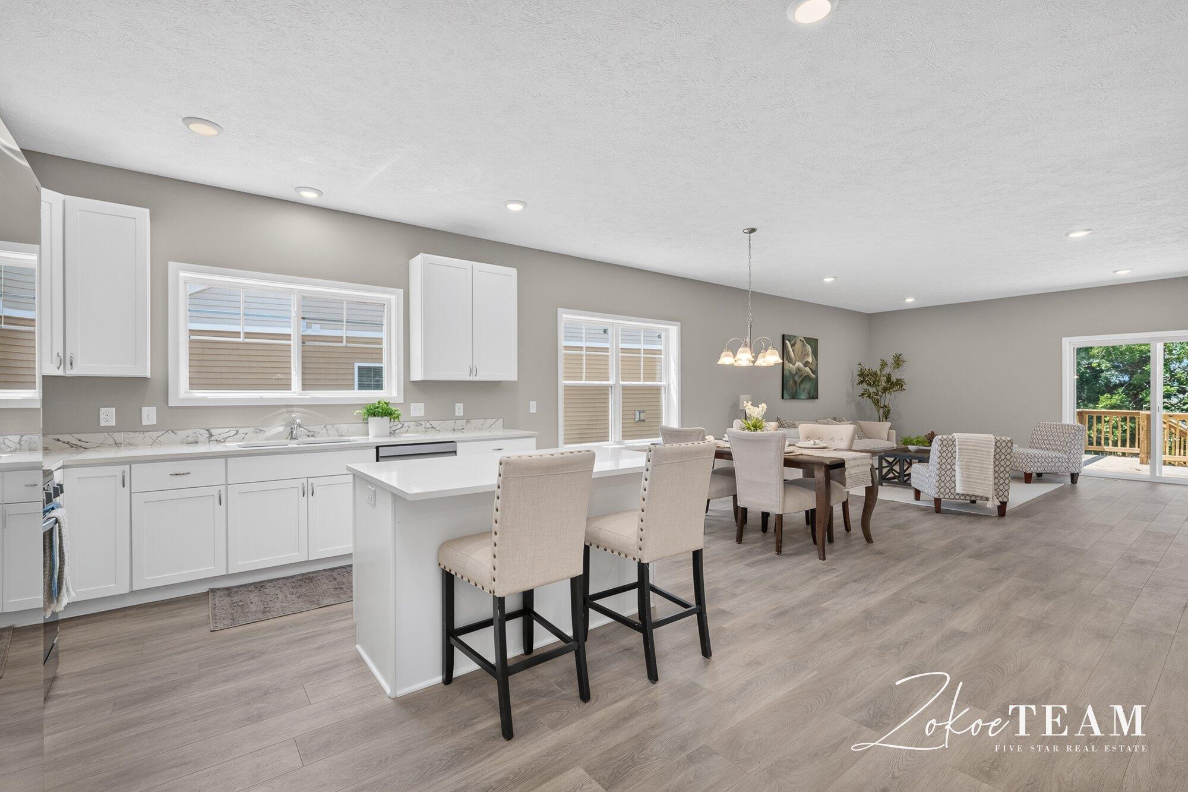
Welcome to The Reserves! This brand-new condo is expanding. Open floor plan with beautiful primary suite, with large walk in closet and bath! Lower daylight level complete with additional bed and bath. The Reserve's is located just 15 minutes from Grand Rapids or the Lake shore!
Save
Ask
Tour
Hide
Listing Snapshot
Price
$449,900
Days On Site
181 Days
Bedrooms
2
Inside Area (SqFt)
2,081 sqft
Total Baths
3
Full Baths
2
Partial Baths
1
Lot Size
N/A
Year Built
2024
MLS® Number
65026011463
Status
Active
Property Tax
N/A
HOA/Condo/Coop Fees
$155 monthly
Sq Ft Source
Public Records
Friends & Family
Recent Activity
| a month ago | Listing updated with changes from the MLS® | |
| a month ago | Price changed to $449,900 | |
| 6 months ago | Listing first seen on site |
General Features
Attached Garage
Yes
Cross Street
48th Ave.
Garage
Yes
Garage Spaces
2
Parking
AttachedGarage Door OpenerPaved
Pets
Yes
Property Condition
New ConstructionUnder Construction
Property Sub Type
Condominium
Sewer
Public Sewer
Special Circumstances
Standard
SqFt Above
1281
SqFt Below
800
SqFt Total
2562
Style
CommonEntryBuildingRanch
Utilities
Cable ConnectedNatural Gas Connected
Water Source
Public
Zoning
Other
Interior Features
Appliances
DishwasherDisposalMicrowaveRange
Basement
Walk-Out AccessDaylight
Cooling
Ceiling Fan(s)Central Air
Heating
Forced AirNatural Gas
Interior
Pantry
Laundry Features
Main Level
BathFull
Level - Basement
BathLav
Level - Main
Bedroom 2
Bedroom 3
Bedroom 4
Bedroom 5
Den
Dining Room
Description - Formal
Family Room
Game Room
Kitchen
Level - Main
Laundry
Level - Main
Living Room
Level - Main
Master Bathroom
Level - Main
Master Bedroom
Level - Main
Other
Save
Ask
Tour
Hide
Exterior Features
Construction Details
StoneVinyl Siding
Patio And Porch
DeckPorch
Roof
Composition
Community Features
Association Fee
$155.0
Association Fee Frequency
Monthly
Additional Association Fee Frequency
One Time
MLS Area
Area70042Coopersville
School District
Coopersville
Financing Terms Available
CashConventional
Roads
Paved
Schools
School District
Coopersville
Elementary School
Unknown
Middle School
Unknown
High School
Unknown
Listing courtesy of Five Star Real Estate (Tallmadge): [email protected]

IDX provided courtesy of Realcomp II Ltd. via GreaterRegionalAllianceofREALTORS. Copyright © 2026 Realcomp II Ltd. Shareholders.
IDX information is provided exclusively for consumers' personal, non-commercial use and may not be used for any purpose other than to identify prospective properties consumers may be interested in purchasing and that the data is deemed reliable but not guaranteed accurate by the MLS.
IDX provided courtesy of Realcomp II Ltd. via GreaterRegionalAllianceofREALTORS. Copyright © 2026 Realcomp II Ltd. Shareholders.
IDX information is provided exclusively for consumers' personal, non-commercial use and may not be used for any purpose other than to identify prospective properties consumers may be interested in purchasing and that the data is deemed reliable but not guaranteed accurate by the MLS.
Neighborhood & Commute
Source: Walkscore
Save
Ask
Tour
Hide
Did you know? You can invite friends and family to your search. They can join your search, rate and discuss listings with you.