
Save
Ask
Tour
Hide
$394,900
182 Days On Site
1405 Center Hill Road SE 33Lowell Charter Township, MI 49331
Condominium|Pending
2
Beds
2
Total Baths
2
Full Baths
1,542
SqFt
$256
/SqFt
2026
Built
Subdivision:
HIGHLANDS AT CUMBERLAND RIDGE
County:
Kent
Call Now: 810-360-3488
Is this the listing for you? We can help make it yours.
810-360-3488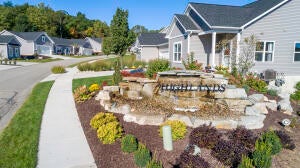
Save
Ask
Tour
Hide
Mortgage Calculator
Monthly Payment (Est.)
Enter an interest rate to see your estimated monthly payment.Calculator powered by Showcase IDX, a Constellation1 Company. Copyright ©2026 Information is deemed reliable but not guaranteed.
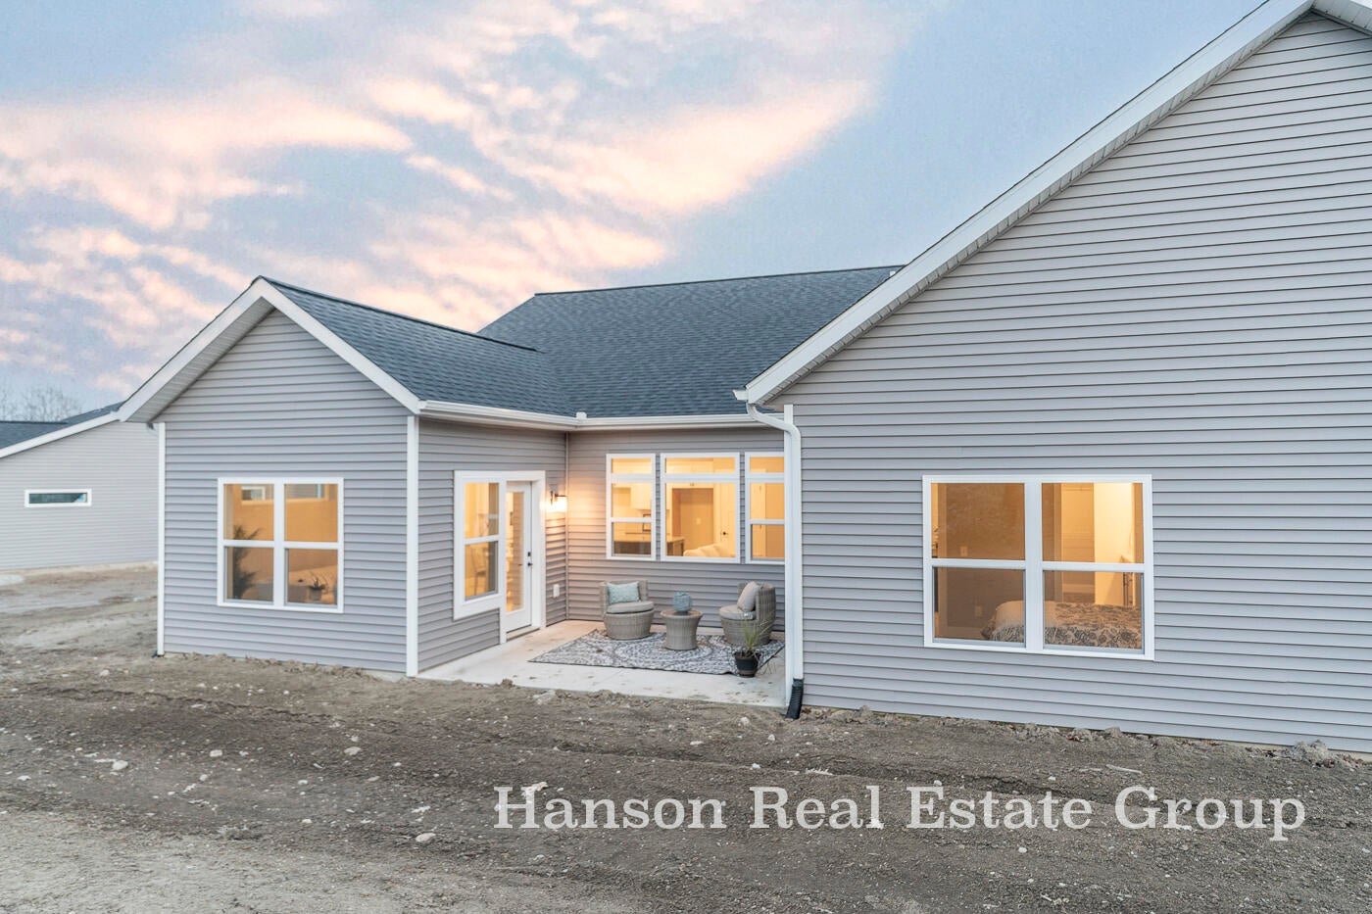
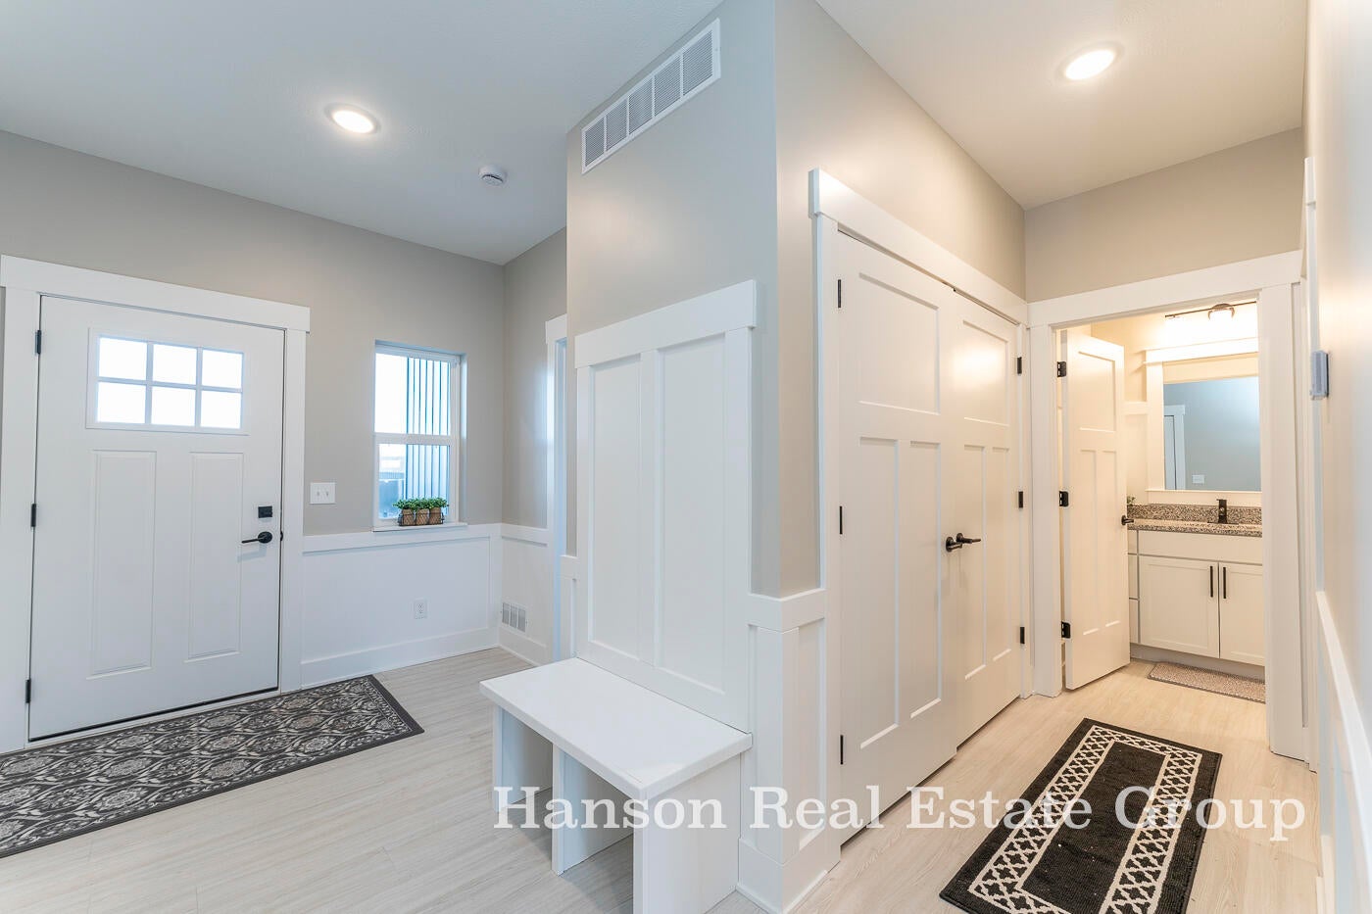
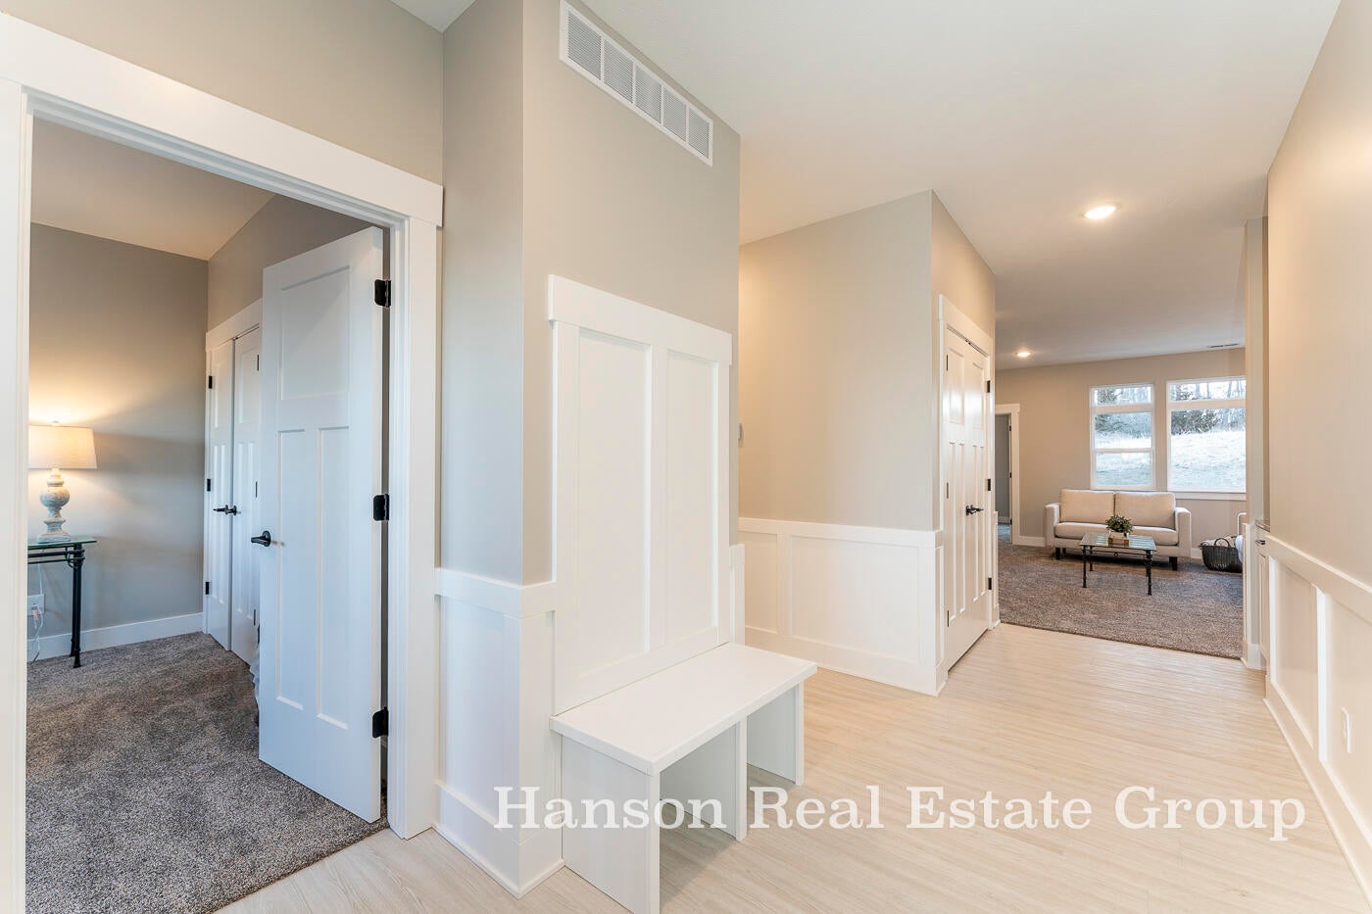
Welcome to Highlands at Cumberland Ridge! This luxury condominium community is nestled on one of the highest elevations in Kent County with unbelievable views from your private patio and backyard. This unique community features custom condominiums located between newly rebuilt downtown Ada and historic downtown Lowell. Excellent location with shopping, dining, hospitals and highways minutes away. Zero step open floor plan featuring a spacious kitchen/dining, flex/4 season room, large primary suite, main floor laundry room and plenty of storage. Lots of windows, 9' ceilings throughout, private courtyard, and more.Estimated completion June 2026.
Save
Ask
Tour
Hide
Listing Snapshot
Price
$394,900
Days On Site
182 Days
Bedrooms
2
Inside Area (SqFt)
1,542 sqft
Total Baths
2
Full Baths
2
Partial Baths
N/A
Lot Size
N/A
Year Built
2026
MLS® Number
65026011523
Status
Pending
Property Tax
N/A
HOA/Condo/Coop Fees
$350 monthly
Sq Ft Source
Plans
Friends & Family
Recent Activity
| 4 months ago | Listing updated with changes from the MLS® | |
| 4 months ago | Status changed to Pending | |
| 4 months ago | Price changed to $394,900 | |
| 6 months ago | Listing first seen on site |
General Features
Attached Garage
Yes
Cross Street
Barnsley/Cumberland
Foundation
Slab
Garage
Yes
Garage Spaces
2
Parking
AttachedGarage Door OpenerPaved
Pets
Yes
Property Condition
New ConstructionUnder Construction
Property Sub Type
Condominium
Sewer
Public Sewer
SqFt Above
1542
SqFt Total
1542
Style
CommonEntryBuildingRanch
Utilities
Cable ConnectedNatural Gas Connected
Water Source
Public
Zoning
PlannedUnitDevelopment
Interior Features
Appliances
Gas Water HeaterDisposal
Cooling
Central Air
Heating
Forced AirNatural Gas
Interior
Pantry
Laundry Features
Gas Dryer HookupLaundry RoomMain LevelWasher Hookup
BathFull
Level - Main
Save
Ask
Tour
Hide
Exterior Features
Construction Details
StoneVinyl Siding
Patio And Porch
Patio
Road Frontage
Private Road
Roof
Asphalt
Community Features
Association Fee
$350.0
Association Fee Frequency
Monthly
Additional Association Fee
$1100.0
Additional Association Fee Frequency
One Time
MLS Area
Area41201LowellTwp
School District
Lowell
Financing Terms Available
CashConventionalVA Loan
Schools
School District
Lowell
Elementary School
Unknown
Middle School
Unknown
High School
Unknown
Listing courtesy of Hanson Real Estate Group: [email protected]

IDX provided courtesy of Realcomp II Ltd. via GreaterRegionalAllianceofREALTORS. Copyright © 2026 Realcomp II Ltd. Shareholders.
IDX information is provided exclusively for consumers' personal, non-commercial use and may not be used for any purpose other than to identify prospective properties consumers may be interested in purchasing and that the data is deemed reliable but not guaranteed accurate by the MLS.
IDX provided courtesy of Realcomp II Ltd. via GreaterRegionalAllianceofREALTORS. Copyright © 2026 Realcomp II Ltd. Shareholders.
IDX information is provided exclusively for consumers' personal, non-commercial use and may not be used for any purpose other than to identify prospective properties consumers may be interested in purchasing and that the data is deemed reliable but not guaranteed accurate by the MLS.
Neighborhood & Commute
Source: Walkscore
Save
Ask
Tour
Hide
Did you know? You can invite friends and family to your search. They can join your search, rate and discuss listings with you.